
Views



Address
4753 Post Rd, Nashville, TN
Price
$ 17,995,000
Property Attributes
- MLS#3297916
- TypeSingle Family
- Listing Status Active
- CountyDAVIDSON
- CityNashville
- NeighborhoodHillwood
- Zip37205
- StyleHistoric
- Year Built1932
- Taxes$ 32226
- Price$ 17,995,000
- Bedrooms4
- Full Bathrooms4
- Half Bathrooms2
- Sqr Footage6061
- Lot Size14.3 Acres
Data Source:
Listing courtesy of RealTracs MLS as distributed by MLS GRID
Property Description
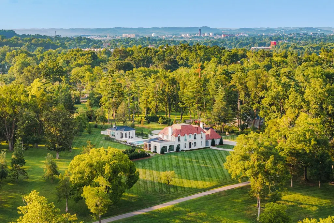
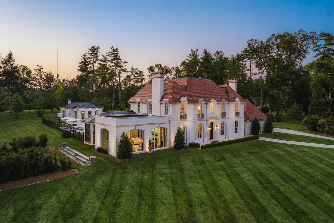
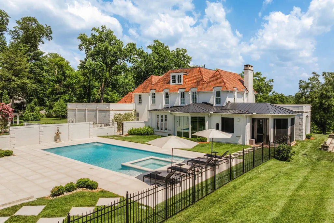
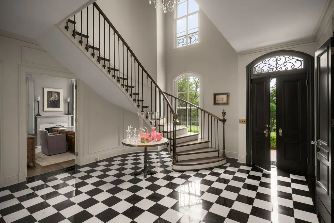
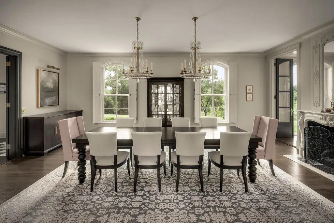
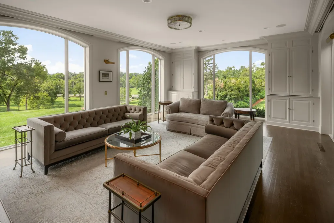
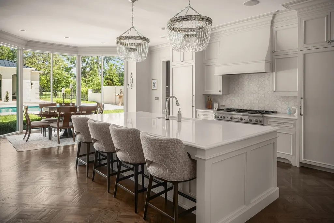
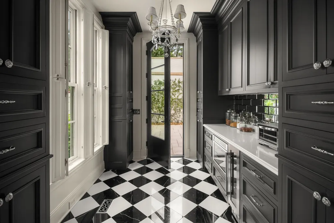
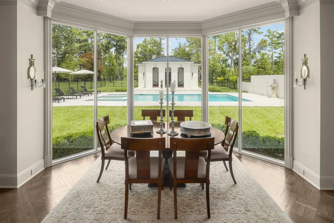
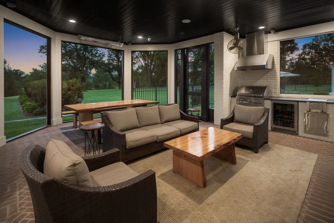
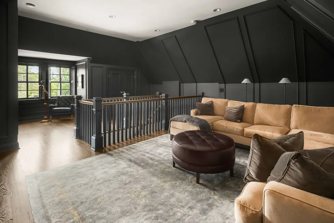
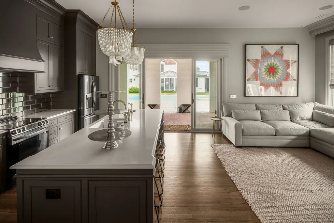
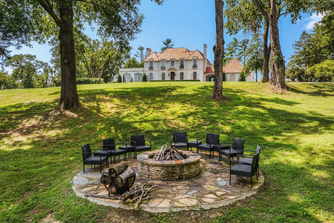
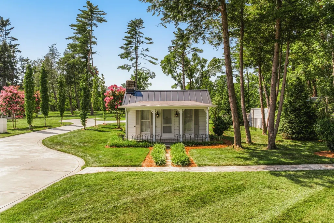
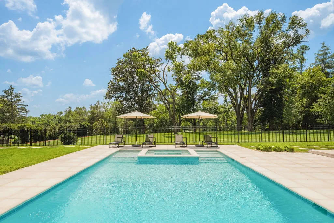
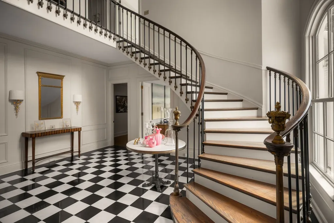
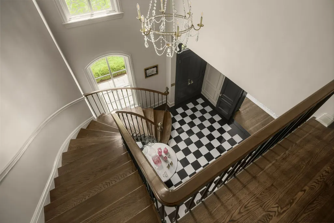
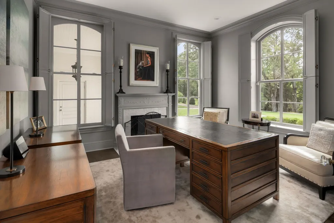
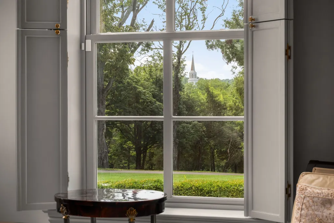
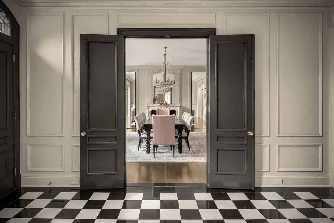
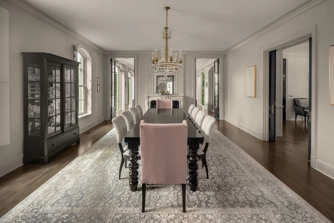
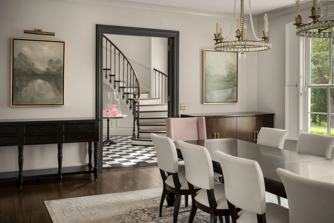
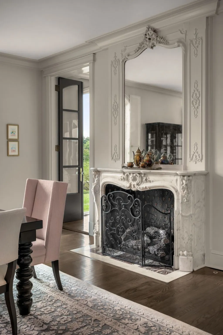
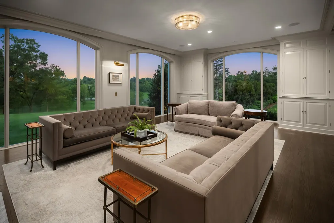
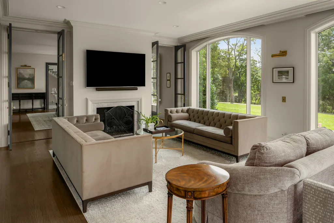
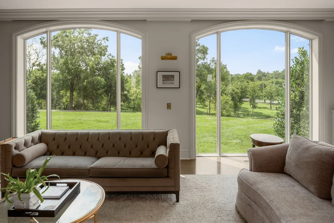
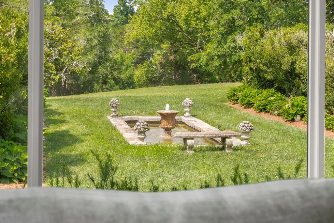
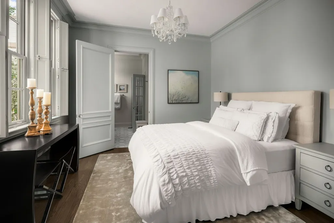
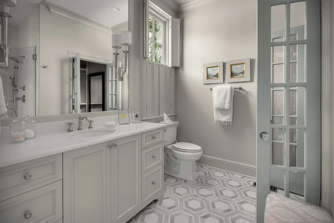
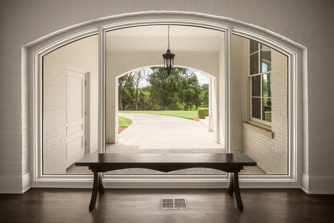
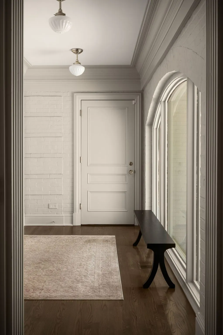
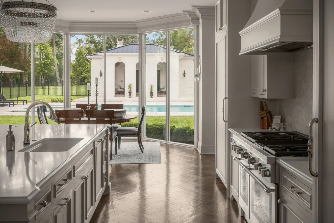
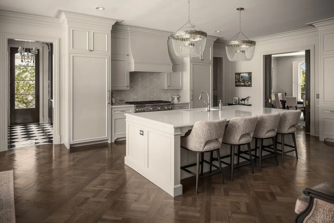
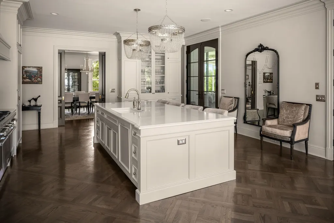
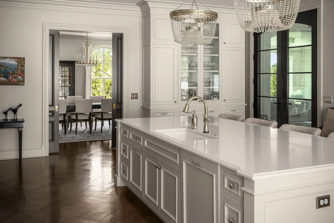
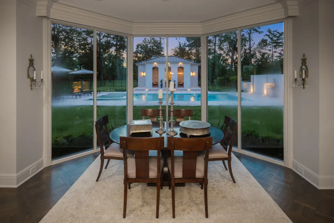
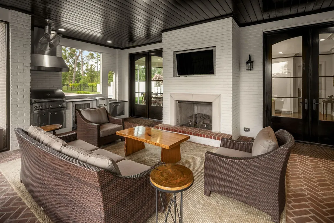
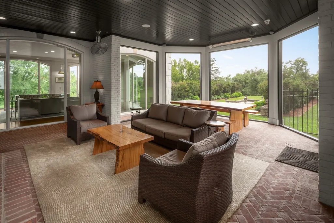
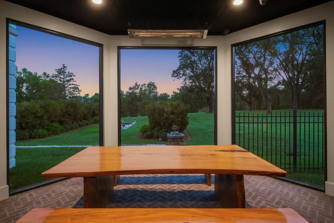
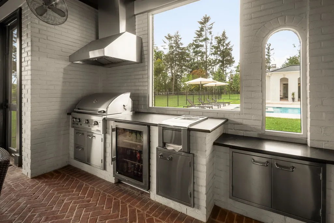
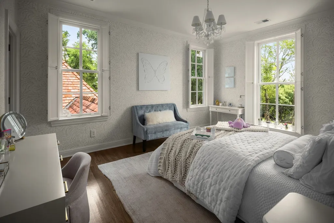
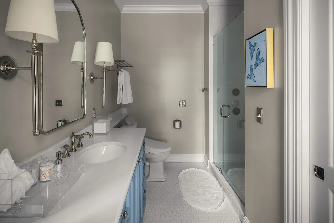
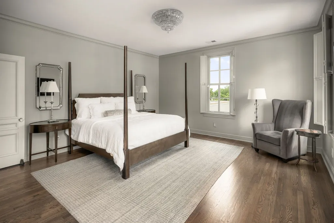
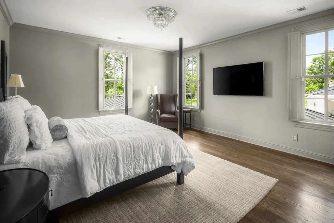
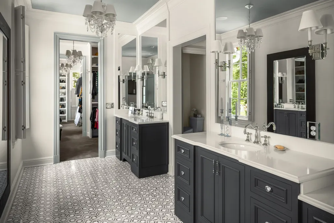
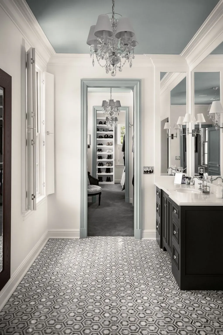
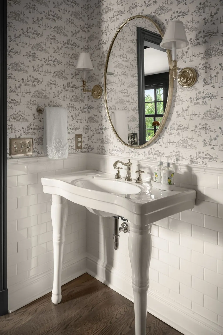
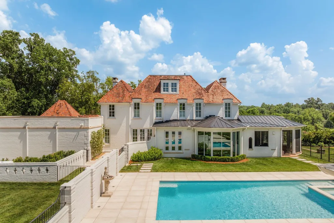
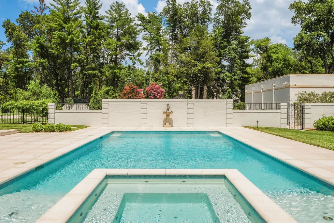
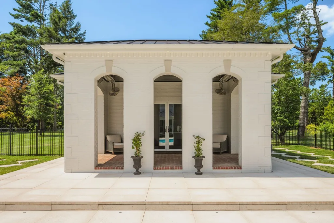
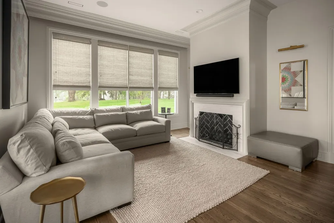
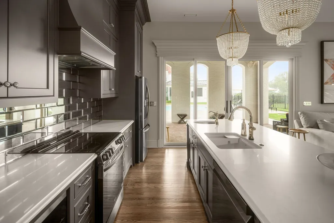
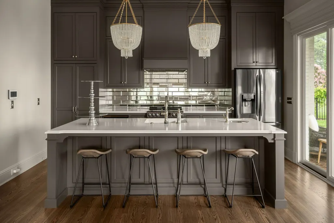
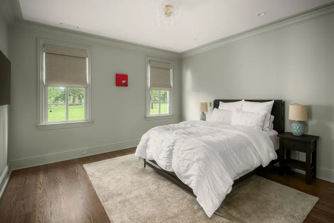
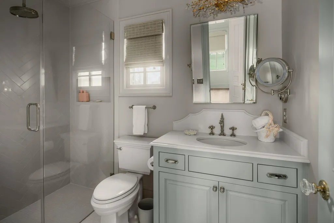
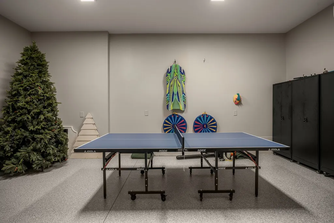
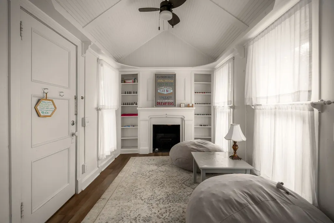
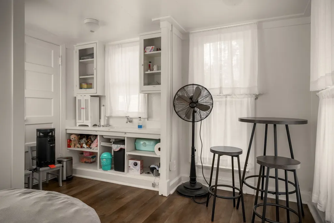
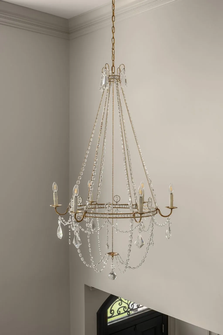
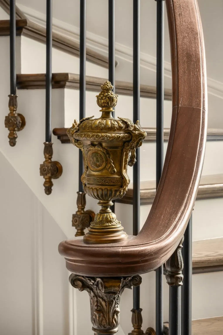
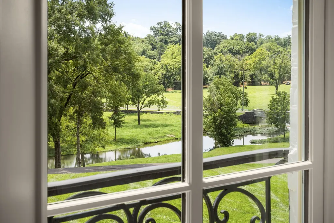
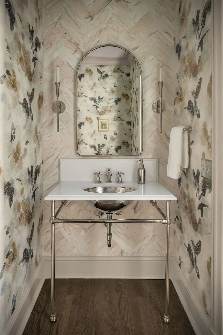
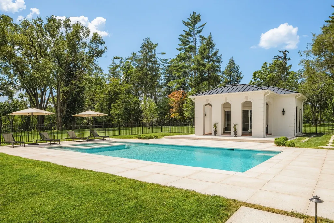
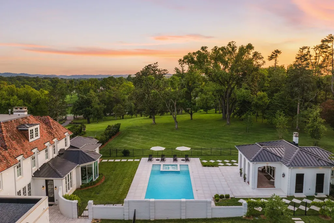
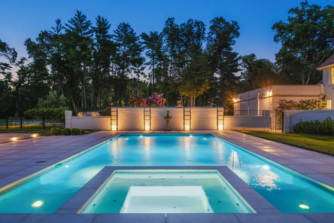
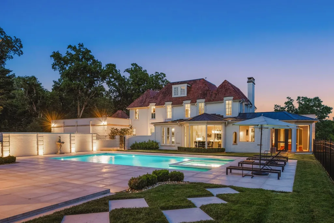
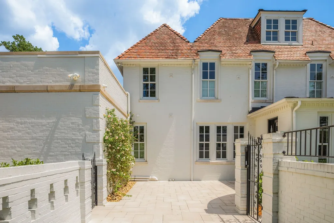
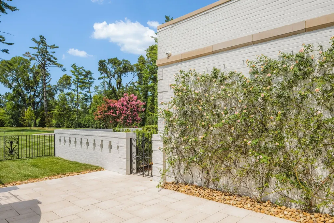
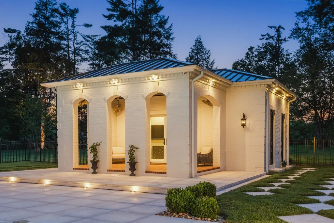
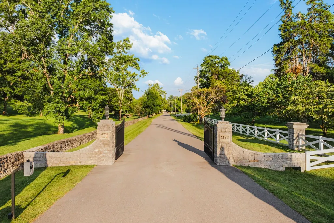
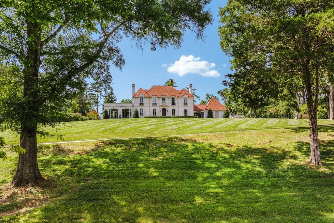
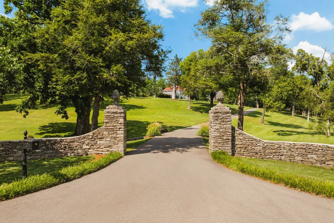
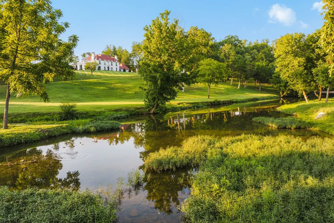
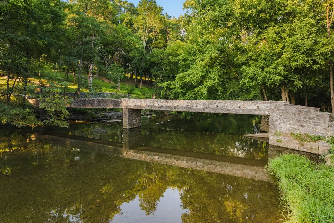
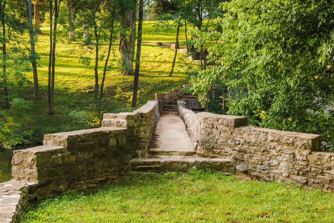
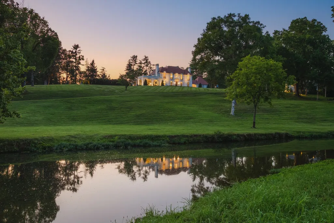
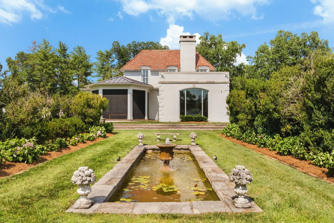
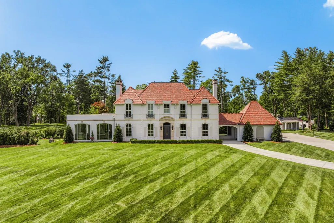
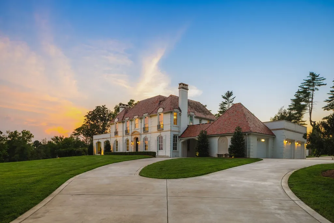
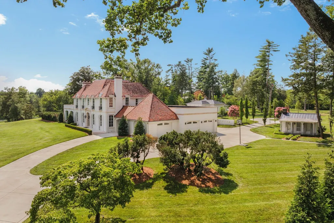
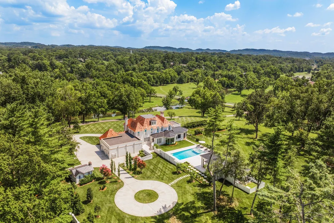
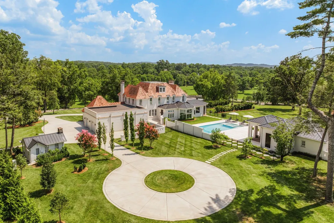
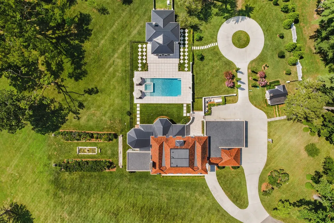
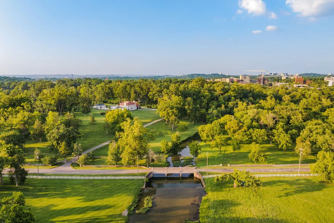
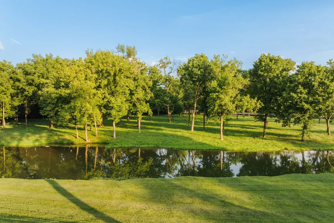
One of Nashville's most extraordinary legacy estates, offered for the first time following an extraordinary four-year restoration. Privately nestled on nearly 15 breathtaking acres along prestigious Post Road, this iconic residence represents a level of architectural significance, privacy, and craftsmanship that is nearly impossible to recreate today. Hidden behind gates and surrounded by towering hardwoods, rolling lawns, the tranquil waters of Richland Creek, and impeccably restored grounds, the estate offers an unmatched sense of serenity just minutes from Green Hills, Belle Meade, and downtown Nashville. Every arrival feels like entering a private country estate, yet one positioned in the heart of the city. Originally recognized as one of Nashville's premier residences, the home has been meticulously reimagined through a comprehensive, no-expense-spared restoration that preserved its timeless architecture while rebuilding every major structural, mechanical, and design element to modern luxury standards. The result is an estate that honors its history while delivering the comfort, efficiency, craftsmanship, and technology expected by discerning buyers. The grounds are equally remarkable, featuring a restored historic pedestrian bridge spanning Richland Creek, mature specimen trees, decorative pond, custom fire pit, restored stone walls, and professionally curated landscaping. Resort-inspired amenities include a 20' x 40' gunite pool with raised spa, an elegant, detached pool house, a screened outdoor living pavilion with fireplace, and multiple outdoor spaces designed for both intimate gatherings and grand-scale entertaining. Properties of this significance are seldom offered and rarely duplicated. This is more than an extraordinary residence. It is one of Nashville's great landmark estates, thoughtfully restored and prepared to serve the next generation of ownership. Some homes are purchased. Others are inherited. This is the rare opportunity to do either.
| Elementary School | Middle School | High School |
|---|---|---|
| Gower Elementary | H. G. Hill Middle | James Lawson High School |
| Price History | |
|---|---|
| 8/12/2026 | Listed $17,995,000 |
General Features
| Living Area | 6061 |
|---|---|
| Sewer | Public Sewer |
| Heating | Central |
| Cooling | Central Air |
| Utilities | Water Available |
| Possession | Close Of Escrow |
| Roof | Tile |
| Appliances | Double Oven,Gas Oven,Built-In Gas Range,Cooktop,Dishwasher,Disposal,Microwave,Refrigerator,Stainless Steel Appliance(s) |
| Garage Spaces | 3 |
| Patio/Porch Features | Patio,Covered,Porch,Deck,Screened |
| Architectural Style | Historic |
| Pool Features | In Ground |
| Security Features | Fire Alarm,Security System,Smoke Detector(s) |
| Construction Materials | Brick |
| Year Built | 1932 |
| View | Trees/Woods |
| Stories Count | 3 |
| Topography | Private |
| Levels | Three Or More |
| Property Subtype | Single Family Residence |
| County | Davidson County,TN |
| New Construction | No |
| Property Type | Residential |
| Association Amenities | Gated |
| Attached Garage | Yes |
| Energy Efficient | Insulation,Water Heater |
| Subdivision Name | Hillwood |
| Garage Y/N | Yes |
| Full Baths | 4 |
| Status | Active |
| Directions | From I-440 and West End (US 70S),go west (toward Belle Meade) 3.5 miles to Right on Davidson. At the 4-way stop sign turn right onto Post Road. Estate entrance is on the right,directly across from th |
| High School | James Lawson High School |
| City | Nashville |
| Senior Community Y/N | No |
| Lot Size Units | Acres |
| Elementary School | Gower Elementary |
| Property Attached Y/N | No |
| Year Built Details | Renovated |
| Tax Annual Amount | 32226 |
| Middle/Junior High School | H. G. Hill Middle |
| Building Area Units | Square Feet |
| Living Area Units | Square Feet |
| Standard Status | Active |
Interior Features
| Interior Amenities | Built-in Features,Entrance Foyer,Extra Closets,Pantry,Smart Camera(s)/Recording,Walk-In Closet(s),Kitchen Island |
|---|---|
| Basement | Crawl Space,Unfinished |
| Flooring | Wood,Marble,Tile |
| Total Fireplaces | 4 |
| Air Conditioning Y/N | Yes |
| Heating Y/N | Yes |
| Fireplace Y/N | Yes |
| Above Grade Finished Area | 6061 |
| Half Baths | 2 |
| Laundry Features | Electric Dryer Hookup,Washer Hookup |
| Total Bedrooms | 4 |
| Main Level Bedrooms | 1 |
| Below Grade Finished Area Unit Type | Square Feet |
| LivingAreaSource | Professional Measurement |
| Below Grade Finished Area Source | Professional Measurement |
| Above Grade Finished Area Source | Professional Measurement |
| Above Grade Finished Area Unit Type | Square Feet |
| Total Baths | 6 |
Exterior Features
| Fencing | Partial |
|---|---|
| Parking Features | Garage Door Opener,Attached,Circular Driveway,Concrete,Driveway,Parking Pad |
| Lot Features | Private |
| Water Source | Public |
| Total Parking | 3 |
| Lot Size Area | 14.3 |
| Building Area Total | 6061 |
| Lot Size Acres | 14.3 |
| Lot Size Source | Assessor |
| Waterfront Y/N | No |
| Covered Spaces | 3 |
| Other Equipment | Irrigation System |
Amenities
- Foreclosure
- Views
- Short Sale
- New Construction
- Adult 55+
- Lease To Own
- No HOA Fees
- Furnished
- Primary On Main
- Air Conditioning
- Seller Finance
- Green
- Fixer Upper
- Horse
- Golf
- Fireplace
- Deck
- Garage
- Basement
- Pool
Property vs Single Family Average in 37205
Price
Taxes
Year Built
Visits
 The data relating to real estate for sale on this web site comes in part from the Internet Data Exchange Program of RealTracs Solutions as distributed by MLS Grid. Real estate listings held by brokerage firms other than Weichert, Realtors® - The Andrews Group - Nashville are marked with the Internet Data Exchange Program logo or thumbnail logo and detailed information about them includes the name of the listing brokers.
