
Open House Sat, Sep 19th 12:00 PM - 02:00 PM - Price Reduction
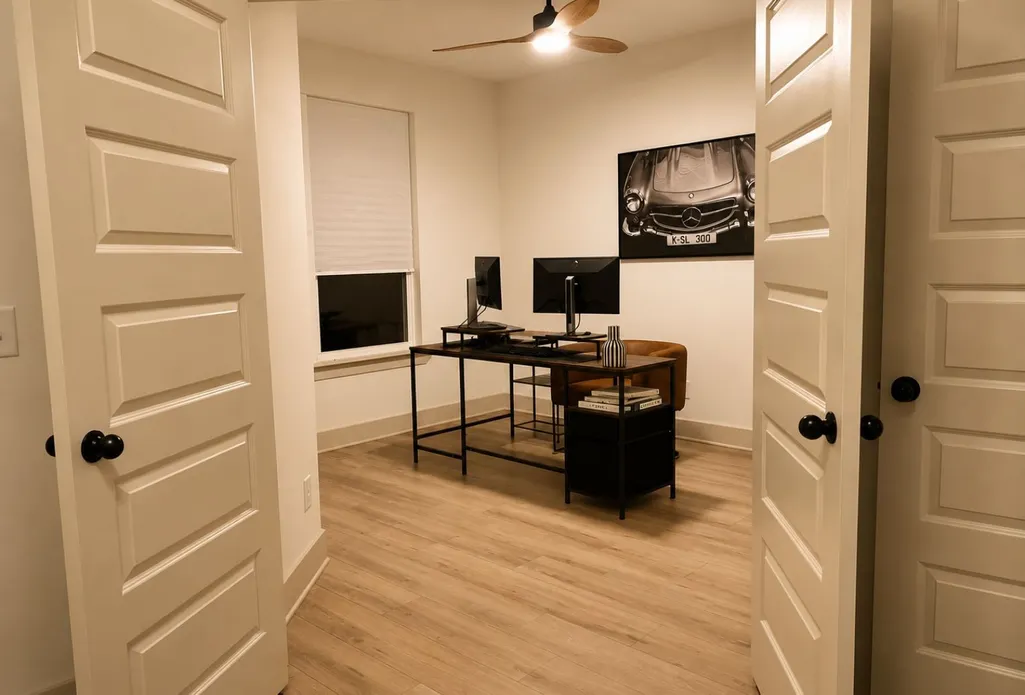
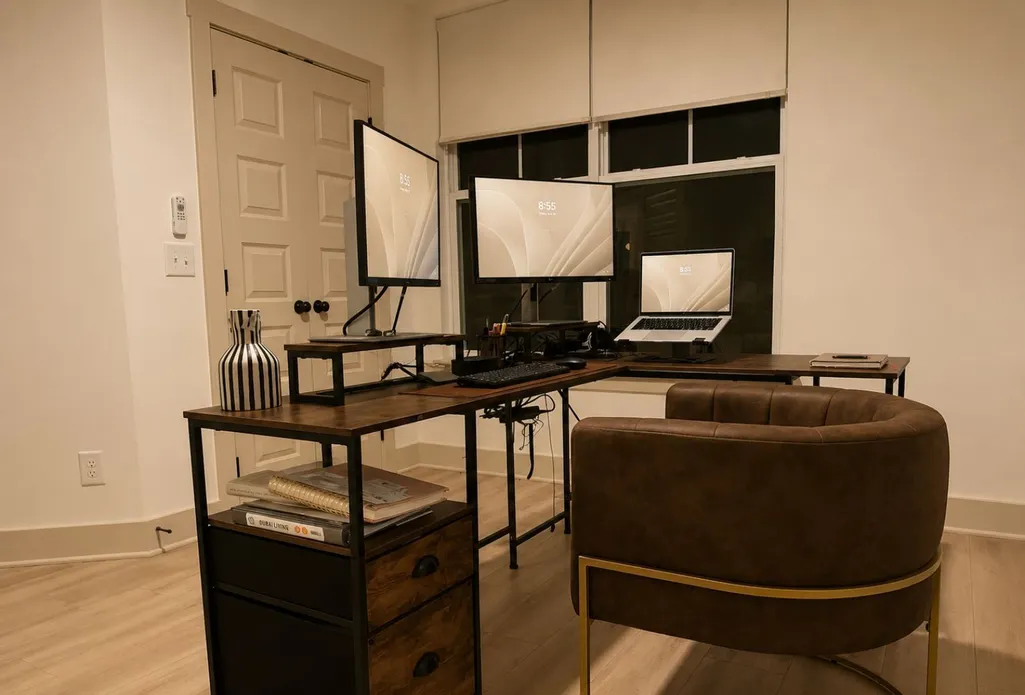
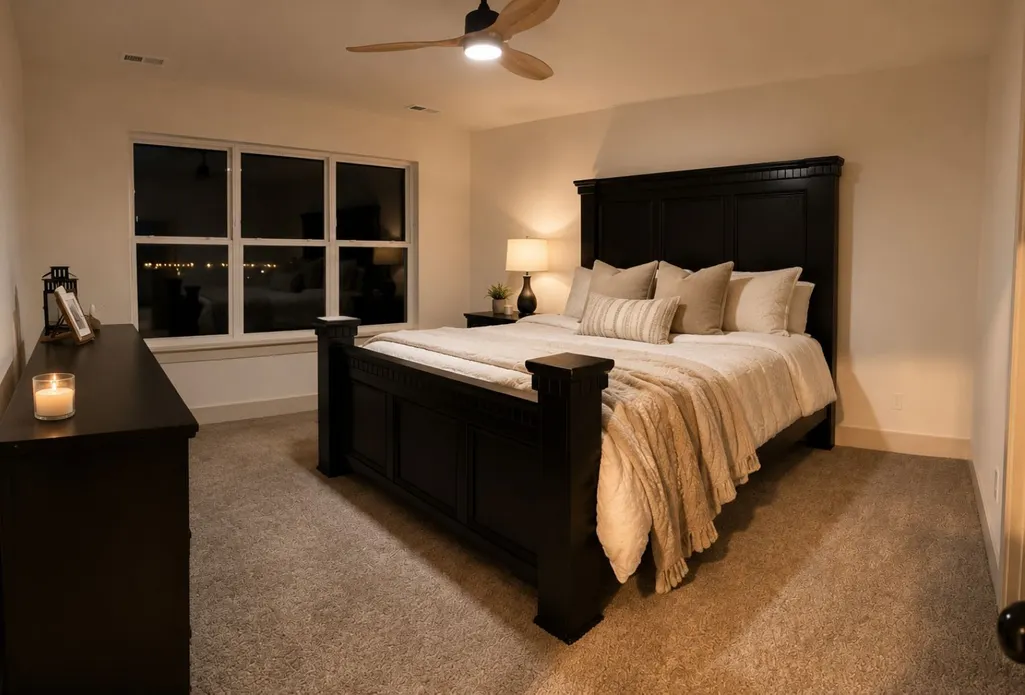
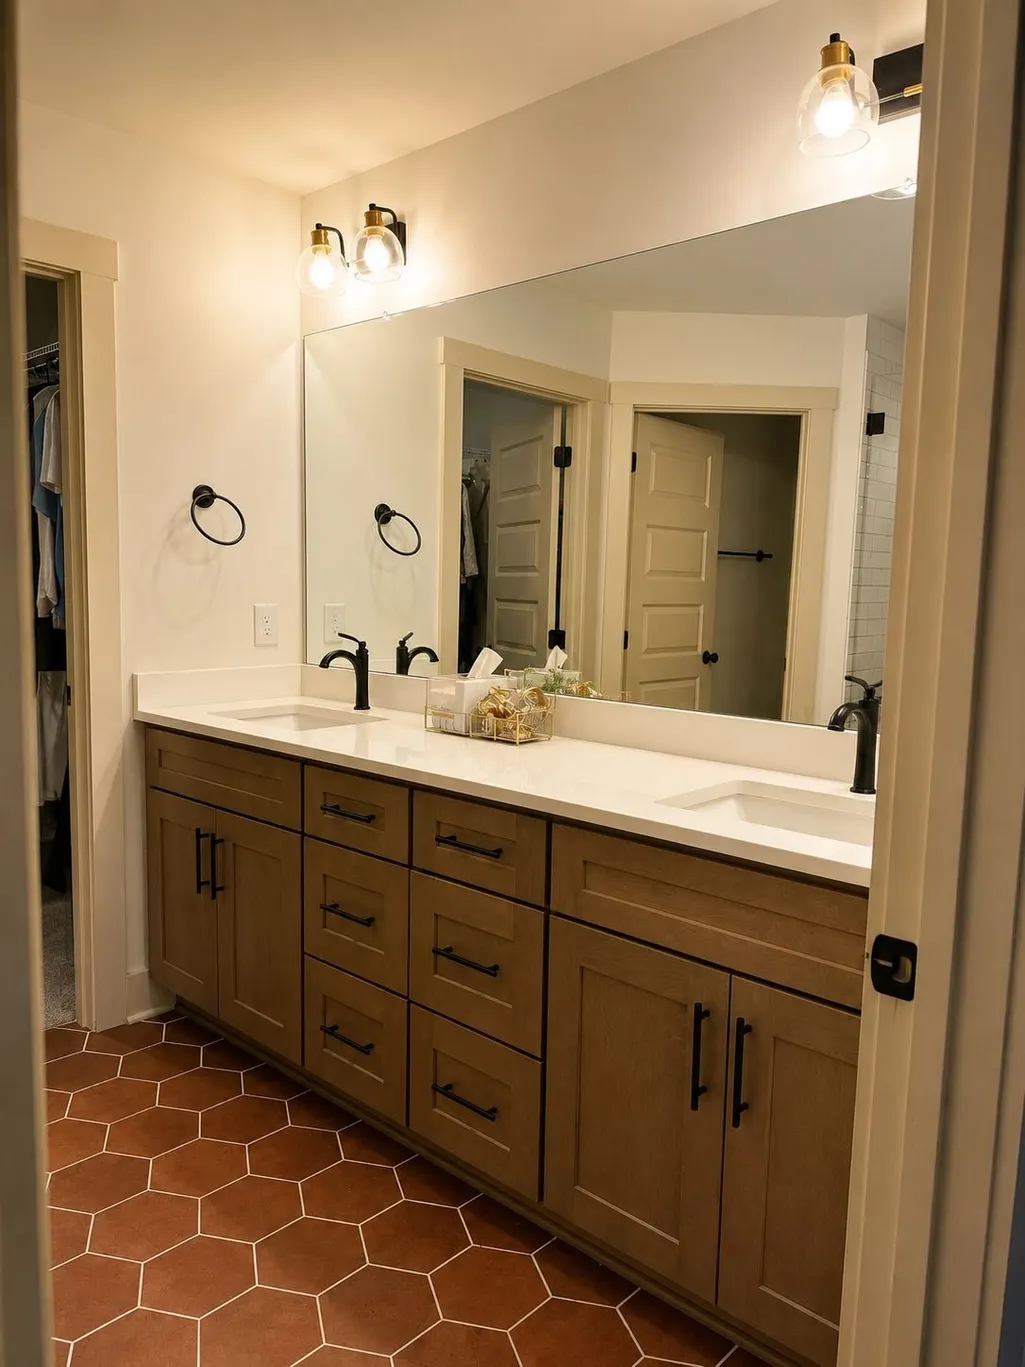

Address
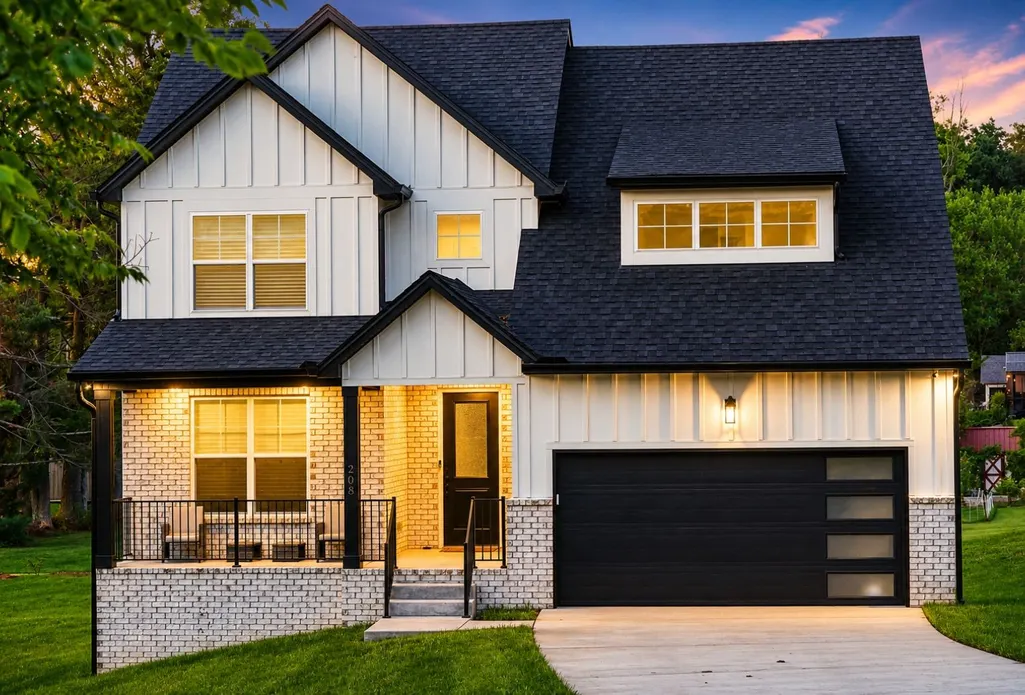
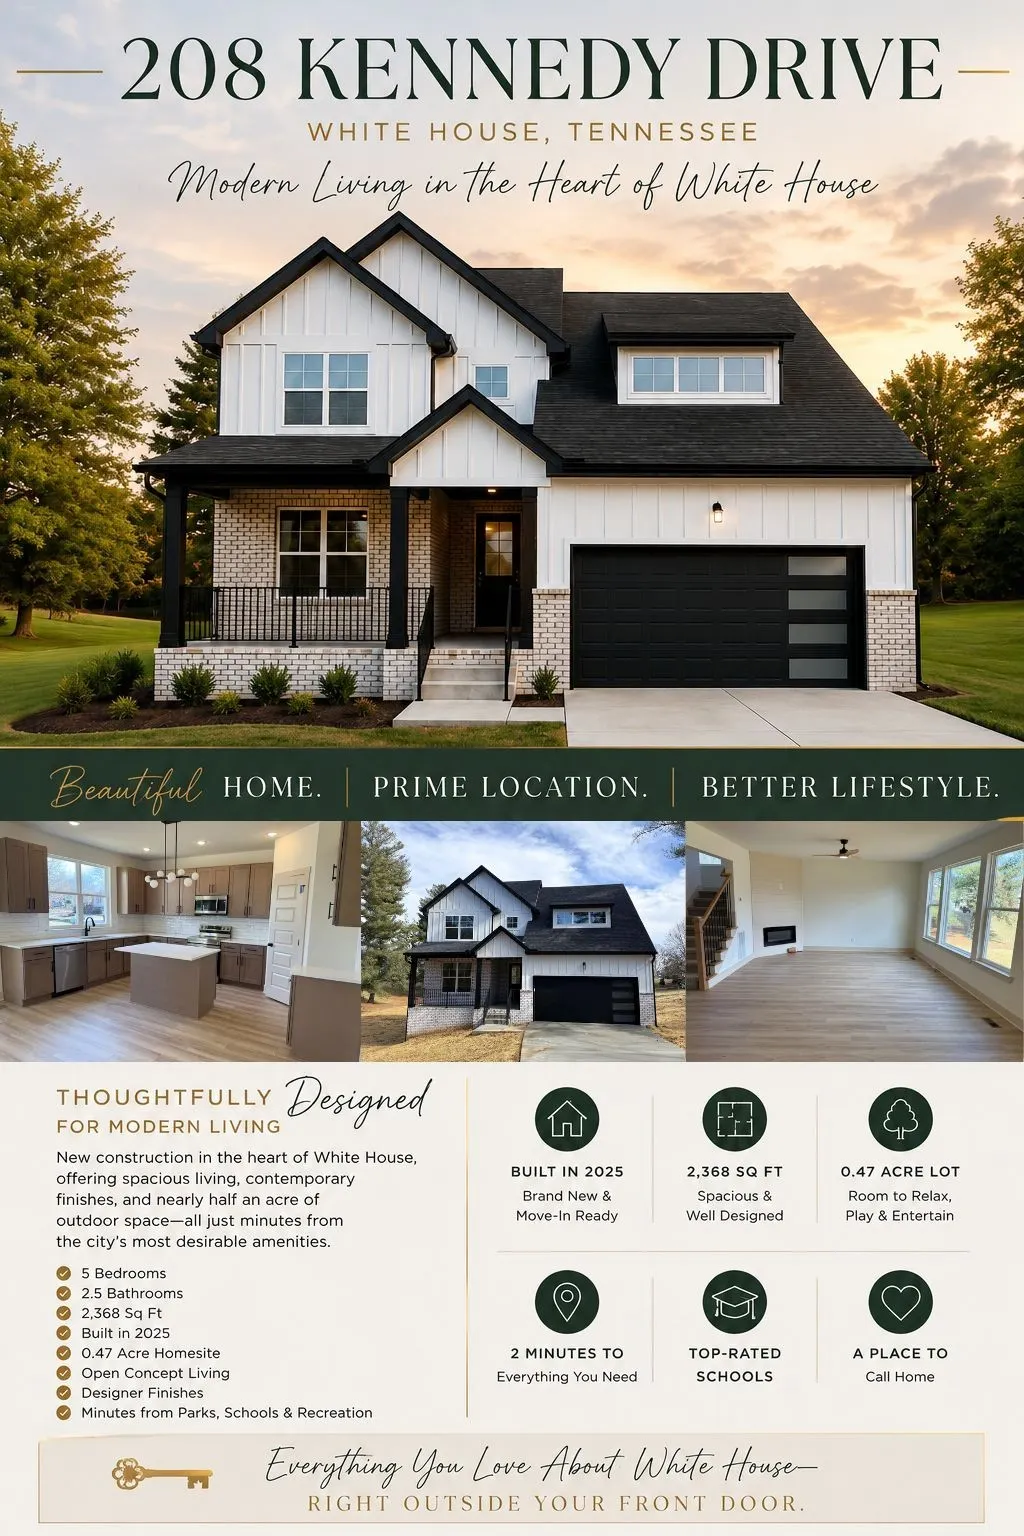
208 Kennedy Dr, White House, TN
Price
$ 545,000
Property Attributes
- MLS#3251614
- TypeSingle Family
- Listing Status Active
- CountyROBERTSON
- CityWhite House
- NeighborhoodHillwood
- Zip37188
- Style
- Year Built2025
- Taxes$ 3240
- Price$ 545,000
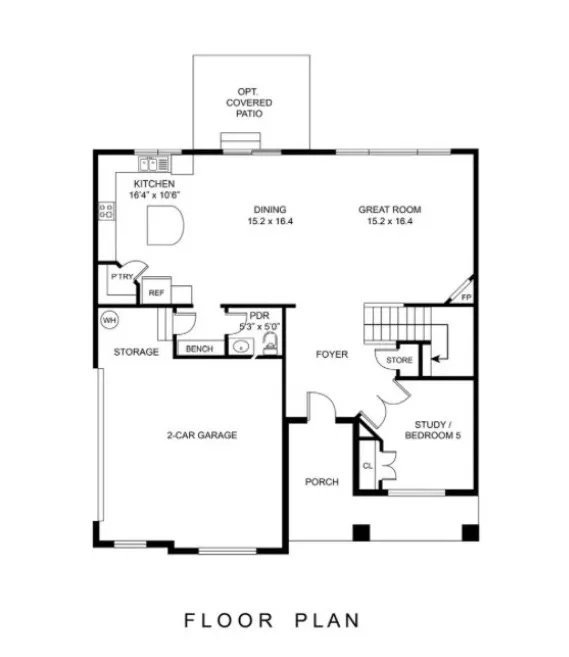
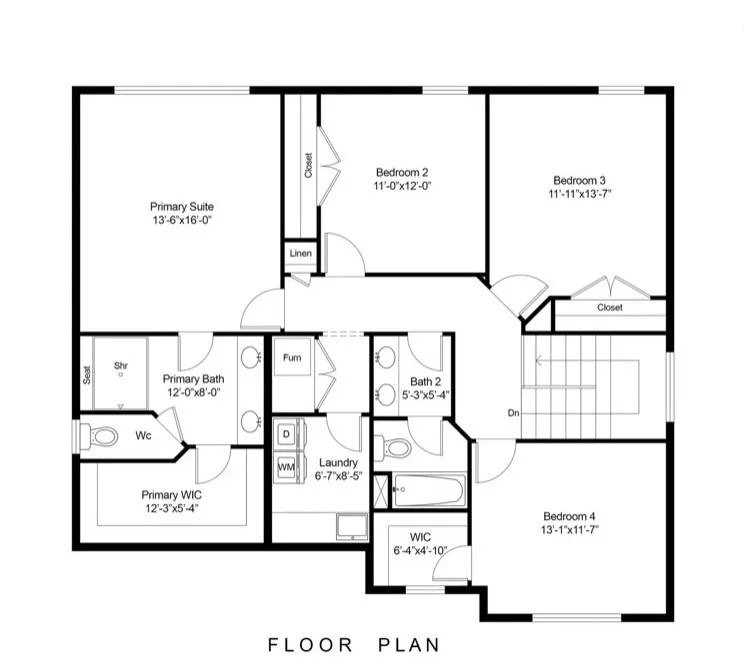
- Bedrooms5
- Full Bathrooms2
- Half Bathrooms1
- Sqr Footage2368
- Lot Size0.47 Acres
Data Source:
Listing courtesy of RealTracs MLS as distributed by MLS GRID
Property Description
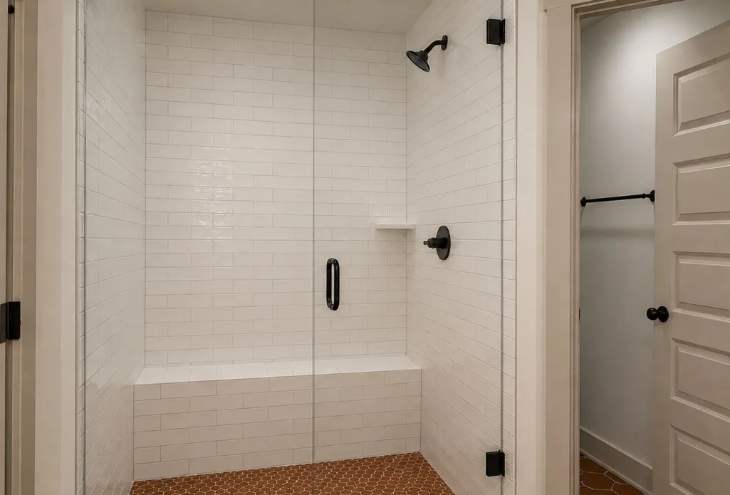
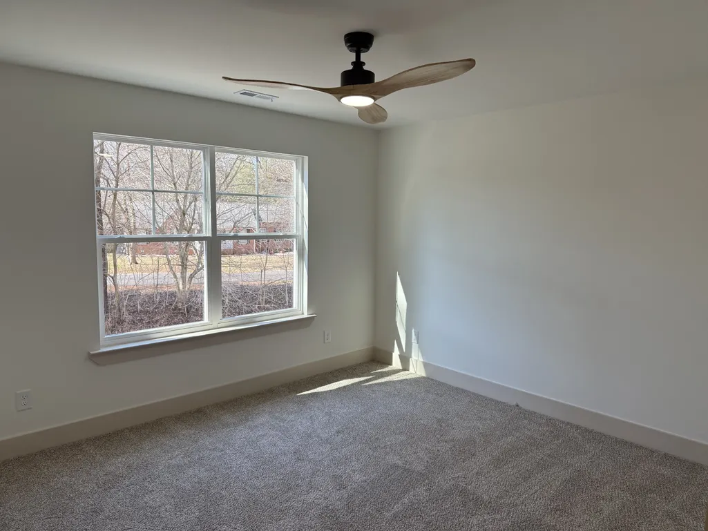
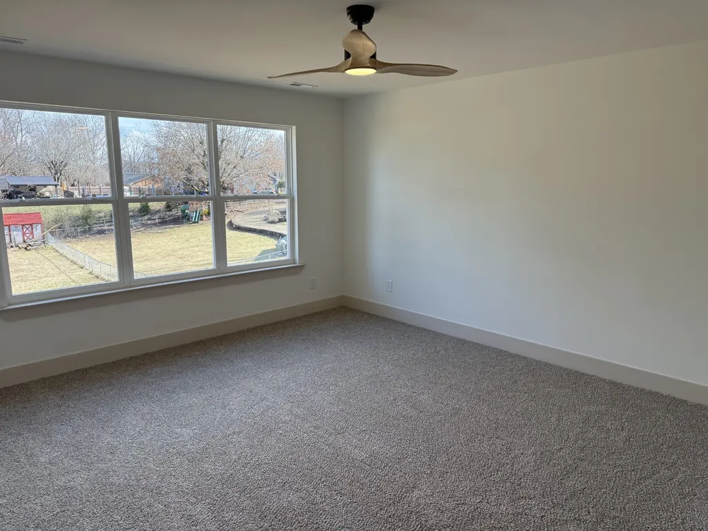
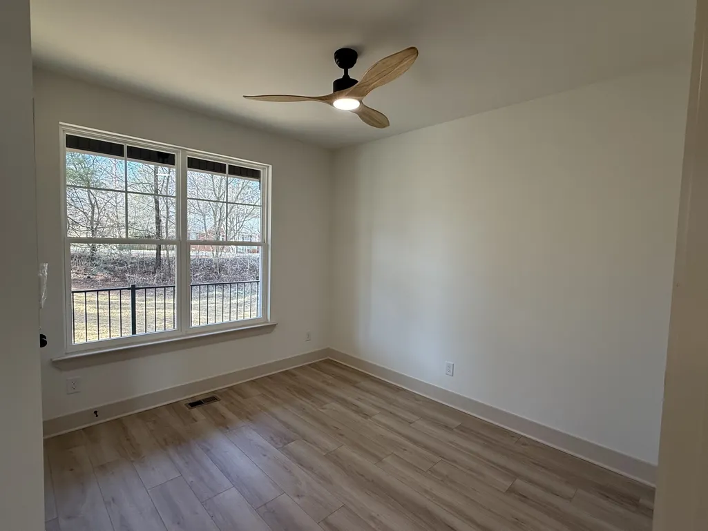
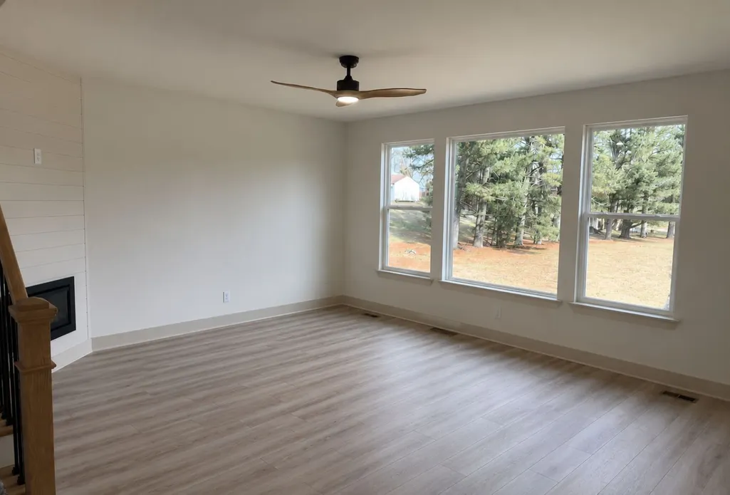
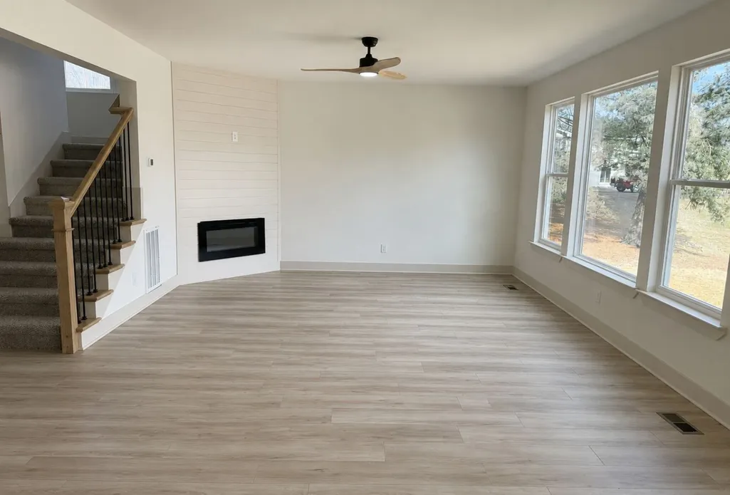
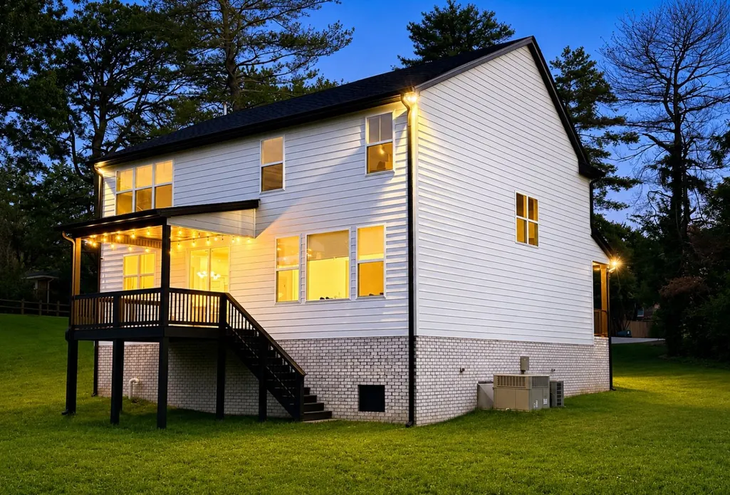
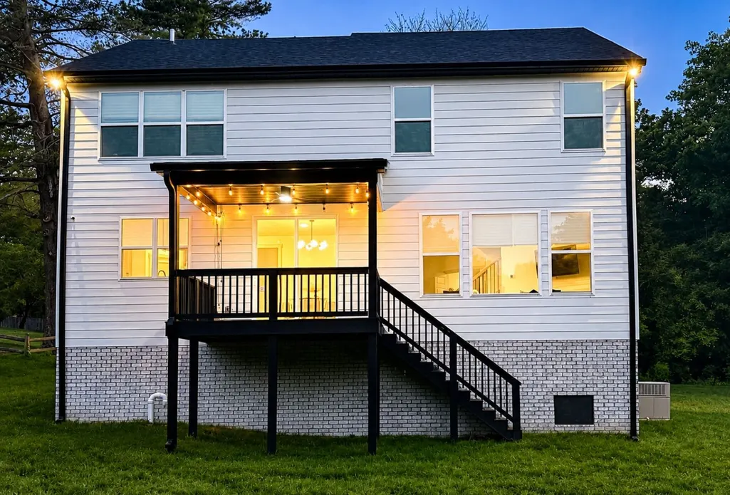
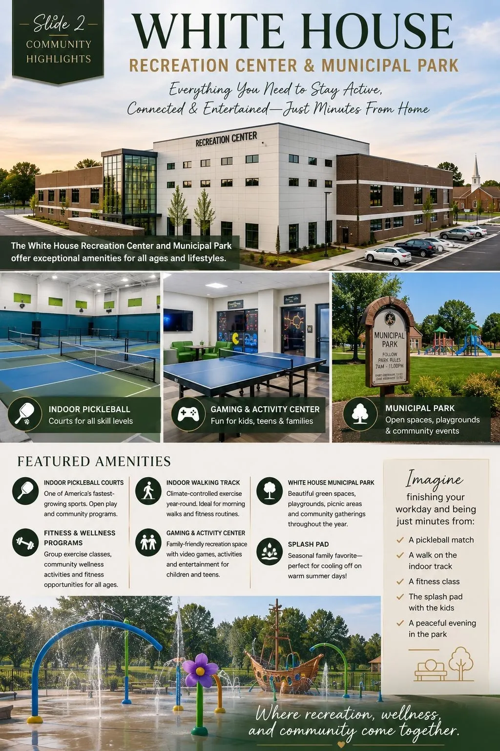
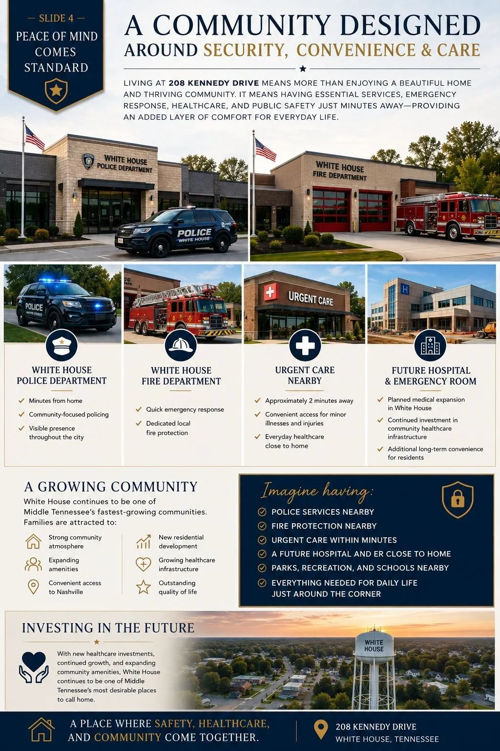
Modern living meets SMALL-TOWN CHARM at 208 Kennedy Drive. Enjoy the convenience of being just 1–3 MINUTES from PARKS, RECREATION, SHOPPING, DINING, URGENT CARE, and LOCAL POLICE and FIRE SERVICES, offering both EASE and PEACE OF MIND. With quick access to I-65 and only 20 MINUTES from DOWNTOWN NASHVILLE, this home perfectly balances COMMUNITY, CONVENIENCE, and CONNECTION. From PEACEFUL mornings filled with NATURAL LIGHT to evenings spent entertaining in the SPACIOUS BACKYARD, every detail was thoughtfully designed for COMFORTABLE, MODERN LIVING.
| Elementary School | Middle School | High School |
|---|---|---|
| White House Heritage Elementary School | East Robertson High School | White House Heritage High School |
| Price History | |
|---|---|
| 6/28/2026 | Listed $555,000 |
| 9/4/2026 | 2$545,000 |
General Features
| Living Area | 2368 |
|---|---|
| Sewer | Public Sewer |
| Heating | Central,Electric |
| Cooling | Ceiling Fan(s),Central Air |
| Utilities | Electricity Available,Water Available |
| Possession | Negotiable |
| Roof | Shingle |
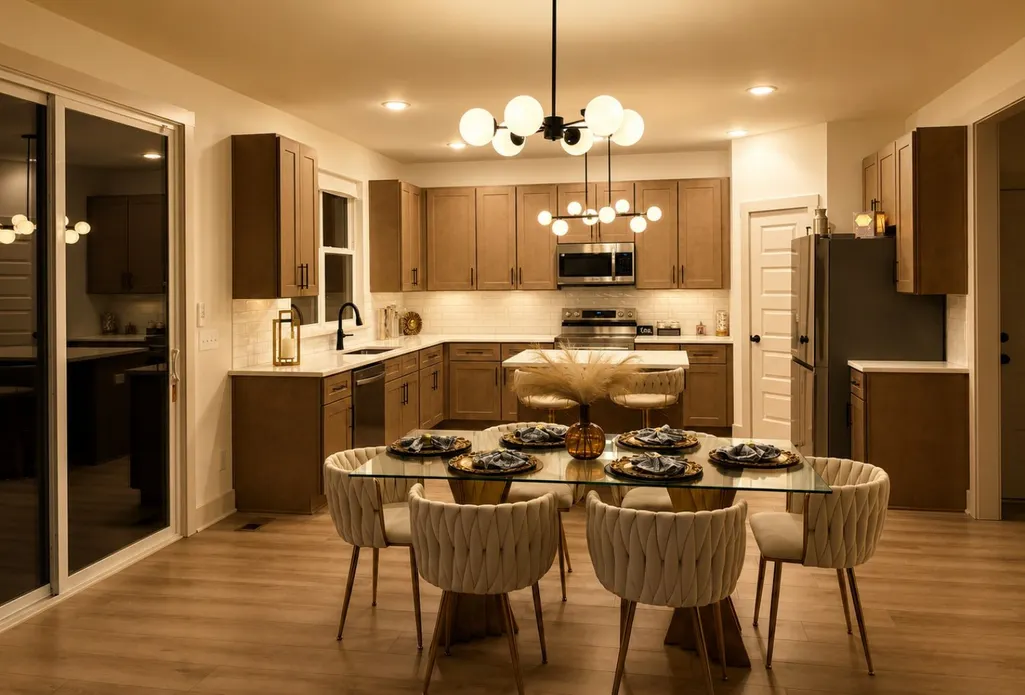
| Appliances | Built-In Electric Oven,Built-In Electric Range,Dishwasher,Disposal,Dryer,Ice Maker,Microwave,Refrigerator,Stainless Steel Appliance(s),Washer,Smart Appliance(s) |
| Garage Spaces | 2 |
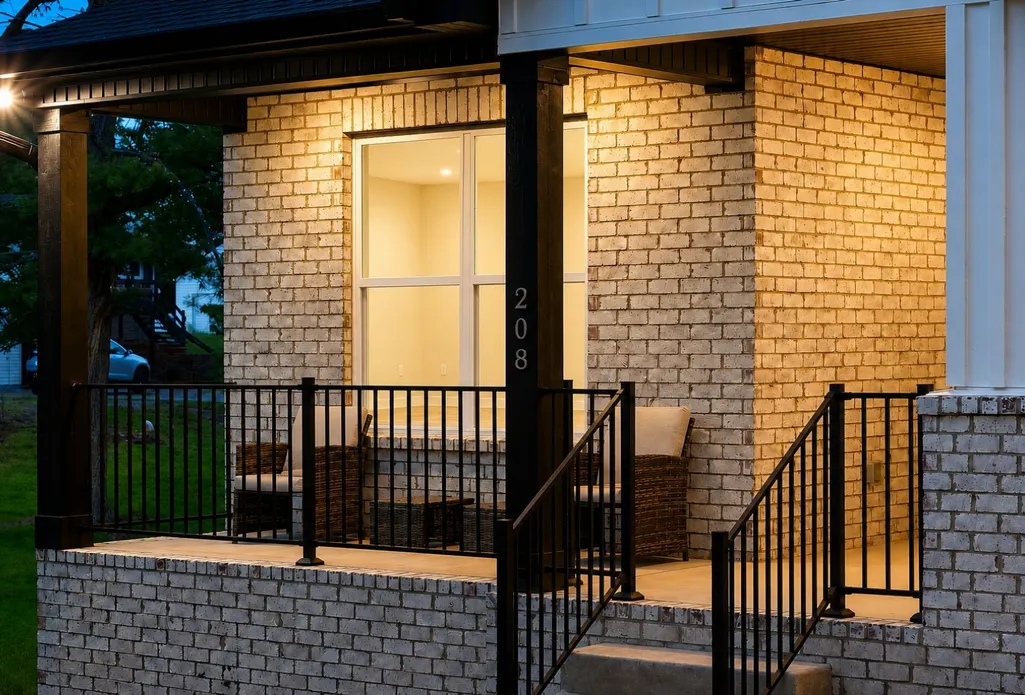
| Patio/Porch Features | Deck,Covered,Porch |
| Security Features | Carbon Monoxide Detector(s),Fire Alarm,Security System,Smoke Detector(s) |
| Construction Materials | Frame |
| Year Built | 2025 |
| Stories Count | 2 |
| Levels | One |
| Property Subtype | Single Family Residence |
| County | Robertson County,TN |
| New Construction | No |
| Property Type | Residential |
| Attached Garage | Yes |
| Subdivision Name | Hillwood |
| Garage Y/N | Yes |
| Full Baths | 2 |
| Status | Active |
| Buyer Financing | Conventional,FHA,USDA,VA |
| Directions | Take Exit 108 (TN-76/White House),head east toward White House — turning right if traveling from I-65 North or left if traveling from I-65 South. Continue approximately 1.3 miles on TN-76,turn right |
| High School | White House Heritage High School |
| City | White House |
| Senior Community Y/N | No |
| Lot Size Units | Acres |
| Elementary School | White House Heritage Elementary School |
| Property Attached Y/N | No |
| Year Built Details | Existing |
| Tax Annual Amount | 3240 |
| Middle/Junior High School | East Robertson High School |
| Building Area Units | Square Feet |
| Living Area Units | Square Feet |
| Standard Status | Active |
Interior Features
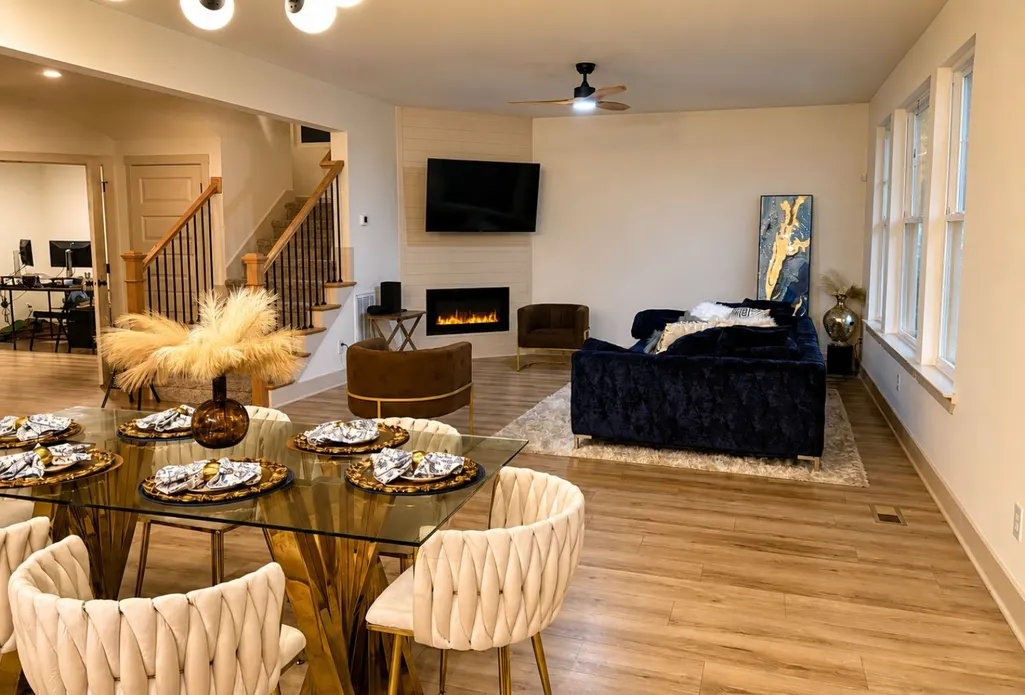
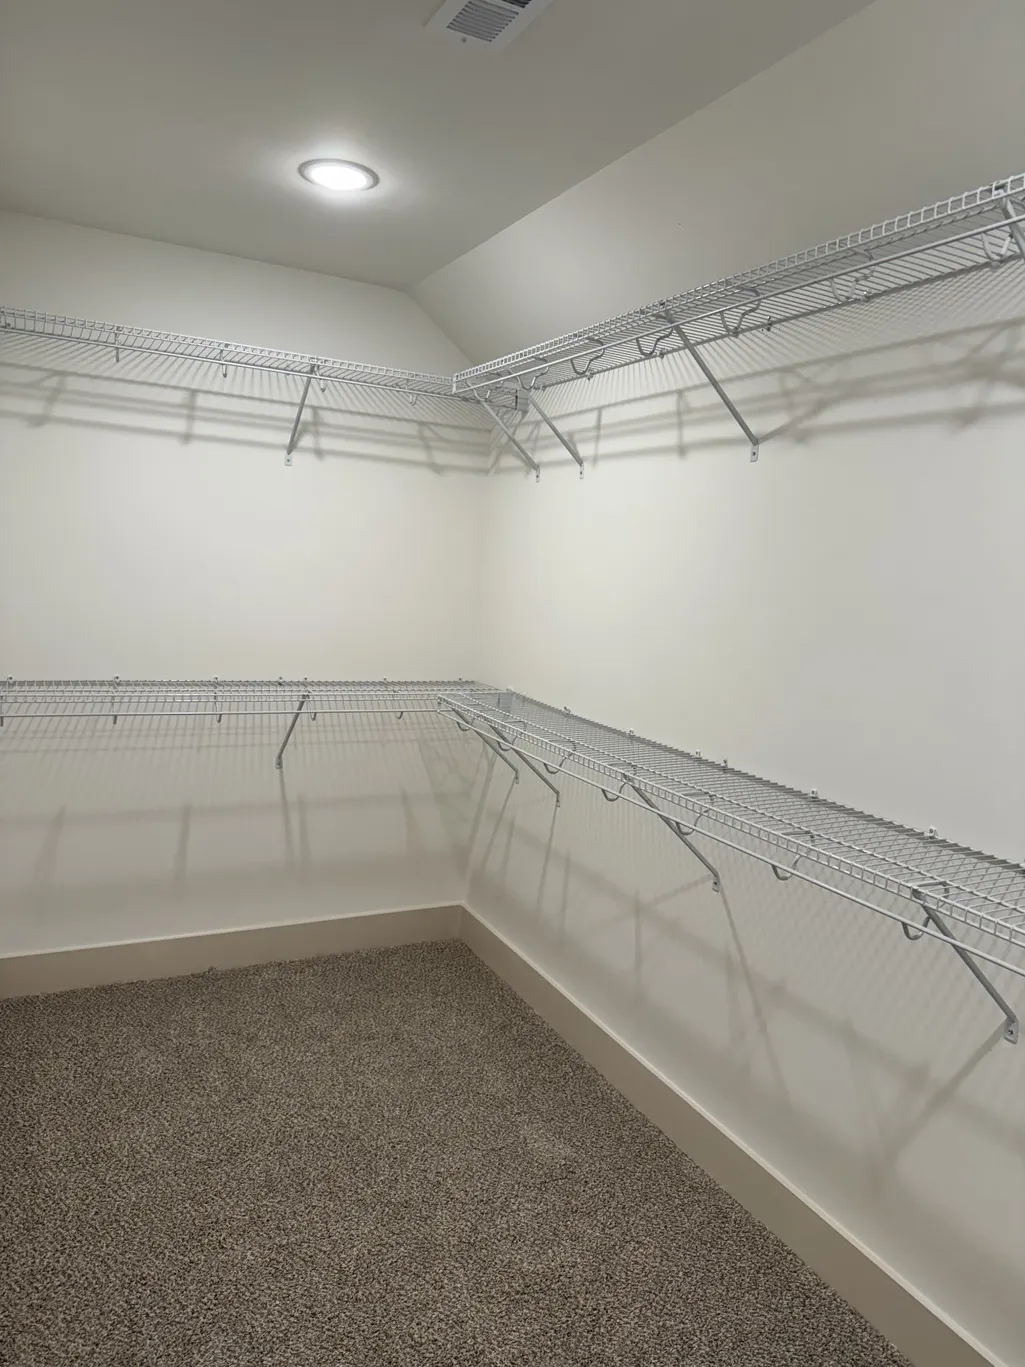
| Interior Amenities | Ceiling Fan(s),High Ceilings,Open Floorplan,Pantry,Smart Light(s),Walk-In Closet(s) |
|---|---|
| Basement | Crawl Space,None |
| Flooring | Carpet,Wood |
| Total Fireplaces | 1 |
| Air Conditioning Y/N | Yes |
| Heating Y/N | Yes |
| Fireplace Y/N | Yes |
| Above Grade Finished Area | 2368 |
| Half Baths | 1 |
| Laundry Features | Gas Dryer Hookup,Washer Hookup |
| Total Bedrooms | 5 |
| Main Level Bedrooms | 5 |
| Below Grade Finished Area Unit Type | Square Feet |
| LivingAreaSource | Builder |
| Below Grade Finished Area Source | Builder |
| Above Grade Finished Area Source | Builder |
| Above Grade Finished Area Unit Type | Square Feet |
| Total Baths | 3 |
Exterior Features
| Parking Features | Garage Door Opener,Attached,Driveway,Parking Pad |
|---|---|
| Water Source | Public |
| Total Parking | 2 |
| Lot Size Area | 0.47 |
| Building Area Total | 2368 |
| Lot Size Acres | 0.47 |
| Waterfront Y/N | No |
| Covered Spaces | 2 |
Amenities
- Foreclosure
- Views
- Short Sale
- New Construction
- Adult 55+
- Lease To Own
- No HOA Fees
- Furnished
- Primary On Main
- Air Conditioning
- Seller Finance
- Green
- Fixer Upper
- Horse
- Golf
- Fireplace
- Deck
- Garage
- Basement
- Pool
Property vs Single Family Average in 37188
Price
Taxes
Year Built
Visits
 The data relating to real estate for sale on this web site comes in part from the Internet Data Exchange Program of RealTracs Solutions as distributed by MLS Grid. Real estate listings held by brokerage firms other than Weichert, Realtors® - The Andrews Group - Nashville are marked with the Internet Data Exchange Program logo or thumbnail logo and detailed information about them includes the name of the listing brokers.
