
New Construction





















Address
6612 Fleetwood Dr, Nashville, TN
Price
$ 3,575,000
Property Attributes
- MLS#3220998
- TypeSingle Family
- Listing Status Active
- CountyDAVIDSON
- CityNashville
- NeighborhoodHillwood
- Zip37209
- Style
- Year Built2026
- Price$ 3,575,000
- Bedrooms5
- Full Bathrooms5
- Half Bathrooms2
- Sqr Footage5504
- Lot Size0.96 Acres
Data Source:
Listing courtesy of RealTracs MLS as distributed by MLS GRID
Property Description
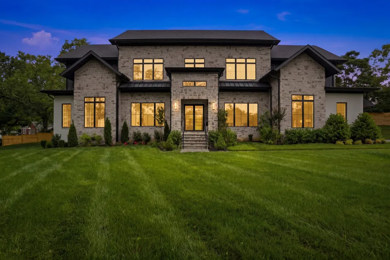
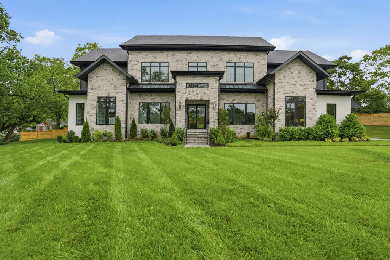
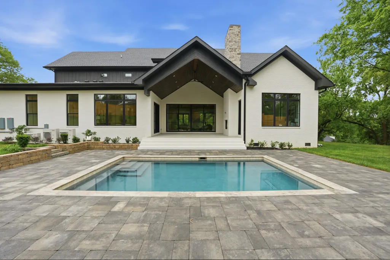
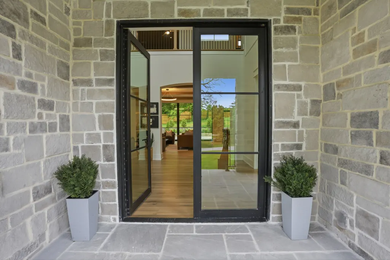
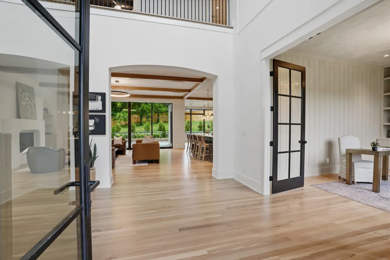
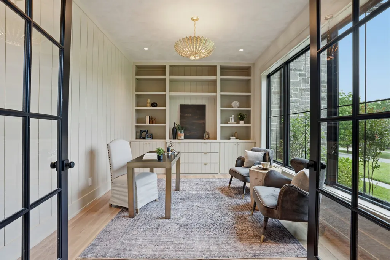
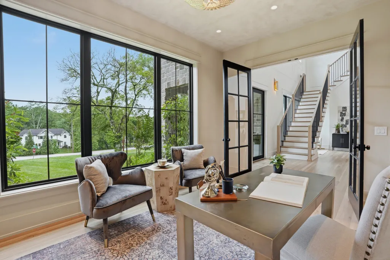
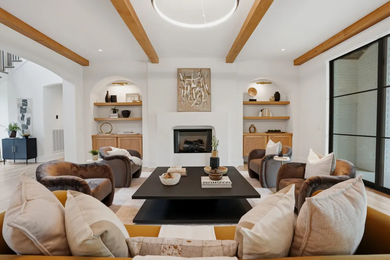
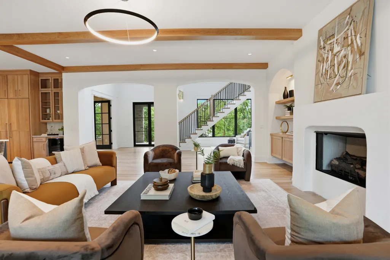
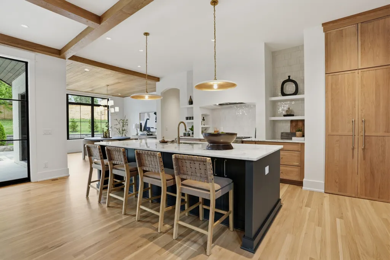
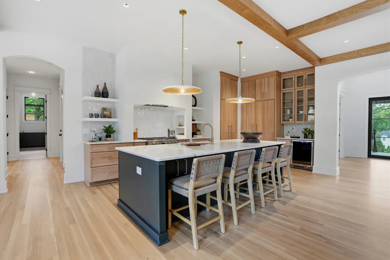
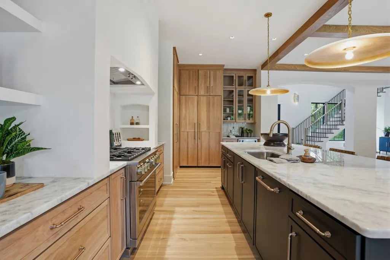
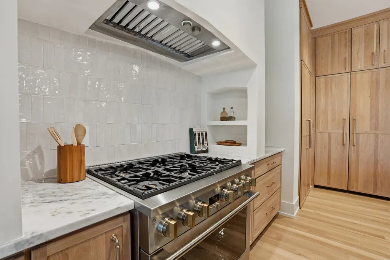
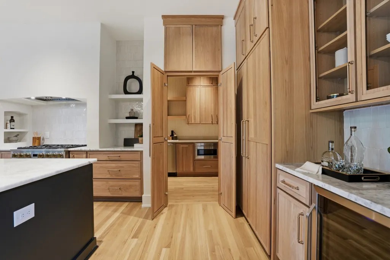
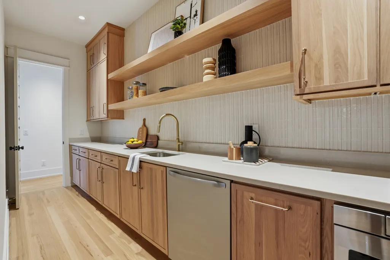
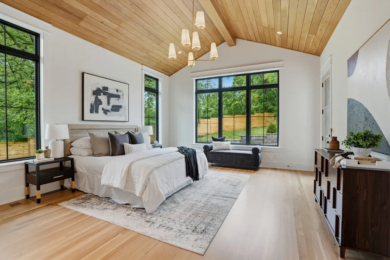
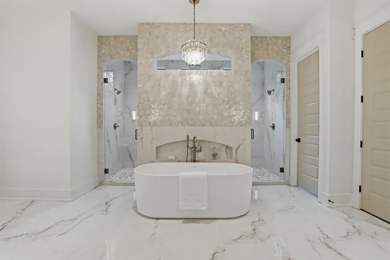
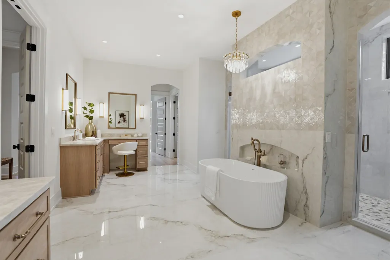
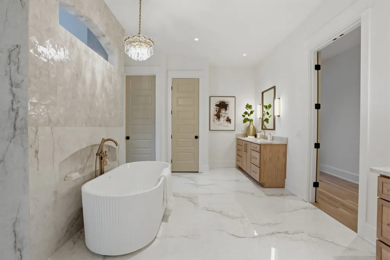
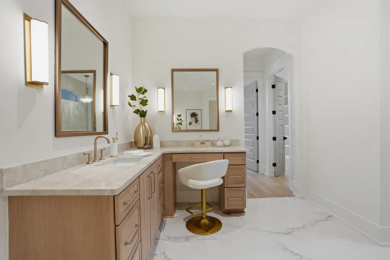
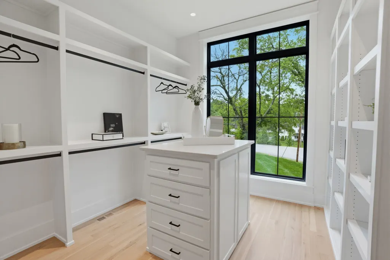
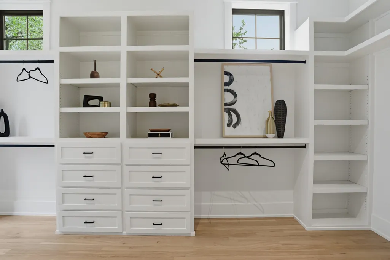
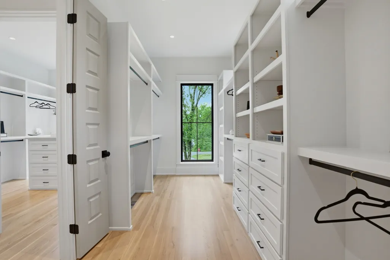
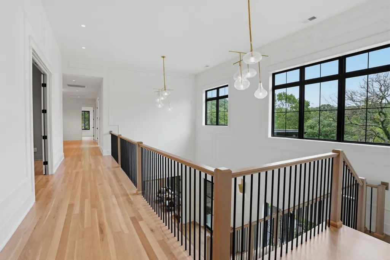
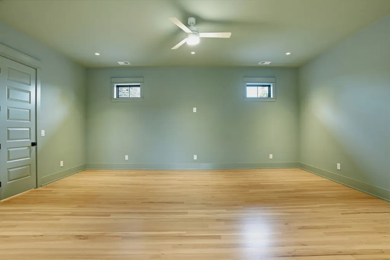
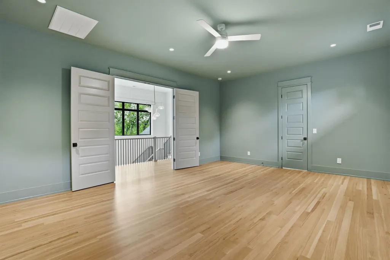
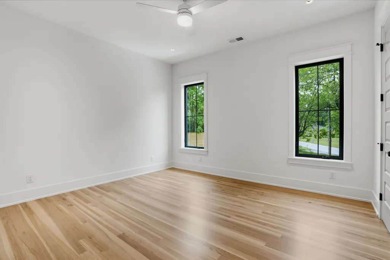
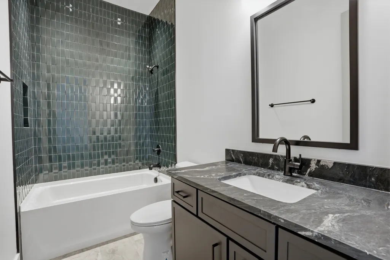
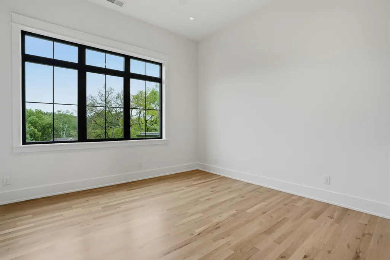
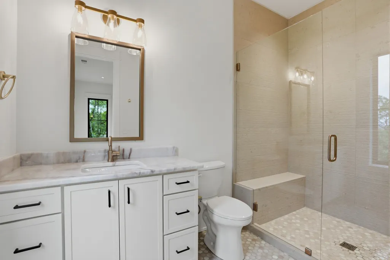
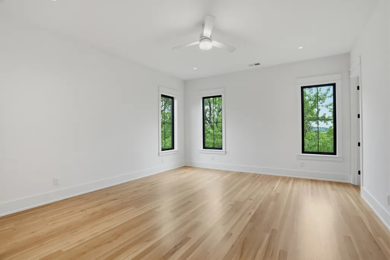
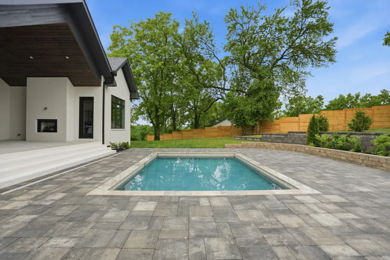
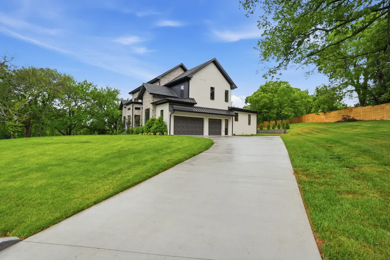
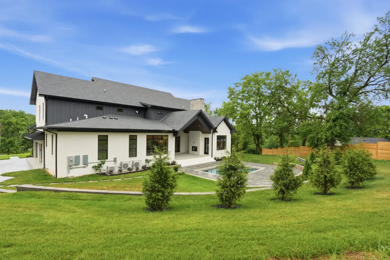
Luxury new construction in the heart of West Meade at 6612 Fleetwood Drive, offering timeless modern design, upscale finishes, and an unbeatable Nashville location. This stunning home showcases striking stone exterior details, oversized windows, abundant natural light, and a thoughtfully designed open-concept floor plan ideal for both everyday living and entertaining. The chef’s kitchen features a large center island, custom cabinetry, panel-ready appliances, and a spacious dining area that seamlessly connects to the main living space. The main-level primary suite offers a private retreat with a spa-inspired bathroom and expansive walk-in closets. The first floor also includes a formal office, guest suite, and a covered porch overlooking a beautifully landscaped backyard with a heated pool—creating the perfect outdoor living experience. Located minutes from Belle Meade, Green Hills, and Downtown Nashville, this luxury West Meade home combines privacy, convenience, and sophisticated modern living with easy access to premier shopping, dining, parks, and top Nashville destinations. Buyers and buyer’s agent to verify all pertinent information.
| Elementary School | Middle School | High School |
|---|---|---|
| Gower Elementary | H. G. Hill Middle | James Lawson High School |
| Price History | |
|---|---|
| 5/26/2026 | Listed $3,599,999 |
| 6/19/2026 | 1$3,599,998 |
| 6/29/2026 | 1$3,599,995 |
| 7/14/2026 | 1$3,575,000 |
General Features
| Living Area | 5504 |
|---|---|
| Sewer | Public Sewer |
| Heating | Central |
| Cooling | Central Air |
| Utilities | Water Available |
| Possession | Close Of Escrow |
| Appliances | Oven,Built-In Gas Range,Dishwasher,Disposal,Microwave,Refrigerator |
| Garage Spaces | 3 |
| Patio/Porch Features | Porch,Covered |
| Pool Features | In Ground |
| Construction Materials | Fiber Cement,Stone |
| Year Built | 2026 |
| Stories Count | 2 |
| Topography | Level |
| Levels | Two |
| Property Subtype | Single Family Residence |
| County | Davidson County,TN |
| New Construction | Yes |
| Property Type | Residential |
| Attached Garage | No |
| Subdivision Name | Hillwood |
| Garage Y/N | Yes |
| Full Baths | 5 |
| Status | Active |
| Directions | From I-40,take exit 201 for US 70/Charlotte Pike,Turn Left onto Charlotte Pike,Turn Right onto Hillwood Blvd,Turn Right onto Fleetwood,home is located on the right - corner home. |
| High School | James Lawson High School |
| City | Nashville |
| Senior Community Y/N | No |
| Lot Size Units | Acres |
| Elementary School | Gower Elementary |
| Property Attached Y/N | No |
| Year Built Details | New |
| Middle/Junior High School | H. G. Hill Middle |
| Building Area Units | Square Feet |
| Living Area Units | Square Feet |
| Standard Status | Active |
Interior Features
| Interior Amenities | Built-in Features,Ceiling Fan(s),Entrance Foyer,High Ceilings,Pantry,Walk-In Closet(s),Wet Bar,Kitchen Island |
|---|---|
| Basement | Crawl Space |
| Flooring | Wood |
| Total Fireplaces | 2 |
| Air Conditioning Y/N | Yes |
| Heating Y/N | Yes |
| Fireplace Y/N | Yes |
| Above Grade Finished Area | 5504 |
| Half Baths | 2 |
| Total Bedrooms | 5 |
| Main Level Bedrooms | 2 |
| Below Grade Finished Area Unit Type | Square Feet |
| LivingAreaSource | Builder |
| Below Grade Finished Area Source | Builder |
| Above Grade Finished Area Source | Builder |
| Above Grade Finished Area Unit Type | Square Feet |
| Total Baths | 7 |
Exterior Features
| Fencing | Back Yard |
|---|---|
| Parking Features | Garage Door Opener,Garage Faces Side |
| Lot Features | Level |
| Water Source | Public |
| Total Parking | 3 |
| Lot Size Area | 0.96 |
| Building Area Total | 5504 |
| Lot Dimensions | 177 X 225 |
| Lot Size Acres | 0.96 |
| Lot Size Source | Assessor |
| Waterfront Y/N | No |
| Covered Spaces | 3 |
Amenities
- Foreclosure
- Views
- Short Sale
- New Construction
- Adult 55+
- Lease To Own
- No HOA Fees
- Furnished
- Primary On Main
- Air Conditioning
- Seller Finance
- Green
- Fixer Upper
- Horse
- Golf
- Fireplace
- Deck
- Garage
- Basement
- Pool
Property vs Single Family Average in 37209
Price
Year Built
Visits
 The data relating to real estate for sale on this web site comes in part from the Internet Data Exchange Program of RealTracs Solutions as distributed by MLS Grid. Real estate listings held by brokerage firms other than Weichert, Realtors® - The Andrews Group - Nashville are marked with the Internet Data Exchange Program logo or thumbnail logo and detailed information about them includes the name of the listing brokers.
