
Views - New Construction

Address
6312 Jenna Lane, Arrington, TN
Price
$ 1,969,990
Property Attributes
- MLS#3541113
- TypeSingle Family
- Listing Status Active
- CountyWILLIAMSON
- CityArrington
- NeighborhoodFox Farms
- Zip37014
- Style
- Year Built2026
- Taxes$ 1
- Price$ 1,969,990
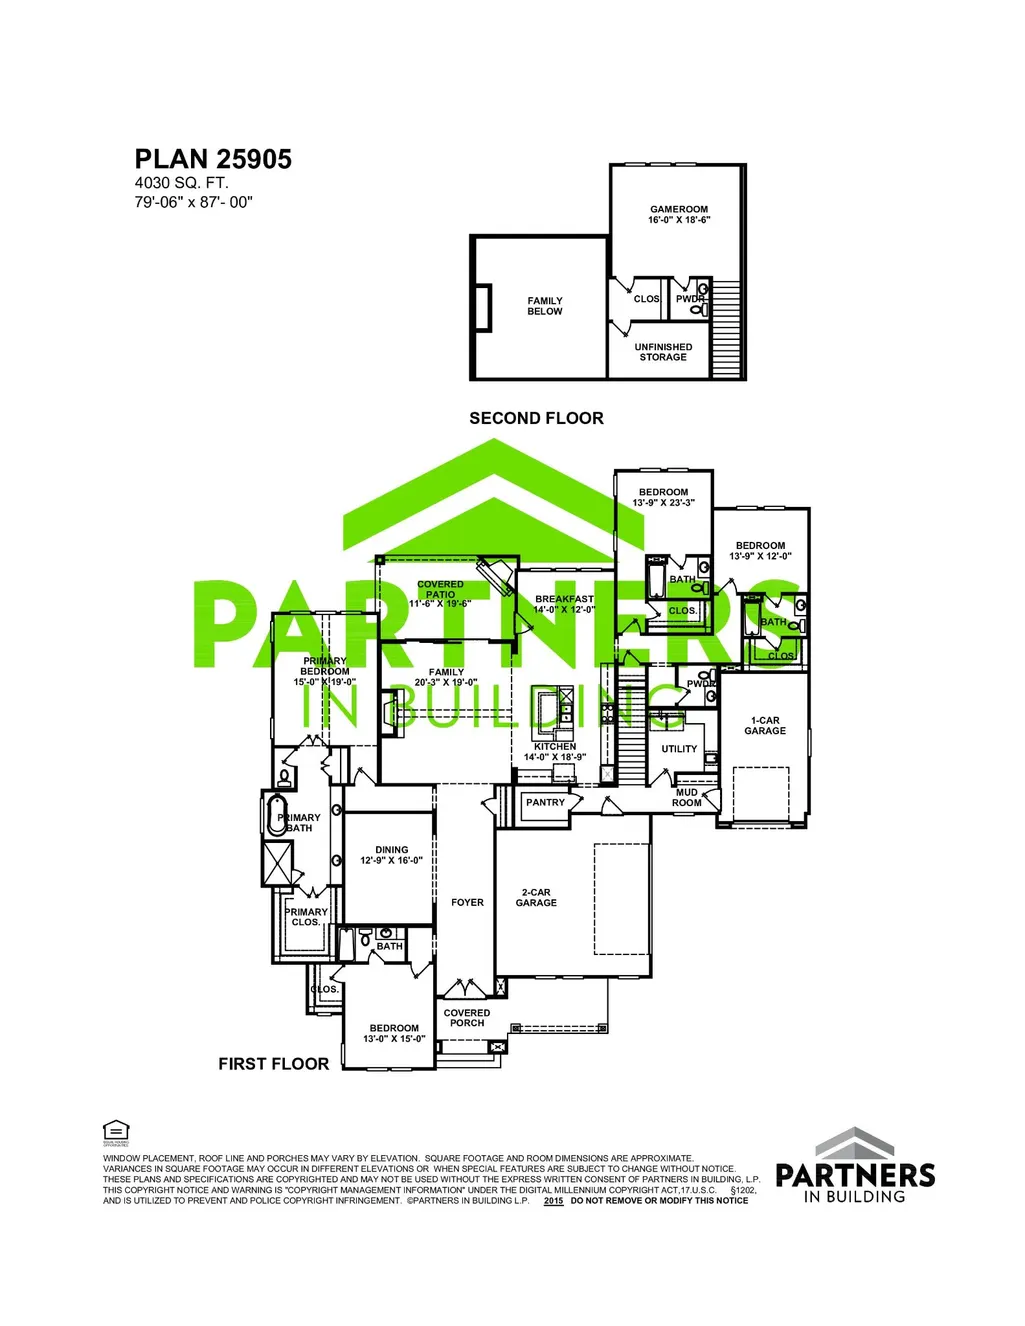
- Bedrooms4
- Full Bathrooms4
- Half Bathrooms2
- Sqr Footage4030
- Lot Size0.41 Acres
Data Source:
Listing courtesy of RealTracs MLS as distributed by MLS GRID
Property Description
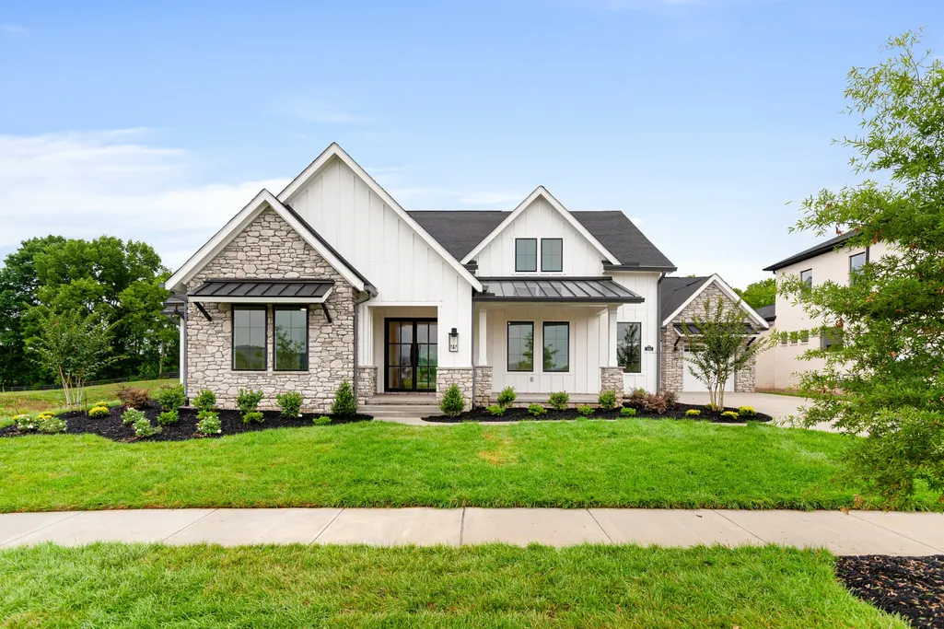
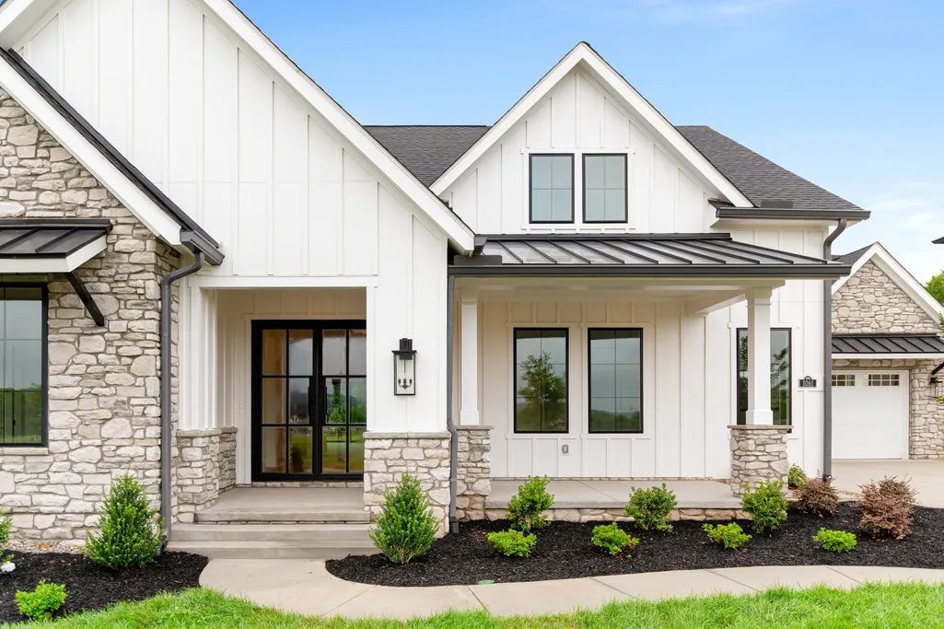
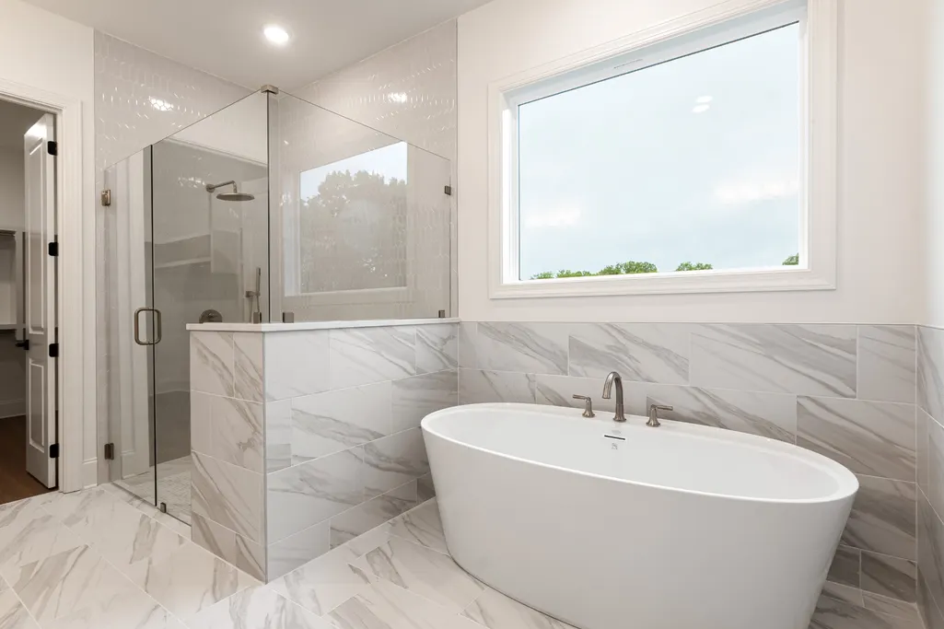
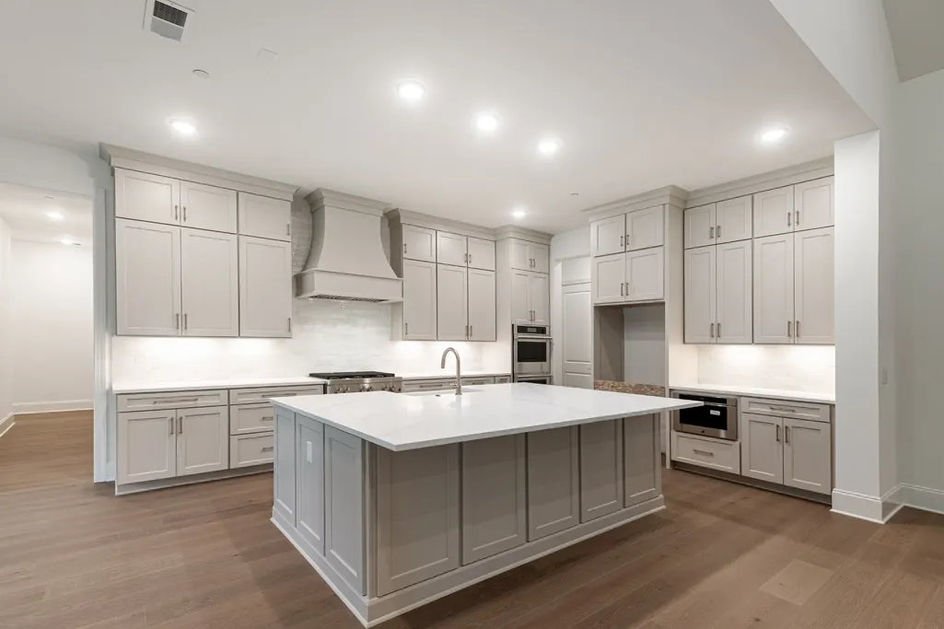
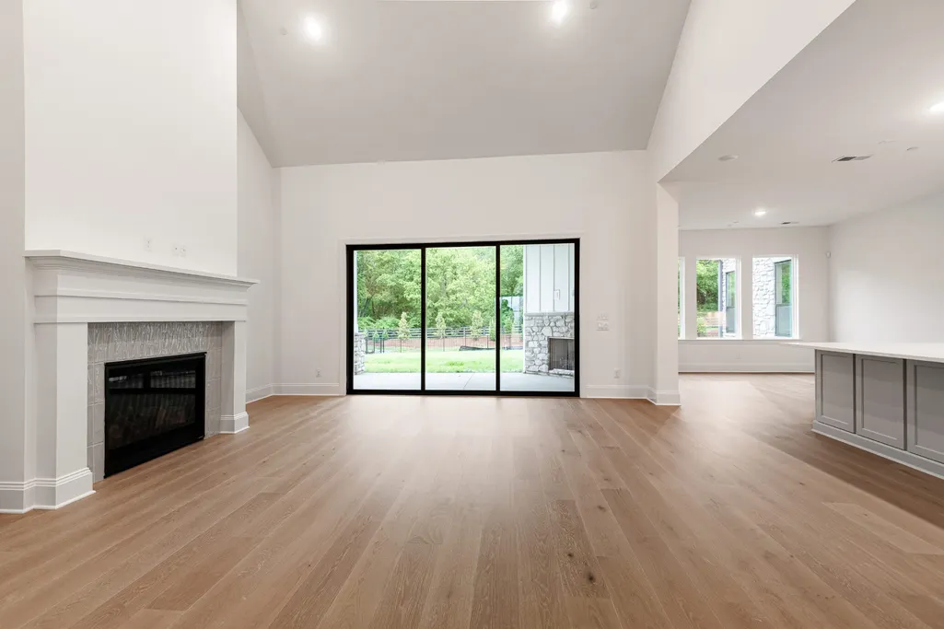
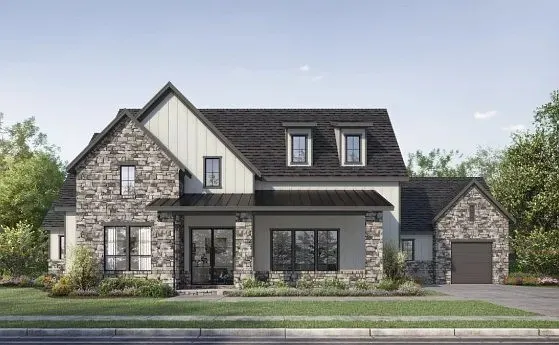
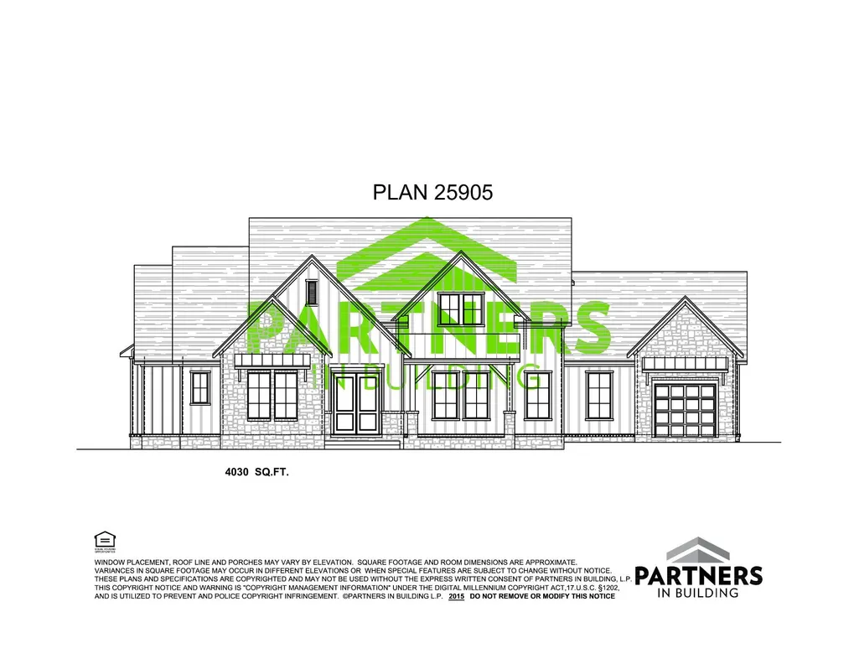
Partners In Building — NOW PRE-SELLING FOX FARMS! Welcome to Fox Farms, Arrington’s newest luxury gated community—an intimate enclave of exceptional homes on ½-acre to 1.58-acre homesites, where serenity, sophistication, and a deep connection to nature come together. Tucked away next to Kings Chapel, in the heart of scenic Williamson County, Fox Farms offers a rare opportunity to enjoy peaceful countryside living while nearby city amenities. This distinguished community will feature beautifully crafted, high-end residences that blend effortlessly into the surrounding landscape. Each home is thoughtfully envisioned with sleek contemporary architecture, expansive windows, and inviting covered porches—perfect for capturing serene views and embracing seamless indoor-outdoor living and entertaining. Surrounded by rolling hills, lush countryside, and natural beauty, Fox Farms offers a private retreat where residents can relax, recharge, and enjoy the slower pace of refined country living. Design the NEW home of your dreams from the ground up with Partners In Building — the #1 Custom Builder in the South. Buyers now have the opportunity to personalize structural selections, designer finishes, and custom options to create a residence tailored to your lifestyle and vision. Residents may also enjoy access to The Club at King’s Chapel, an optional private membership offering premium amenities including a heated saltwater pool, cabana, children’s pool, clubhouse, fitness center, full-time chef, and stocked fishing pond. Club Membership is optional and separate from the HOA and includes a one-time $7,500 initiation fee and a $75 monthly dining minimum. **Exterior elevation is subject to ARC approval. Photos listed are visual aids only may not reflect exact finishes, look and/or materials of listing. Property Taxes TBD** SHOWING BY APPOINTMENT. HOA DUES ARE ESTIMATED.
| Elementary School | Middle School | High School |
|---|---|---|
| Arrington Elementary School | Fred J Page Middle School | Fred J Page High School |
| Price History | |
|---|---|
| 9/3/2026 | Listed $1,969,990 |
General Features
| Living Area | 4030 |
|---|---|
| Sewer | STEP System |
| Heating | Central,Natural Gas |
| Cooling | Central Air,Electric |
| Utilities | Electricity Available,Natural Gas Available,Water Available |
| Possession | Close Of Escrow |
| Roof | Shingle |
| Appliances | Built-In Electric Oven,Double Oven,Gas Range,Dishwasher,Disposal,Microwave,Stainless Steel Appliance(s) |
| HOA Fee | 2400 |
| Garage Spaces | 3 |
| Patio/Porch Features | Patio,Covered,Porch |
| Architectural Style | Other |
| Security Features | Security System,Smoke Detector(s) |
| Construction Materials | Stone,Vinyl Siding |
| Pets Allowed | Yes |
| Year Built | 2026 |
| Stories Count | 2 |
| Levels | Two |
| Property Subtype | Single Family Residence |
| HOA Fee 2 | 1500 |
| Assoc Fee Paid Per | Annually |
| County | Williamson County,TN |
| New Construction | Yes |
| Property Type | Residential |
| Association Amenities | Gated,Pickleball Court(s),Tennis Court(s),Underground Utilities |
| Attached Garage | Yes |
| Energy Efficient | Windows,Thermostat,Water Heater |
| Subdivision Name | Fox Farms |
| Garage Y/N | Yes |
| Full Baths | 4 |
| Status | Active |
| Directions | I-65 to Exit 65 East—Hwy 96/Murfreesboro Rd • Approx 8 Miles to LEFT onto Majestic Meadows Dr • 0.4 Mile to LEFT onto Floryn Drive • RIGHT onto St. Charles Dr |
| High School | Fred J Page High School |
| City | Arrington |
| Senior Community Y/N | No |
| Lot Size Units | Acres |
| HOA Fee 2 Frequency | One Time |
| Elementary School | Arrington Elementary School |
| Property Attached Y/N | No |
| Year Built Details | To Be Built |
| Tax Annual Amount | 1 |
| Middle/Junior High School | Fred J Page Middle School |
| Building Area Units | Square Feet |
| Living Area Units | Square Feet |
| Standard Status | Active |
| Tax Lot | 519 |
Interior Features
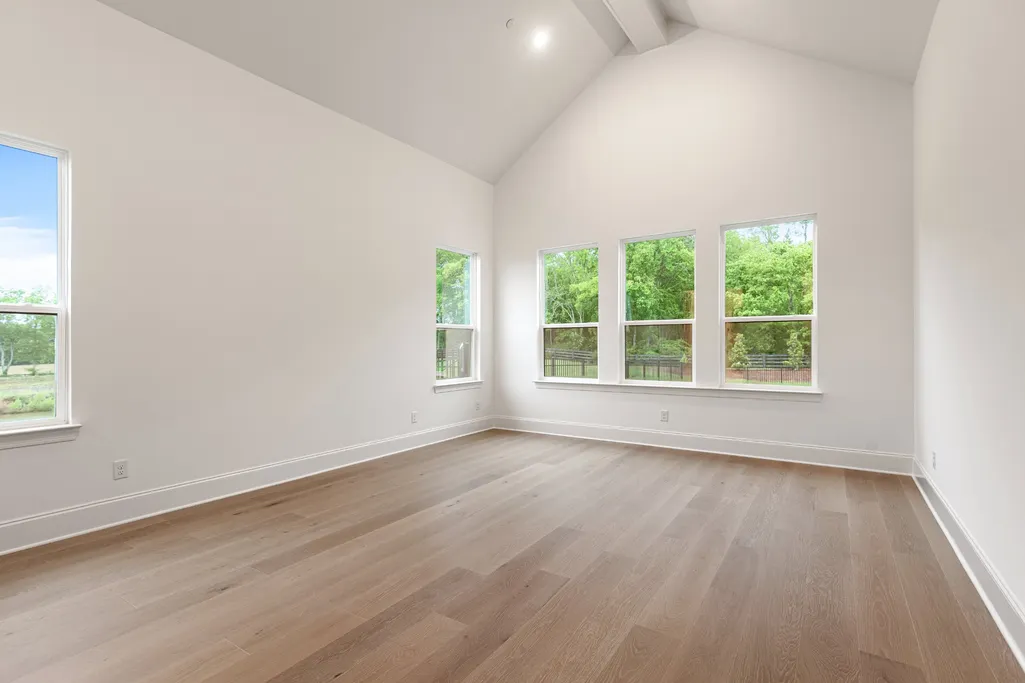
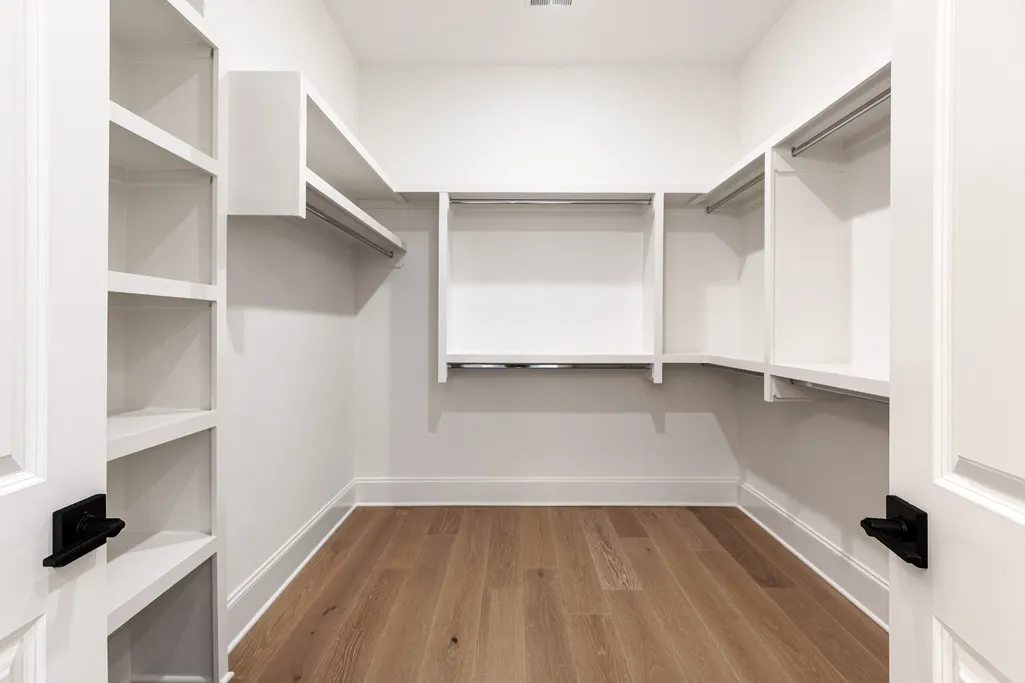
| Interior Amenities | Entrance Foyer,High Ceilings,Open Floorplan,Pantry,Walk-In Closet(s),High Speed Internet |
|---|---|
| Basement | None |
| Flooring | Carpet,Wood,Tile |
| Total Fireplaces | 1 |
| Air Conditioning Y/N | Yes |
| Heating Y/N | Yes |
| Fireplace Y/N | Yes |
| Above Grade Finished Area | 4030 |
| Half Baths | 2 |
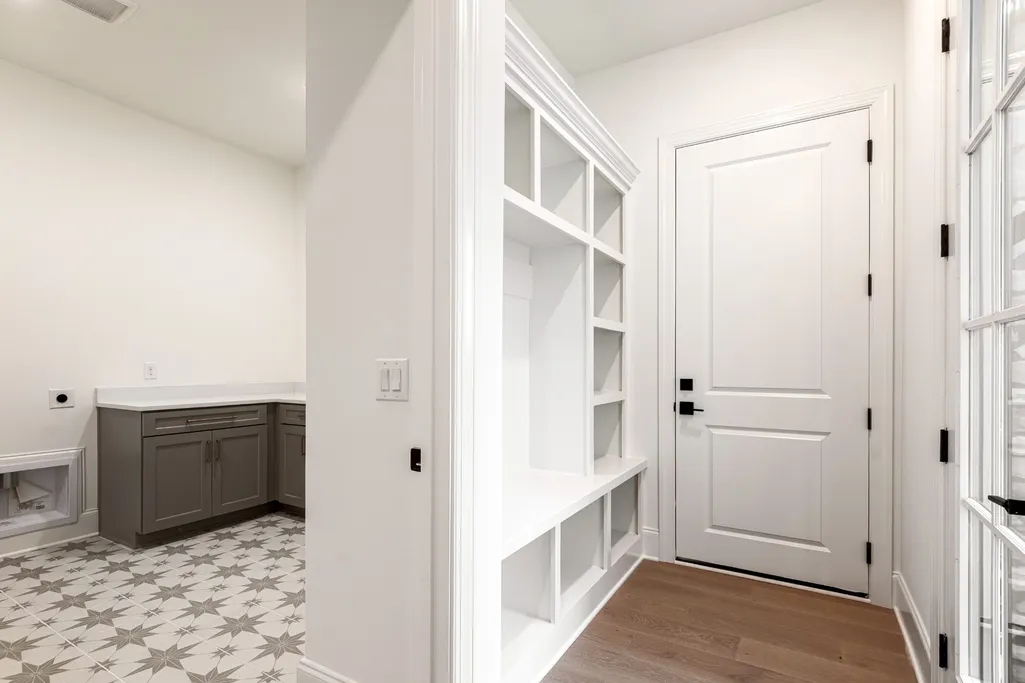
| Laundry Features | Electric Dryer Hookup,Washer Hookup |
| Total Bedrooms | 4 |
| Main Level Bedrooms | 4 |
| Below Grade Finished Area Unit Type | Square Feet |
| LivingAreaSource | Builder |
| Below Grade Finished Area Source | Builder |
| Above Grade Finished Area Source | Builder |
| Above Grade Finished Area Unit Type | Square Feet |
| Total Baths | 6 |
Exterior Features
| Parking Features | Garage Door Opener,Garage Faces Front,Concrete,Driveway |
|---|---|
| Water Source | Private |
| Total Parking | 3 |
| Lot Size Area | 0.41 |
| Building Area Total | 4030 |
| Lot Size Acres | 0.41 |
| Lot Size Source | Calculated from Plat |
| Waterfront Y/N | No |
| Covered Spaces | 3 |
| Other Equipment | Irrigation System |
Amenities
- Foreclosure
- Views
- Short Sale
- New Construction
- Adult 55+
- Lease To Own
- No HOA Fees
- Furnished
- Primary On Main
- Air Conditioning
- Seller Finance
- Green
- Fixer Upper
- Horse
- Golf
- Fireplace
- Deck
- Garage
- Basement
- Pool
Property vs Single Family Average in 37014
Price
Year Built
Visits
 The data relating to real estate for sale on this web site comes in part from the Internet Data Exchange Program of RealTracs Solutions as distributed by MLS Grid. Real estate listings held by brokerage firms other than Weichert, Realtors® - The Andrews Group - Nashville are marked with the Internet Data Exchange Program logo or thumbnail logo and detailed information about them includes the name of the listing brokers.
