
New Construction


Address
6328 Jenna Lane, Arrington, TN
Price
$ 2,372,500
Property Attributes
- MLS#3510611
- TypeSingle Family
- Listing Status Active
- CountyWILLIAMSON
- CityArrington
- NeighborhoodFox Farms
- Zip37014
- Style
- Year Built2026
- Taxes$ 7000
- Price$ 2,372,500
- Bedrooms5
- Full Bathrooms6
- Half Bathrooms1
- Sqr Footage4745
- Lot Size0.4 Acres
Data Source:
Listing courtesy of RealTracs MLS as distributed by MLS GRID
Property Description
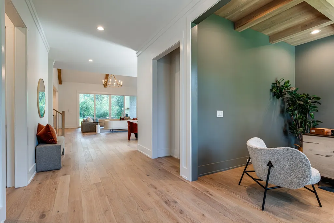
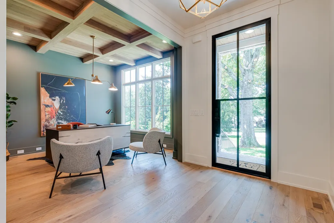
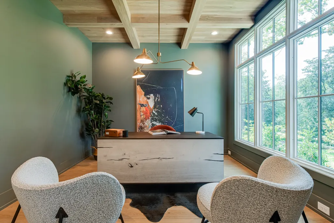
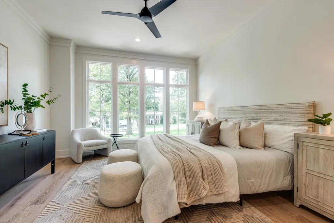
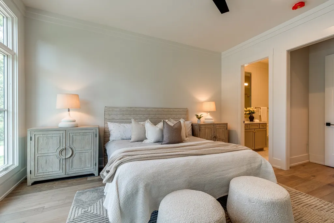
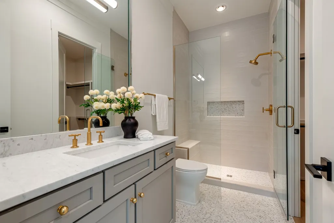
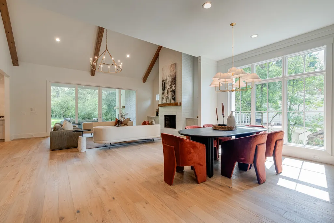
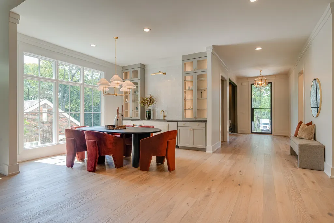
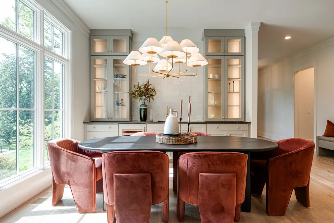
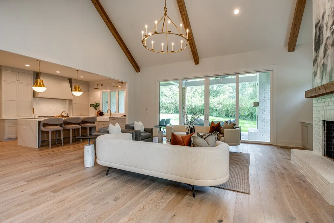
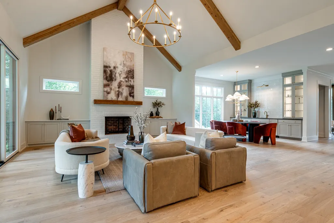
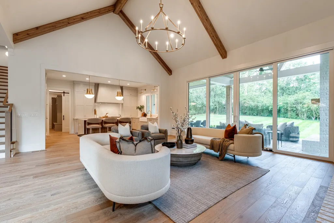
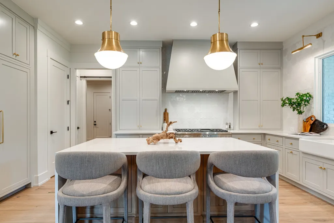
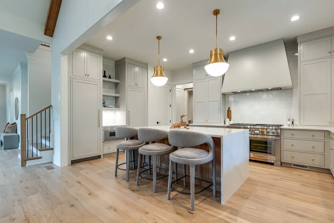
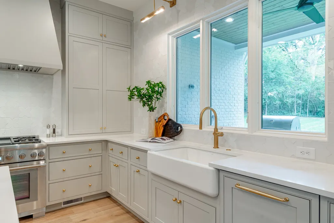
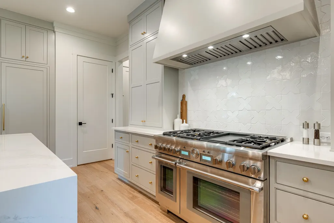
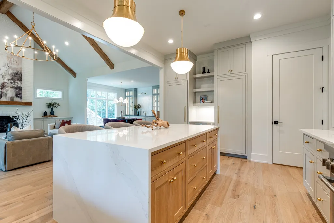
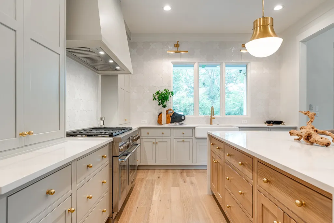
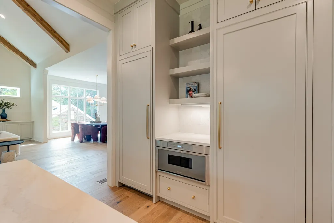
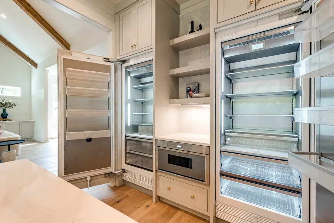
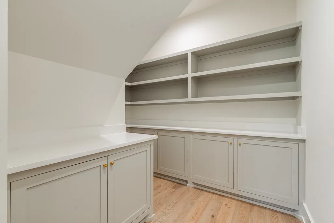
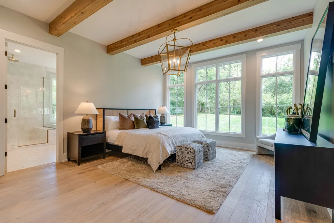
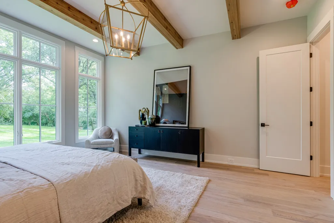
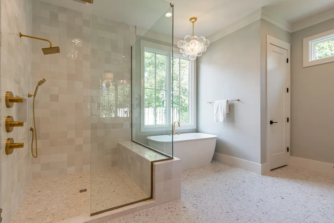
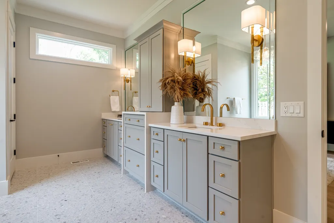
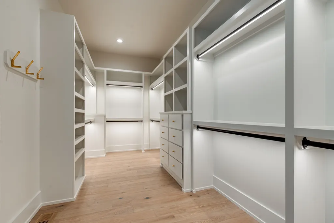
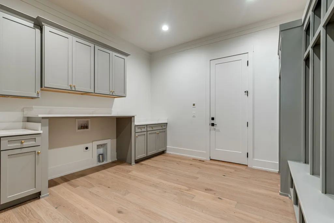
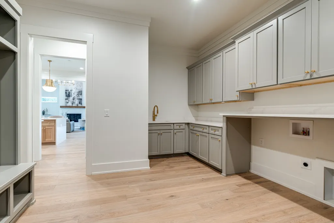
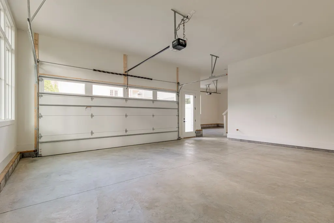
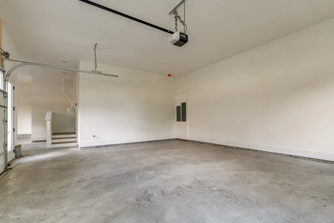
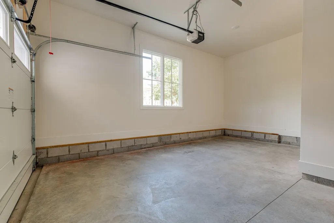
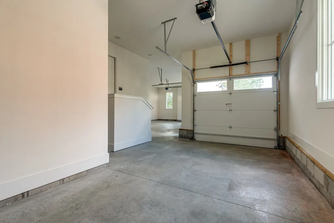
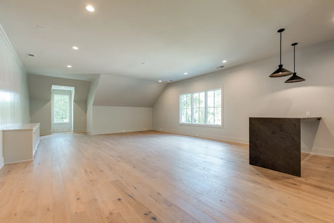
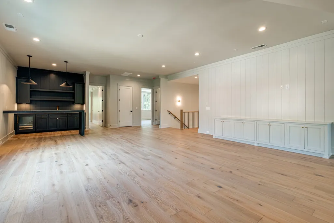
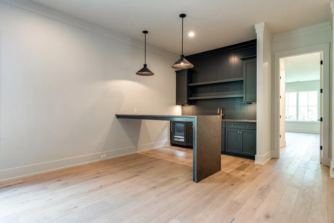
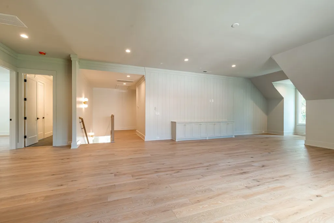
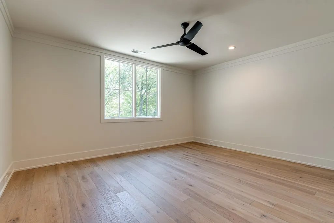
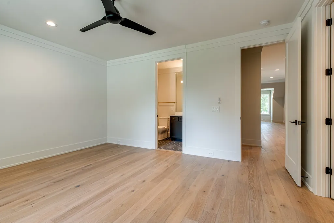
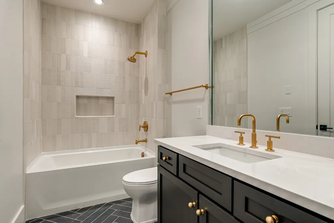
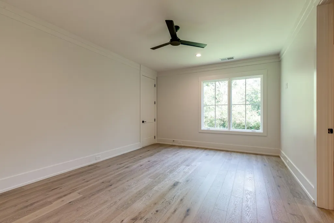
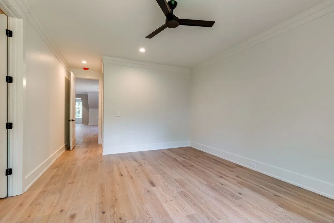
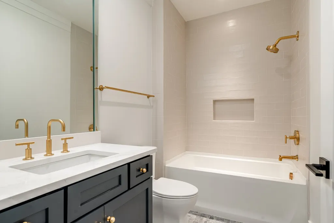
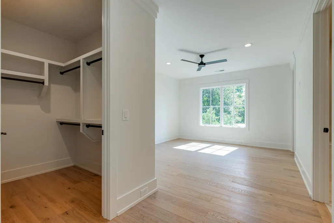
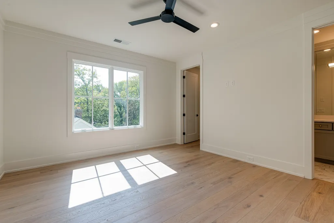
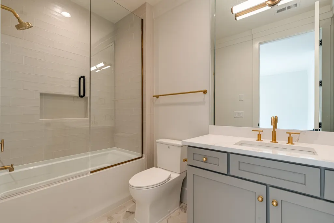
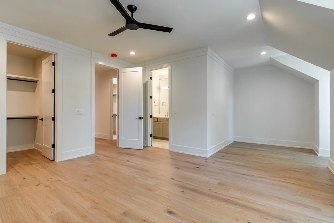
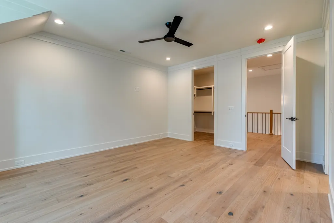
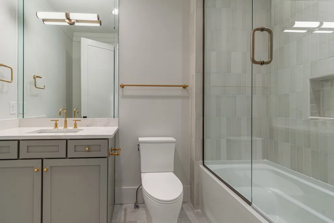
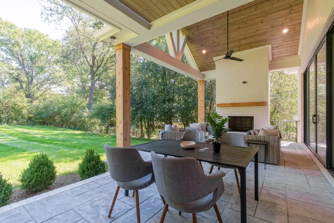
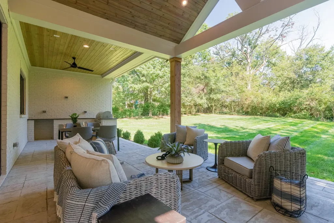
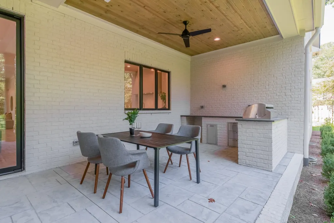
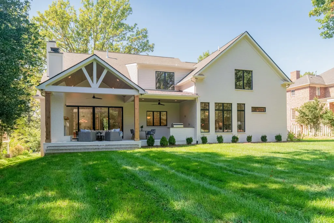
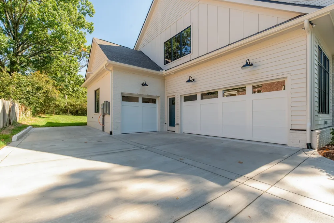
Welcome to The Maxwell, by Tennessee Valley Homes, a thoughtfully designed 5-bedroom, 6.5 bath home offering 4,745 square feet of beautifully appointed living space in Fox Farms! The main level is designed for both everyday living and entertaining, with an open kitchen and vaulted great room at the heart of the home, a formal dining room, private study, and convenient main-level guest suite. The gourmet kitchen features maple cabinetry extending to the ceiling, quartz or granite countertops, stainless steel appliances including a gas cooktop, double ovens, and walk-in pantry. The spacious, vaulted great room is anchored by a gas fireplace with brick surround and custom built-ins, while 10-foot ceilings and wide-plank European oak hardwood floors create a bright, elevated feel throughout the main level. Tucked privately at the rear of the home, the main-level primary suite features a generous walk-in closet with custom built-ins and a spa-inspired bath with freestanding tub, tiled shower and frameless glass enclosure. The dedicated laundry/mudroom features built-in cubbies and provides convenient everyday access from the three-car garage. Upstairs, three additional bedrooms each with a private bath, an expansive bonus room with custom built-ins and a separate playroom—providing exceptional flexibility for entertaining, recreation, a media space or additional work-from-home needs. Outdoor living is equally inviting with a large covered rear porch with a cozy wood-burning brick fireplace, creating a natural extension of the home's main living areas. Residents may also enjoy access to The Club at King’s Chapel, an optional private membership offering premium amenities including a heated saltwater pool, cabana, children’s pool, clubhouse, fitness center, full service restaurant. Club Membership is optional and separate from the HOA and includes a one-time $7,500 initiation fee and a $75 monthly dining minimum.
| Elementary School | Middle School | High School |
|---|---|---|
| Arrington Elementary School | Fred J Page Middle School | Fred J Page High School |
| Price History | |
|---|---|
| 8/12/2026 | Listed $2,372,500 |
General Features
| Living Area | 4745 |
|---|---|
| Sewer | STEP System |
| Heating | Central,Natural Gas |
| Cooling | Central Air,Electric |
| Utilities | Electricity Available,Natural Gas Available,Water Available |
| Possession | Close Of Escrow |
| Roof | Asphalt |
| Appliances | Built-In Electric Oven,Double Oven,Cooktop,Gas Range,Dishwasher,Disposal,Microwave,Stainless Steel Appliance(s) |
| HOA Fee | 200 |
| Garage Spaces | 3 |
| Association Fee Includes | Maintenance Grounds |
| Patio/Porch Features | Porch,Covered |
| Security Features | Smoke Detector(s) |
| Construction Materials | Brick,Hardboard Siding |
| Year Built | 2026 |
| Stories Count | 2 |
| Topography | Level |
| Levels | One |
| Property Subtype | Single Family Residence |
| HOA Fee 2 | 500 |
| Assoc Fee Paid Per | Monthly |
| County | Williamson County,TN |
| New Construction | Yes |
| Property Type | Residential |
| Association Amenities | Gated,Pickleball Court(s),Sidewalks,Tennis Court(s),Underground Utilities |
| Attached Garage | No |
| Energy Efficient | Low VOC Paints,Thermostat,Insulation |
| Subdivision Name | Fox Farms |
| Garage Y/N | Yes |
| Full Baths | 6 |
| Status | Active |
| Directions | From Nashville: I-65 South (From South of Franklin: I-65 N) to Hwy 96 East - travel seven miles to LEFT on Majestic Meadows. Left onto Floryn Dr.,then Right onto Jenna Ln. |
| High School | Fred J Page High School |
| City | Arrington |
| Senior Community Y/N | No |
| Lot Size Units | Acres |
| HOA Fee 2 Frequency | One Time |
| Elementary School | Arrington Elementary School |
| Property Attached Y/N | No |
| Year Built Details | To Be Built |
| Tax Annual Amount | 7000 |
| Middle/Junior High School | Fred J Page Middle School |
| Building Area Units | Square Feet |
| Living Area Units | Square Feet |
| Standard Status | Active |
| Tax Lot | 523 |
Interior Features
| Interior Amenities | Built-in Features,Ceiling Fan(s),Entrance Foyer,Pantry,Walk-In Closet(s),High Speed Internet,Kitchen Island |
|---|---|
| Basement | Crawl Space,None |
| Flooring | Carpet,Wood,Tile |
| Total Fireplaces | 2 |
| Air Conditioning Y/N | Yes |
| Heating Y/N | Yes |
| Fireplace Y/N | Yes |
| Above Grade Finished Area | 4745 |
| Half Baths | 1 |
| Laundry Features | Electric Dryer Hookup,Washer Hookup |
| Total Bedrooms | 5 |
| Main Level Bedrooms | 2 |
| Below Grade Finished Area Unit Type | Square Feet |
| LivingAreaSource | Builder |
| Below Grade Finished Area Source | Builder |
| Above Grade Finished Area Source | Builder |
| Above Grade Finished Area Unit Type | Square Feet |
| Total Baths | 7 |
Exterior Features
| Parking Features | Garage Door Opener,Garage Faces Side,Aggregate,Driveway |
|---|---|
| Lot Features | Level |
| Water Source | Private |
| Total Parking | 3 |
| Lot Size Area | 0.4 |
| Building Area Total | 4745 |
| Lot Size Acres | 0.4 |
| Lot Size Source | Calculated from Plat |
| Waterfront Y/N | No |
| Covered Spaces | 3 |
| Other Equipment | Irrigation System |
Amenities
- Foreclosure
- Views
- Short Sale
- New Construction
- Adult 55+
- Lease To Own
- No HOA Fees
- Furnished
- Primary On Main
- Air Conditioning
- Seller Finance
- Green
- Fixer Upper
- Horse
- Golf
- Fireplace
- Deck
- Garage
- Basement
- Pool
Property vs Single Family Average in 37014
Price
Taxes
Year Built
Visits
 The data relating to real estate for sale on this web site comes in part from the Internet Data Exchange Program of RealTracs Solutions as distributed by MLS Grid. Real estate listings held by brokerage firms other than Weichert, Realtors® - The Andrews Group - Nashville are marked with the Internet Data Exchange Program logo or thumbnail logo and detailed information about them includes the name of the listing brokers.
