
Price Reduction
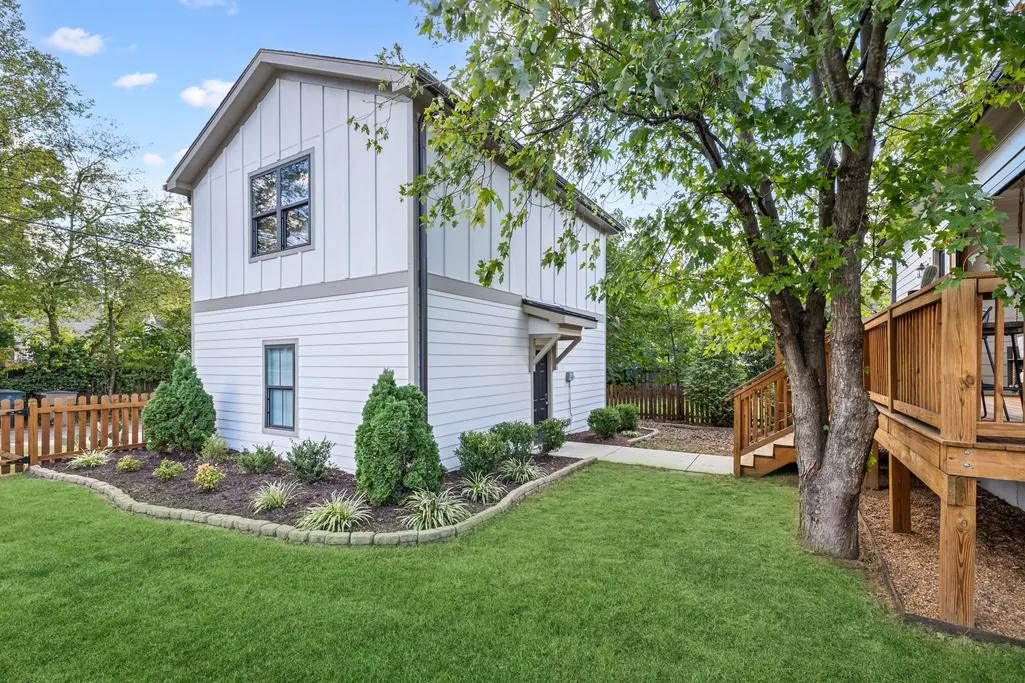
Address
3901 Park Ave, Nashville, TN
Price
$ 1,449,000
Property Attributes
- MLS#3528255
- TypeSingle Family
- Listing Status Active
- CountyDAVIDSON
- CityNashville
- NeighborhoodCharlotte Park
- Zip37209
- Style
- Year Built2020
- Taxes$ 7542
- Price$ 1,449,000
- Bedrooms4
- Full Bathrooms3
- Half Bathrooms0
- Sqr Footage3653
- Lot Size0.17 Acres
Data Source:
Listing courtesy of RealTracs MLS as distributed by MLS GRID
Property Description
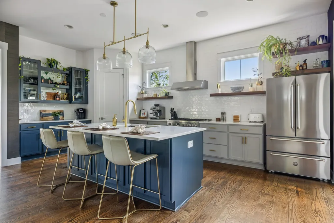
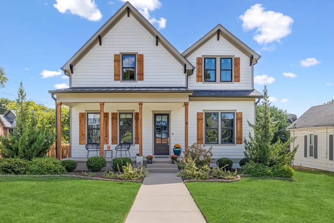
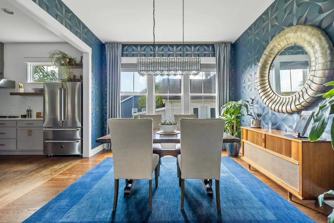
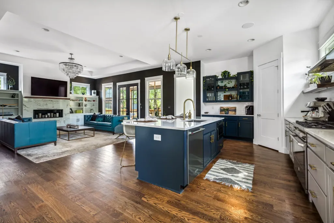
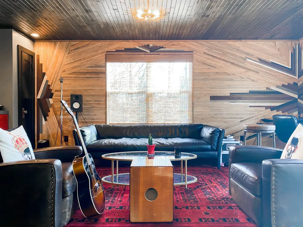
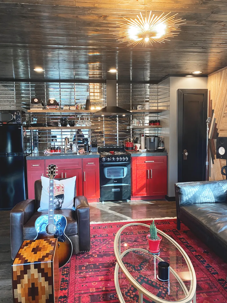
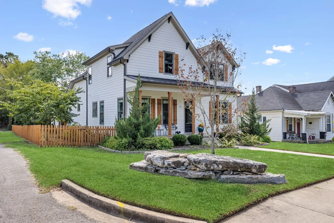
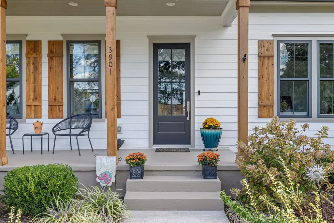
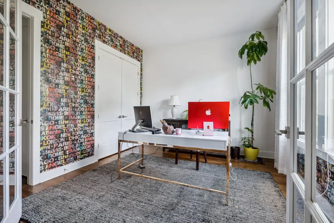
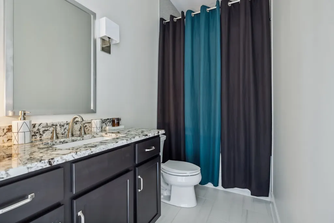
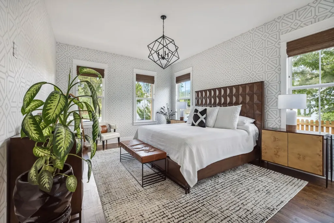
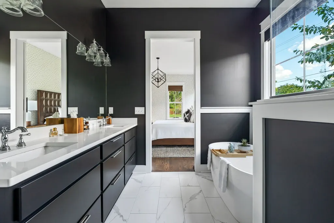
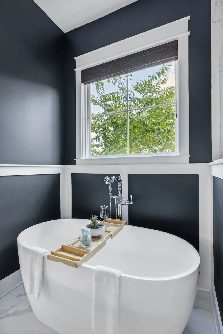
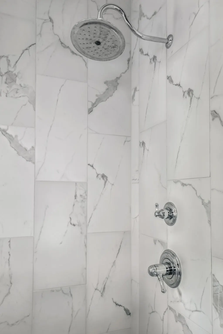
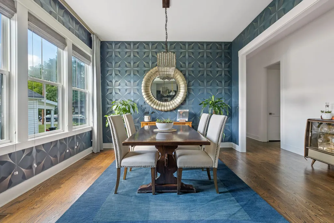
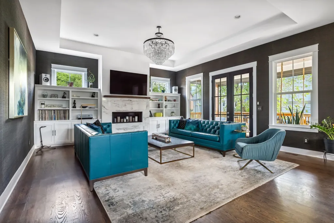
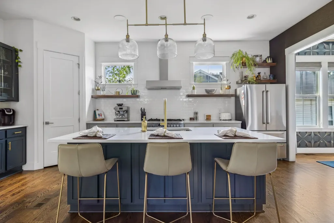
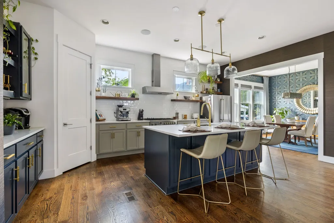
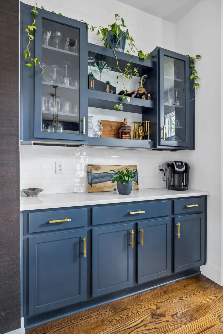
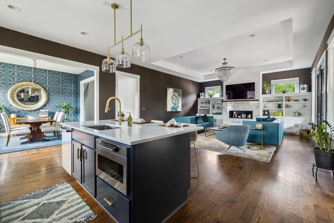
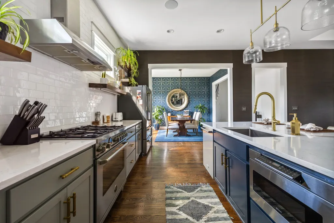
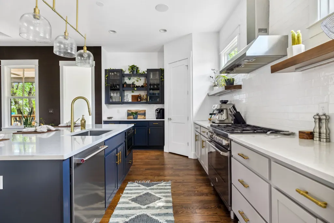
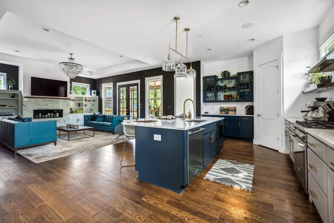
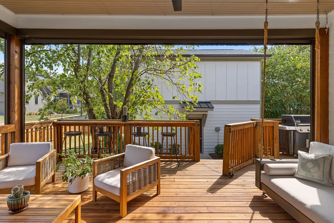
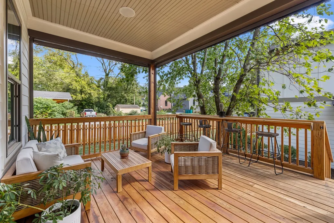
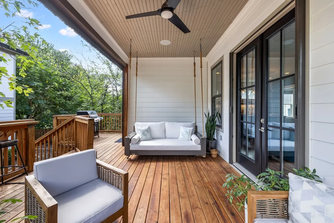
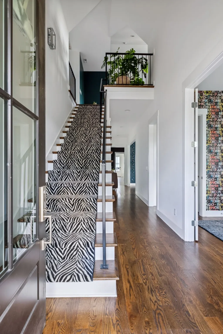
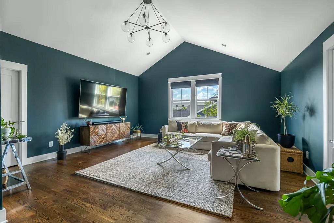
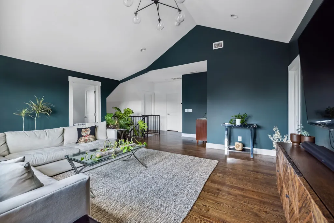
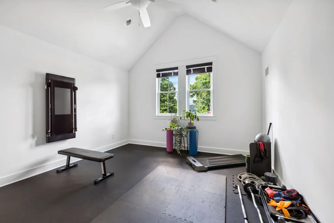
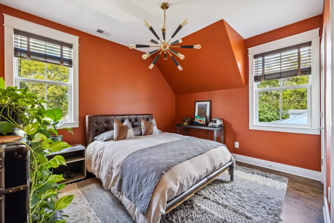
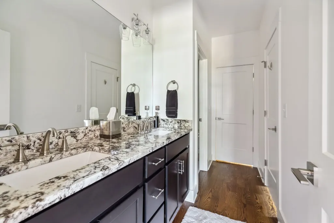
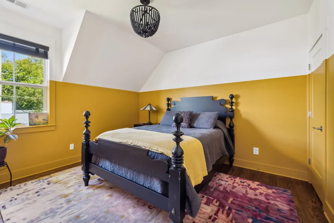
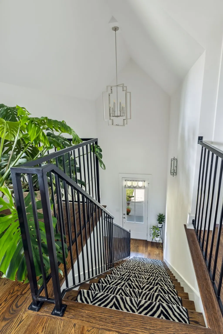
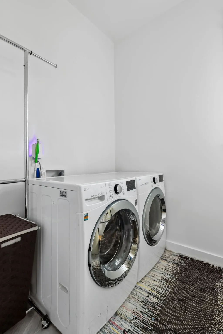
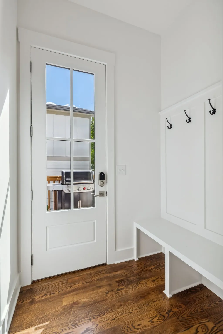
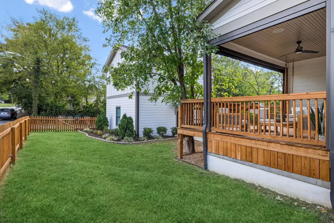
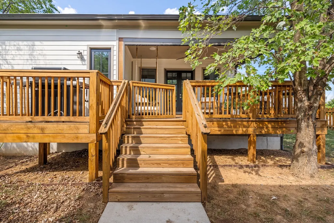
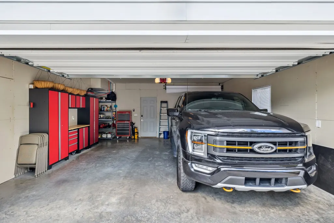
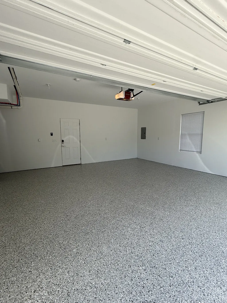
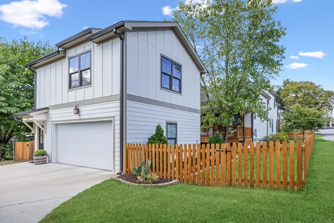
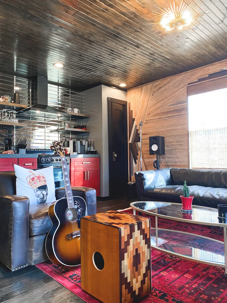
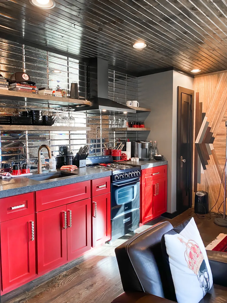
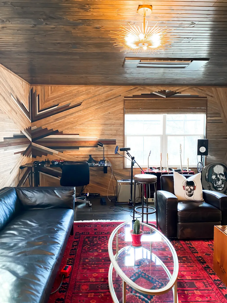
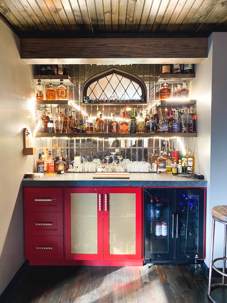
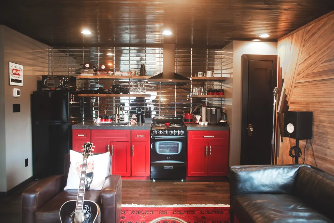
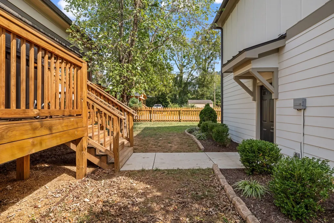
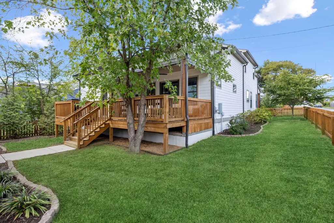
Beautifully maintained corner-lot home offering thoughtful upgrades, flexible living spaces, and an exceptional West Nashville location. Built in 2020, this move-in-ready home features mature landscaping with full irrigation, hardwood floors throughout, custom window coverings, and stainless steel appliances, including the refrigerator. The spacious open floor plan provides seamless sight lines between the kitchen, dining, and living areas. Just off the main living space, a freshly stained deck with motorized retractable screens creates the perfect indoor-outdoor retreat. The main level features the primary suite, a secondary bedroom, and two full baths. Upstairs, you’ll find a large bonus room, two additional bedrooms connected by a Jack-and-Jill bath, and a dedicated gym. One of the home’s most unique features is the fully finished space above the detached two-car garage, complete with a full bath, kitchenette, bar, and additional beer and wine cooler. Filled with authentic vintage details and a true speakeasy vibe, the space has been used as a musician’s studio and offers incredible flexibility for entertaining, guests, a home office, creative space, or private retreat. Additional highlights include a spacious laundry room with washer and dryer included, a freshly painted garage, and brand-new epoxy floors. Enjoy convenient access to some of West Nashville’s favorite dining and shopping destinations, including nearby L&L Market. Nothing to do but move in and enjoy! This is an owner-agent listing. Listing agent would like to be present at showings when possible.
| Elementary School | Middle School | High School |
|---|---|---|
| Park Avenue Enhanced Option Elementary School | Moses McKissack Middle | Pearl Cohn Magnet High School |
| Price History | |
|---|---|
| 8/28/2026 | Listed $1,472,000 |
| 9/8/2026 | 2$1,449,000 |
General Features
| Living Area | 3653 |
|---|---|
| Sewer | Public Sewer |
| Heating | Central |
| Cooling | Central Air |
| Utilities | Water Available |
| Possession | Immediate |
| Appliances | Electric Oven,Gas Range,Dishwasher,Disposal,Dryer,Microwave,Refrigerator,Stainless Steel Appliance(s),Washer,Water Purifier |
| Garage Spaces | 2 |
| Patio/Porch Features | Screened |
| Construction Materials | Frame,Hardboard Siding |
| Year Built | 2020 |
| Stories Count | 2 |
| Levels | Two |
| Property Subtype | Single Family Residence |
| County | Davidson County,TN |
| New Construction | No |
| Property Type | Residential |
| Attached Garage | No |
| Subdivision Name | Charlotte Park |
| Garage Y/N | Yes |
| Full Baths | 3 |
| Status | Active |
| Directions | Heading West on Charlotte Pike,L & L Market will be on your right . Turn left on Park Ave. House is on corner of Park and 39th. Heading East on Charlotte. L & L Market will be on your left. Turn righ |
| High School | Pearl Cohn Magnet High School |
| City | Nashville |
| Senior Community Y/N | No |
| Lot Size Units | Acres |
| Elementary School | Park Avenue Enhanced Option |
| Property Attached Y/N | No |
| Year Built Details | Existing |
| Tax Annual Amount | 7542 |
| Middle/Junior High School | Moses McKissack Middle |
| Building Area Units | Square Feet |
| Living Area Units | Square Feet |
| Standard Status | Active |
Interior Features
| Interior Amenities | Extra Closets,Open Floorplan,Pantry,Smart Thermostat,Walk-In Closet(s) |
|---|---|
| Basement | Crawl Space |
| Flooring | Wood,Tile |
| Total Fireplaces | 1 |
| Air Conditioning Y/N | Yes |
| Heating Y/N | Yes |
| Fireplace Y/N | Yes |
| Above Grade Finished Area | 3653 |
| Total Bedrooms | 4 |
| Main Level Bedrooms | 2 |
| Below Grade Finished Area Unit Type | Square Feet |
| LivingAreaSource | Professional Measurement |
| Below Grade Finished Area Source | Professional Measurement |
| Above Grade Finished Area Source | Professional Measurement |
| Above Grade Finished Area Unit Type | Square Feet |
| Total Baths | 3 |
Exterior Features
| Exterior Amenities | Smart Irrigation,Smart Lock(s) |
|---|---|
| Fencing | Back Yard |
| Parking Features | Garage Door Opener,Detached |
| Water Source | Public |
| Total Parking | 2 |
| Lot Size Area | 0.17 |
| Building Area Total | 3653 |
| Lot Dimensions | 50 X 150 |
| Lot Size Acres | 0.17 |
| Lot Size Source | Assessor |
| Waterfront Y/N | No |
| Covered Spaces | 2 |
Amenities
- Foreclosure
- Views
- Short Sale
- New Construction
- Adult 55+
- Lease To Own
- No HOA Fees
- Furnished
- Primary On Main
- Air Conditioning
- Seller Finance
- Green
- Fixer Upper
- Horse
- Golf
- Fireplace
- Deck
- Garage
- Basement
- Pool
Property vs Single Family Average in 37209
Price
Taxes
Year Built
Visits
 The data relating to real estate for sale on this web site comes in part from the Internet Data Exchange Program of RealTracs Solutions as distributed by MLS Grid. Real estate listings held by brokerage firms other than Weichert, Realtors® - The Andrews Group - Nashville are marked with the Internet Data Exchange Program logo or thumbnail logo and detailed information about them includes the name of the listing brokers.
