
Price Reduction - Views
Address
507 Summit St, Nashville, TN
Price
$ 759,900
Property Attributes
- MLS#3511236
- TypeSingle Family
- Listing Status Active
- CountyDAVIDSON
- CityNashville
- NeighborhoodCharlotte Park
- Zip37209
- StyleContemporary
- Year Built2022
- Taxes$ 5214
- Price$ 759,900
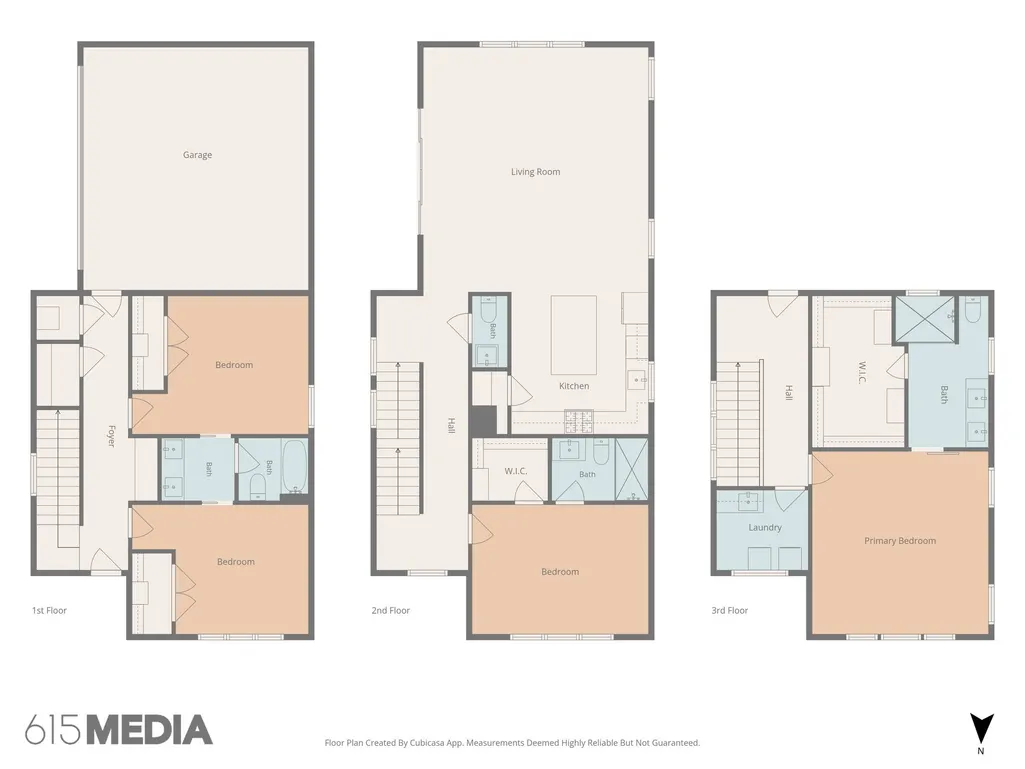
- Bedrooms4
- Full Bathrooms3
- Half Bathrooms1
- Sqr Footage2729
- Lot Size0.02 Acres
Data Source:
Listing courtesy of RealTracs MLS as distributed by MLS GRID
Property Description
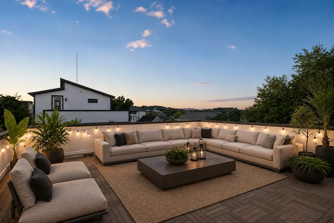
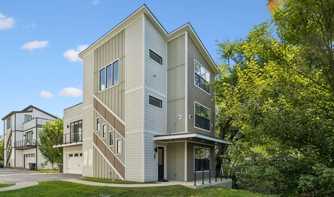
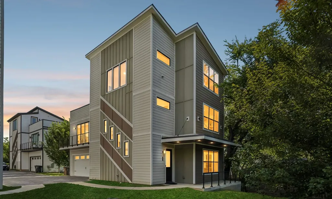
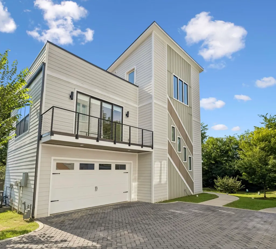
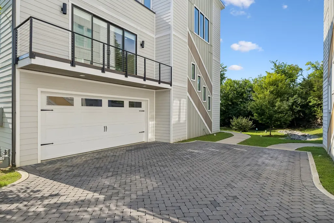
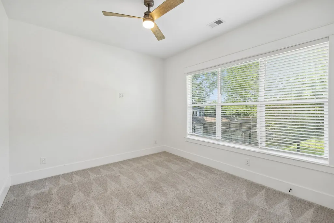
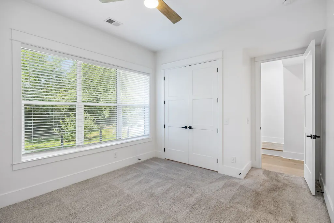
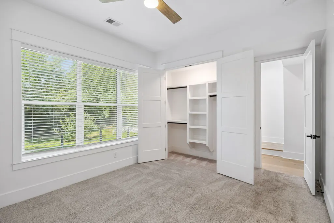
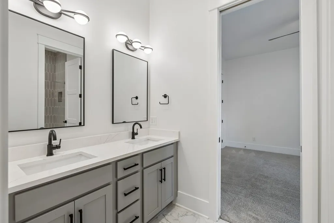
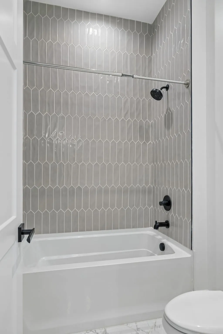
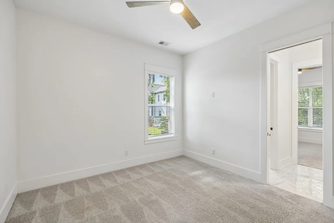
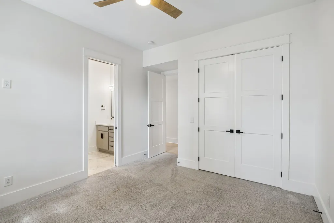
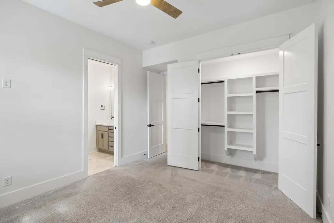
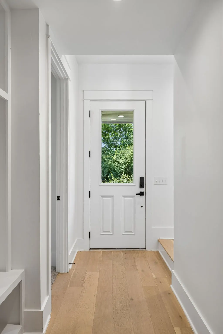
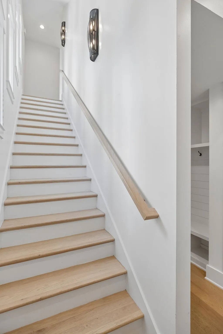
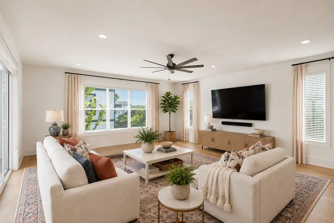
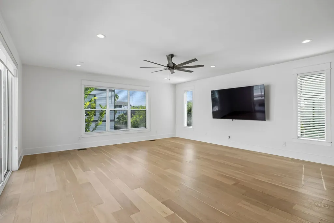
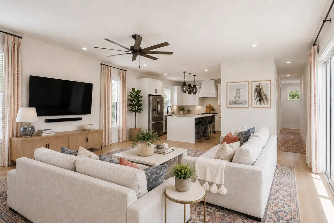
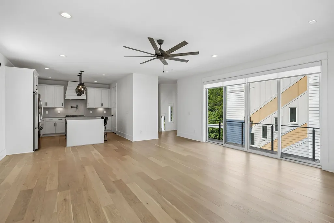
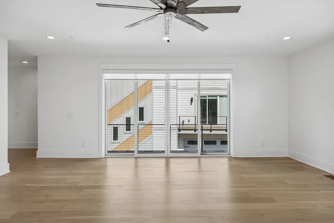
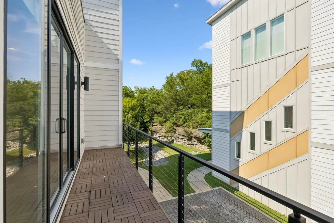
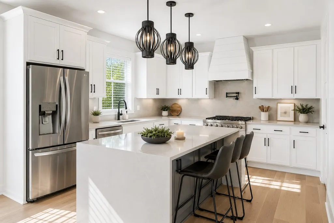
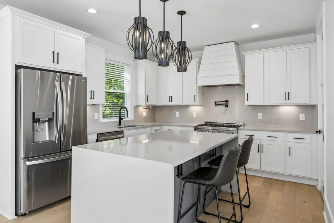
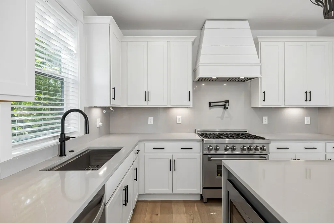
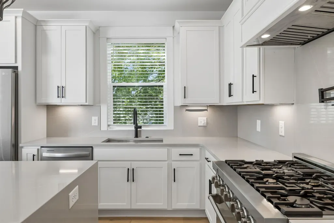
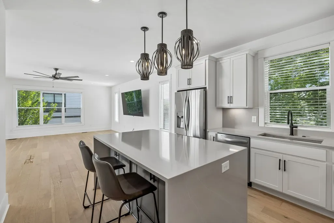
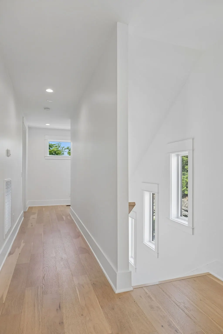
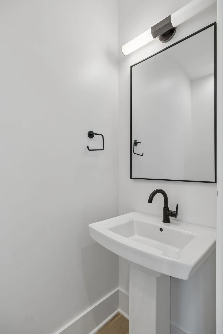
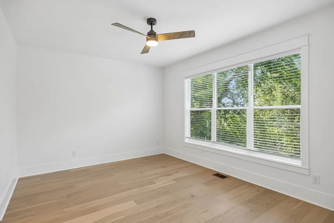
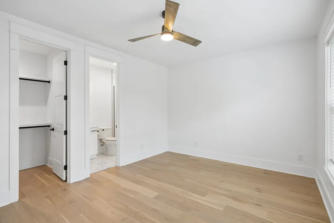
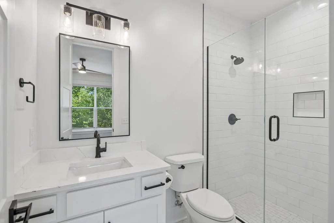
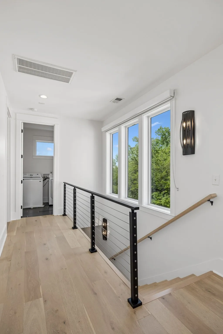
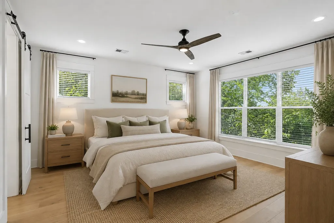
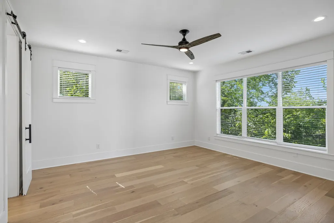
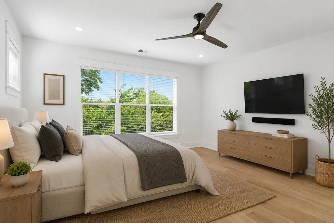
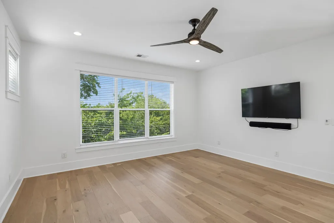
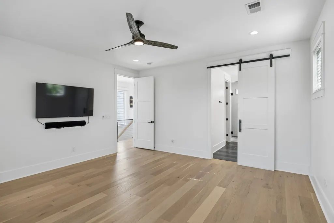
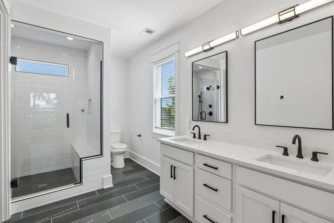
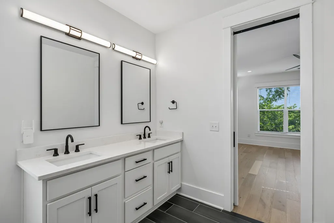
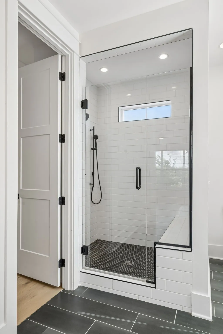
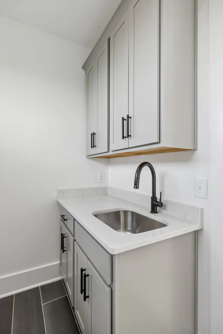
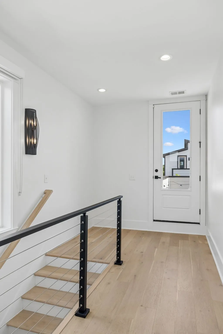
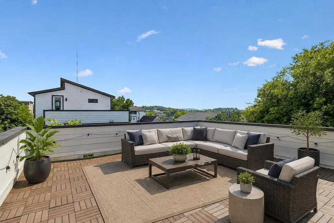
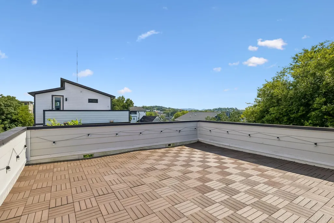
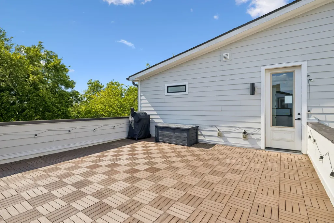
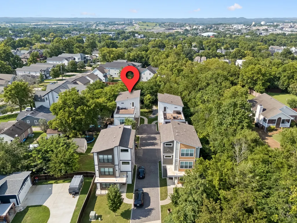
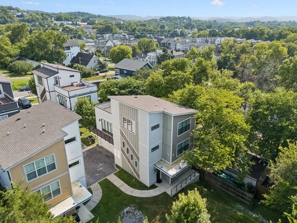
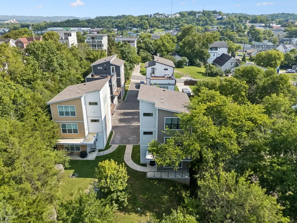
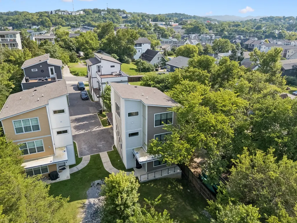
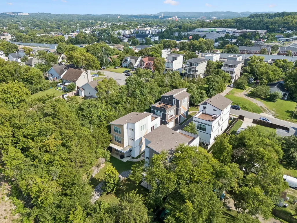
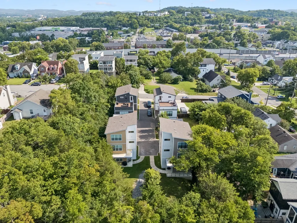
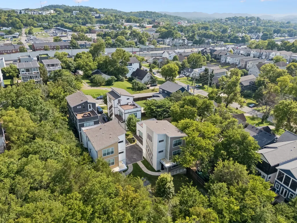
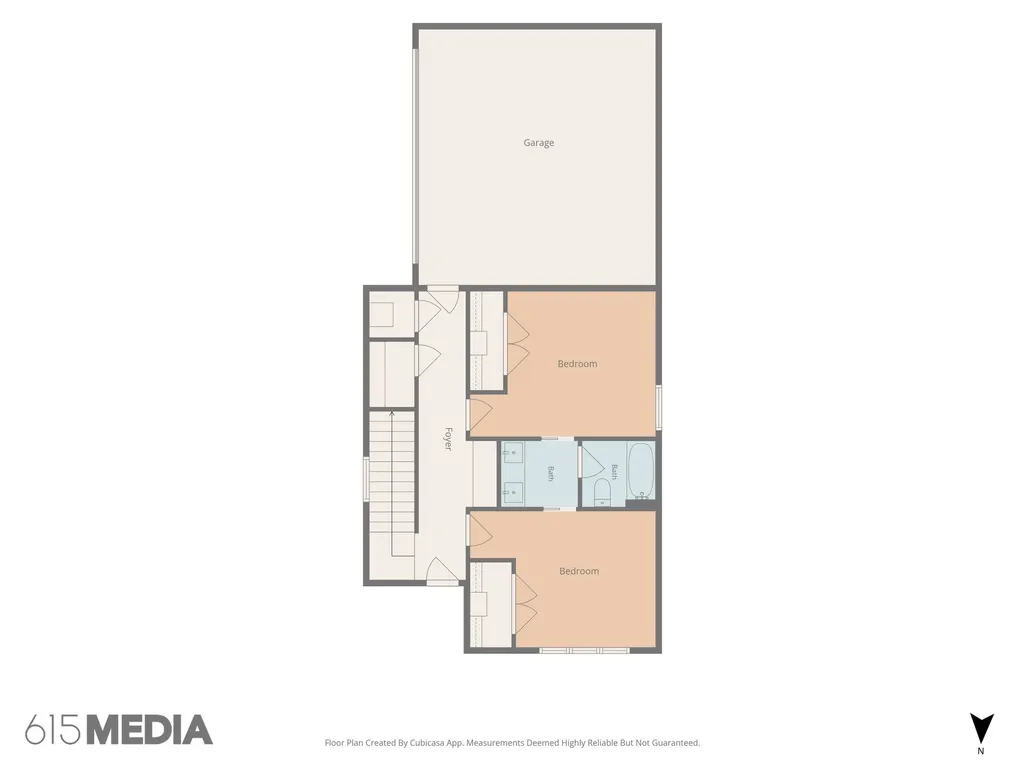
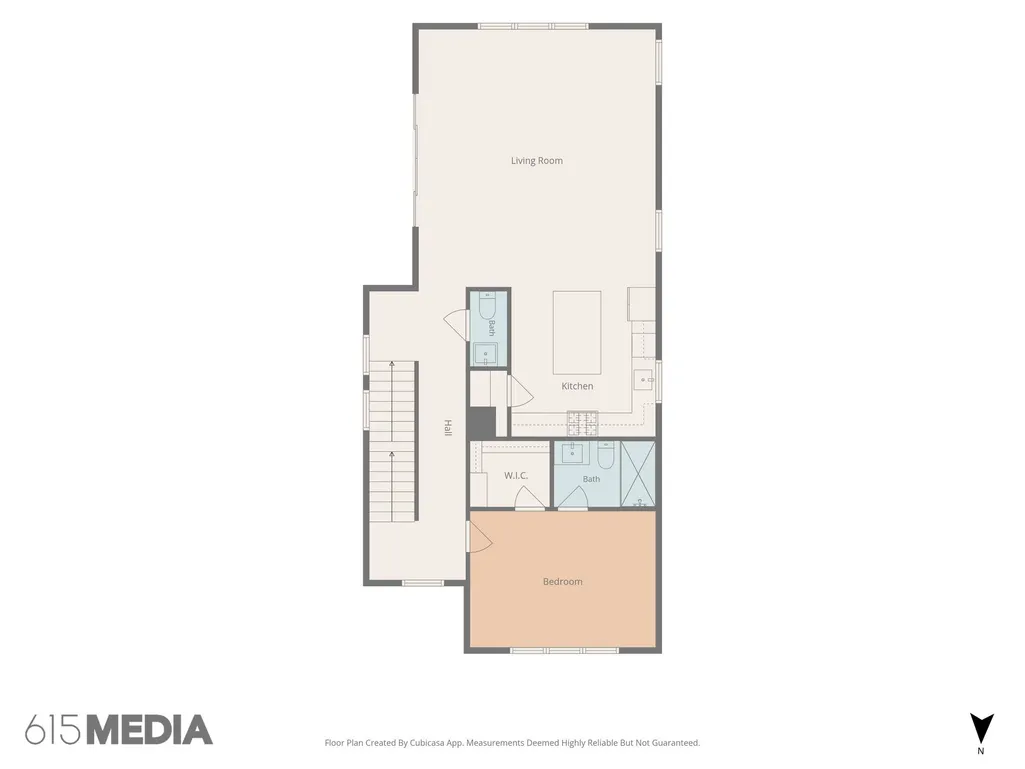
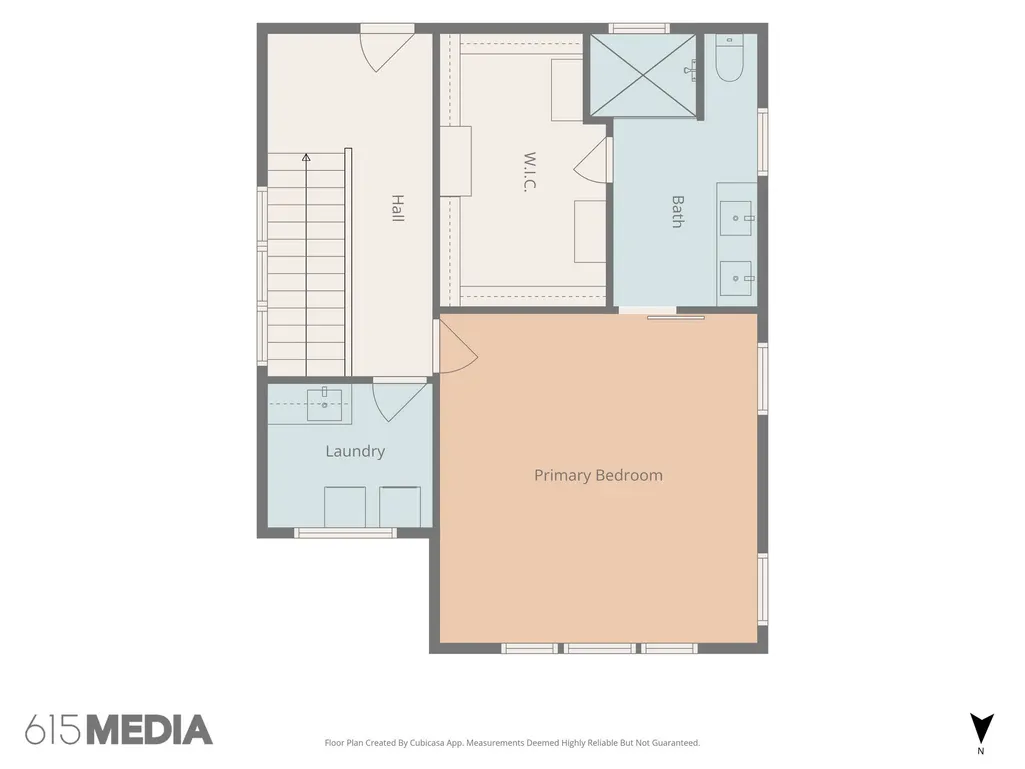
Tucked away on a quiet dead-end street and framed by lush, mature trees, 507 Summit Street offers a rare sense of privacy in the heart of West Nashville’s Charlotte Park neighborhood. Inside, thoughtful modern design meets effortless livability, with soaring natural light, an open-concept main level, designer lighting and elevated finishes throughout. The showpiece kitchen features quartz countertops, a waterfall island, stainless steel appliances and generous space for gathering. Four bedrooms provide flexibility for guests, a home office or everyday living, while the private upper-level primary suite creates a peaceful retreat. Step outside to enjoy multiple outdoor spaces, including a rooftop deck made for morning coffee, sunset views and entertaining under the Nashville sky. An attached two-car garage adds everyday convenience. Just minutes from the locally loved restaurants, coffee shops and boutiques of The Nations, Sylvan Park and West Nashville—with easy access to downtown—this home pairs a serene, tree-lined setting with the energy and convenience of city living.
| Elementary School | Middle School | High School |
|---|---|---|
| Cockrill Elementary | Moses McKissack Middle | Pearl Cohn Magnet High School |
| Price History | |
|---|---|
| 8/13/2026 | Listed $775,000 |
| 9/4/2026 | 2$759,900 |
General Features
| Living Area | 2729 |
|---|---|
| Sewer | Public Sewer |
| Heating | Central,Natural Gas |
| Cooling | Central Air,Electric |
| Utilities | Electricity Available,Natural Gas Available,Water Available |
| Possession | Close Of Escrow |
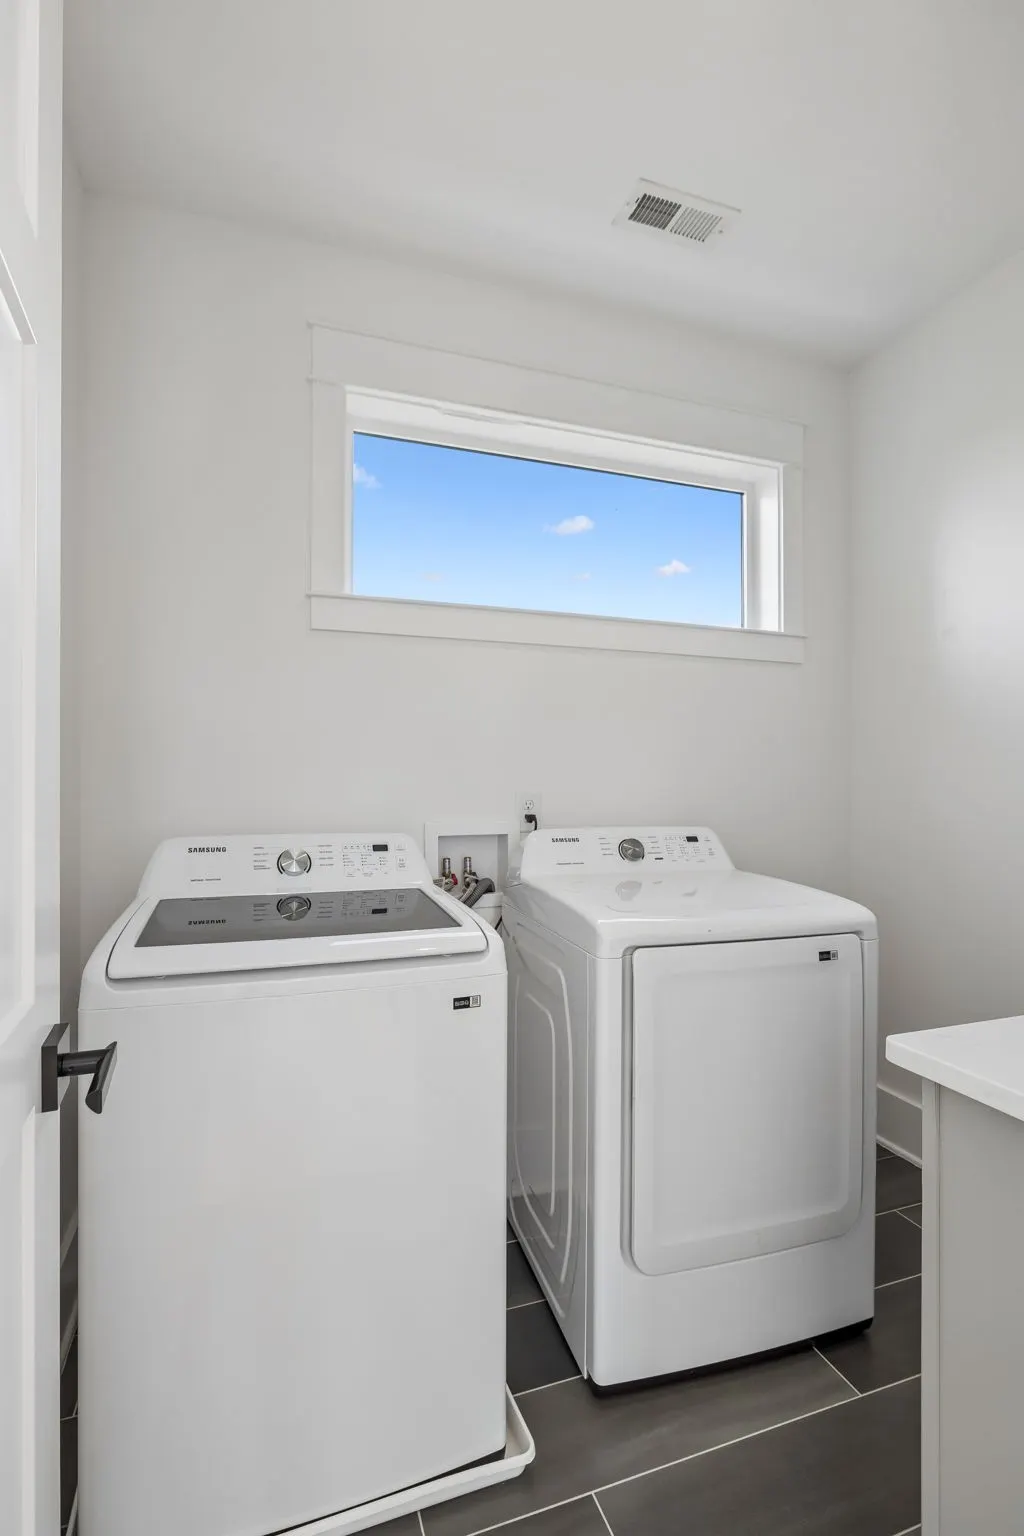
| Appliances | Gas Oven,Gas Range,Dishwasher,Disposal,Dryer,Microwave,Refrigerator,Stainless Steel Appliance(s),Washer |
| Garage Spaces | 2 |
| Patio/Porch Features | Porch,Covered,Deck,Patio |
| Architectural Style | Contemporary |
| Construction Materials | Hardboard Siding |
| Year Built | 2022 |
| Stories Count | 3 |
| Levels | Three Or More |
| Property Subtype | Single Family Residence |
| County | Davidson County,TN |
| New Construction | No |
| Property Type | Residential |
| Attached Garage | No |
| Subdivision Name | Charlotte Park |
| Garage Y/N | Yes |
| Full Baths | 3 |
| Status | Active |
| Directions | I-40 West,Take Exit 204B White Bridge Rd/Robertson Road - keep Right at Fork,LEFT on Robertson Ave.,LEFT on Snyder Ave,RIGHT on Stevenson St.,RIGHT on Summit Street. |
| High School | Pearl Cohn Magnet High School |
| City | Nashville |
| Senior Community Y/N | No |
| Lot Size Units | Acres |
| Elementary School | Cockrill Elementary |
| Property Attached Y/N | No |
| Year Built Details | Existing |
| Tax Annual Amount | 5214 |
| Middle/Junior High School | Moses McKissack Middle |
| Building Area Units | Square Feet |
| Living Area Units | Square Feet |
| Standard Status | Active |
Interior Features
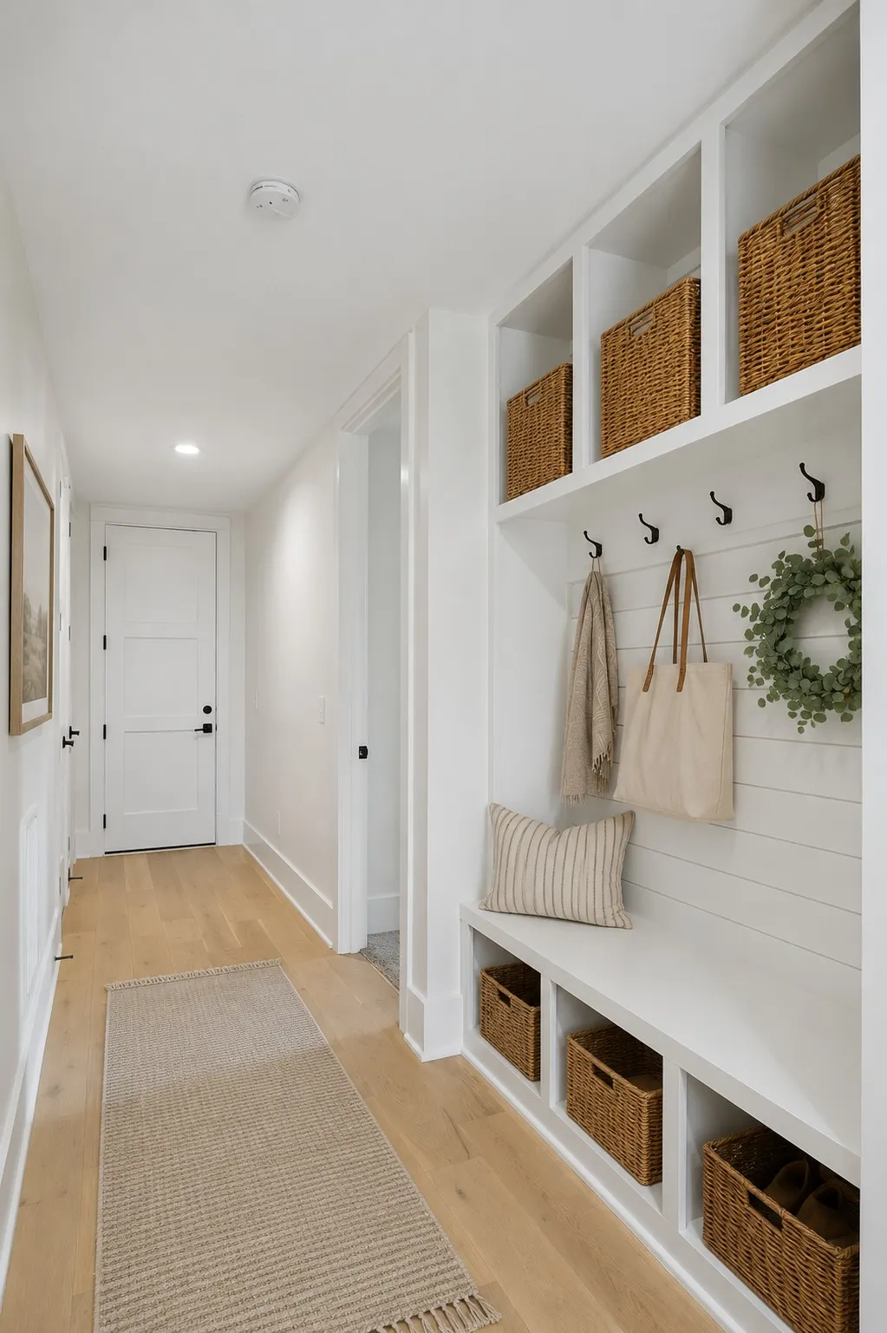
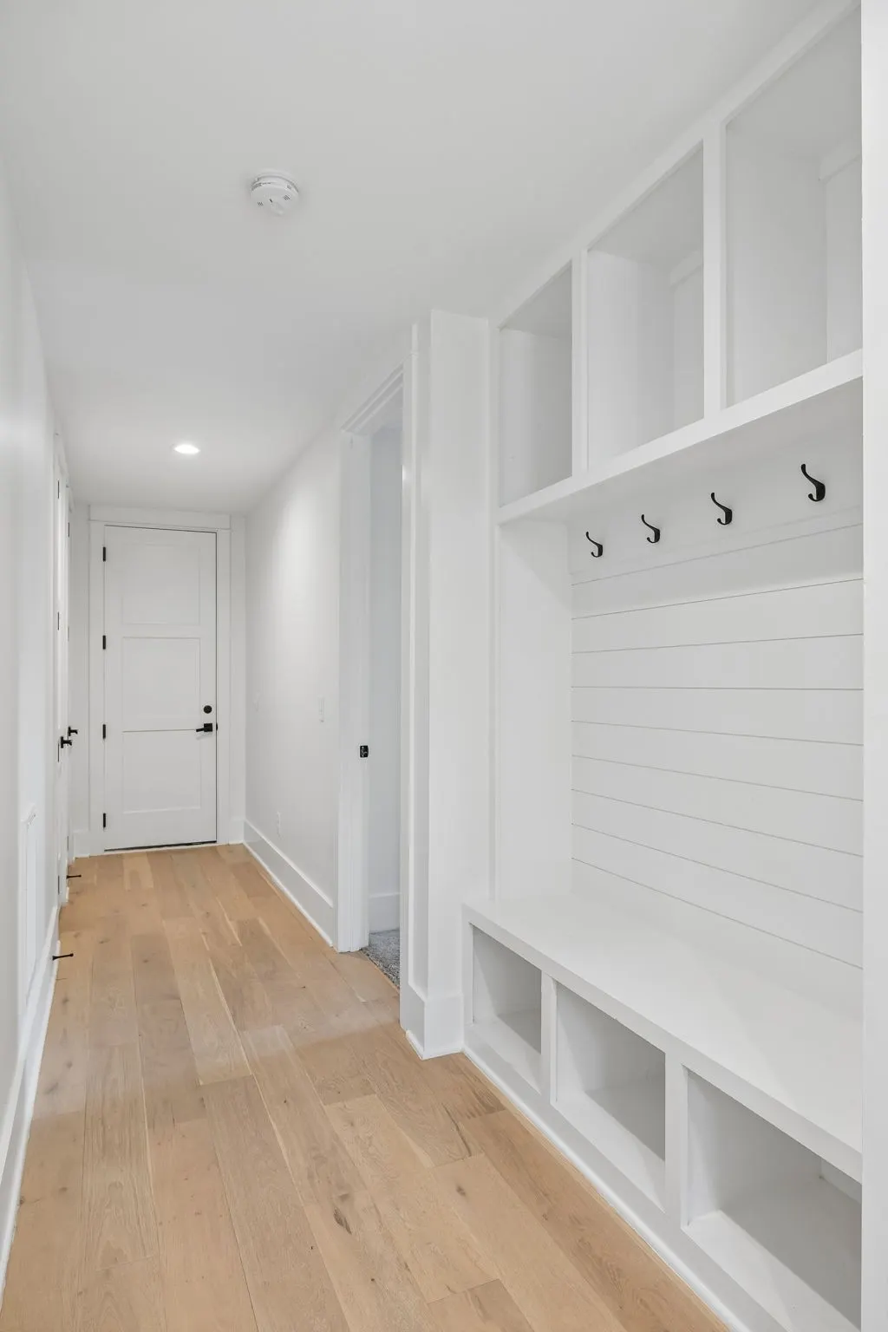
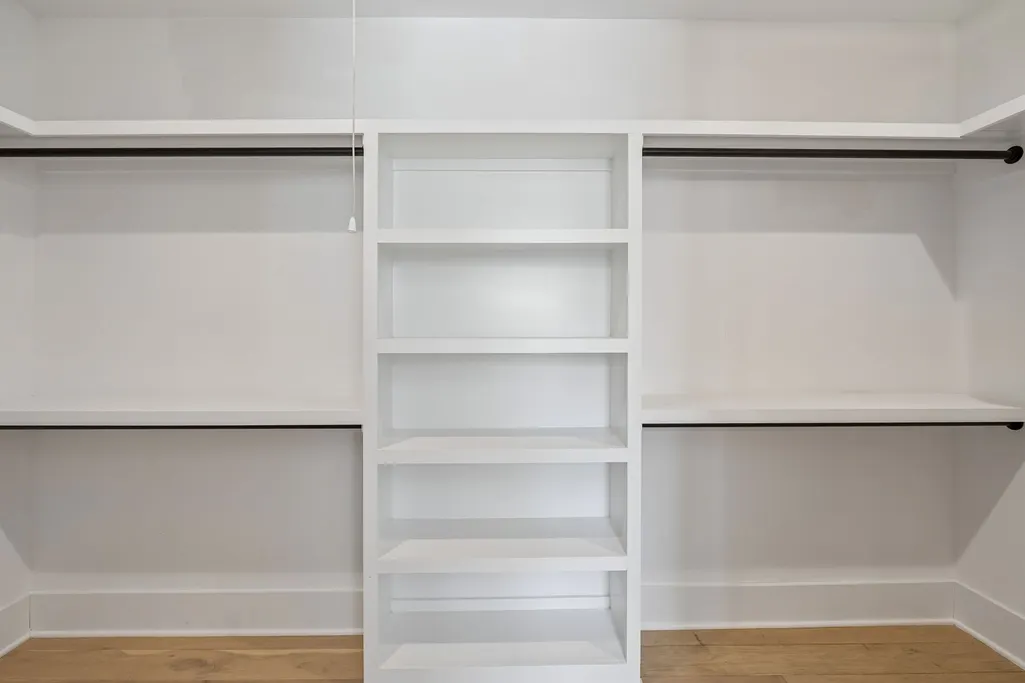
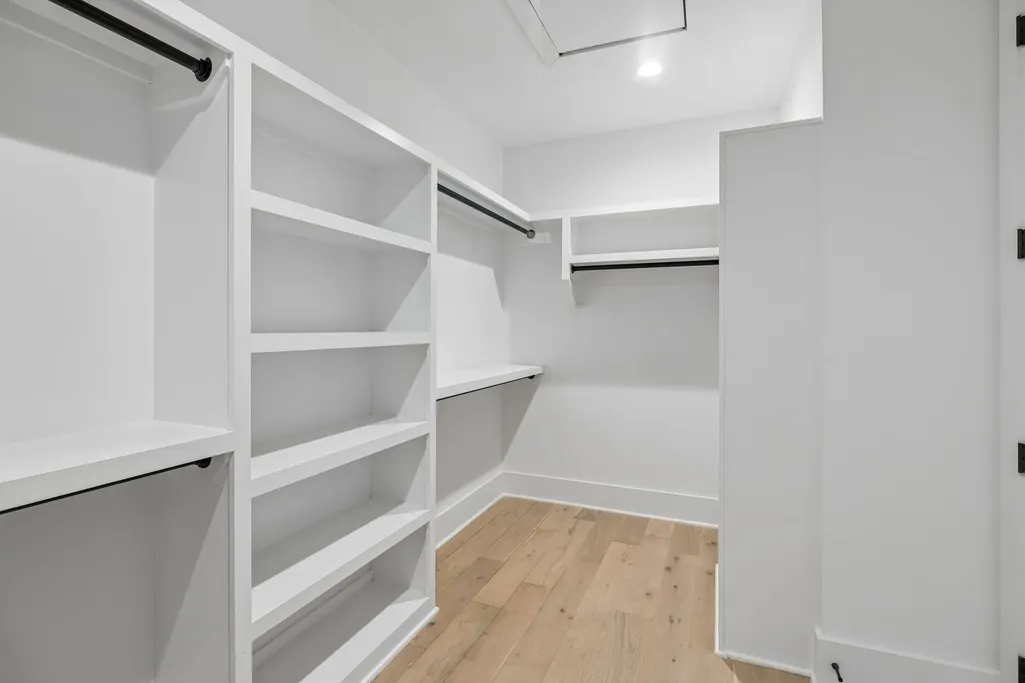
| Interior Amenities | Built-in Features,Ceiling Fan(s),Entrance Foyer,Extra Closets,Open Floorplan,Pantry,Walk-In Closet(s) |
|---|---|
| Basement | None |
| Flooring | Carpet,Wood,Tile |
| Air Conditioning Y/N | Yes |
| Heating Y/N | Yes |
| Above Grade Finished Area | 2729 |
| Half Baths | 1 |
| Total Bedrooms | 4 |
| Main Level Bedrooms | 2 |
| Below Grade Finished Area Unit Type | Square Feet |
| LivingAreaSource | Appraiser |
| Below Grade Finished Area Source | Appraiser |
| Above Grade Finished Area Source | Appraiser |
| Above Grade Finished Area Unit Type | Square Feet |
| Total Baths | 4 |
Exterior Features
| Exterior Amenities | Balcony |
|---|---|
| Parking Features | Garage Door Opener,Garage Faces Side |
| Water Source | Public |
| Total Parking | 2 |
| Lot Size Area | 0.02 |
| Building Area Total | 2729 |
| Lot Size Acres | 0.02 |
| Lot Size Source | Calculated from Plat |
| Waterfront Y/N | No |
| Covered Spaces | 2 |
Amenities
- Foreclosure
- Views
- Short Sale
- New Construction
- Adult 55+
- Lease To Own
- No HOA Fees
- Furnished
- Primary On Main
- Air Conditioning
- Seller Finance
- Green
- Fixer Upper
- Horse
- Golf
- Fireplace
- Deck
- Garage
- Basement
- Pool
Property vs Single Family Average in 37209
Price
Taxes
Year Built
Visits
 The data relating to real estate for sale on this web site comes in part from the Internet Data Exchange Program of RealTracs Solutions as distributed by MLS Grid. Real estate listings held by brokerage firms other than Weichert, Realtors® - The Andrews Group - Nashville are marked with the Internet Data Exchange Program logo or thumbnail logo and detailed information about them includes the name of the listing brokers.
