
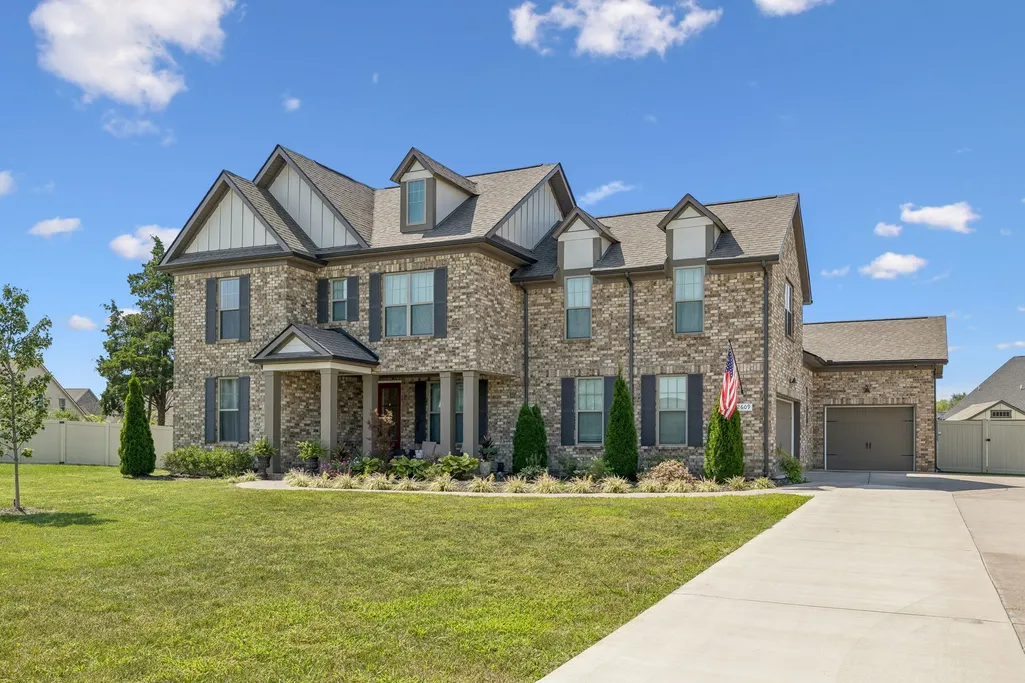
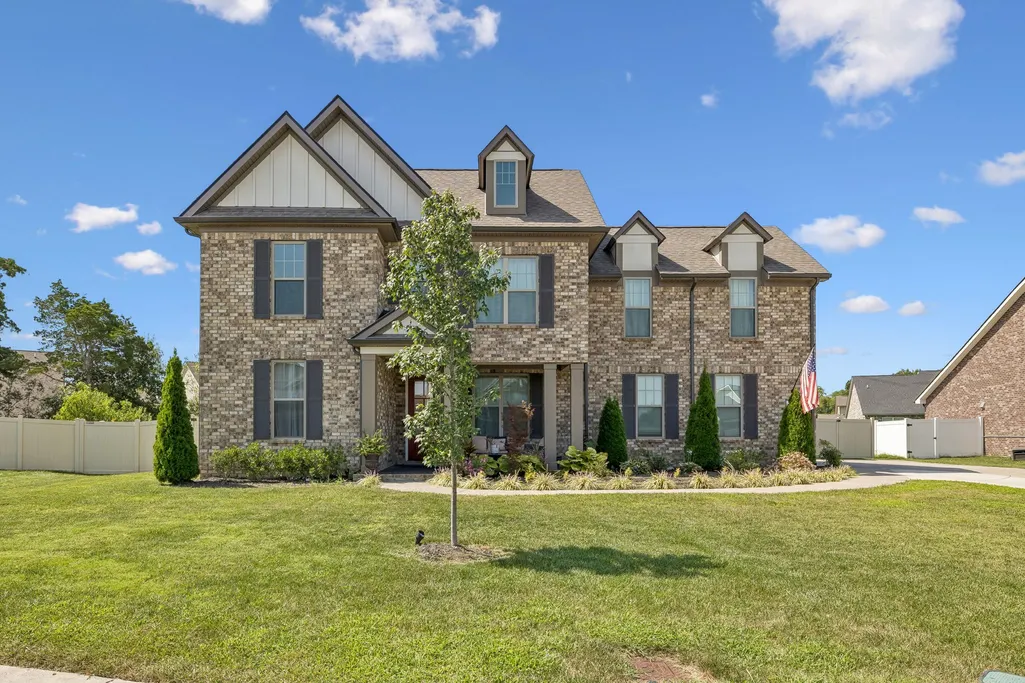
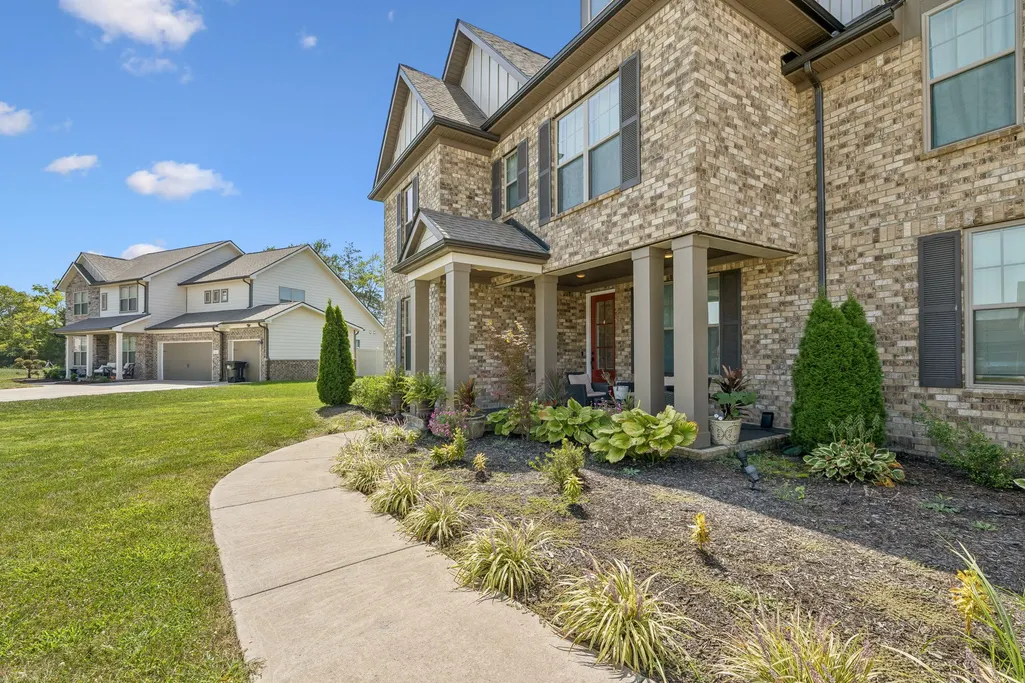
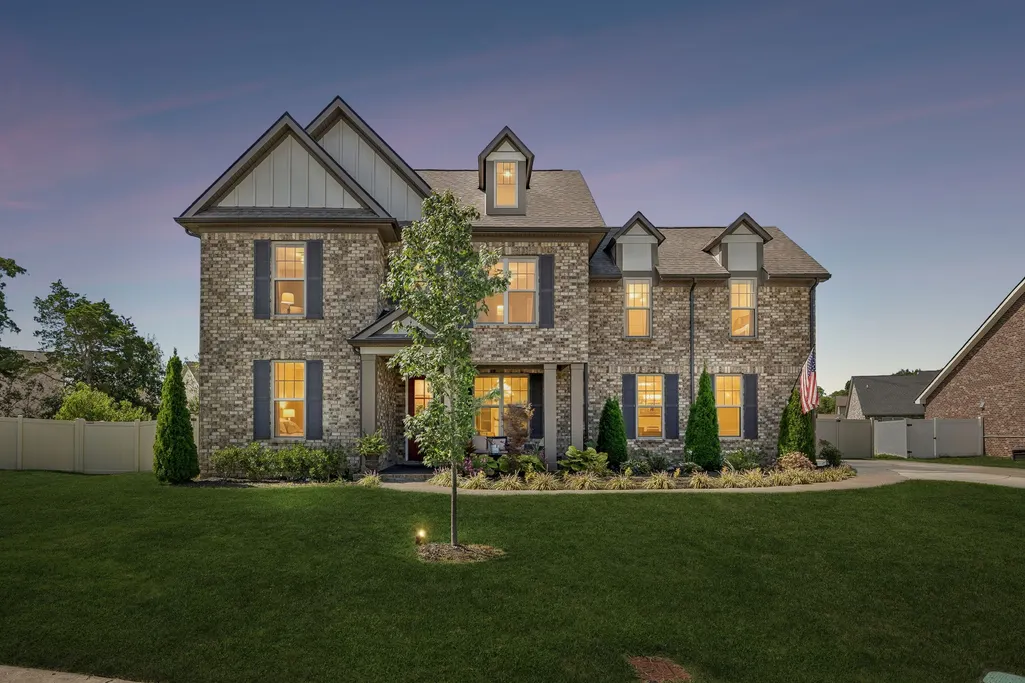
Address
2609 Moriches Ct, Murfreesboro, TN
Price
$ 799,900
Property Attributes
- MLS#3515961
- TypeSingle Family
- Listing Status Active
- CountyRUTHERFORD
- CityMurfreesboro
- NeighborhoodRivers Edge
- Zip37128
- StyleTraditional
- Year Built2022
- Taxes$ 4131
- Price$ 799,900
- Bedrooms4
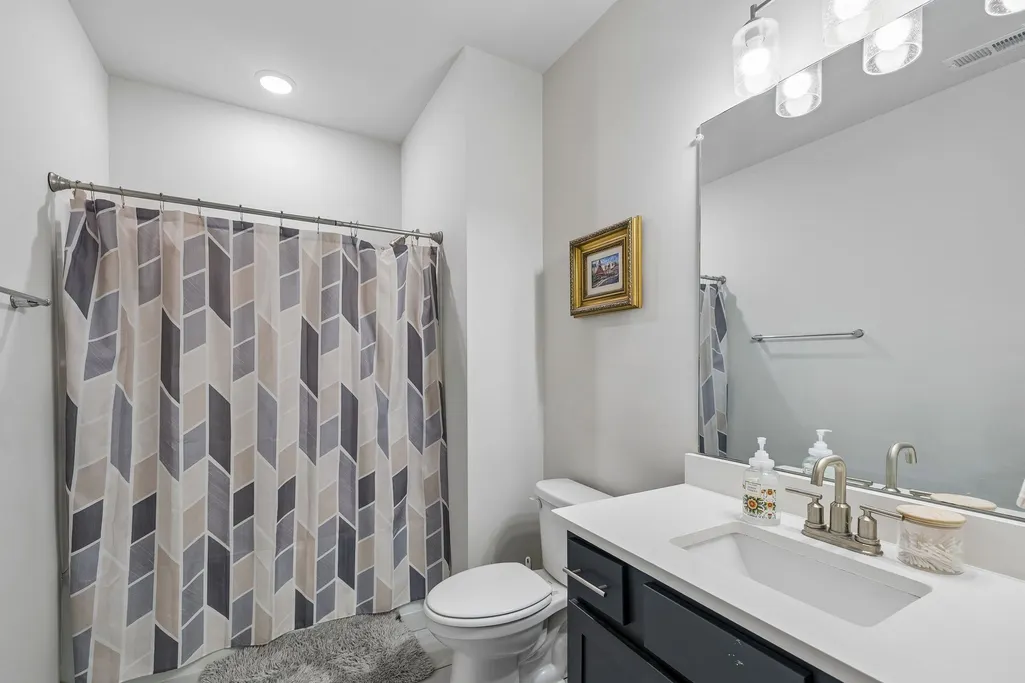
- Full Bathrooms3
- Half Bathrooms0
- Sqr Footage3563
- Lot Size0.39 Acres
Data Source:
Listing courtesy of RealTracs MLS as distributed by MLS GRID
Property Description
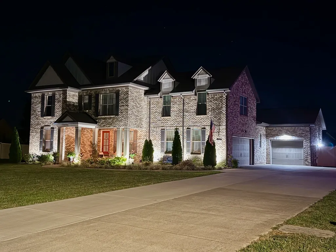
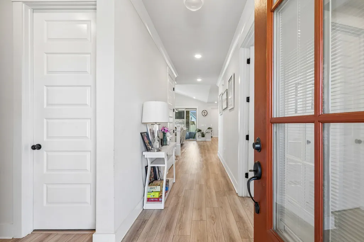
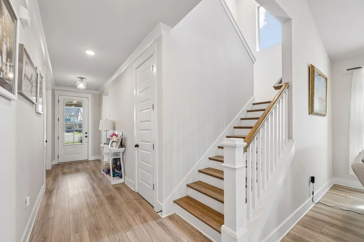
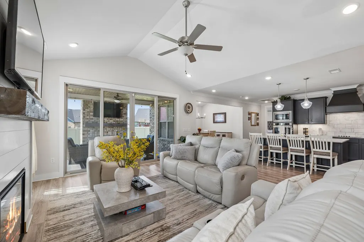
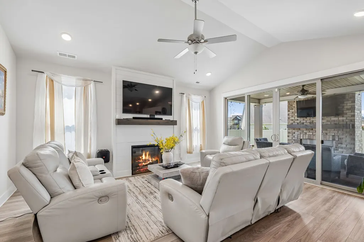
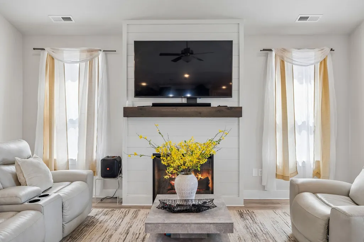
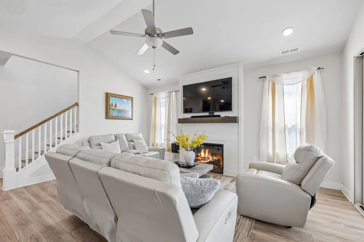
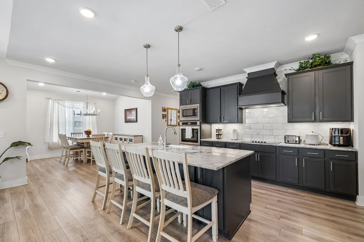
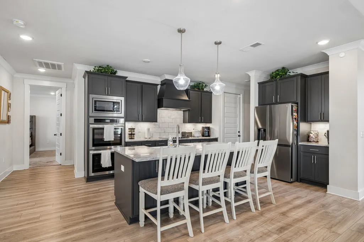
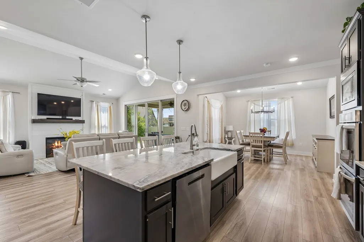
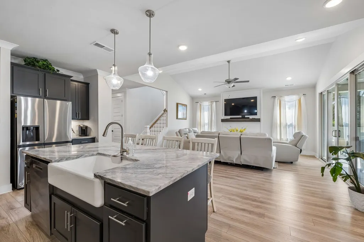
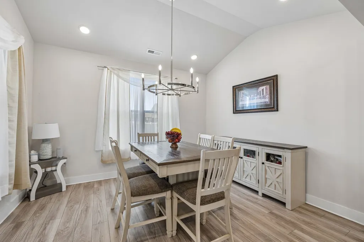
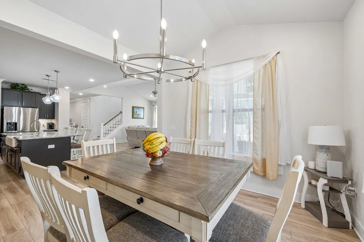
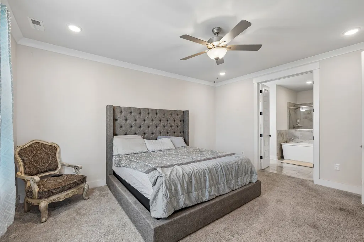
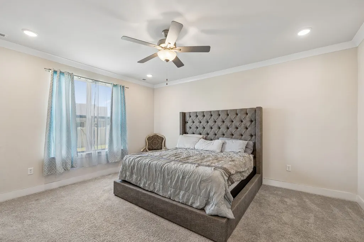
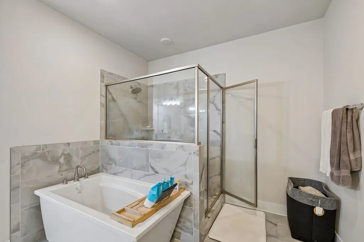
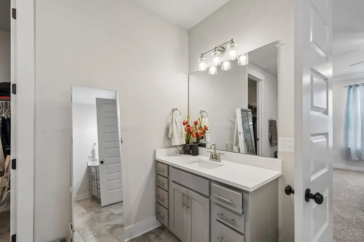
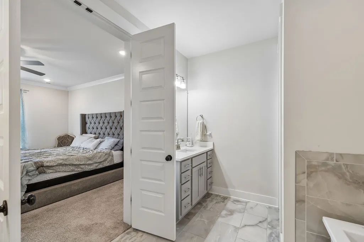
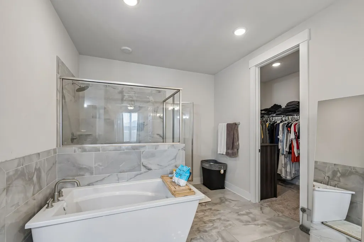
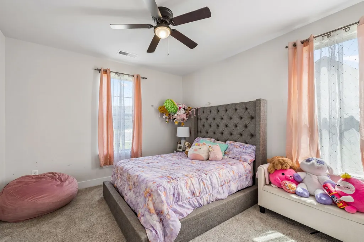
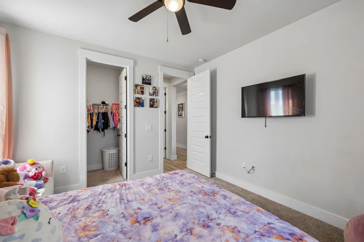
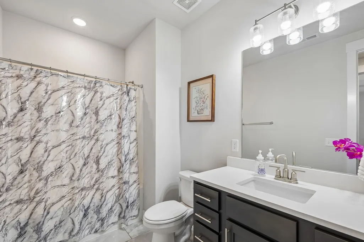
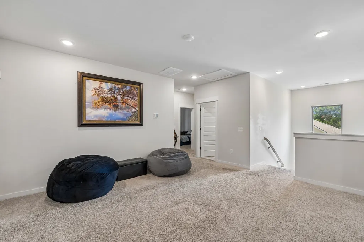
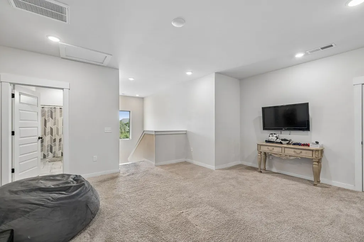
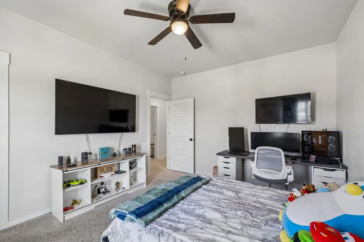
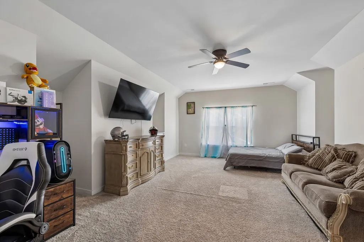
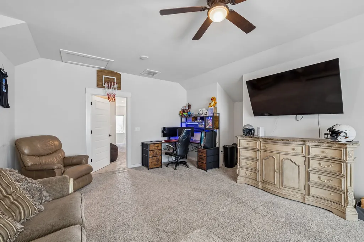
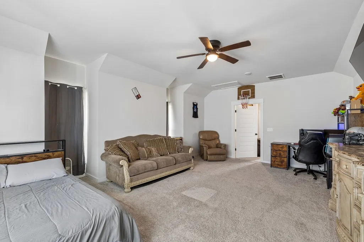
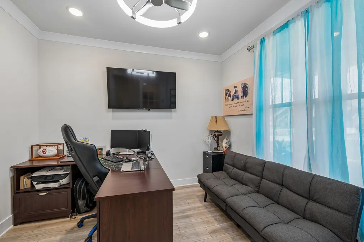
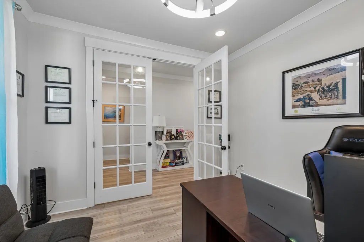
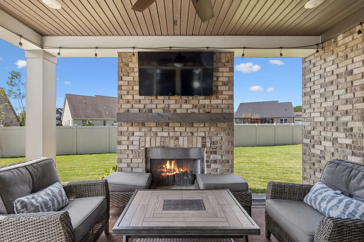
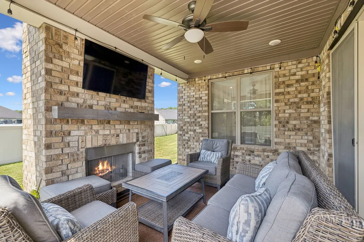
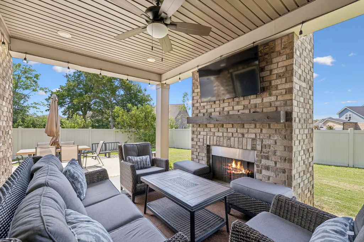
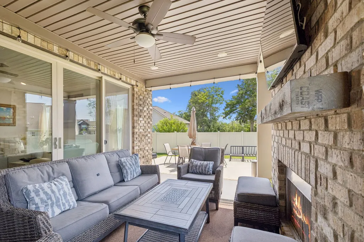
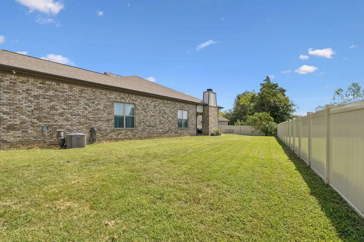
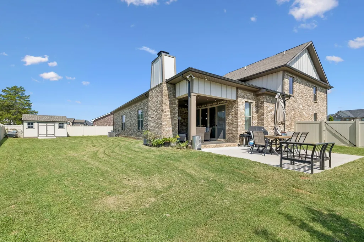
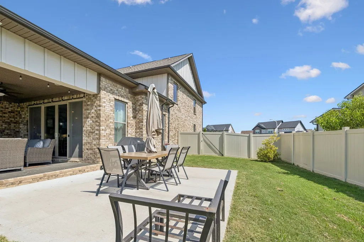
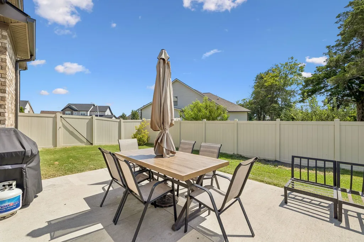
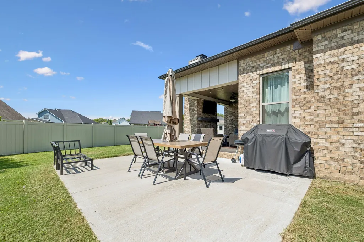
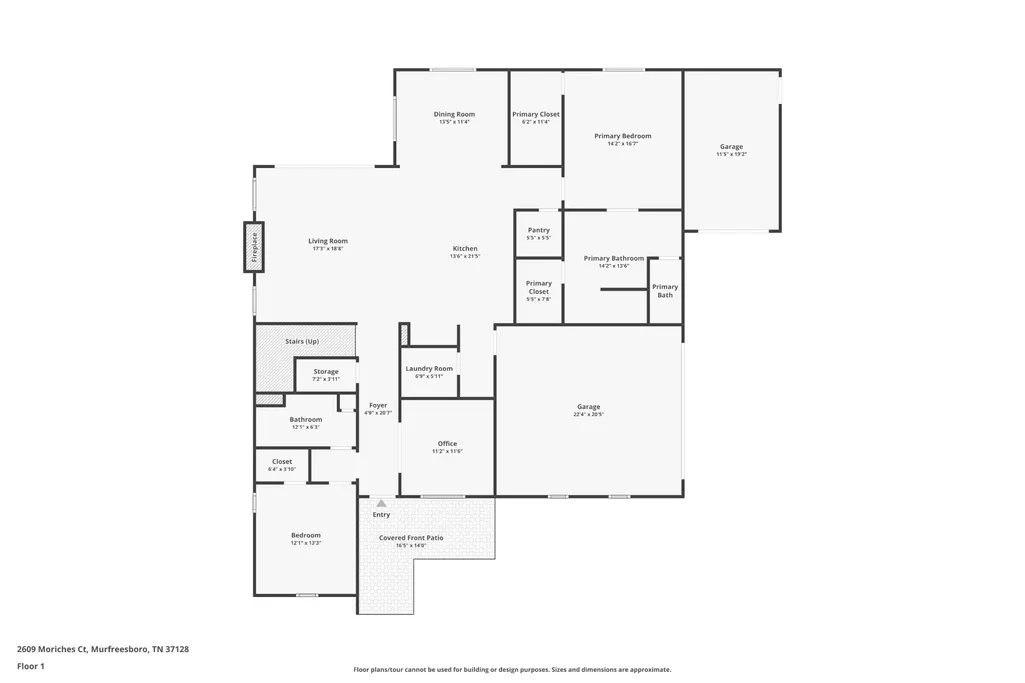
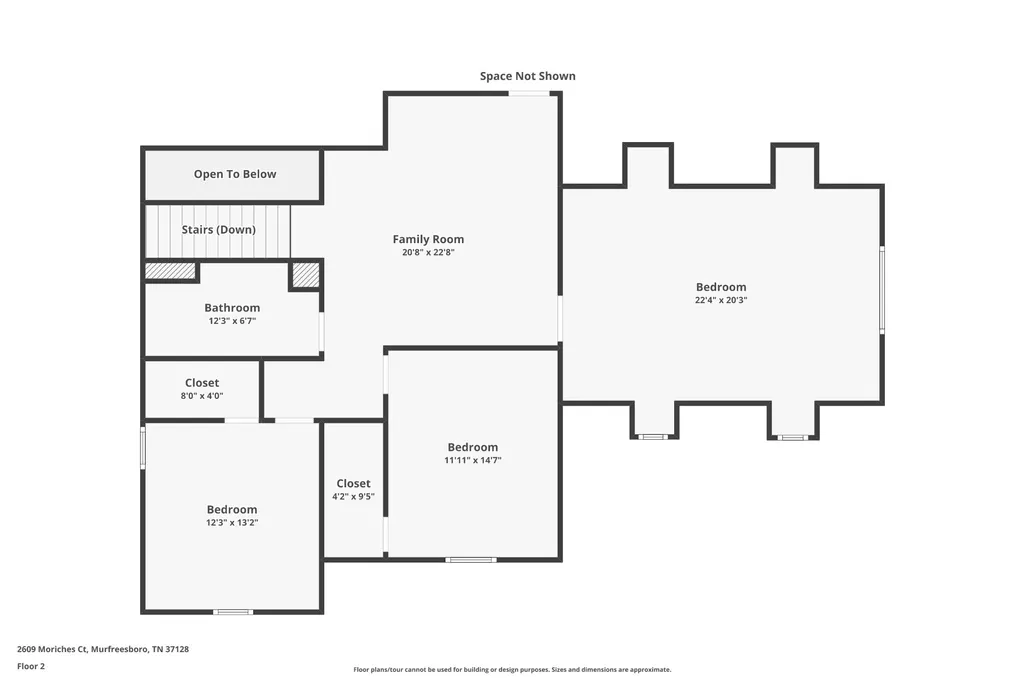
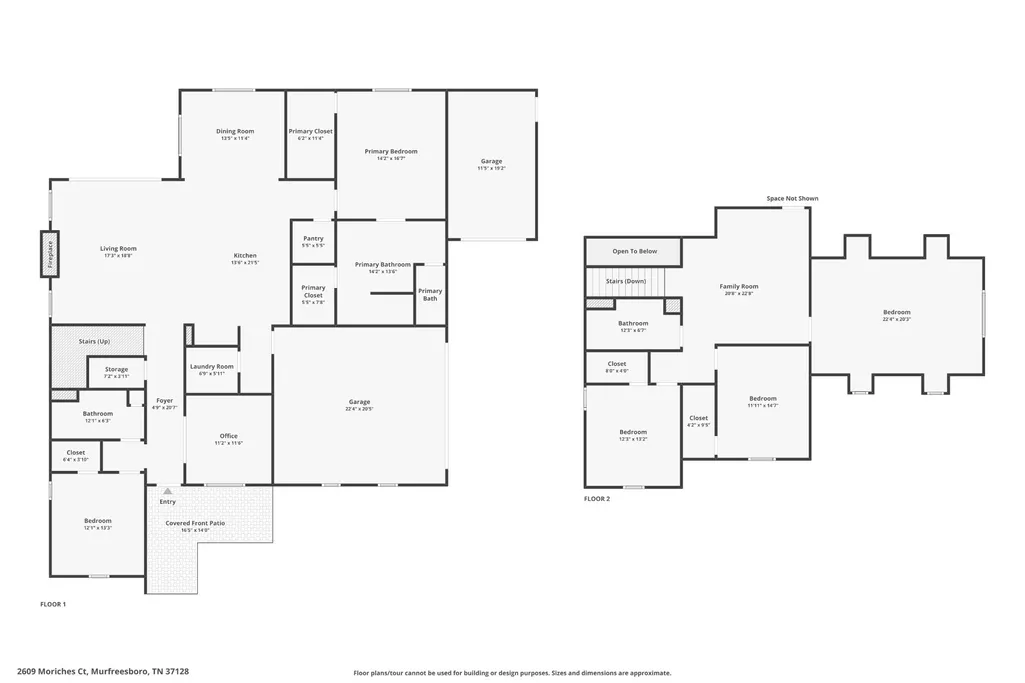
Some homes are built with bedrooms, kitchens and living spaces. Others are built for something much bigger—a life. Welcome to 2609 Moriches Ct, a beautiful home where generations have come together under one roof, children have grown, grandparents have been part of everyday life, and ordinary moments have become lifelong memories. There is something wonderfully storybook about the life this home was created for—morning conversations around the kitchen, children running through the house, grandparents close enough to share the moments that matter, family dinners that linger, holidays filled with the people you love, and evenings spent simply enjoying home. The thoughtful floor plan makes multigenerational living feel natural. An open kitchen and family room create the heart of the home, with vaulted ceilings, abundant natural light and a fireplace adding warmth and character. Two bedrooms on the main level provide wonderful flexibility for parents, grandparents or guests, while additional bedrooms and a bonus room upstairs give everyone space to spread out. The primary suite is a peaceful retreat with a beautifully tiled shower, soaking tub and dual closets. A second fireplace adds another inviting gathering space, while upgraded additional outdoor living areas create a natural extension of the home—perfect for entertaining, relaxing, family gatherings and making memories throughout the seasons. But the heart of 2609 Moriches Ct isn't measured in square feet. It's found in the laughter, the celebrations, the quiet conversations and the beautiful everyday chaos of family life. This is more than a beautiful house. It's a home filled with love, built for connection and ready for the next family—and perhaps the next generation—to begin their own story.
| Elementary School | Middle School | High School |
|---|---|---|
| Rockvale Elementary | Rockvale Middle School | Rockvale High School |
| Price History | |
|---|---|
| 8/19/2026 | Listed $799,900 |
General Features
| Living Area | 3563 |
|---|---|
| Sewer | Public Sewer |
| Heating | Central,Electric |
| Cooling | Central Air,Electric |
| Utilities | Electricity Available,Water Available,Cable Connected |
| Possession | Close Of Escrow |
| Roof | Shingle |
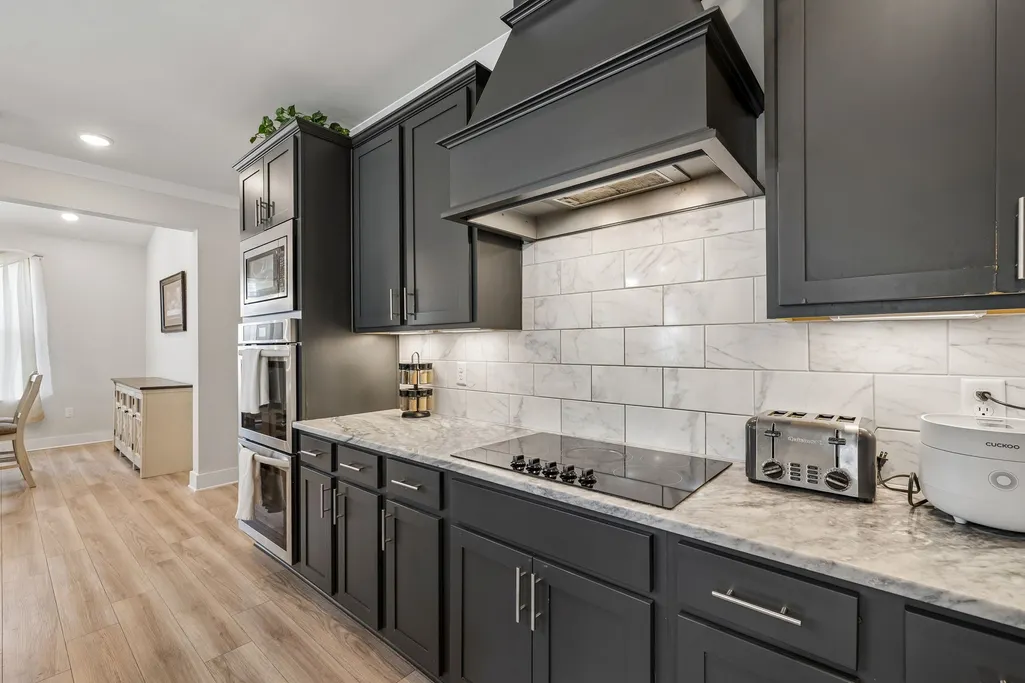
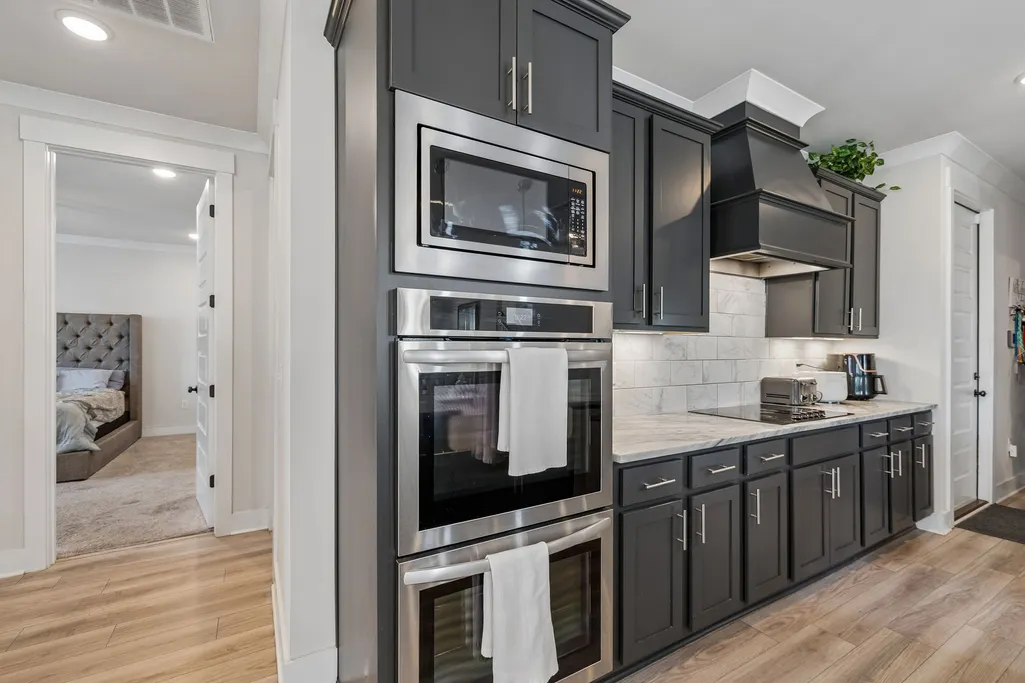
| Appliances | Double Oven,Electric Oven,Cooktop,Dishwasher,Disposal,Microwave,Refrigerator |
| HOA Fee | 120 |
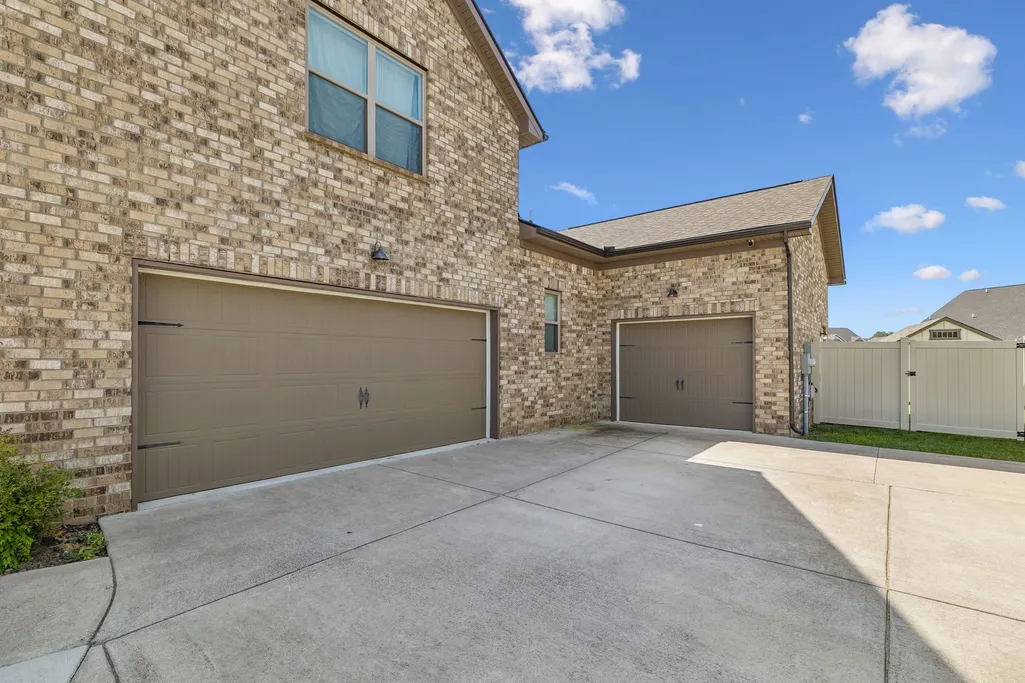
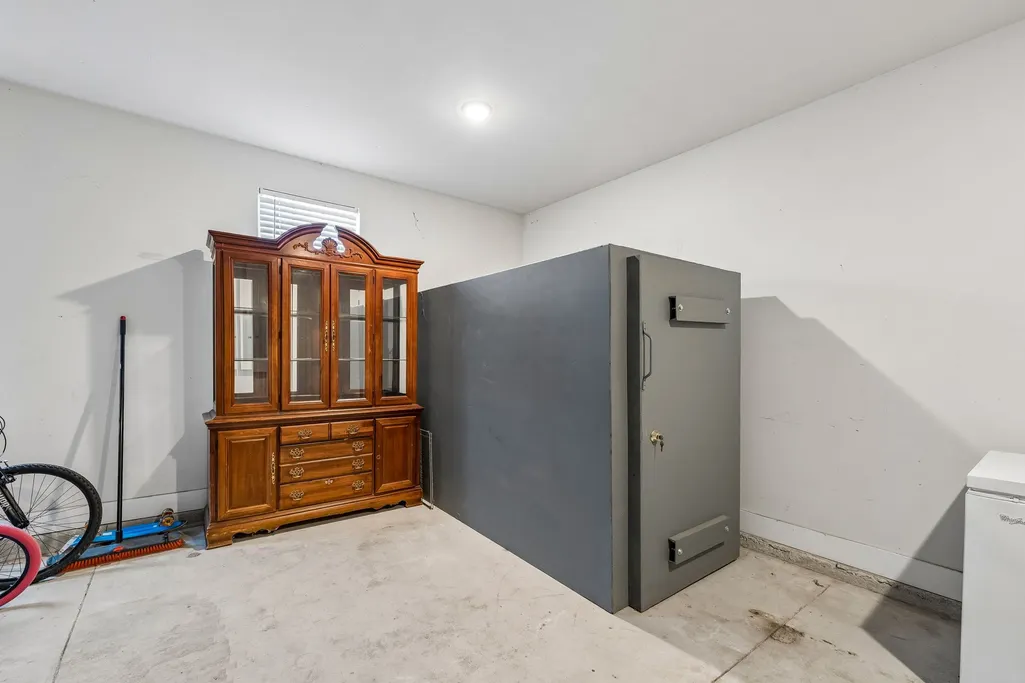
| Garage Spaces | 3 |
| Association Fee Includes | Maintenance Grounds |
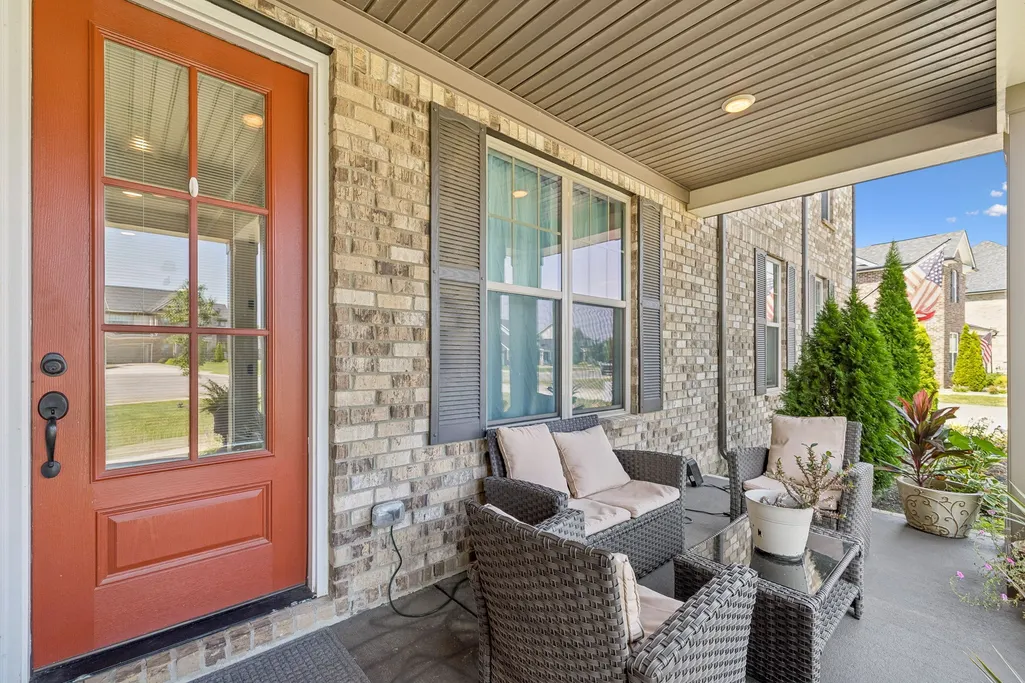
| Patio/Porch Features | Patio,Covered,Porch |
| Architectural Style | Traditional |
| Security Features | Smoke Detector(s) |
| Construction Materials | Fiber Cement,Brick |
| Pets Allowed | Yes |
| Year Built | 2022 |
| Stories Count | 2 |
| Topography | Level |
| Levels | Two |
| Property Subtype | Single Family Residence |
| Assoc Fee Paid Per | Annually |
| County | Rutherford County,TN |
| New Construction | No |
| Property Type | Residential |
| Attached Garage | Yes |
| Subdivision Name | Rivers Edge Sec 4 |
| Garage Y/N | Yes |
| Full Baths | 3 |
| Status | Active |
| Buyer Financing | Conventional,FHA,VA |
| Directions | From I-24: Exit 80 for West TN-99 / New Salem Highway,head west for about one mile,turn left onto Cason Lane,go through two roundabouts,and turn left onto Parkwood Drive Turn Left Onto Moriches Ct. H |
| High School | Rockvale High School |
| City | Murfreesboro |
| Senior Community Y/N | No |
| Open Parking Spaces | 2 |
| Lot Size Units | Acres |
| Elementary School | Rockvale Elementary |
| Property Attached Y/N | No |
| Year Built Details | Existing |
| Tax Annual Amount | 4131 |
| Middle/Junior High School | Rockvale Middle School |
| Building Area Units | Square Feet |
| Living Area Units | Square Feet |
| Standard Status | Active |
Interior Features
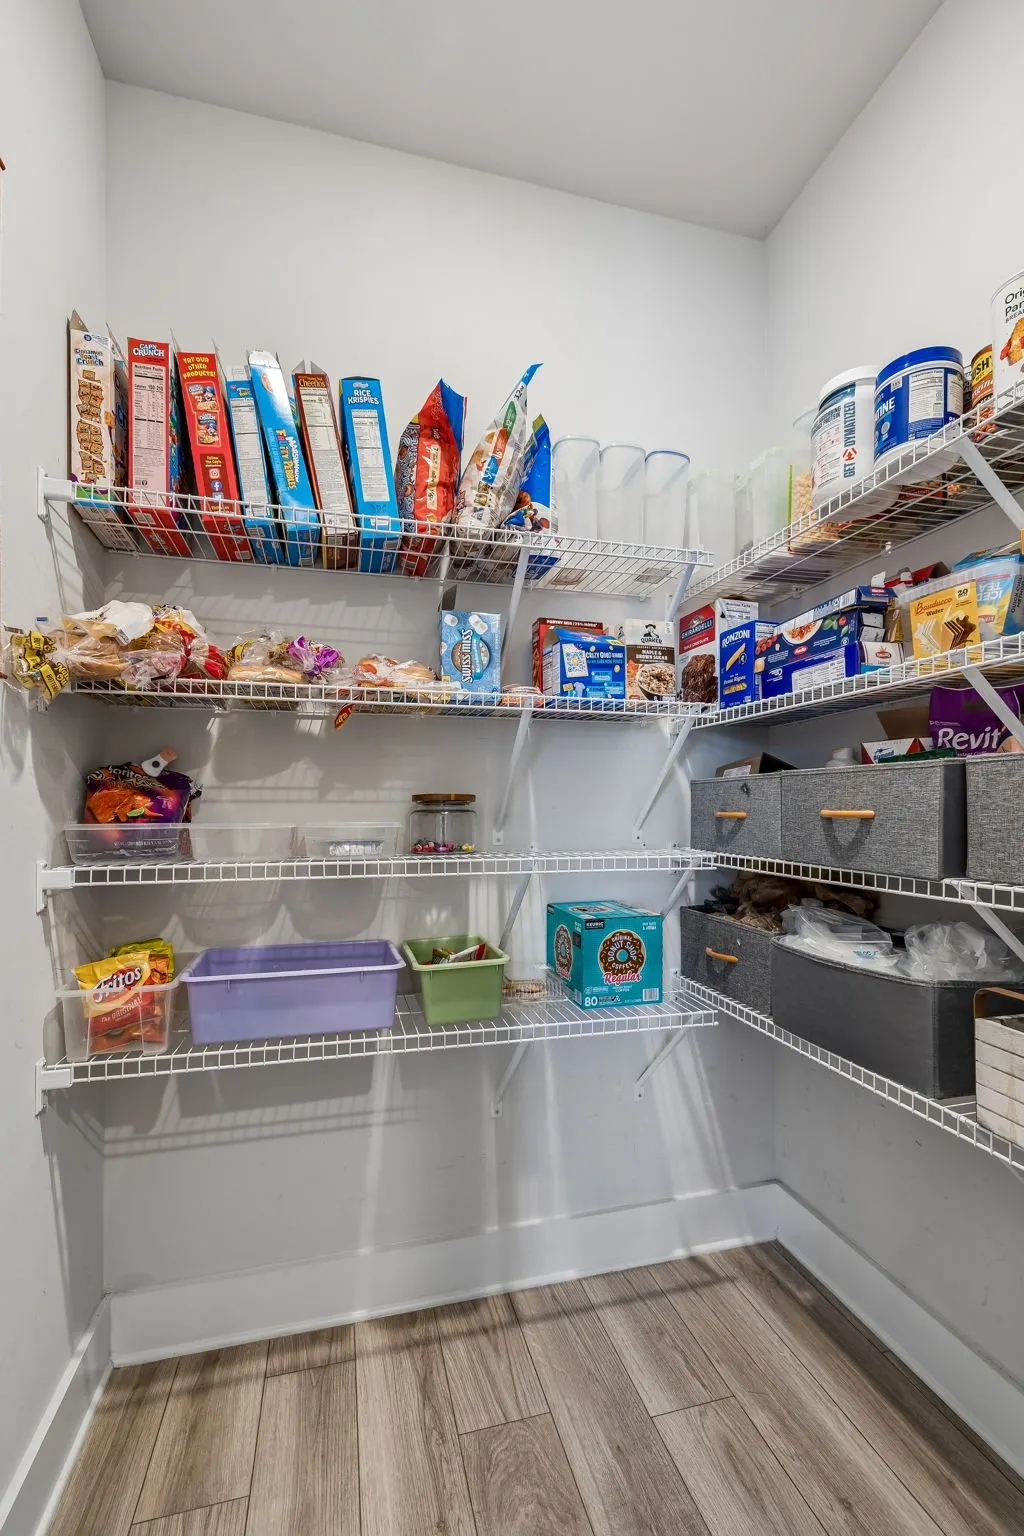
| Interior Amenities | Ceiling Fan(s),Entrance Foyer,Extra Closets,High Ceilings,Open Floorplan,Pantry,Walk-In Closet(s),High Speed Internet,Kitchen Island |
|---|---|
| Basement | None |
| Flooring | Carpet,Laminate,Tile |
| Total Fireplaces | 2 |
| Air Conditioning Y/N | Yes |
| Heating Y/N | Yes |
| Fireplace Y/N | Yes |
| Above Grade Finished Area | 3563 |
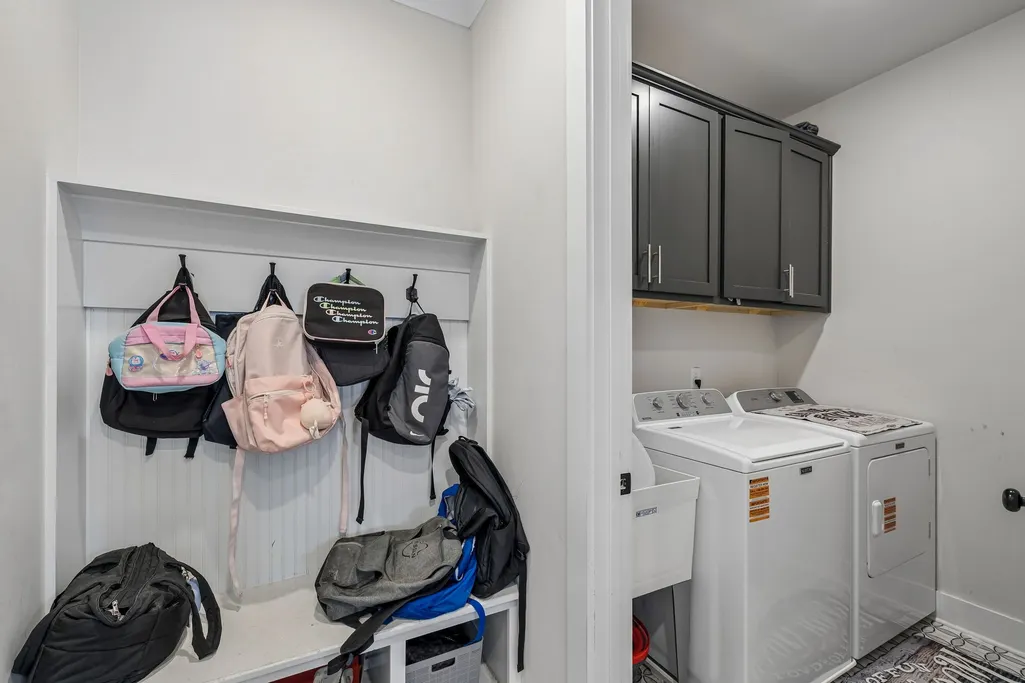
| Laundry Features | Electric Dryer Hookup,Washer Hookup |
| Total Bedrooms | 4 |
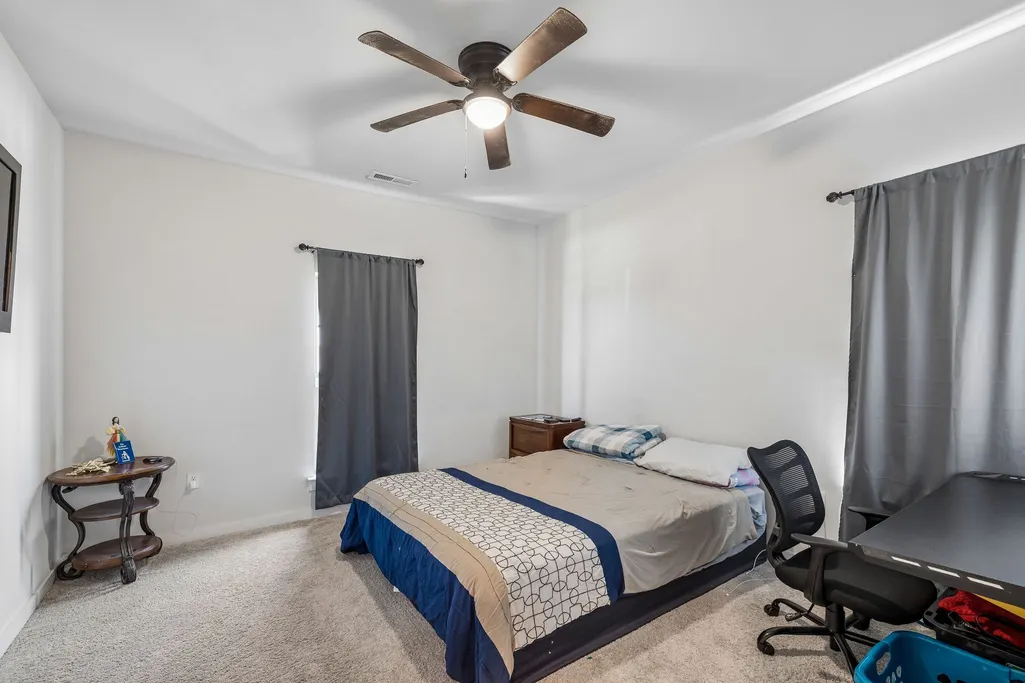
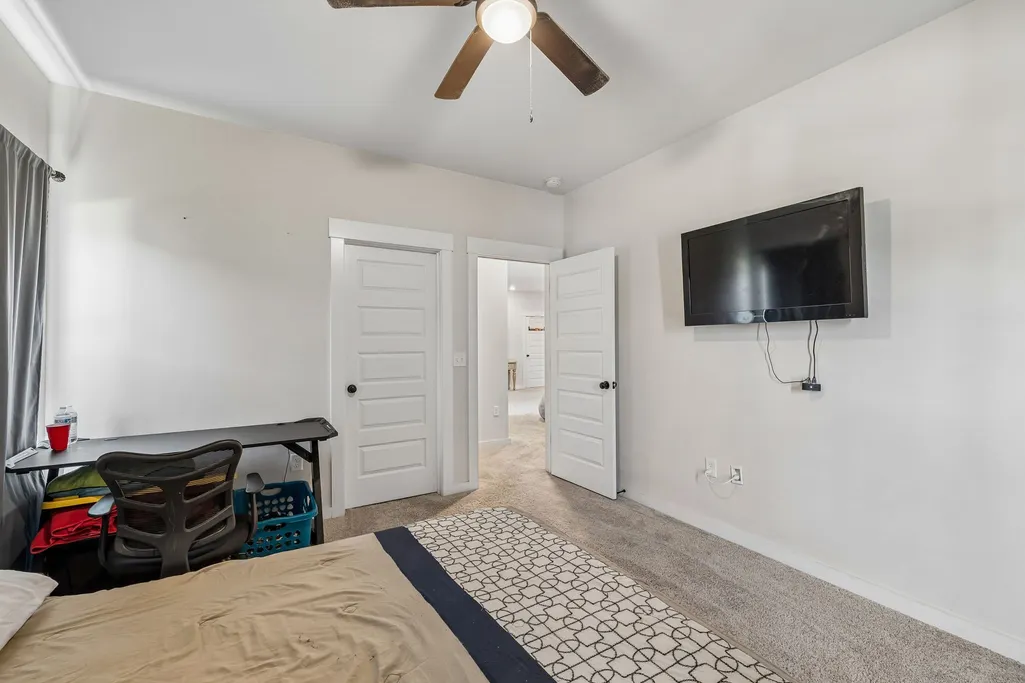
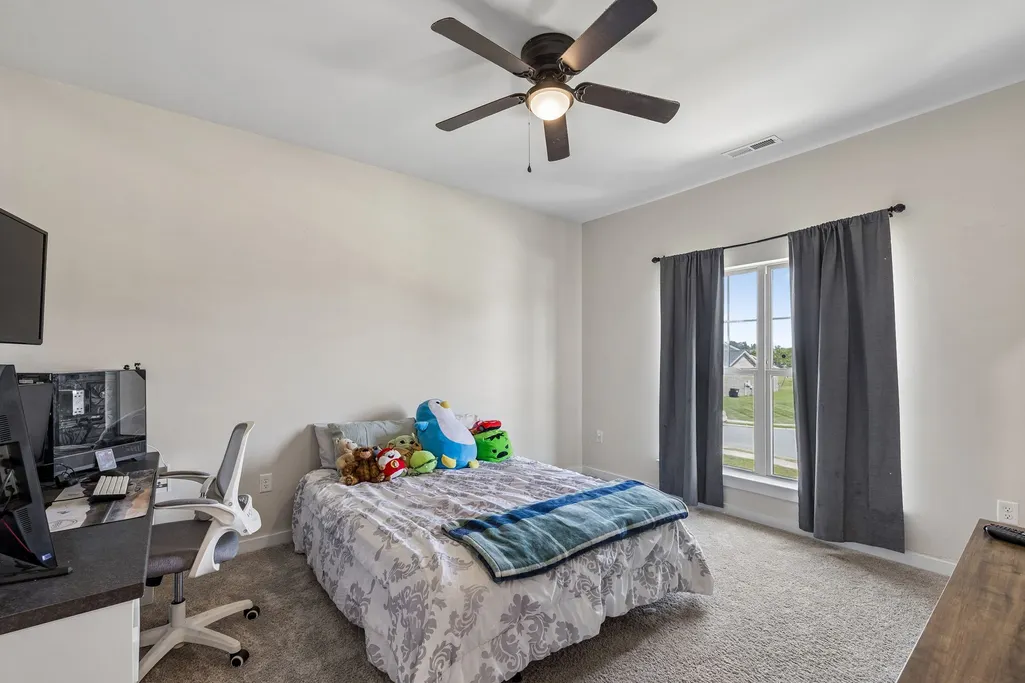
| Main Level Bedrooms | 2 |
| Below Grade Finished Area Unit Type | Square Feet |
| LivingAreaSource | Builder |
| Below Grade Finished Area Source | Builder |
| Above Grade Finished Area Source | Builder |
| Above Grade Finished Area Unit Type | Square Feet |
| Total Baths | 3 |
Exterior Features
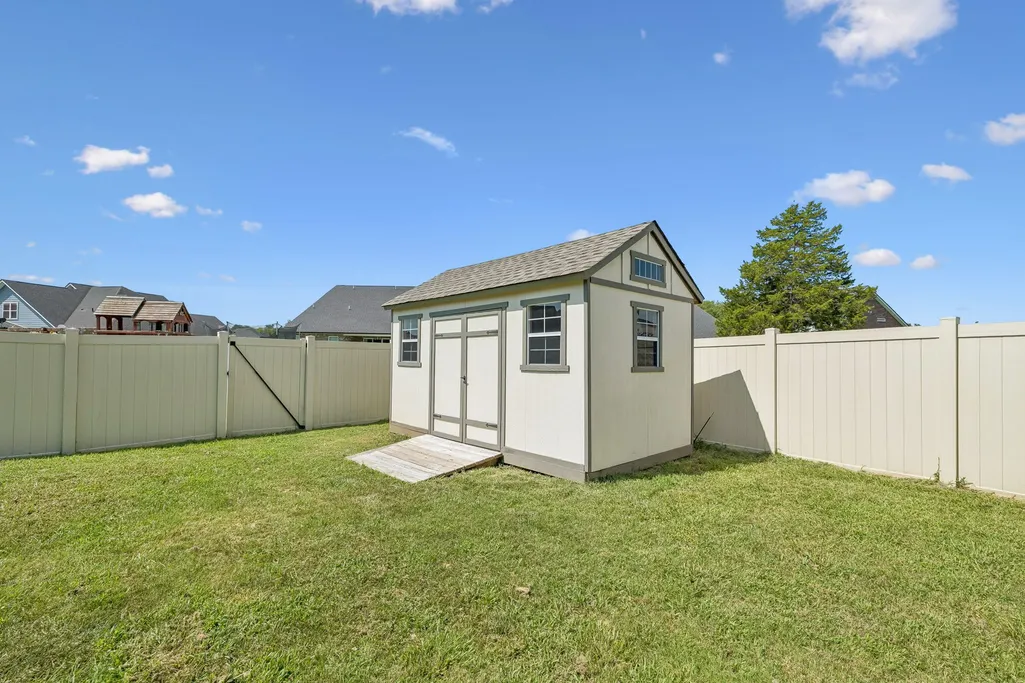
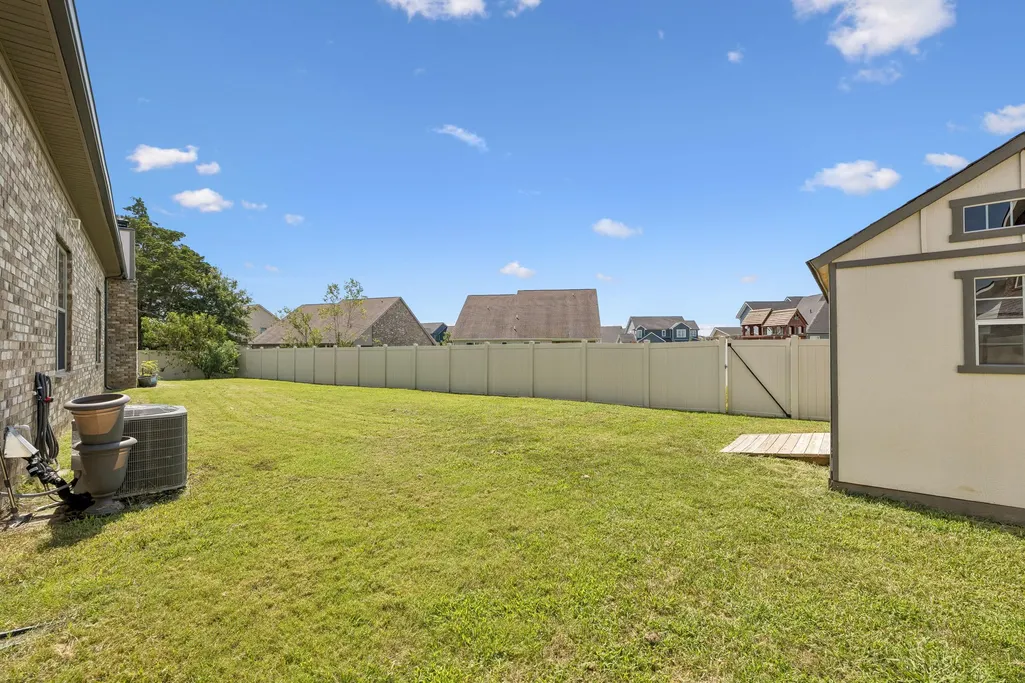
| Fencing | Privacy |
|---|---|
| Parking Features | Garage Door Opener,Garage Faces Front,Concrete |
| Lot Features | Level |
| Water Source | Public |
| Total Parking | 5 |
| Lot Size Area | 0.39 |
| Building Area Total | 3563 |
| Lot Size Acres | 0.39 |
| Lot Size Source | Calculated from Plat |
| Waterfront Y/N | No |
| Covered Spaces | 3 |
Amenities
- Foreclosure
- Views
- Short Sale
- New Construction
- Adult 55+
- Lease To Own
- No HOA Fees
- Furnished
- Primary On Main
- Air Conditioning
- Seller Finance
- Green
- Fixer Upper
- Horse
- Golf
- Fireplace
- Deck
- Garage
- Basement
- Pool
Property vs Single Family Average in 37128
Price
Taxes
Year Built
Visits
 The data relating to real estate for sale on this web site comes in part from the Internet Data Exchange Program of RealTracs Solutions as distributed by MLS Grid. Real estate listings held by brokerage firms other than Weichert, Realtors® - The Andrews Group - Nashville are marked with the Internet Data Exchange Program logo or thumbnail logo and detailed information about them includes the name of the listing brokers.
