
Views
Address
2432 Parkwood Dr, Murfreesboro, TN
Price
$ 449,000
Property Attributes
- MLS#3511086
- TypeSingle Family
- Listing Status Active
- CountyRUTHERFORD
- CityMurfreesboro
- NeighborhoodRivers Edge
- Zip37128
- StyleTraditional
- Year Built2014
- Taxes$ 2563
- Price$ 449,000
- Bedrooms3
- Full Bathrooms2
- Half Bathrooms0
- Sqr Footage1923
- Lot Size0.26 Acres
Data Source:
Listing courtesy of RealTracs MLS as distributed by MLS GRID
Property Description
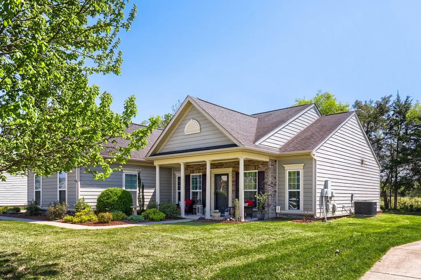
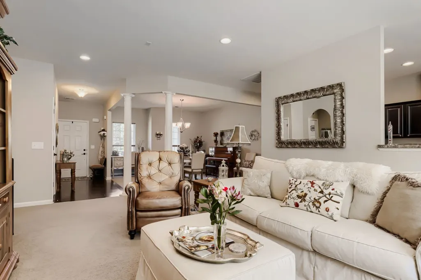
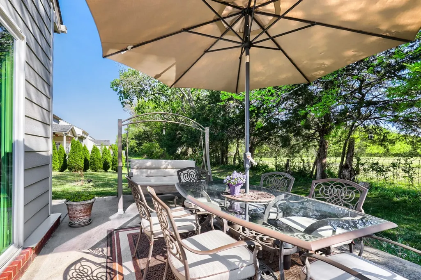
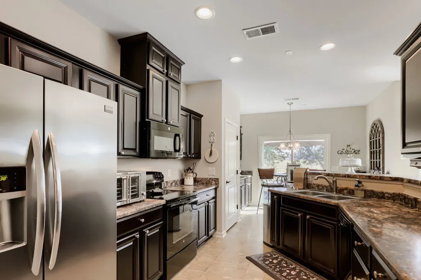
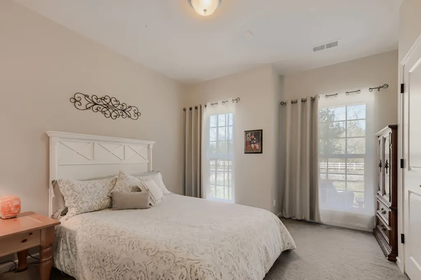
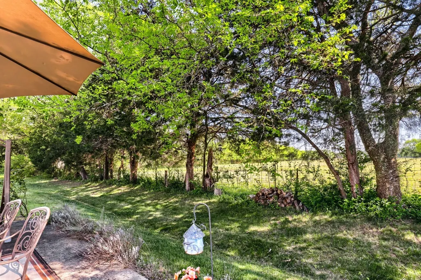
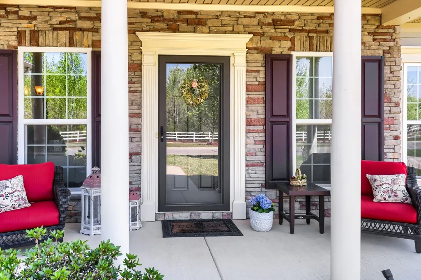
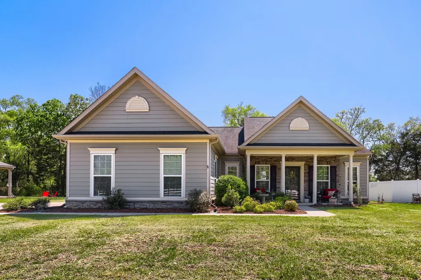
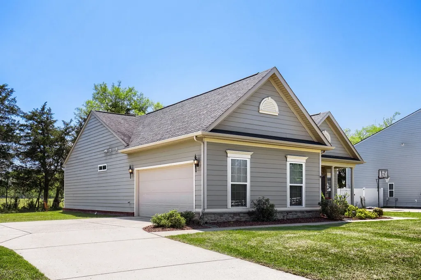
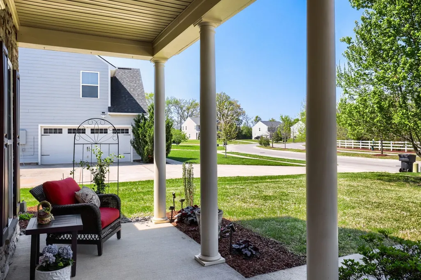
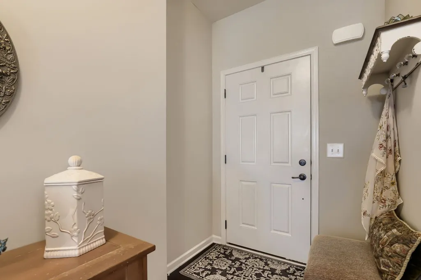
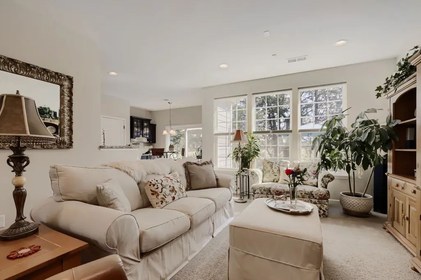
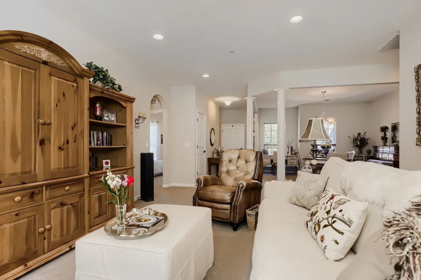
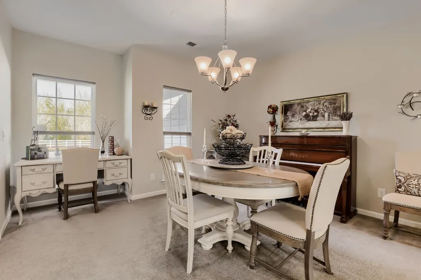
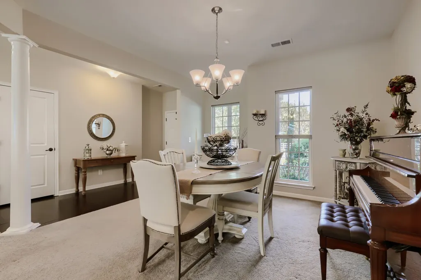
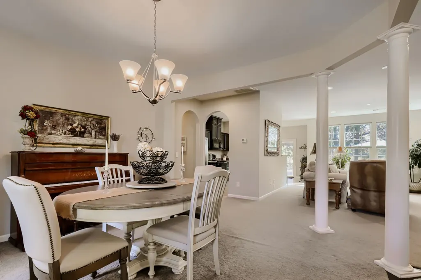
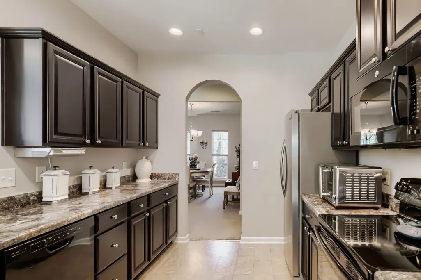
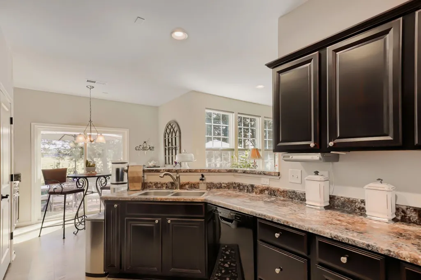
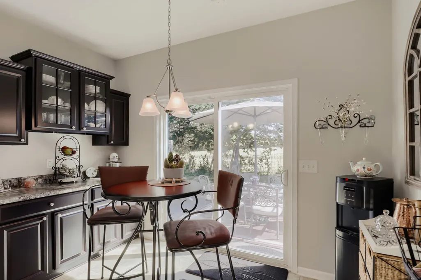
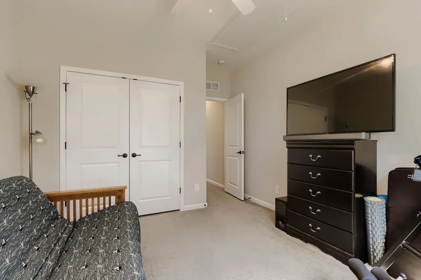
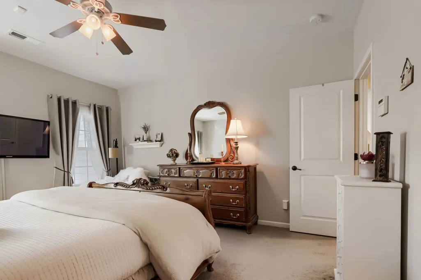
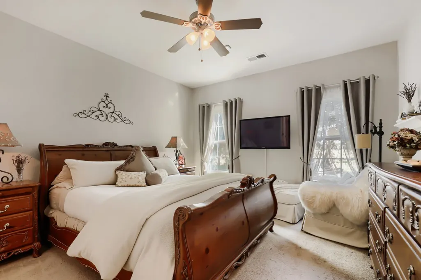
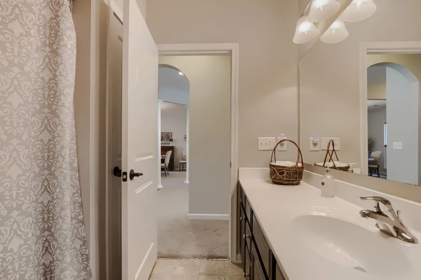
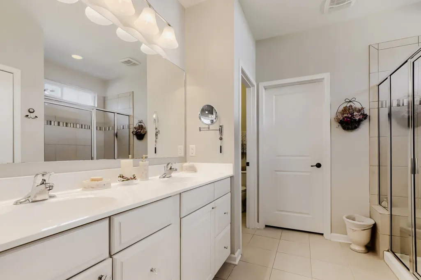
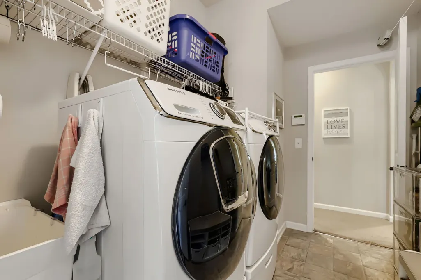
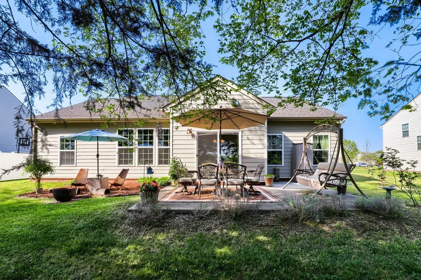
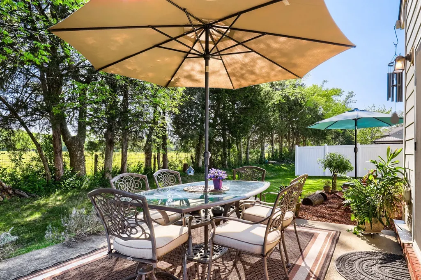
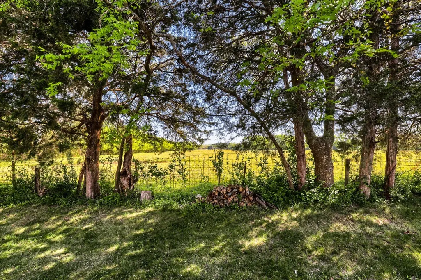
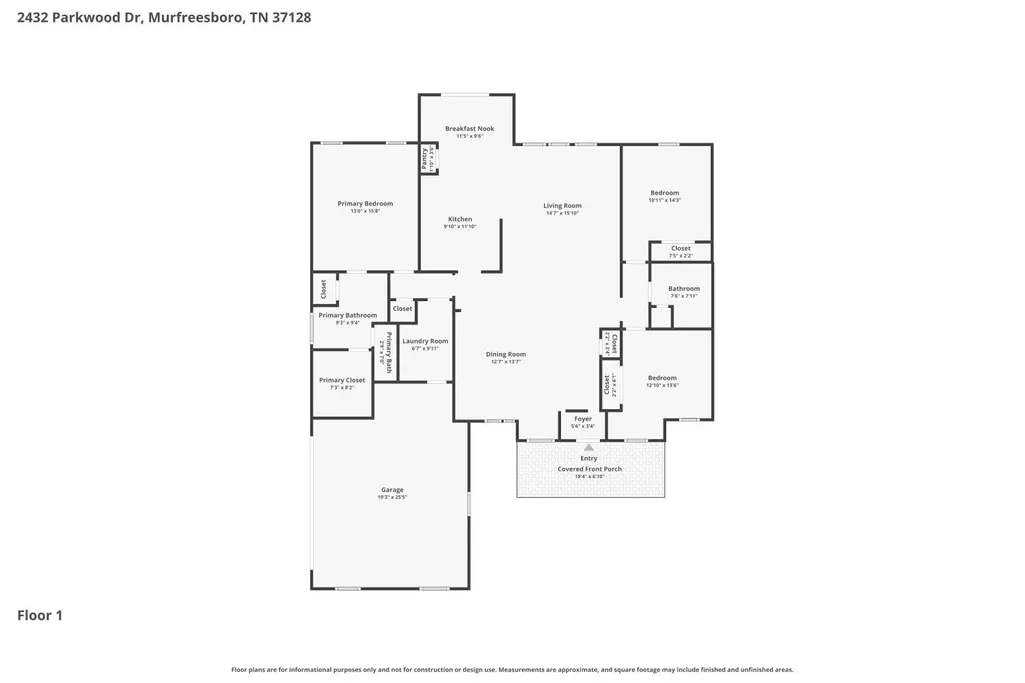
PRIME LOCATION & BEAUTIFUL OPEN VIEWS! Welcome to this inviting 3-bedroom, 2-bath single-story home in the highly desirable Rivers Edge community, offering a peaceful setting, wonderful views, and convenient access to shopping, dining, and everyday amenities. With no homes directly in front, the property enjoys an open feel and picturesque surroundings that make it truly stand out. Step inside to a bright, welcoming floor plan designed for comfortable everyday living and easy entertaining. The formal dining area provides the perfect setting for dinners and gatherings, while the spacious living room is filled with natural light from large windows and offers plenty of room to relax. The well-designed kitchen features a breakfast bar, abundant cabinetry, generous counter space, and opens to a sunny breakfast nook with a built-in hutch and additional storage. The desirable split-bedroom floor plan creates added privacy, with the primary suite tucked away on the opposite side of the home from the secondary bedrooms. The spacious primary retreat features an en suite bath and walk-in closet, while two generously sized secondary bedrooms share a full bath. Outside, enjoy the peaceful surroundings and expansive views of the open fields beyond the property. The rear patio offers a wonderful space for morning coffee, evening relaxation, grilling, or entertaining while taking in the scenery. The open setting adds to the home's sense of space and tranquility while still keeping you close to everything Murfreesboro has to offer. Additional highlights include a dedicated laundry room and side-entry 2-car garage, adding functionality while enhancing the home's curb appeal. A wonderful opportunity to enjoy single-level living, a sought-after floor plan, beautiful views, and an ideal location in Rivers Edge. Discounted rate options and no-lender-fee future refinancing may be available for qualified buyers of this home
| Elementary School | Middle School | High School |
|---|---|---|
| Rockvale Elementary | Rockvale Middle School | Riverdale High School |
| Price History | |
|---|---|
| 8/13/2026 | Listed $449,000 |
General Features
| Living Area | 1923 |
|---|---|
| Sewer | Public Sewer |
| Heating | Electric |
| Cooling | Central Air,Electric |
| Utilities | Electricity Available,Water Available |
| Possession | Close Of Escrow |
| Roof | Shingle |
| Appliances | Electric Range,Dishwasher,Microwave |
| HOA Fee | 34 |
| Garage Spaces | 2 |
| Patio/Porch Features | Porch,Covered,Patio |
| Architectural Style | Traditional |
| Construction Materials | Hardboard Siding,Brick,Stone,Vinyl Siding |
| Year Built | 2014 |
| Stories Count | 1 |
| Topography | Level |
| Levels | One |
| Property Subtype | Single Family Residence |
| HOA Fee 2 | 150 |
| Assoc Fee Paid Per | Monthly |
| County | Rutherford County,TN |
| New Construction | No |
| Property Type | Residential |
| Attached Garage | No |
| Subdivision Name | Rivers Edge Sec 1 |
| Garage Y/N | Yes |
| Full Baths | 2 |
| Status | Active |
| Directions | From I-24 Take exit 80 New Salem Hwy toward Eagleville. Turn left on Cason Ln. Travel through 2 roundabouts. Rivers Edge is on the left. Turn left on Parkwood Dr and the home is on the right. |
| High School | Riverdale High School |
| City | Murfreesboro |
| Senior Community Y/N | No |
| Lot Size Units | Acres |
| HOA Fee 2 Frequency | One Time |
| Elementary School | Rockvale Elementary |
| Property Attached Y/N | No |
| Year Built Details | Existing |
| Tax Annual Amount | 2563 |
| Middle/Junior High School | Rockvale Middle School |
| Building Area Units | Square Feet |
| Living Area Units | Square Feet |
| Standard Status | Active |
Interior Features
| Interior Amenities | Entrance Foyer,Extra Closets,High Ceilings,Open Floorplan,Walk-In Closet(s) |
|---|---|
| Basement | None |
| Flooring | Carpet,Wood,Tile,Vinyl |
| Air Conditioning Y/N | Yes |
| Heating Y/N | Yes |
| Above Grade Finished Area | 1923 |
| Total Bedrooms | 3 |
| Main Level Bedrooms | 3 |
| Below Grade Finished Area Unit Type | Square Feet |
| LivingAreaSource | Assessor |
| Below Grade Finished Area Source | Assessor |
| Above Grade Finished Area Source | Assessor |
| Above Grade Finished Area Unit Type | Square Feet |
| Total Baths | 2 |
Exterior Features
| Parking Features | Garage Faces Side |
|---|---|
| Lot Features | Level |
| Water Source | Public |
| Total Parking | 2 |
| Lot Size Area | 0.26 |
| Building Area Total | 1923 |
| Lot Dimensions | 90 X 128.81 IRR |
| Lot Size Acres | 0.26 |
| Lot Size Source | Calculated from Plat |
| Waterfront Y/N | No |
| Covered Spaces | 2 |
Amenities
- Foreclosure
- Views
- Short Sale
- New Construction
- Adult 55+
- Lease To Own
- No HOA Fees
- Furnished
- Primary On Main
- Air Conditioning
- Seller Finance
- Green
- Fixer Upper
- Horse
- Golf
- Fireplace
- Deck
- Garage
- Basement
- Pool
Property vs Single Family Average in 37128
Price
Taxes
Year Built
Visits
 The data relating to real estate for sale on this web site comes in part from the Internet Data Exchange Program of RealTracs Solutions as distributed by MLS Grid. Real estate listings held by brokerage firms other than Weichert, Realtors® - The Andrews Group - Nashville are marked with the Internet Data Exchange Program logo or thumbnail logo and detailed information about them includes the name of the listing brokers.
