
Price Reduction
Address
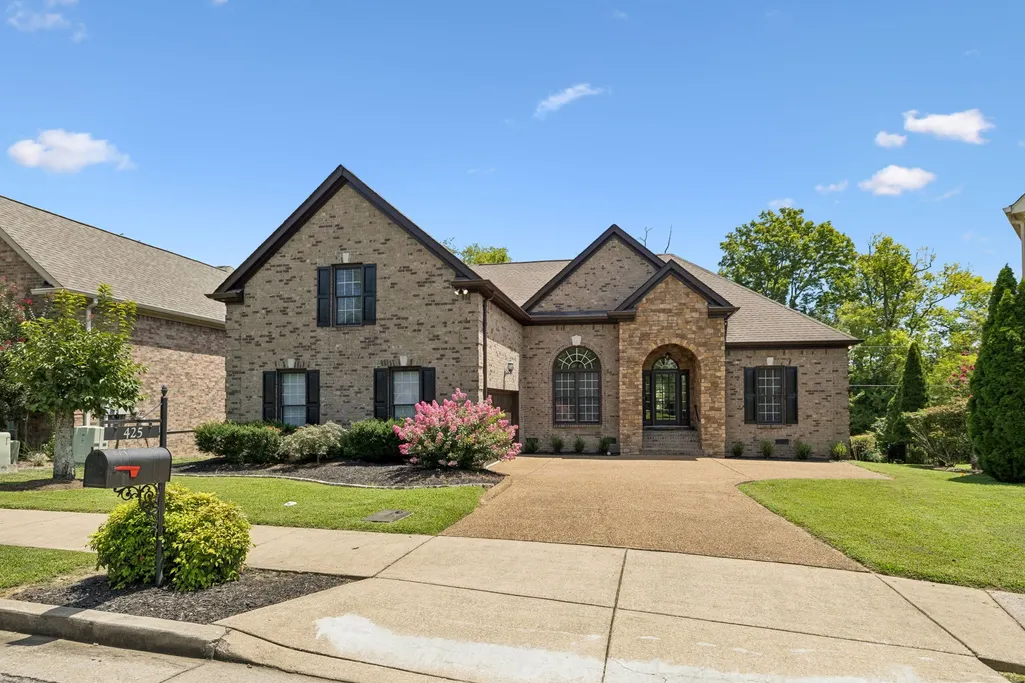
425 Caledonian Ct, Nashville, TN
Price
$ 799,900
Property Attributes
- MLS#3320405
- TypeSingle Family
- Listing Status Active
- CountyDAVIDSON
- CityNashville
- NeighborhoodChristiansted Valley
- Zip37211
- Style
- Year Built2007
- Taxes$ 5269
- Price$ 799,900
- Bedrooms3
- Full Bathrooms2
- Half Bathrooms0
- Sqr Footage2736
- Lot Size0.17 Acres
Data Source:
Listing courtesy of RealTracs MLS as distributed by MLS GRID
Property Description
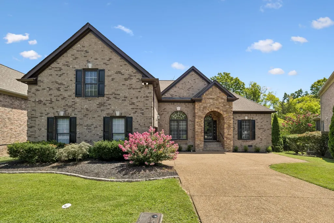
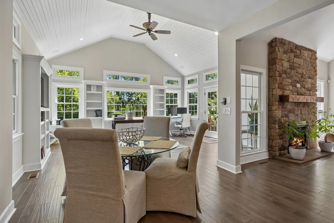
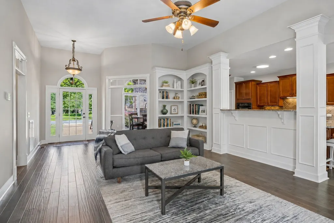
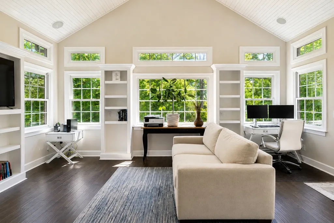
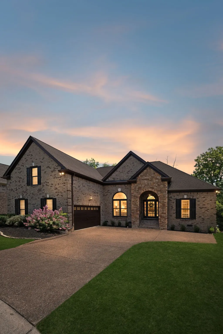
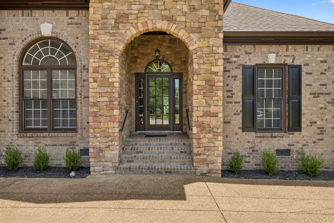
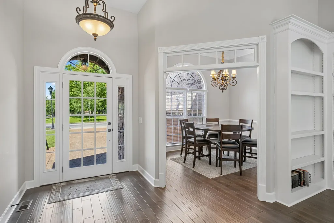
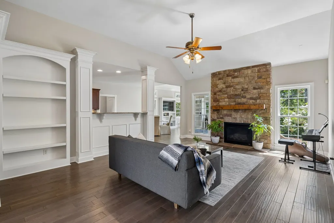
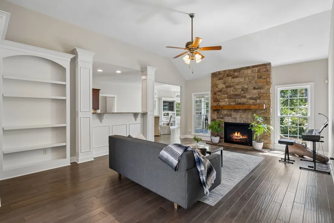
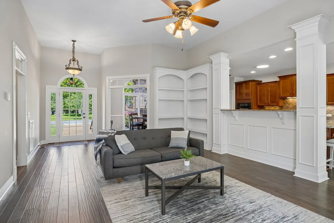
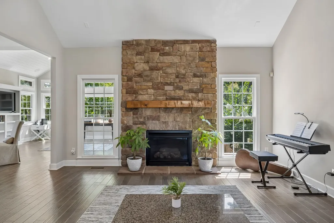
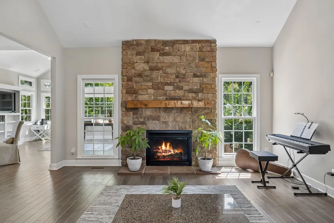
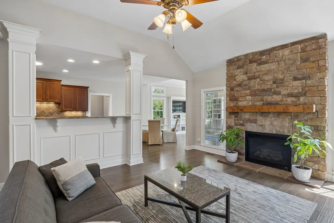
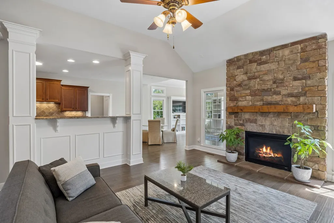
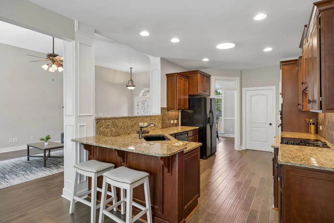
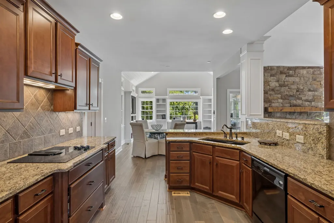
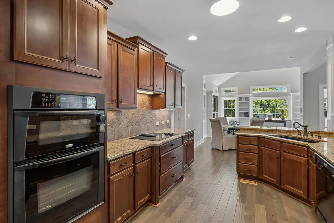
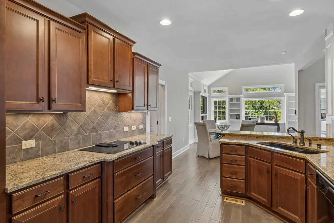
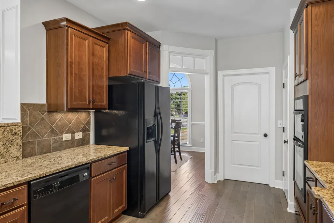
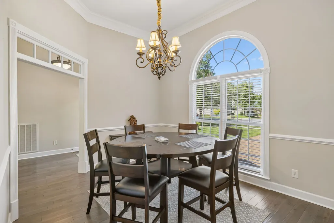
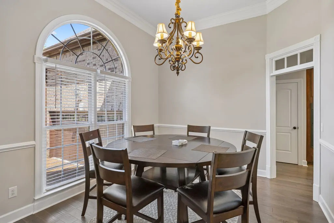
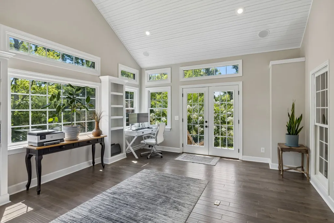
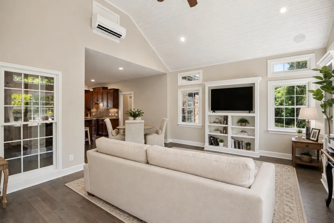
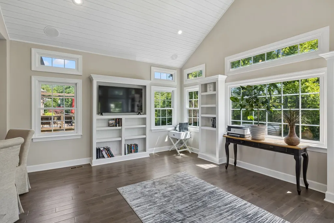
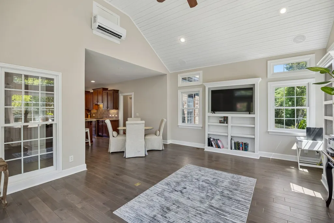
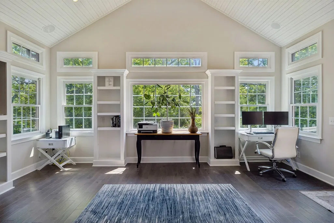
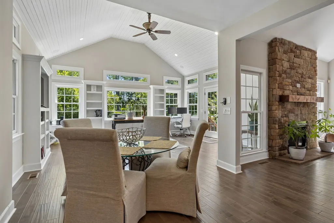
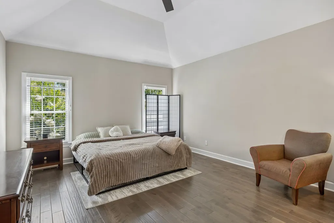
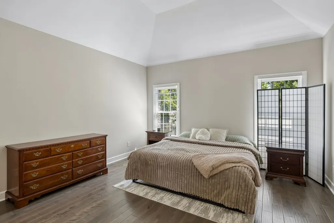
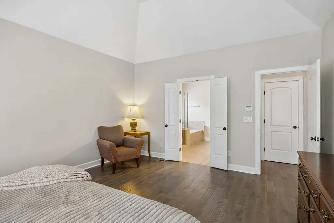
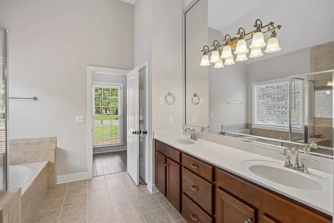
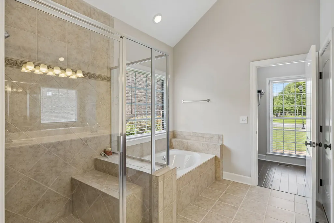
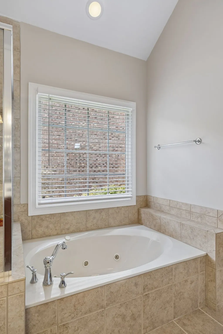
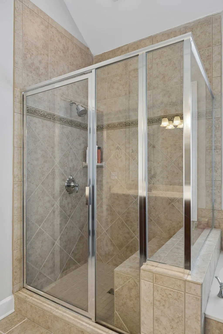
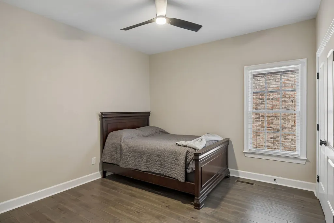
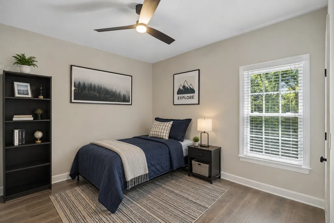
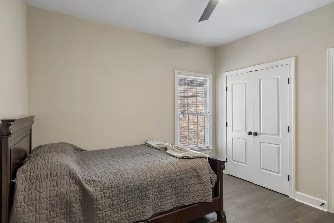
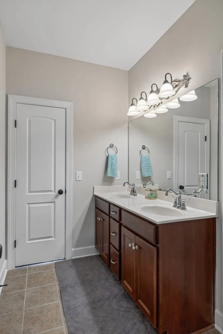
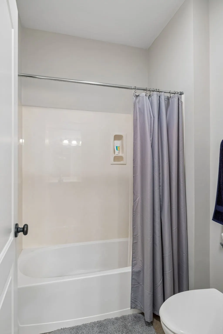
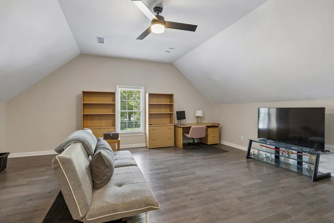
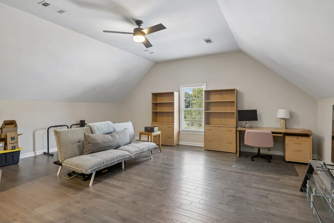
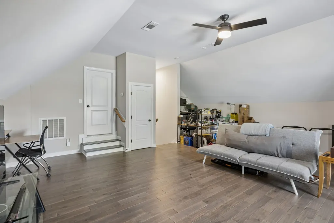
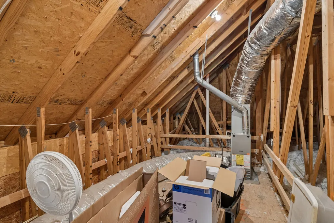
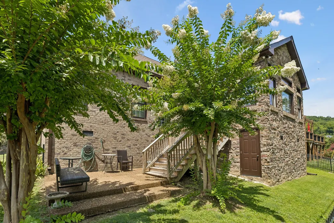
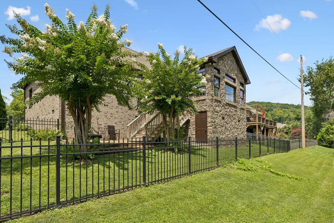
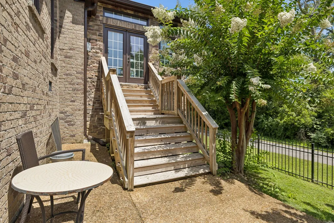
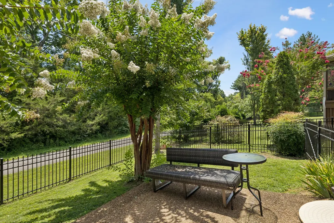
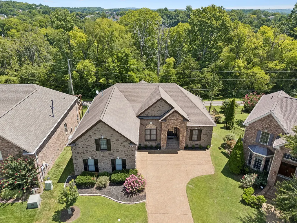
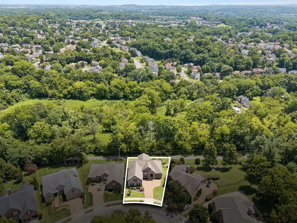
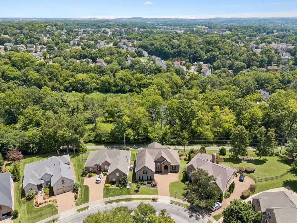
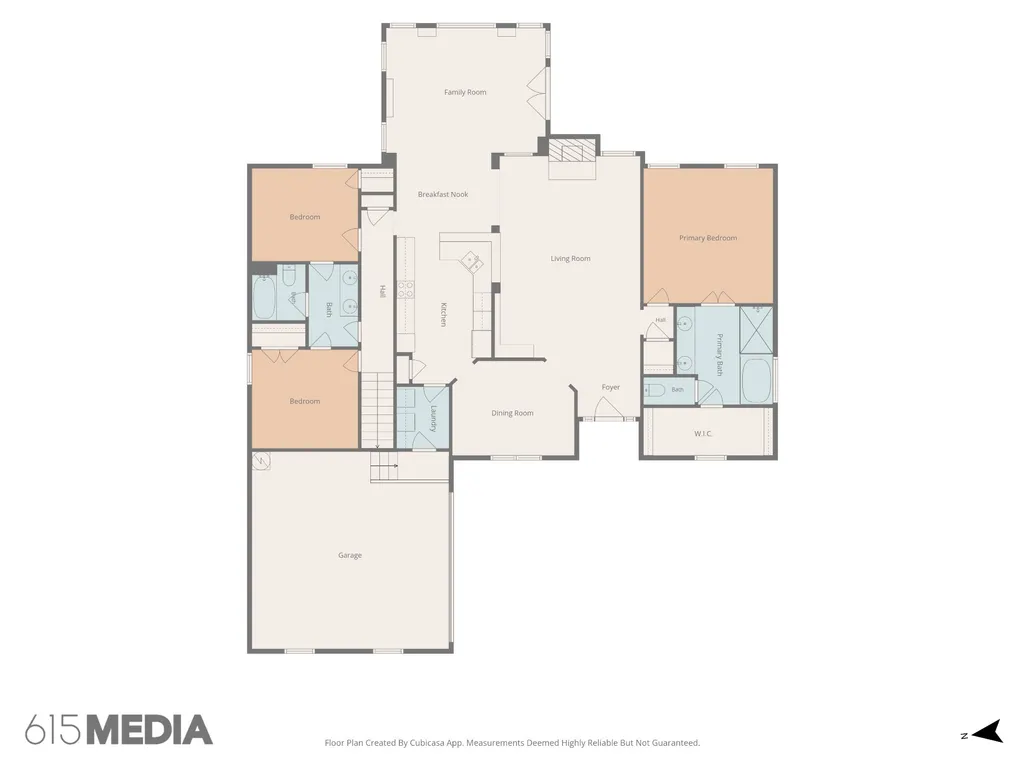
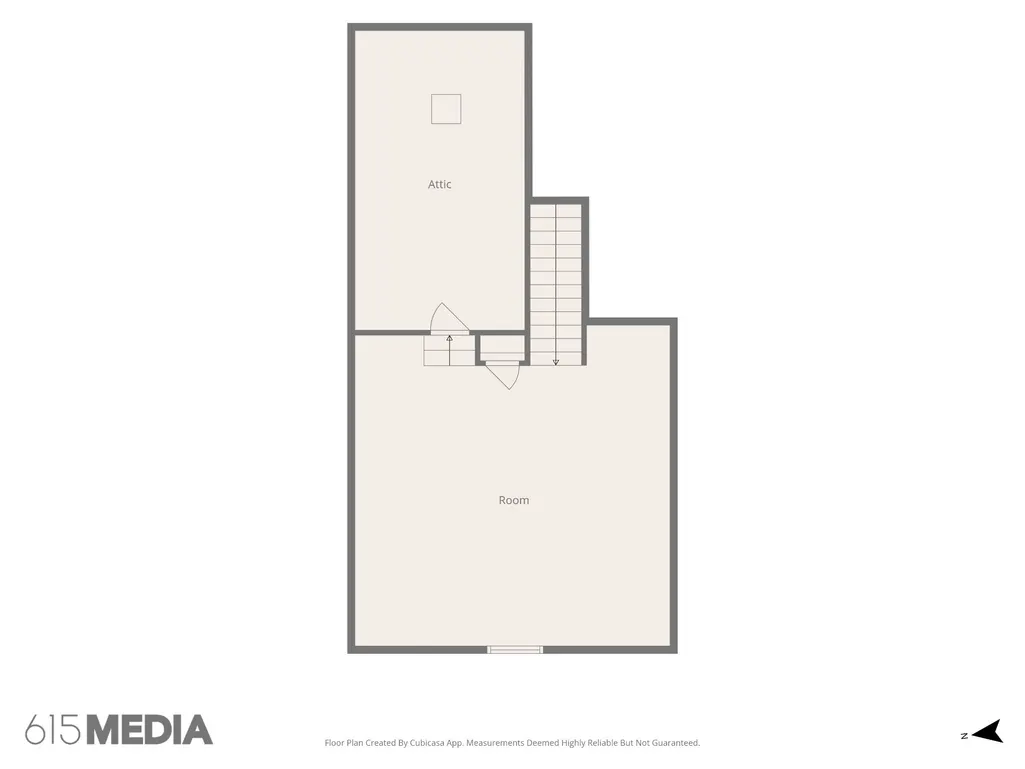
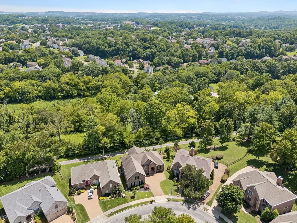
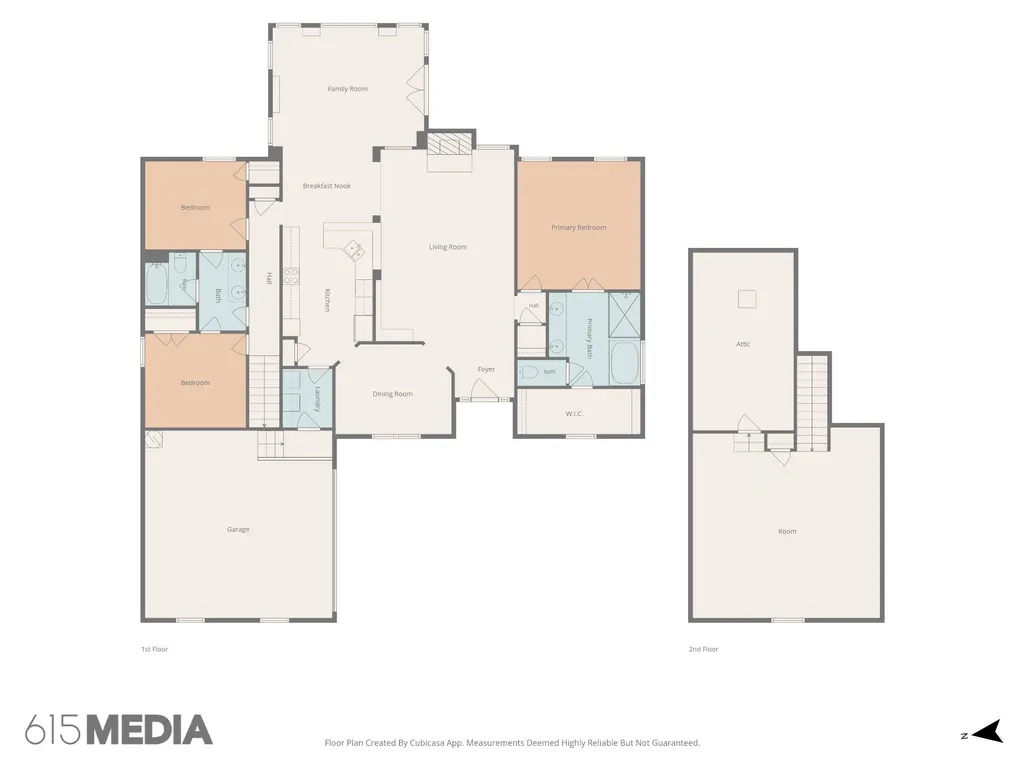
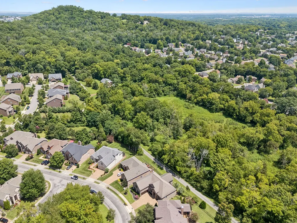
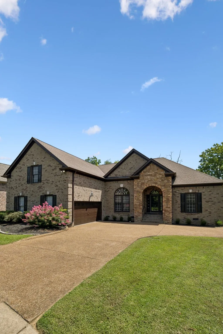
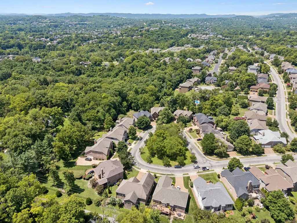
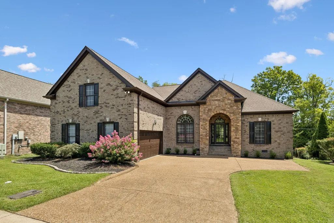
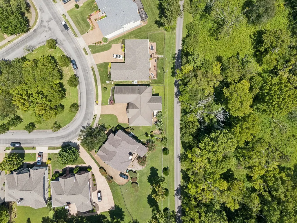
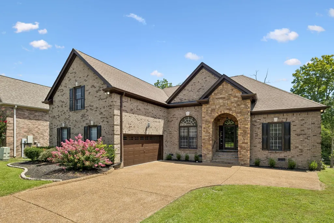
Nestled in the highly desirable Christiansted Valley community of Nashville, this exceptional all-brick home offers the perfect combination of privacy, convenience, and functional living. Situated on an incredibly quiet street with no neighbors directly in front or behind, this property provides a peaceful setting that is increasingly difficult to find in today's market. Whether you're enjoying your morning coffee on the patio or entertaining friends and family, the private backyard creates the ideal retreat. Designed with everyday comfort in mind, the home features all three bedrooms on the main level, making it an ideal floor plan for those seeking one-level living without sacrificing additional space. Upstairs, the expansive bonus room offers incredible flexibility as a media room, game room, home office, fitness space, or guest retreat. The spacious eat-in kitchen opens to the oversized keeping room, creating a warm and inviting space for gatherings, holidays, and everyday living. Large windows throughout the home bring in abundant natural light while showcasing the home's private surroundings. The primary suite offers a relaxing escape with generous proportions and double vanities, while the split-bedroom layout provides privacy for family members and guests alike. Located just minutes from Brentwood, Nippers Corner, Cool Springs, Downtown Nashville, I-65, shopping, restaurants, parks, and top-rated conveniences, this home offers the rare opportunity to enjoy a tranquil neighborhood without giving up easy access to everything Middle Tennessee has to offer. If you've been searching for a Nashville home with privacy, three bedrooms on the main level, a large bonus room, and a quiet location in one of South Nashville's most sought-after neighborhoods, 425 Caledonian Court delivers a lifestyle that's hard to duplicate. Homes offering this combination of privacy, location, and flexible living space rarely become available in Christiansted Valley.
| Elementary School | Middle School | High School |
|---|---|---|
| Granbery Elementary | William Henry Oliver Middle | John Overton Comp High School |
| Price History | |
|---|---|
| 8/4/2026 | Listed $815,000 |
| 9/11/2026 | 2$799,900 |
General Features
| Living Area | 2736 |
|---|---|
| Sewer | Public Sewer |
| Heating | Central,Natural Gas |
| Cooling | Central Air,Electric |
| Utilities | Electricity Available,Natural Gas Available,Water Available |
| Possession | Close Of Escrow |
| Appliances | Built-In Electric Oven,Electric Range,Disposal |
| HOA Fee | 43 |
| Garage Spaces | 2 |
| Patio/Porch Features | Deck |
| Construction Materials | Brick,Fiber Cement |
| Year Built | 2007 |
| Stories Count | 1 |
| Levels | Two |
| Property Subtype | Single Family Residence |
| Assoc Fee Paid Per | Monthly |
| County | Davidson County,TN |
| New Construction | No |
| Property Type | Residential |
| Attached Garage | No |
| Subdivision Name | Christiansted Valley |
| Garage Y/N | Yes |
| Full Baths | 2 |
| Status | Active |
| Directions | I-65 to Old Hickory Blvd. Travel East. Right on Edmondson Pike - Left on Mt Pisgah. Left into Christiansted Valley. Turn right onto Caledonian Ct and the home will be on your left. |
| High School | John Overton Comp High School |
| City | Nashville |
| Senior Community Y/N | No |
| Lot Size Units | Acres |
| Elementary School | Granbery Elementary |
| Property Attached Y/N | No |
| Year Built Details | Existing |
| Tax Annual Amount | 5269 |
| Middle/Junior High School | William Henry Oliver Middle |
| Building Area Units | Square Feet |
| Living Area Units | Square Feet |
| Standard Status | Active |
Interior Features
| Basement | Crawl Space |
|---|---|
| Flooring | Carpet,Wood |
| Total Fireplaces | 1 |
| Air Conditioning Y/N | Yes |
| Heating Y/N | Yes |
| Fireplace Y/N | Yes |
| Above Grade Finished Area | 2736 |
| Total Bedrooms | 3 |
| Main Level Bedrooms | 3 |
| Below Grade Finished Area Unit Type | Square Feet |
| LivingAreaSource | Other |
| Below Grade Finished Area Source | Other |
| Above Grade Finished Area Source | Other |
| Above Grade Finished Area Unit Type | Square Feet |
| Total Baths | 2 |
Exterior Features
| Parking Features | Garage Faces Side |
|---|---|
| Water Source | Public |
| Total Parking | 2 |
| Lot Size Area | 0.17 |
| Building Area Total | 2736 |
| Lot Dimensions | 55 X 112 |
| Lot Size Acres | 0.17 |
| Lot Size Source | Assessor |
| Waterfront Y/N | No |
| Covered Spaces | 2 |
Amenities
- Foreclosure
- Views
- Short Sale
- New Construction
- Adult 55+
- Lease To Own
- No HOA Fees
- Furnished
- Primary On Main
- Air Conditioning
- Seller Finance
- Green
- Fixer Upper
- Horse
- Golf
- Fireplace
- Deck
- Garage
- Basement
- Pool
Property vs Single Family Average in 37211
Price
Taxes
Year Built
Visits
 The data relating to real estate for sale on this web site comes in part from the Internet Data Exchange Program of RealTracs Solutions as distributed by MLS Grid. Real estate listings held by brokerage firms other than Weichert, Realtors® - The Andrews Group - Nashville are marked with the Internet Data Exchange Program logo or thumbnail logo and detailed information about them includes the name of the listing brokers.
