

Address
6252 Palomar Ct, Nashville, TN
Price
$ 885,000
Property Attributes
- MLS#3248779
- TypeSingle Family
- Listing Status Active
- CountyDAVIDSON
- CityNashville
- NeighborhoodChristiansted Valley
- Zip37211
- Style
- Year Built2014
- Taxes$ 6593
- Price$ 885,000
- Bedrooms4
- Full Bathrooms3
- Half Bathrooms1
- Sqr Footage3274
- Lot Size0.34 Acres
Data Source:
Listing courtesy of RealTracs MLS as distributed by MLS GRID
Property Description
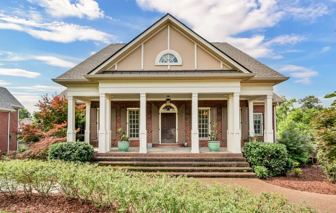
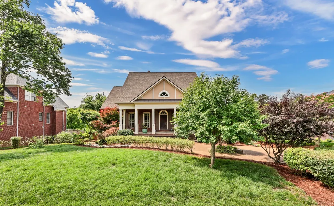
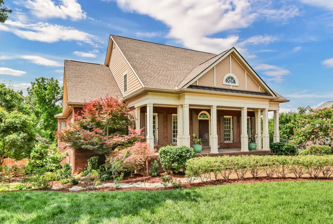
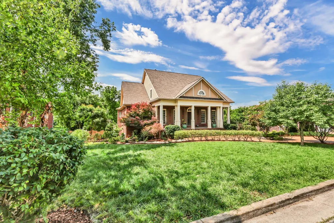
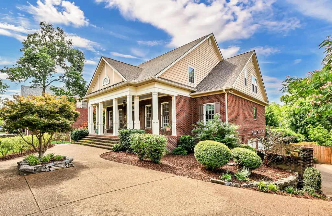
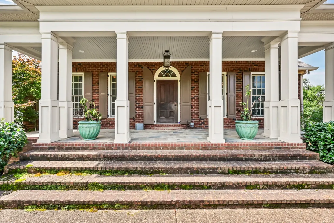
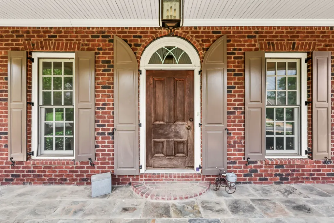
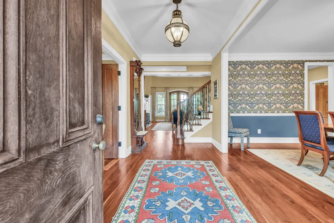
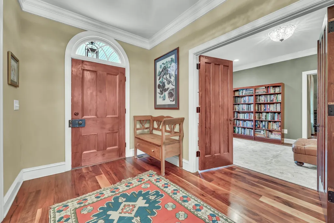
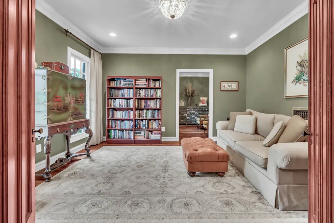
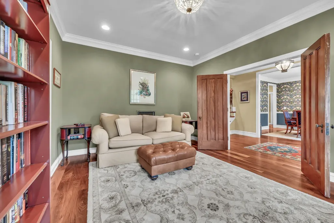
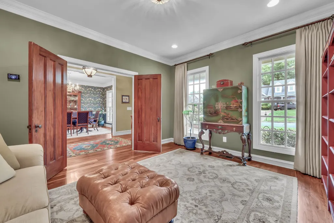
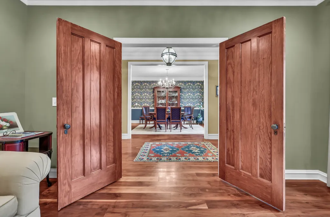
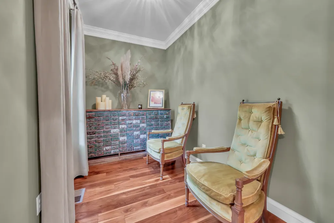
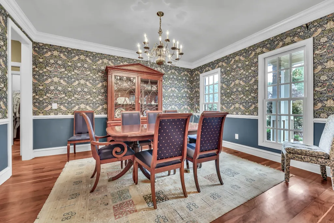
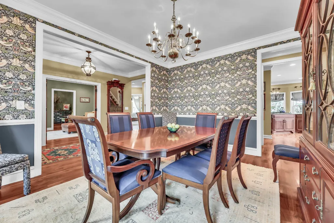
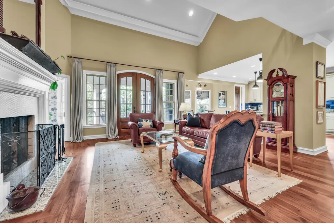
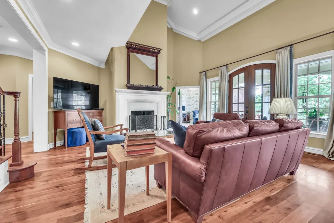
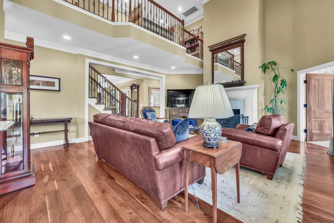
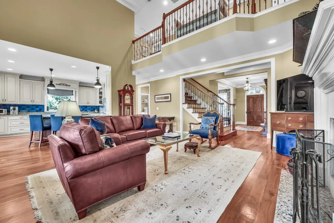
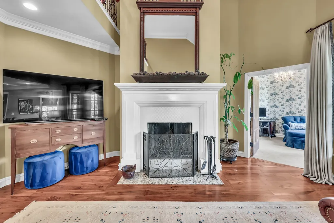
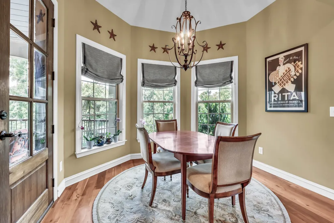
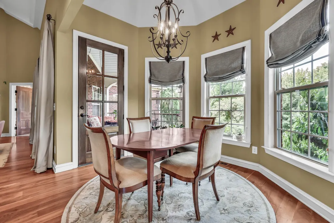
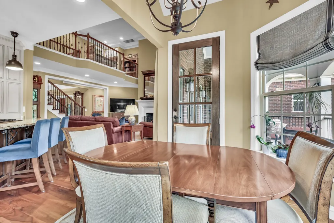
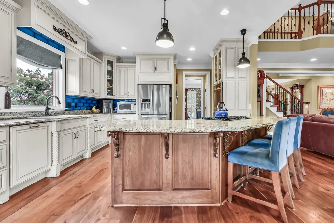
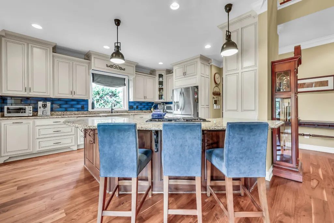
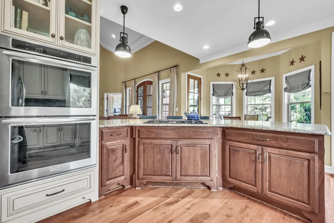
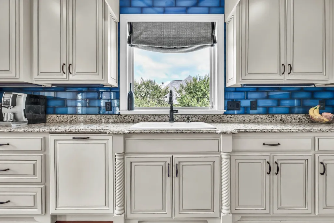
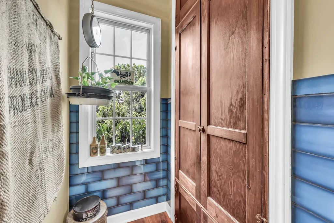
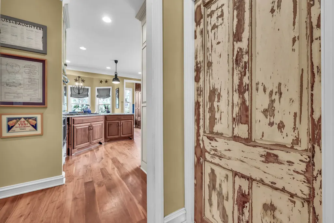
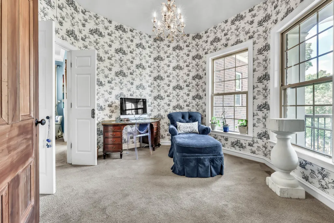
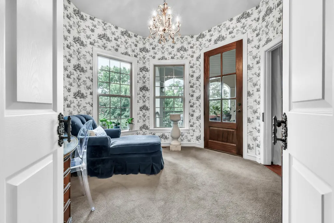
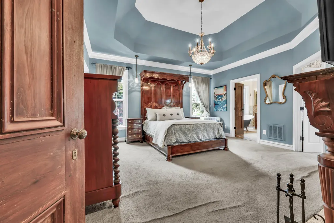
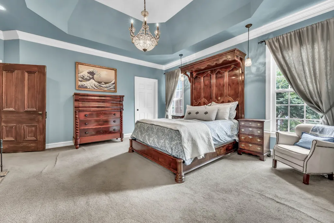
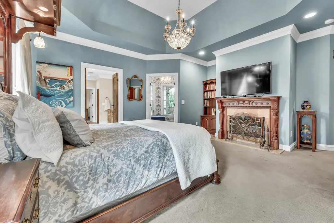
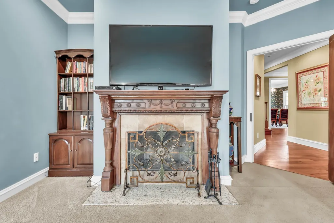
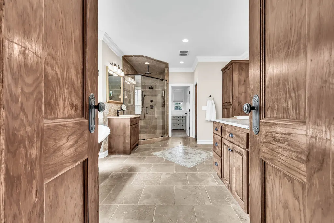
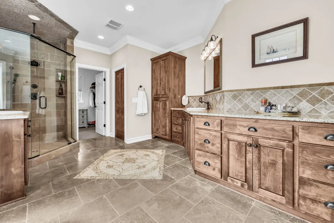
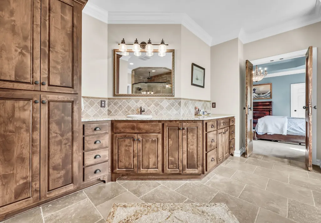
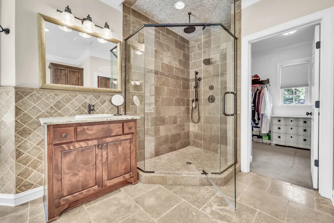
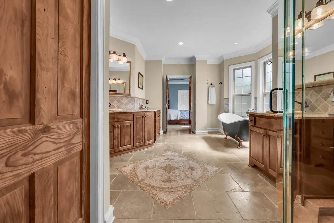
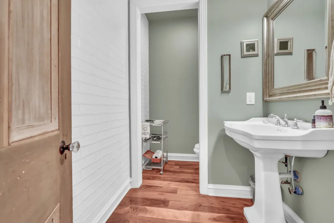
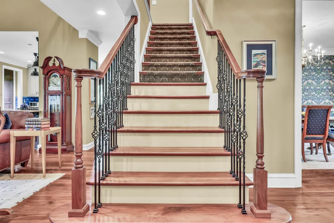
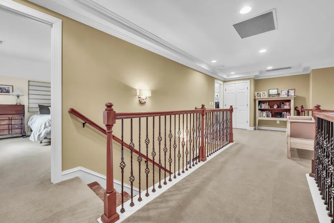
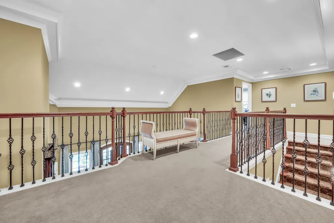
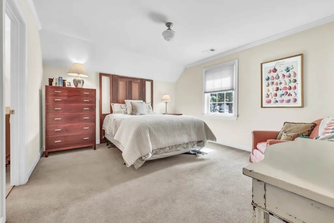
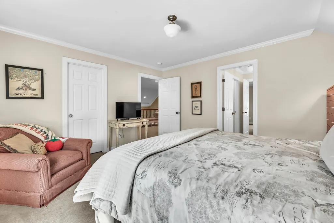
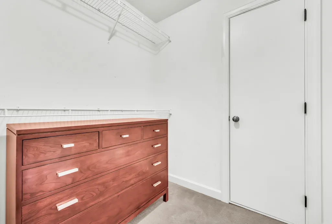
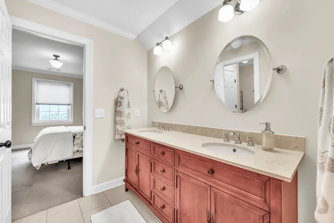
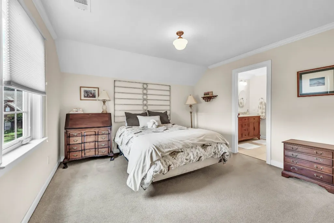
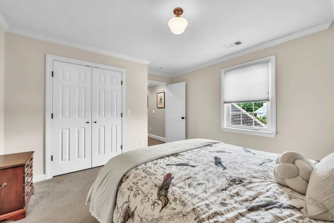
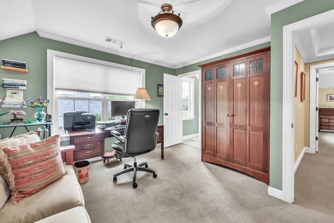
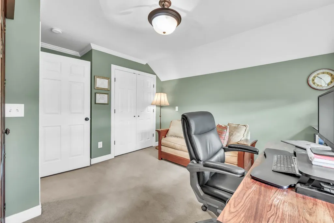
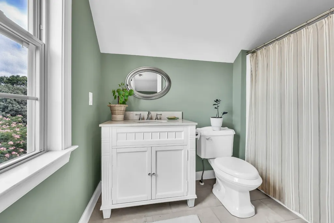
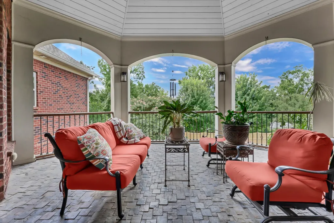
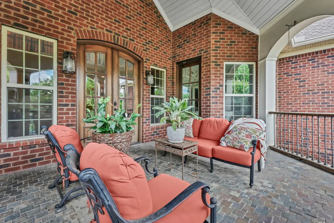
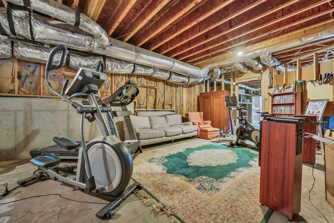
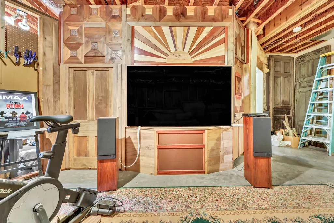
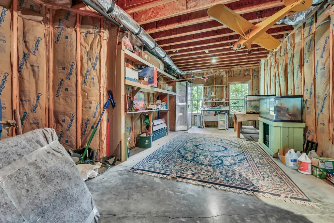
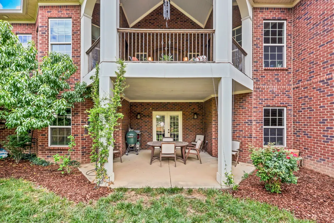
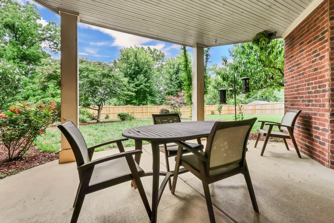
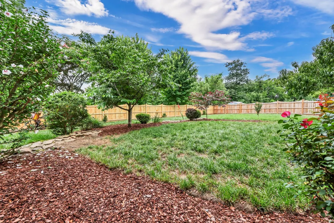
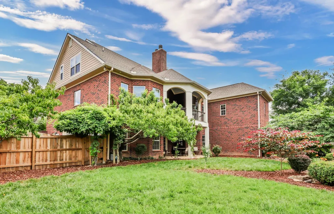
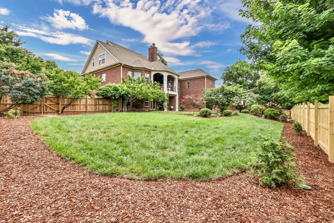
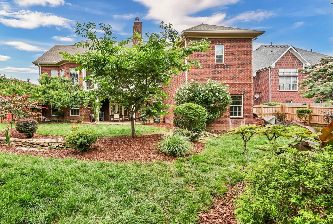
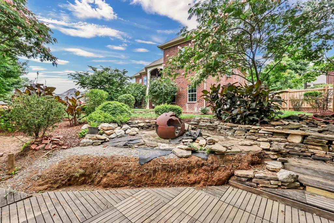
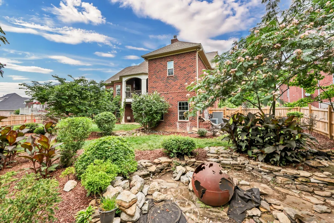
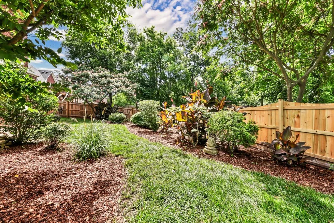
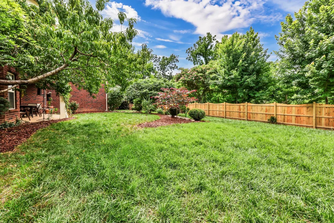
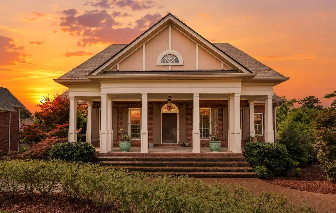
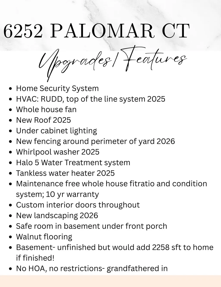
Priced to move! CHARACTER, CHARM & LOCATION! Discover this one-of-a-kind, one owner, custom built home perfectly situated on the Brentwood border in the desirable Christiansted Valley neighborhood. This 4-bedroom, 3.5-bath home blends timeless character with antique luxury, featuring a main-level primary suite with attached sitting room overlooking the private backyard oasis. The welcoming front foyer is flanked by a charming library/sitting room, offering the perfect space for a home office, nursery, reading room, or main-level guest retreat. Vaulted ceilings, antique one-of-a-kind doors throughout, including stunning front doors over 100 years old, and antique mantels surrounding both wood-burning fireplaces create a truly unique atmosphere. Fireplaces also offer the option for gas conversion. Recent updates include a new roof, HVAC system, tankless water heater, whole house water system, new landscaping, and new fencing. The unfinished walkout basement provides incredible potential with an additional 2,258 sq ft that could be finished for added living space. Enjoy the perfect balance of privacy and convenience, just minutes from Publix, Target, Starbucks, dining, shopping, and I-65. A rare opportunity to own a home filled with history, craftsmanship, and endless possibilities! *We are under contract with a home sale contingency, with a 24 hour first right of refusal. *
| Elementary School | Middle School | High School |
|---|---|---|
| Granbery Elementary | William Henry Oliver Middle | John Overton Comp High School |
| Price History | |
|---|---|
| 6/25/2026 | Listed $895,000 |
| 7/18/2026 | 2$885,000 |
General Features
| Living Area | 3274 |
|---|---|
| Sewer | Public Sewer |
| Heating | Natural Gas |
| Cooling | Ceiling Fan(s),Central Air,Whole House Fan |
| Utilities | Natural Gas Available,Water Available |
| Possession | Negotiable |
| Roof | Shingle |
| Appliances | Double Oven,Electric Oven,Cooktop,Gas Range,Dishwasher,Dryer,Microwave,Refrigerator,Stainless Steel Appliance(s),Washer,Water Purifier |
| Garage Spaces | 2 |
| Patio/Porch Features | Deck,Covered,Porch |
| Security Features | Security System,Smoke Detector(s) |
| Construction Materials | Brick,Fiber Cement |
| Pets Allowed | Yes |
| Year Built | 2014 |
| Stories Count | 3 |
| Levels | Two |
| Property Subtype | Single Family Residence |
| County | Davidson County,TN |
| New Construction | No |
| Property Type | Residential |
| Attached Garage | No |
| Energy Efficient | Water Heater |
| Subdivision Name | Christiansted Valley |
| Garage Y/N | Yes |
| Full Baths | 3 |
| Status | Active |
| Directions | Take I440,Take exit 6 to merge onto US-31A S/US-41A S/Nolensville PkContinue on Edmondson Pike. Drive to Palomar Ct 10 min (4.4 mi) Turn right onto Edmondson Pike,Turn left onto Frontier Ln (on the |
| High School | John Overton Comp High School |
| City | Nashville |
| Senior Community Y/N | No |
| Open Parking Spaces | 3 |
| Lot Size Units | Acres |
| Elementary School | Granbery Elementary |
| Property Attached Y/N | No |
| Year Built Details | Existing |
| Tax Annual Amount | 6593 |
| Middle/Junior High School | William Henry Oliver Middle |
| Building Area Units | Square Feet |
| Living Area Units | Square Feet |
| Standard Status | Active |
Interior Features
| Interior Amenities | Entrance Foyer,Extra Closets,Pantry |
|---|---|
| Basement | Full |
| Flooring | Carpet,Wood,Tile |
| Total Fireplaces | 2 |
| Air Conditioning Y/N | Yes |
| Heating Y/N | Yes |
| Fireplace Y/N | Yes |
| Above Grade Finished Area | 3274 |
| Half Baths | 1 |
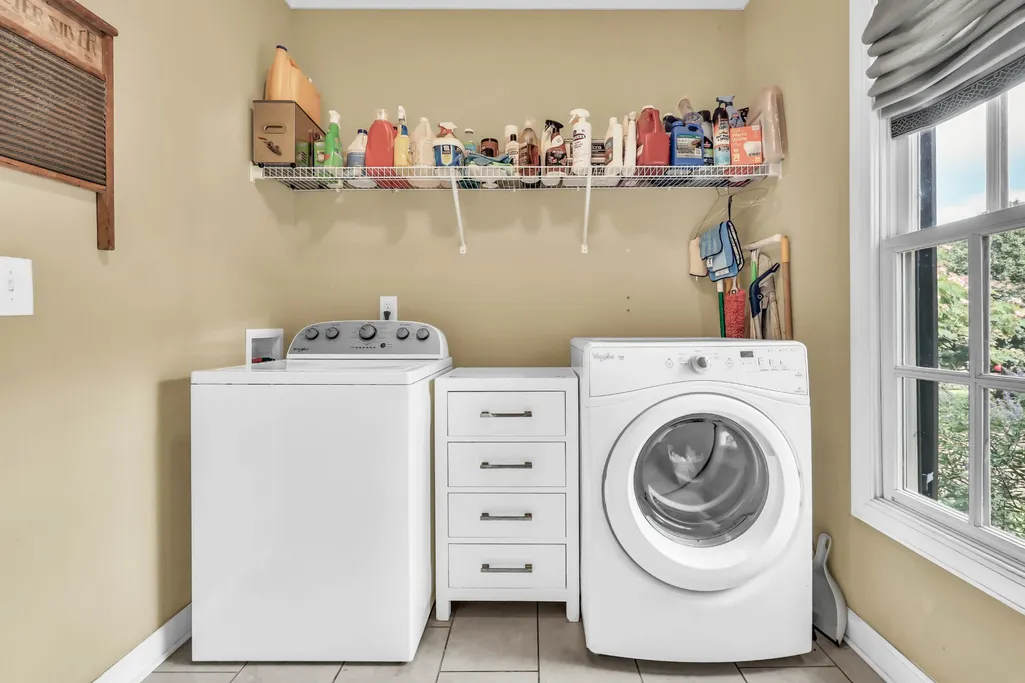
| Laundry Features | Electric Dryer Hookup,Washer Hookup |
| Total Bedrooms | 4 |
| Main Level Bedrooms | 1 |
| Below Grade Finished Area Unit Type | Square Feet |
| LivingAreaSource | Assessor |
| Below Grade Finished Area Source | Assessor |
| Above Grade Finished Area Source | Assessor |
| Above Grade Finished Area Unit Type | Square Feet |
| Total Baths | 4 |
Exterior Features
| Fencing | Back Yard |
|---|---|
| Parking Features | Garage Faces Side |
| Water Source | Public |
| Total Parking | 5 |
| Lot Size Area | 0.34 |
| Building Area Total | 3274 |
| Lot Dimensions | 109 X 137 |
| Lot Size Acres | 0.34 |
| Lot Size Source | Assessor |
| Waterfront Y/N | No |
| Covered Spaces | 2 |
Amenities
- Foreclosure
- Views
- Short Sale
- New Construction
- Adult 55+
- Lease To Own
- No HOA Fees
- Furnished
- Primary On Main
- Air Conditioning
- Seller Finance
- Green
- Fixer Upper
- Horse
- Golf
- Fireplace
- Deck
- Garage
- Basement
- Pool
Property vs Single Family Average in 37211
Price
Taxes
Year Built
Visits
 The data relating to real estate for sale on this web site comes in part from the Internet Data Exchange Program of RealTracs Solutions as distributed by MLS Grid. Real estate listings held by brokerage firms other than Weichert, Realtors® - The Andrews Group - Nashville are marked with the Internet Data Exchange Program logo or thumbnail logo and detailed information about them includes the name of the listing brokers.
