
Views - Eco Friendly
Address
6687 Hanworth Trce, Smyrna, TN
Price
$ 550,000
Property Attributes
- MLS#3270613
- TypeSingle Family
- Listing Status Active
- CountyRUTHERFORD
- CitySmyrna
- NeighborhoodBlakeney
- Zip37167
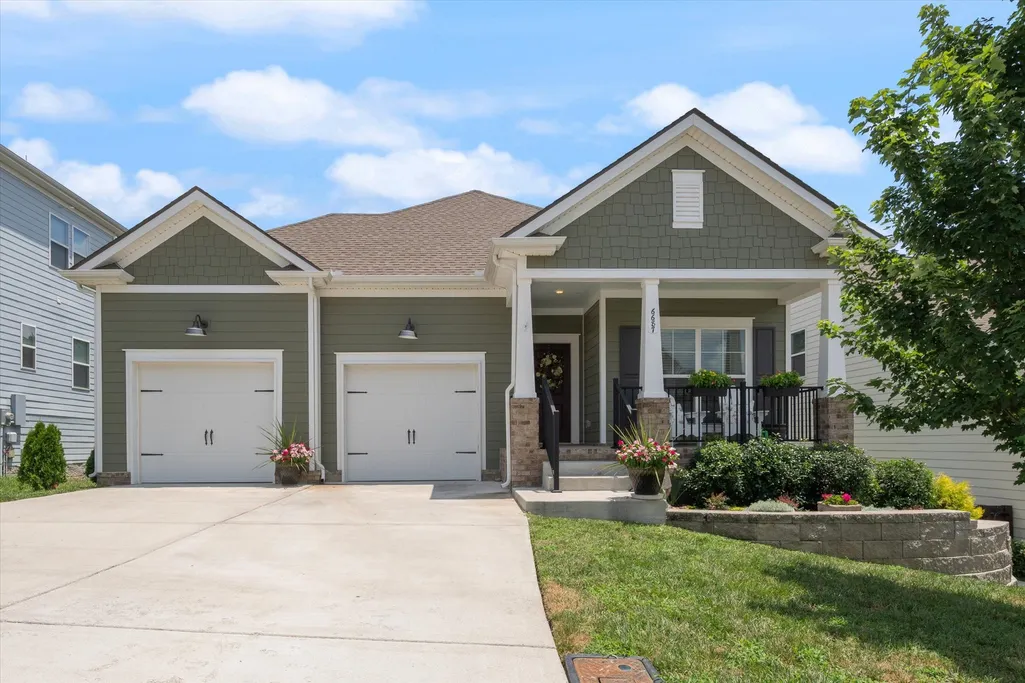
- StyleCottage
- Year Built2022
- Taxes$ 2369
- Price$ 550,000
- Bedrooms4
- Full Bathrooms2
- Half Bathrooms0
- Sqr Footage2015
- Lot Size0.16 Acres
Data Source:
Listing courtesy of RealTracs MLS as distributed by MLS GRID
Property Description
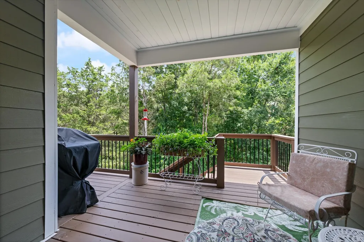
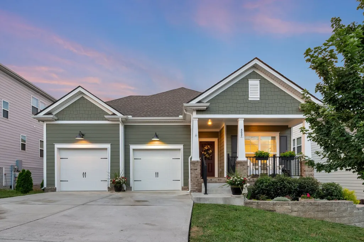
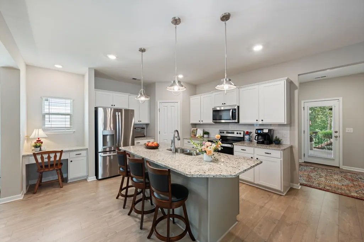
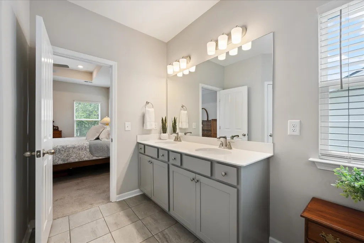
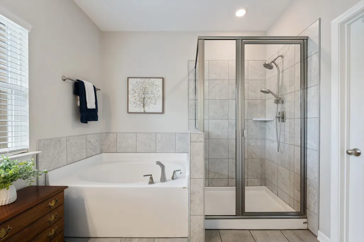
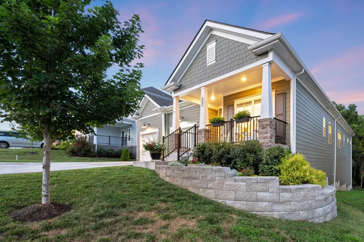
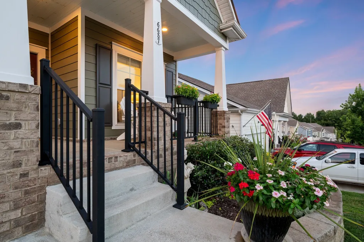
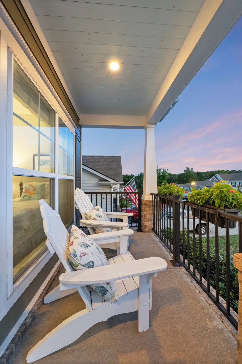
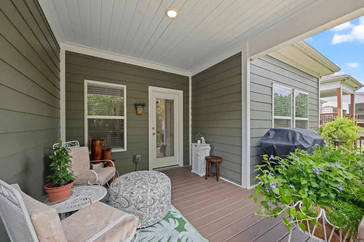
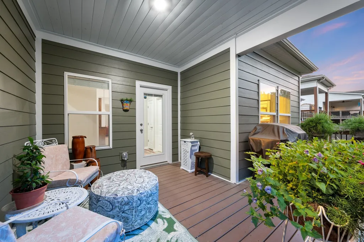
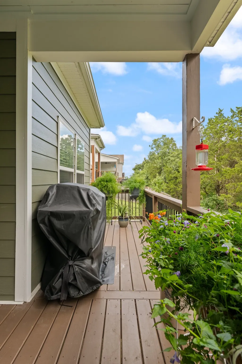
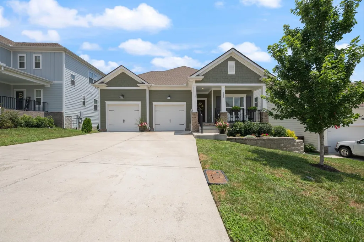
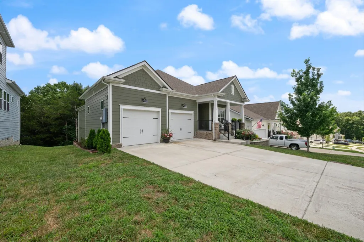
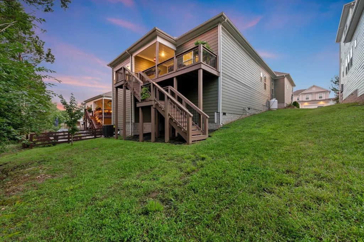
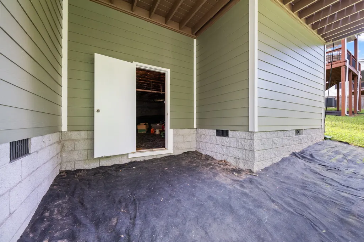
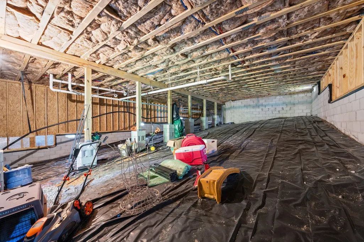
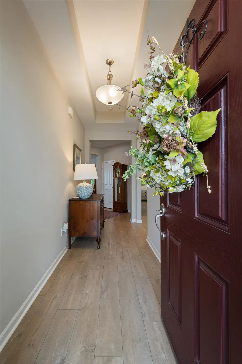
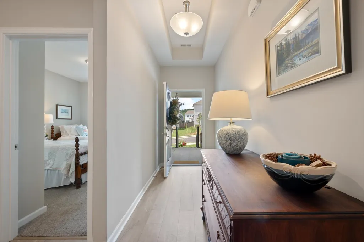
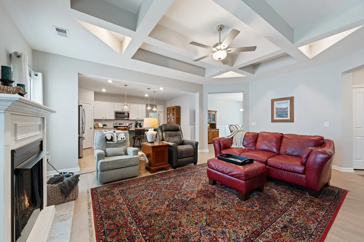
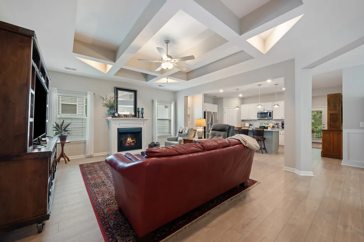
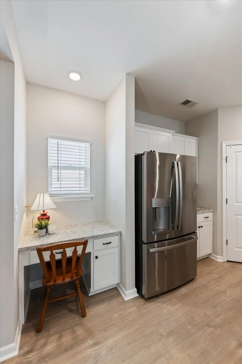
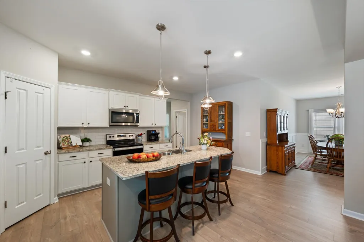
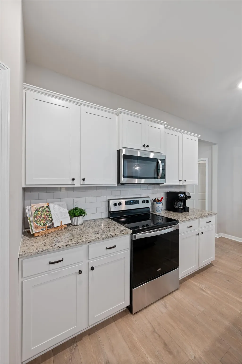
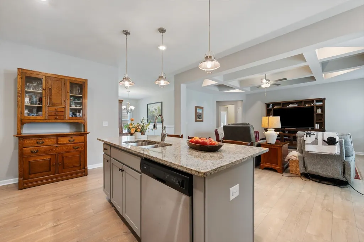
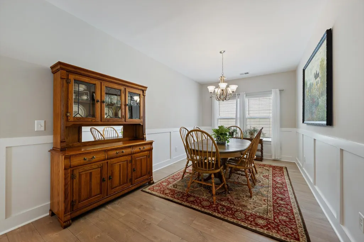
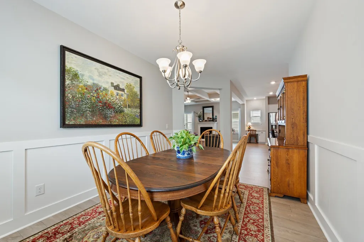
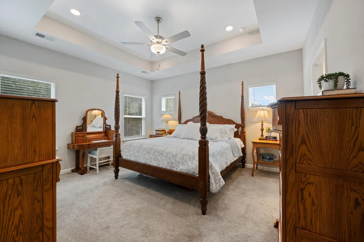
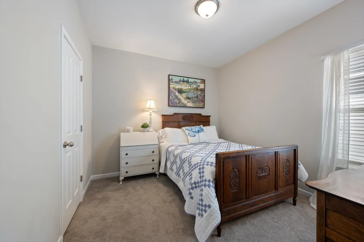
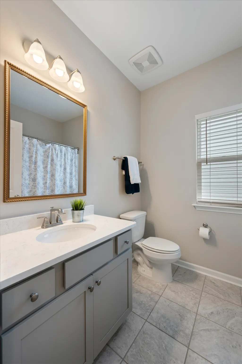
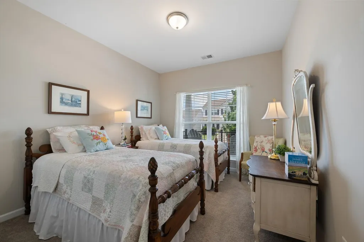
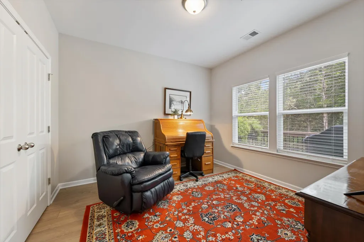
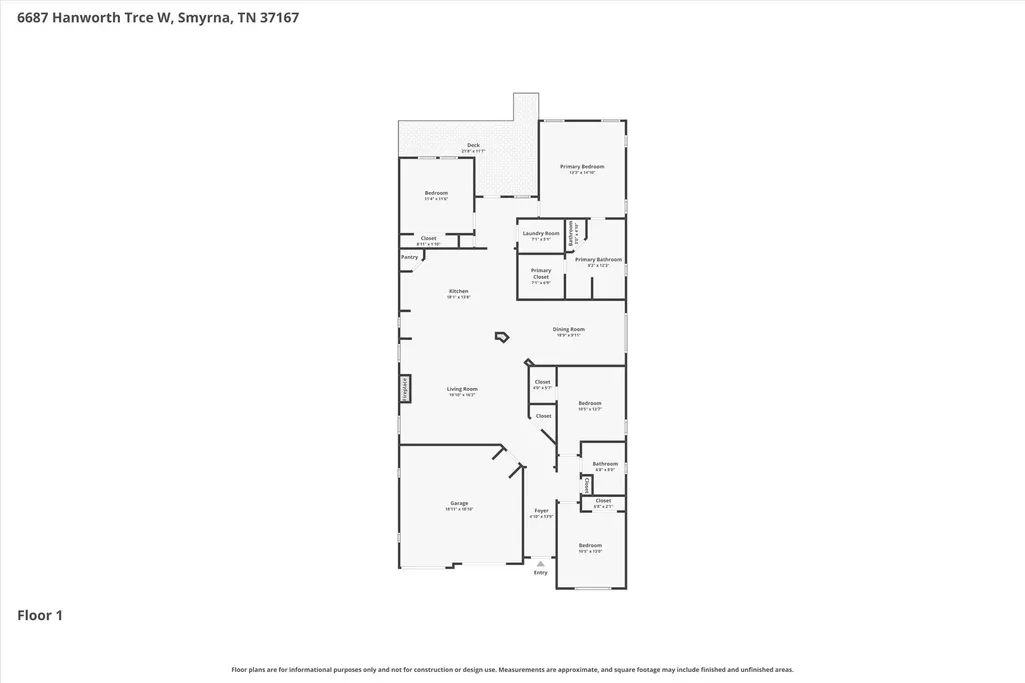
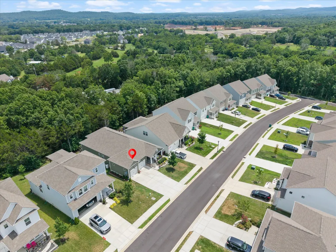
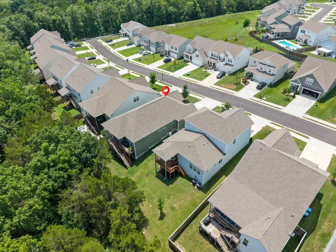
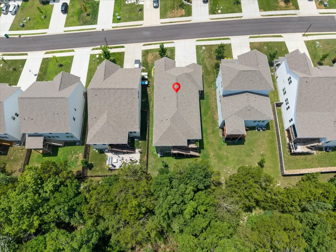
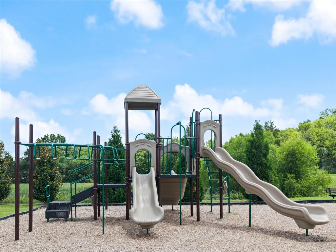
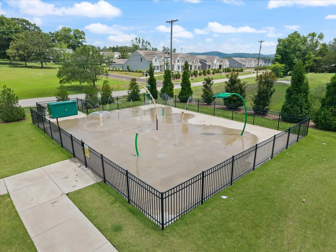
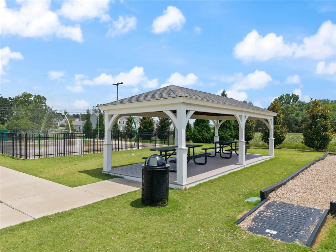
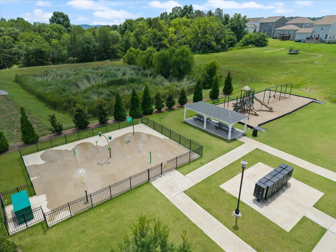
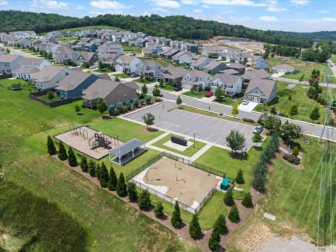
Why wait months for new construction when you can move into this beautifully upgraded, nearly new one-level home today? Built in 2022 and offering 4 bedrooms, 2 baths, and a thoughtfully designed open floor plan, this move-in-ready home is a rare opportunity in Smyrna's sought-after Blakeney community. The spacious kitchen is designed for both everyday living and entertaining with granite countertops, tile backsplash, oversized island, walk-in pantry, built-in desk, and abundant storage. The living room features a coffered ceiling and gas fireplace, while the dining room is accented with elegant wainscoting. The private primary suite offers a tray ceiling, double vanities, tile shower, and garden tub. Three additional bedrooms provide the flexibility today's buyers need for family, guests, hobbies, or a dedicated home office. Outside, the covered, extended deck overlooks a peaceful wooded tree line, creating a private place to relax or entertain. A rare walk-in stand-up crawlspace offers exceptional storage and future possibilities. Additional upgrades include quartz countertops in both bathrooms, tile flooring in all wet areas, upgraded lighting, Levolor blinds, painted garage, professional landscaping, spray foam insulation, and Energy Star features throughout. Blakeney offers sidewalks, underground utilities, a playground, splash pad, covered pavilion, low HOA dues, and future walking trails and dog park. Conveniently located just minutes from shopping, dining, I-24, I-840, Murfreesboro, Franklin, Nolensville, and Nashville, this home offers the benefits of newer construction without the wait. For additional peace of mind, the sellers have completed a pre-listing home inspection and are including a one-year home warranty.
| Elementary School | Middle School | High School |
|---|---|---|
| Brown's Chapel Elementary School | Stewarts Creek Middle School | Stewarts Creek High School |
| Price History | |
|---|---|
| 7/10/2026 | Listed $600,000 |
| 7/30/2026 | 9$550,000 |
General Features
| Living Area | 2015 |
|---|---|
| Sewer | Public Sewer |
| Heating | Central |
| Cooling | Central Air |
| Utilities | Water Available |
| Possession | Immediate |
| Roof | Asphalt |
| Appliances | Electric Oven,Electric Range,Dishwasher,Microwave |
| HOA Fee | 49 |
| Garage Spaces | 2 |
| Patio/Porch Features | Deck,Covered,Porch |
| Architectural Style | Cottage |
| Security Features | Carbon Monoxide Detector(s),Smoke Detector(s) |
| Construction Materials | Fiber Cement,Frame,Brick |
| Pets Allowed | Yes |
| Year Built | 2022 |
| View | Trees/Woods |
| Stories Count | 1 |
| Topography | Sloped,Wooded |
| Levels | One |
| Property Subtype | Single Family Residence |
| HOA Fee 2 | 250 |
| Assoc Fee Paid Per | Monthly |
| County | Rutherford County,TN |
| New Construction | No |
| Property Type | Residential |
| Association Amenities | Playground,Sidewalks,Underground Utilities,Trail(s) |
| Attached Garage | Yes |
| Energy Efficient | Water Heater,Windows,Low VOC Paints,Sealed Ducting,Insulation |
| Subdivision Name | Blakeney |
| Garage Y/N | Yes |
| Full Baths | 2 |
| Status | Active |
| Buyer Financing | Conventional,FHA,Other,VA |
| Directions | From Nashville,take I-24 E to exit 70. Head south (R) on Almaville Rd (TN 102). Turn R onto Morton Ln,turn L onto Rocky Fork Almaville,and immediately turn R onto Doster Dr (into Blakeney subdivision |
| High School | Stewarts Creek High School |
| City | Smyrna |
| Senior Community Y/N | No |
| Open Parking Spaces | 2 |
| Lot Size Units | Acres |
| HOA Fee 2 Frequency | One Time |
| Elementary School | Brown's Chapel Elementary School |
| Property Attached Y/N | No |
| Year Built Details | Existing |
| Tax Annual Amount | 2369 |
| Middle/Junior High School | Stewarts Creek Middle School |
| Virtual Tour | https://www.zillow.com/view-imx/3f4bc977-e4aa-40e9-b117-fa80106e4d94?setAttribution=mls&wl=true&initialViewType=pano&utm_source=dashboard |
| Building Area Units | Square Feet |
| Living Area Units | Square Feet |
| Standard Status | Active |
Interior Features
| Interior Amenities | Ceiling Fan(s),Entrance Foyer,Extra Closets,High Ceilings,Open Floorplan,Pantry,Walk-In Closet(s),High Speed Internet,Kitchen Island |
|---|---|
| Basement | Crawl Space,Exterior Entry,Full,Walk-Out Access |
| Flooring | Carpet,Luxury Vinyl,Tile |
| Total Fireplaces | 1 |
| Air Conditioning Y/N | Yes |
| Heating Y/N | Yes |
| Fireplace Y/N | Yes |
| Above Grade Finished Area | 2015 |
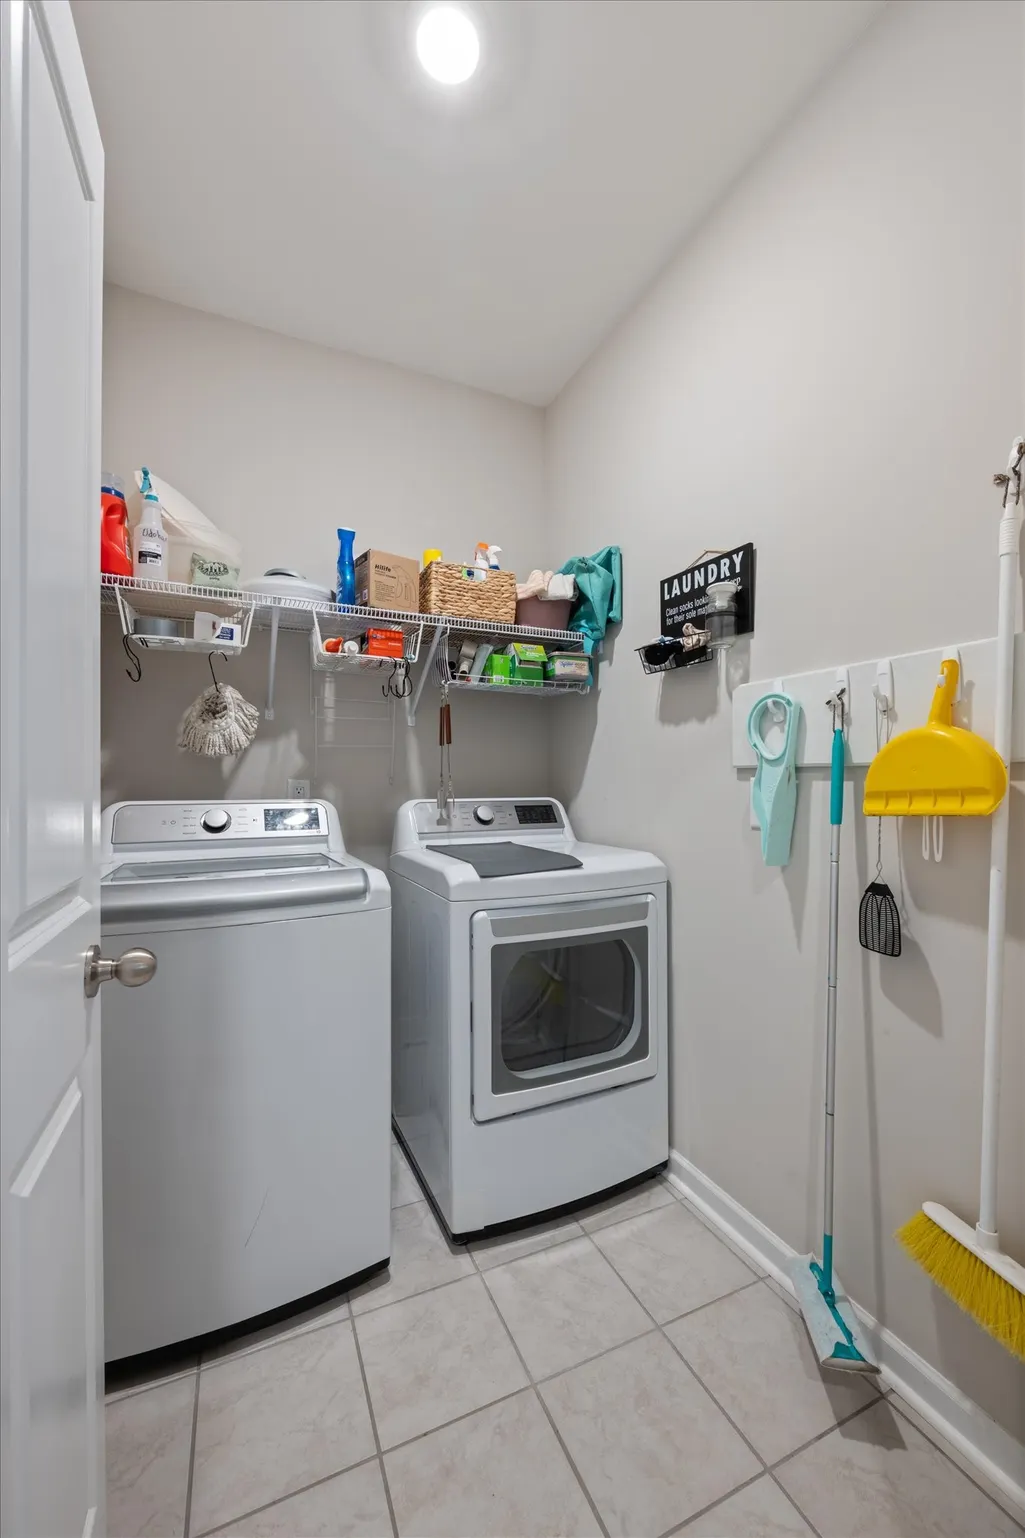
| Laundry Features | Electric Dryer Hookup,Washer Hookup |
| Total Bedrooms | 4 |
| Main Level Bedrooms | 4 |
| Below Grade Finished Area Unit Type | Square Feet |
| LivingAreaSource | Assessor |
| Below Grade Finished Area Source | Assessor |
| Above Grade Finished Area Source | Assessor |
| Above Grade Finished Area Unit Type | Square Feet |
| Total Baths | 2 |
Exterior Features
| Parking Features | Garage Faces Front,Concrete,Driveway |
|---|---|
| Lot Features | Sloped,Wooded |
| Water Source | Public |
| Total Parking | 4 |
| Lot Size Area | 0.16 |
| Building Area Total | 2015 |
| Lot Size Acres | 0.16 |
| Lot Size Source | Calculated from Plat |
| Waterfront Y/N | No |
| Covered Spaces | 2 |
Amenities
- Foreclosure
- Views
- Short Sale
- New Construction
- Adult 55+
- Lease To Own
- No HOA Fees
- Furnished
- Primary On Main
- Air Conditioning
- Seller Finance
- Green
- Fixer Upper
- Horse
- Golf
- Fireplace
- Deck
- Garage
- Basement
- Pool
Property vs Single Family Average in 37167
Price
Taxes
Year Built
Visits
 The data relating to real estate for sale on this web site comes in part from the Internet Data Exchange Program of RealTracs Solutions as distributed by MLS Grid. Real estate listings held by brokerage firms other than Weichert, Realtors® - The Andrews Group - Nashville are marked with the Internet Data Exchange Program logo or thumbnail logo and detailed information about them includes the name of the listing brokers.
