
Address
6663 Hanworth Trce, Smyrna, TN
Price
$ 499,000
Property Attributes
- MLS#3206893
- TypeSingle Family
- Listing Status Active
- CountyRUTHERFORD
- CitySmyrna
- NeighborhoodBlakeney
- Zip37167
- Style
- Year Built2021
- Taxes$ 2613
- Price$ 499,000
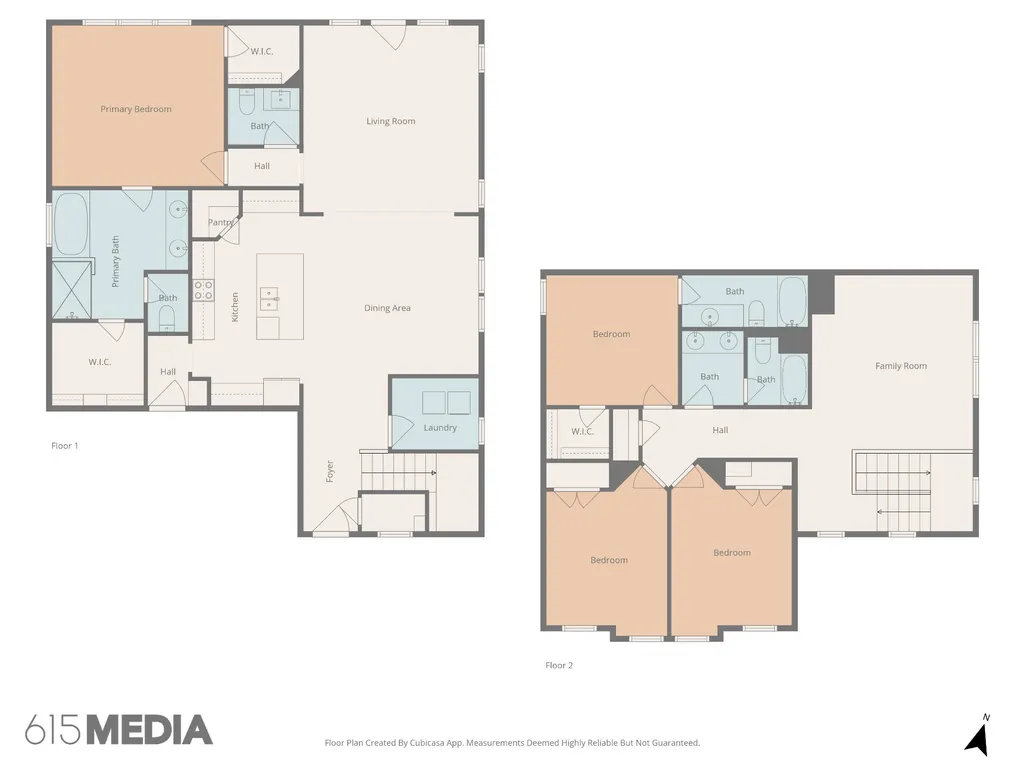
- Bedrooms4
- Full Bathrooms3
- Half Bathrooms1
- Sqr Footage2566
- Lot Size0.17 Acres
Data Source:
Listing courtesy of RealTracs MLS as distributed by MLS GRID
Property Description
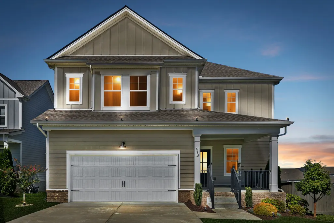
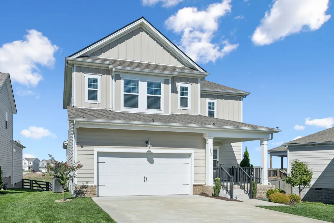
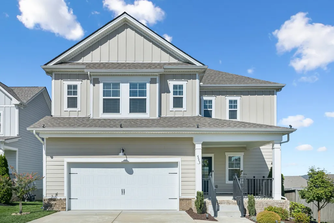
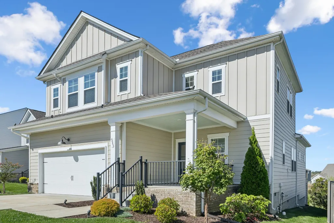
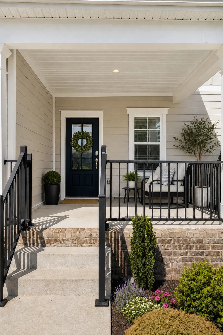
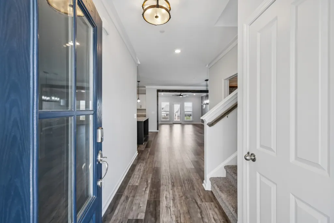
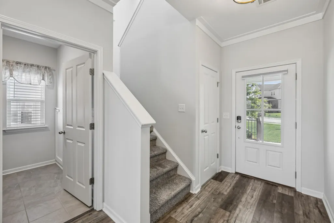
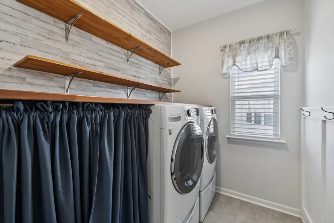
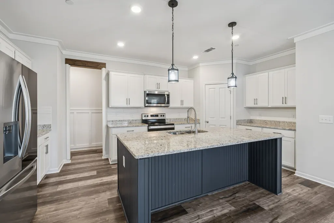
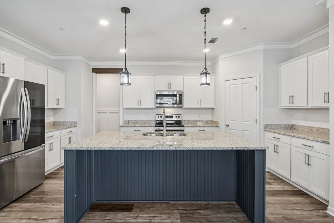
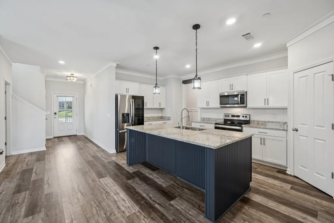
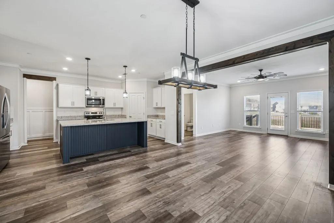
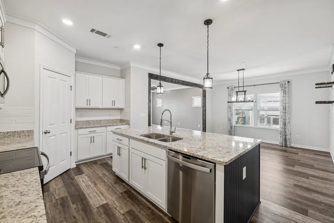
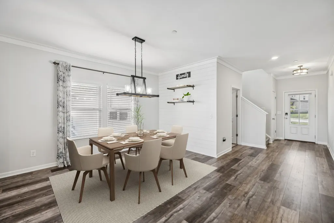
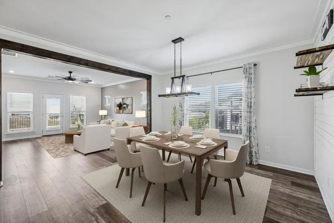
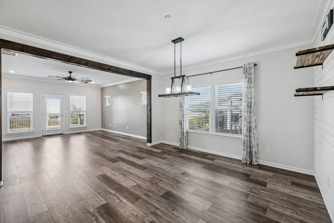
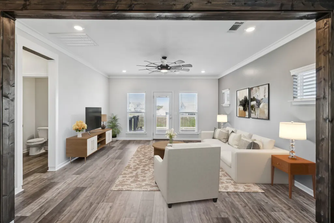
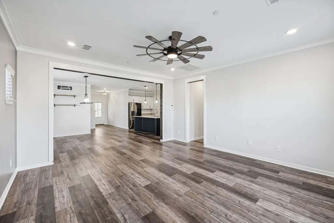
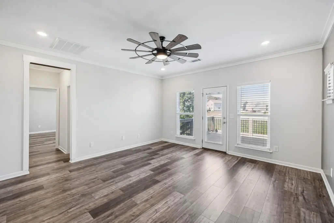
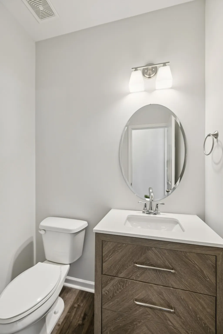
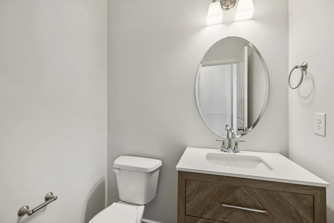
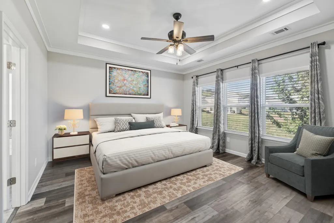
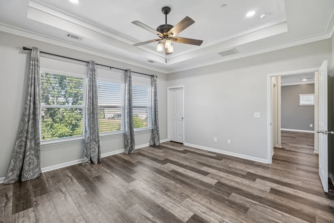
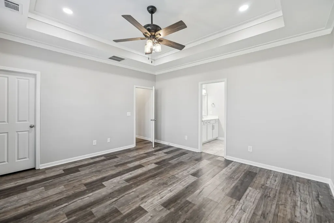
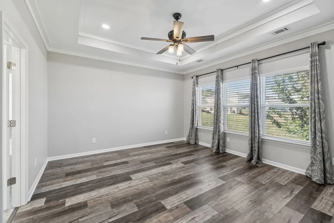
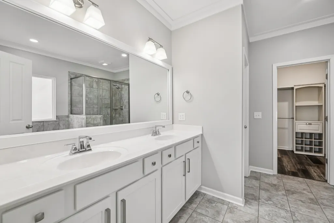
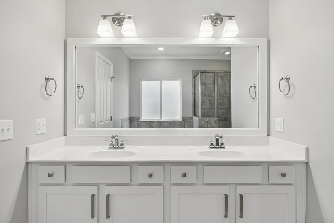
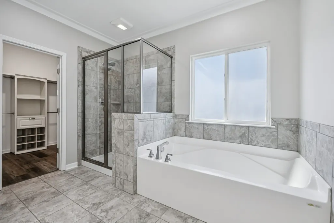
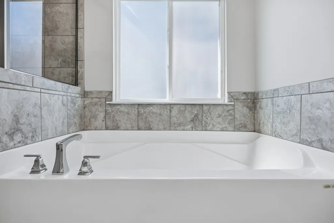
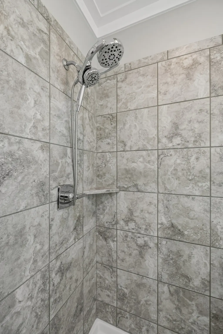
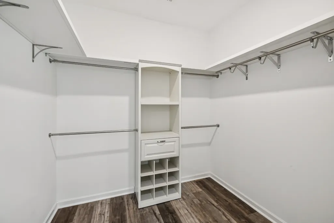
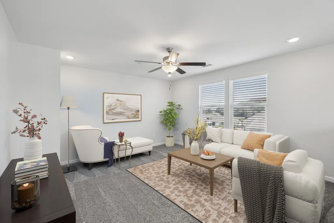
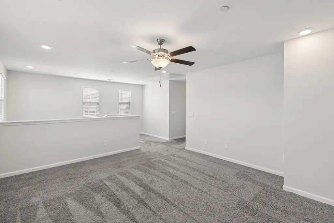
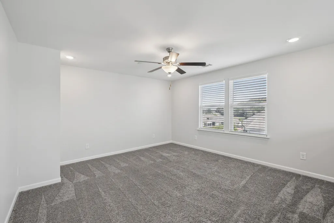
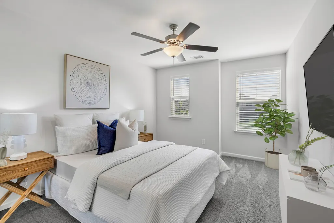
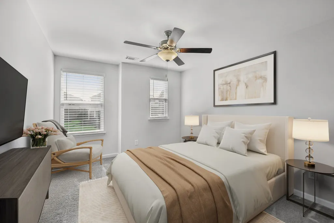
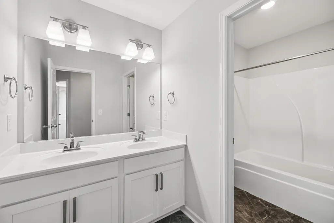
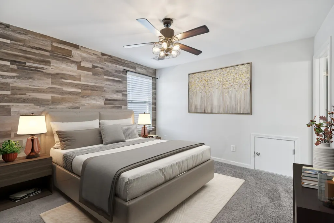
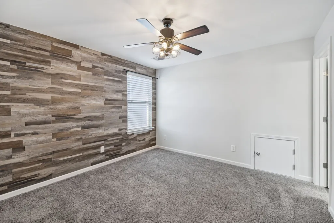
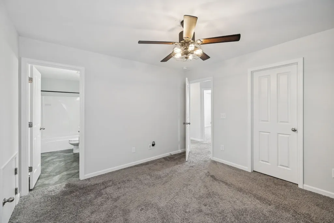
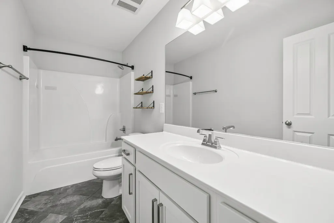
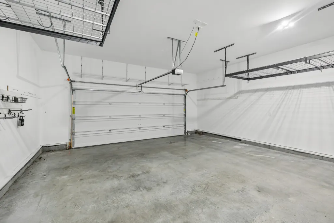
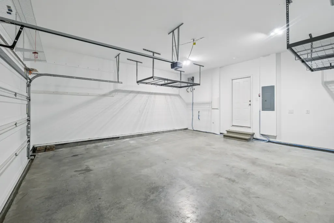
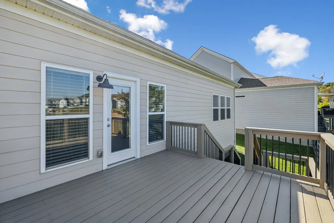
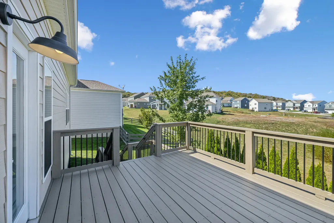
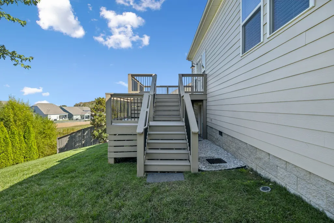
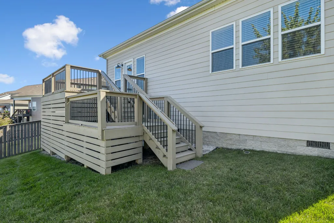
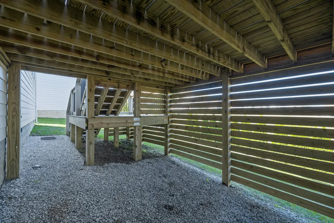
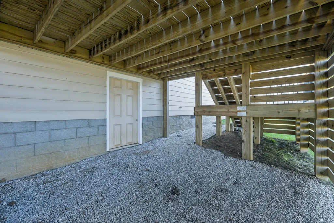
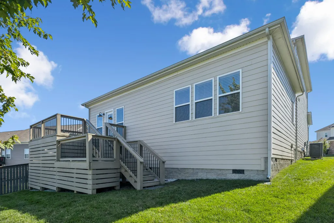
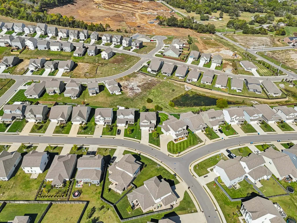
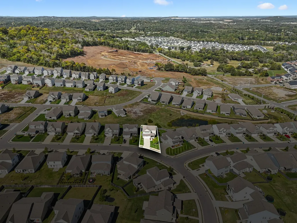
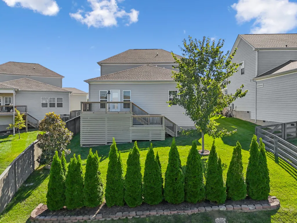
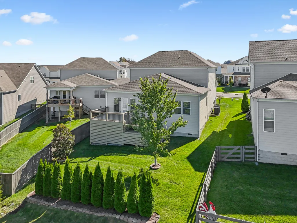
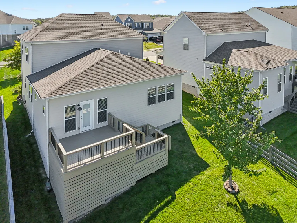
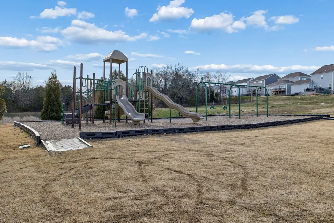
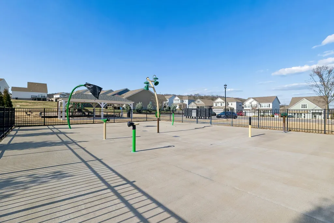
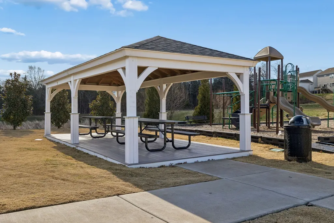
***Seller to pay one year of HOA fees (up to $600), Closing Cost Assistance, and Home Warranty with acceptable offer.*** Why buy new construction and spend thousands more on the extras? This home is better than new and already includes many of the costly upgrades you'll otherwise have to purchase yourself, including: *Blinds throughout *Refrigerator *Washer & dryer* Landscape lighting *Irrigation system *Tankless Water Heater *Upgraded light fixtures *Upgraded trim and so much more! Best of all, there's no waiting for construction to be completed. Move into a beautifully finished home with premium upgrades already in place and start enjoying it from day one.Built in 2021, this beautifully maintained 4BR / 3.5BA home offers 2,566± sq ft of thoughtfully upgraded living in the Blakeney neighborhood. Open-concept main level features LVP/tile flooring, crown molding, upgraded light fixtures, recessed lighting, and an electric tankless water heater. Kitchen offers granite countertops, oversized island, walk-in pantry, tile backsplash, and GE Profile dishwasher (2023). Main-level primary suite features trey ceiling, two walk in closets, and spacious bath with tile shower and upgraded lighting. Upstairs includes large bonus room, private en suite bedroom including a spacious bathroom and walk in closet, 2 additional bedrooms, and full bath with double vanity. Additional upgrades include whole-home fire sprinkler system, pre-wired security, custom laundry, garage storage systems, irrigation, upgraded landscaping, and dusk-to-dawn landscape lighting. Walkable crawlspace with decking, outlets, and HVAC vent offers exceptional storage/workshop potential, plus additional under-deck storage. Blakeney amenities include sidewalks, playground, splash pad, pavilion, with proposed walking trails and dog park. Ask about additional lender credit when using preferred lender.
| Elementary School | Middle School | High School |
|---|---|---|
| Stewarts Creek Elementary School | Stewarts Creek Middle School | Stewarts Creek High School |
| Price History | |
|---|---|
| 5/12/2026 | Listed $510,000 |
| 6/15/2026 | 2$504,000 |
| 7/9/2026 | 1$499,000 |
General Features
| Living Area | 2566 |
|---|---|
| Sewer | Public Sewer |
| Heating | Central,Electric |
| Cooling | Ceiling Fan(s),Central Air,Electric |
| Utilities | Electricity Available,Water Available |
| Possession | Negotiable |
| Roof | Asphalt |
| Appliances | Electric Oven,Electric Range,Dishwasher,Disposal,Dryer,ENERGY STAR Qualified Appliances,Microwave,Refrigerator,Stainless Steel Appliance(s),Washer,Smart Appliance(s) |
| HOA Fee | 47 |
| Garage Spaces | 2 |
| Patio/Porch Features | Porch,Covered,Deck |
| Security Features | Fire Alarm,Fire Sprinkler System |
| Construction Materials | Hardboard Siding |
| Year Built | 2021 |
| Stories Count | 2 |
| Levels | One |
| Property Subtype | Single Family Residence |
| HOA Fee 2 | 250 |
| Assoc Fee Paid Per | Monthly |
| County | Rutherford County,TN |
| New Construction | No |
| Property Type | Residential |
| Association Amenities | Playground,Sidewalks,Underground Utilities |
| Attached Garage | Yes |
| Energy Efficient | Windows,Water Heater |
| Subdivision Name | Blakeney Sec 1 Ph 1 Amended |
| Garage Y/N | Yes |
| Full Baths | 3 |
| Status | Active |
| Directions | Rocky Fork Almaville Road to Koster Drive. Right on Hanworth Trace. Home is on the Right. |
| High School | Stewarts Creek High School |
| City | Smyrna |
| Senior Community Y/N | No |
| Lot Size Units | Acres |
| HOA Fee 2 Frequency | One Time |
| Elementary School | Stewarts Creek Elementary School |
| Property Attached Y/N | No |
| Year Built Details | Existing |
| Tax Annual Amount | 2613 |
| Middle/Junior High School | Stewarts Creek Middle School |
| Building Area Units | Square Feet |
| Living Area Units | Square Feet |
| Standard Status | Active |
| Tax Lot | 10 |
Interior Features
| Interior Amenities | Ceiling Fan(s),Entrance Foyer,Extra Closets,Open Floorplan,Pantry,Walk-In Closet(s),Kitchen Island |
|---|---|
| Basement | Crawl Space |
| Flooring | Carpet,Luxury Vinyl,Tile |
| Air Conditioning Y/N | Yes |
| Heating Y/N | Yes |
| Fireplace Y/N | No |
| Above Grade Finished Area | 2566 |
| Half Baths | 1 |
| Laundry Features | Electric Dryer Hookup,Washer Hookup |
| Total Bedrooms | 4 |
| Main Level Bedrooms | 1 |
| Below Grade Finished Area Unit Type | Square Feet |
| LivingAreaSource | Assessor |
| Below Grade Finished Area Source | Assessor |
| Above Grade Finished Area Source | Assessor |
| Above Grade Finished Area Unit Type | Square Feet |
| Total Baths | 4 |
Exterior Features
| Exterior Amenities | Smart Camera(s)/Recording,Smart Irrigation,Smart Lock(s) |
|---|---|
| Parking Features | Garage Door Opener,Garage Faces Front,Driveway |
| Water Source | Public |
| Total Parking | 2 |
| Lot Size Area | 0.17 |
| Building Area Total | 2566 |
| Lot Size Acres | 0.17 |
| Lot Size Source | Calculated from Plat |
| Waterfront Y/N | No |
| Covered Spaces | 2 |
| Other Equipment | Irrigation System |
Amenities
- Foreclosure
- Views
- Short Sale
- New Construction
- Adult 55+
- Lease To Own
- No HOA Fees
- Furnished
- Primary On Main
- Air Conditioning
- Seller Finance
- Green
- Fixer Upper
- Horse
- Golf
- Fireplace
- Deck
- Garage
- Basement
- Pool
Property vs Single Family Average in 37167
Price
Taxes
Year Built
Visits
 The data relating to real estate for sale on this web site comes in part from the Internet Data Exchange Program of RealTracs Solutions as distributed by MLS Grid. Real estate listings held by brokerage firms other than Weichert, Realtors® - The Andrews Group - Nashville are marked with the Internet Data Exchange Program logo or thumbnail logo and detailed information about them includes the name of the listing brokers.
