
New Construction
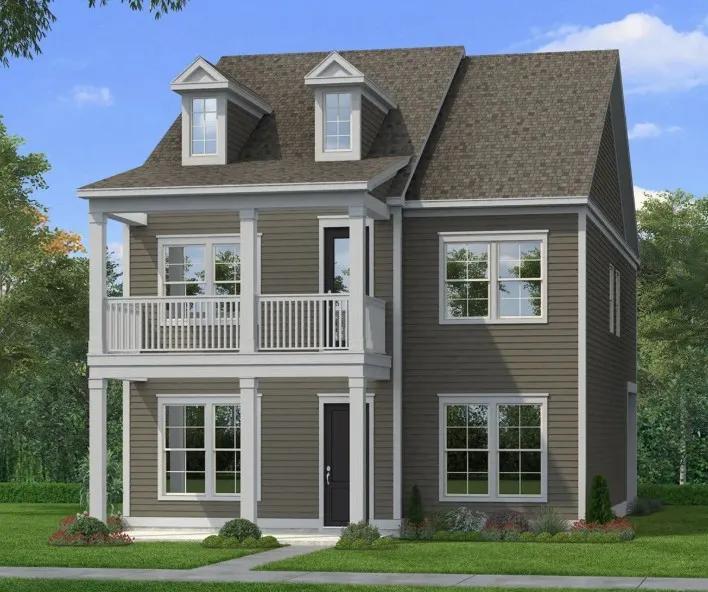
Address
4239 Ivy Thicket Dr, Rockvale, TN
Price
$ 594,990
Property Attributes
- MLS#3591934
- TypeSingle Family
- Listing Status Active
- CountyRUTHERFORD
- CityRockvale
- NeighborhoodRiley
- Zip37153
- Style
- Year Built2026
- Taxes$ 1
- Price$ 594,990
- Bedrooms4
- Full Bathrooms2
- Half Bathrooms1
- Sqr Footage2587
Data Source:
Listing courtesy of RealTracs MLS as distributed by MLS GRID
Property Description
Welcome to Riley Farms by DRB Homes! The Most Impressive Included Features and a Design Studio Experience in West Murfreesboro. The Westport plan offers a modern and flexible layout with picturesque curb appeal, featuring a full brick front with brick accents on the side and a rear-entry semi-detached garage connected to the home via breezeway — complete with a full covered patio and an outdoor fireplace, perfect for entertaining and everyday living. Inside, 10-foot ceilings on the main level create an open, airy feel, while the large Chef's Kitchen with butler's pantry flows into a dedicated dining room or flex area. Gather around the fireplace in the spacious Gathering Room, or work from home in the first-floor study at the front of the home. Upstairs, 9-foot ceilings top a versatile loft and central laundry room, along with a large primary suite and three additional bedrooms offering plenty of space for family and guests. Residents enjoy easy access to retail and dining along Veterans Parkway and The Avenue, plus convenient highway access for commuting. The community also offers green spaces, seating areas, a playground, and sidewalks connecting to the nearby Rockvale schools. Stop by or schedule a visit today and ask the Sales Consultant about our rate buy down! Homesite 14. Some pics are of model home. Selections, colors may vary.
| Elementary School | Middle School | High School |
|---|---|---|
| Rockvale Elementary | Rockvale Middle School | Rockvale High School |
| Price History | |
|---|---|
| 9/14/2026 | Listed $594,990 |
General Features
| Living Area | 2587 |
|---|---|
| Sewer | Public Sewer |
| Heating | Central |
| Cooling | Central Air |
| Utilities | Water Available |
| Possession | Close Of Escrow |
| Appliances | Built-In Electric Oven,Double Oven,Built-In Gas Range,Dishwasher,Disposal,Microwave,Stainless Steel Appliance(s) |
| HOA Fee | 140 |
| Garage Spaces | 2 |
| Association Fee Includes | Internet |
| Patio/Porch Features | Patio,Covered |
| Security Features | Carbon Monoxide Detector(s),Smoke Detector(s) |
| Construction Materials | Fiber Cement,Hardboard Siding |
| Year Built | 2026 |
| Stories Count | 2 |
| Topography | Level |
| Levels | One |
| Property Subtype | Single Family Residence |
| Assoc Fee Paid Per | Monthly |
| County | Rutherford County,TN |
| New Construction | Yes |
| Property Type | Residential |
| Attached Garage | Yes |
| Energy Efficient | Windows,Water Heater |
| Subdivision Name | Riley Sec 1 |
| Garage Y/N | Yes |
| Full Baths | 2 |
| Status | Active |
| Buyer Financing | Conventional,FHA,Other,VA |
| Directions | FROM HWY 99 (NEW SALEM): Head west,pass Rockvale Elementary School,and turn left. FROM 840 TO VETERANS PKWY: Turn right onto Veterans Parkway,right onto State Highway 99,pass Rockvale Elementary Scho |
| High School | Rockvale High School |
| City | Rockvale |
| Senior Community Y/N | No |
| Lot Size Units | Acres |
| Elementary School | Rockvale Elementary |
| Property Attached Y/N | No |
| Year Built Details | New |
| Tax Annual Amount | 1 |
| Middle/Junior High School | Rockvale Middle School |
| Building Area Units | Square Feet |
| Living Area Units | Square Feet |
| Standard Status | Active |
| Tax Lot | 14 |
Interior Features
| Interior Amenities | Ceiling Fan(s),Extra Closets,High Ceilings,Open Floorplan,Pantry,Smart Camera(s)/Recording,Walk-In Closet(s),High Speed Internet |
|---|---|
| Basement | None |
| Flooring | Carpet,Luxury Vinyl,Tile |
| Air Conditioning Y/N | Yes |
| Heating Y/N | Yes |
| Above Grade Finished Area | 2587 |
| Half Baths | 1 |
| Laundry Features | Electric Dryer Hookup,Washer Hookup |
| Total Bedrooms | 4 |
| Below Grade Finished Area Unit Type | Square Feet |
| LivingAreaSource | Builder |
| Below Grade Finished Area Source | Builder |
| Above Grade Finished Area Source | Builder |
| Above Grade Finished Area Unit Type | Square Feet |
| Total Baths | 3 |
Exterior Features
| Parking Features | Garage Faces Front,Concrete |
|---|---|
| Lot Features | Level |
| Water Source | Public |
| Total Parking | 2 |
| Building Area Total | 2587 |
| Waterfront Y/N | No |
| Covered Spaces | 2 |
Amenities
- Foreclosure
- Views
- Short Sale
- New Construction
- Adult 55+
- Lease To Own
- No HOA Fees
- Furnished
- Primary On Main
- Air Conditioning
- Seller Finance
- Green
- Fixer Upper
- Horse
- Golf
- Fireplace
- Deck
- Garage
- Basement
- Pool
Property vs Single Family Average in 37153
Price
Year Built
 The data relating to real estate for sale on this web site comes in part from the Internet Data Exchange Program of RealTracs Solutions as distributed by MLS Grid. Real estate listings held by brokerage firms other than Weichert, Realtors® - The Andrews Group - Nashville are marked with the Internet Data Exchange Program logo or thumbnail logo and detailed information about them includes the name of the listing brokers.
