
Open House Sun, Sep 13th 02:00 PM - 04:00 PM - Views - New Construction
Address
3013 Edwin Cir, Nashville, TN
Price
$ 689,900
Property Attributes
- MLS#3545753
- TypeSingle Family
- Listing Status Active
- CountyDAVIDSON
- CityNashville
- NeighborhoodHigh View Cottages
- Zip37207
- Style
- Year Built2026
- Price$ 689,900
- Bedrooms3
- Full Bathrooms3
- Half Bathrooms0
- Sqr Footage2082
- Lot Size0.01 Acres
Data Source:
Listing courtesy of RealTracs MLS as distributed by MLS GRID
Property Description
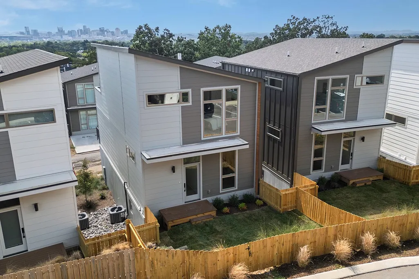
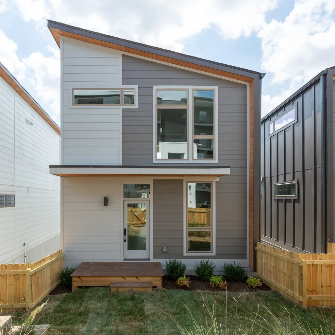
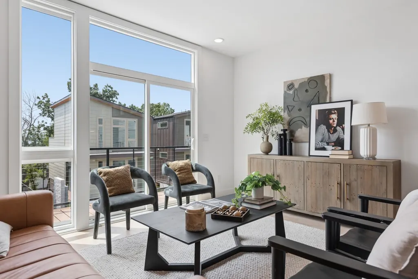
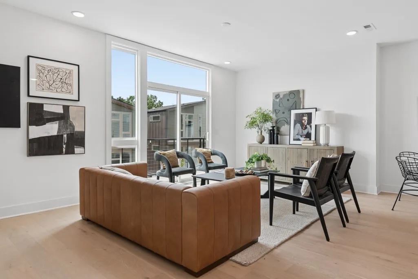
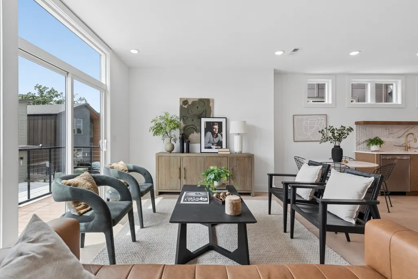
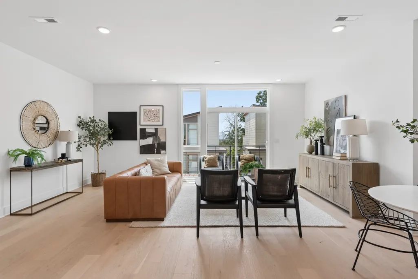
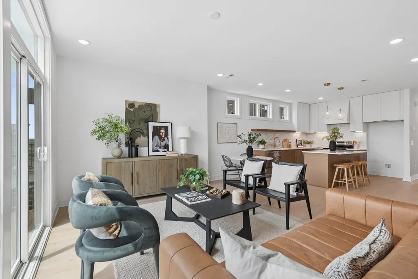
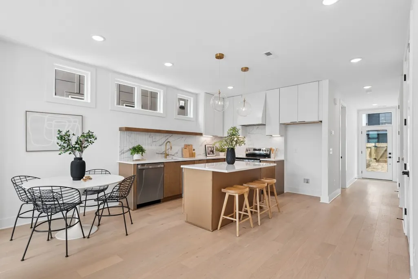
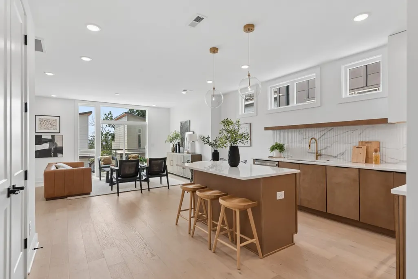
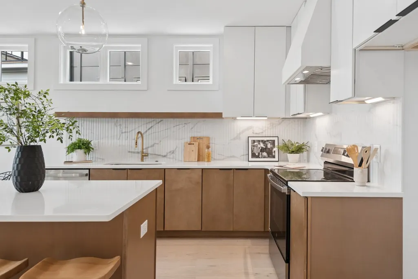
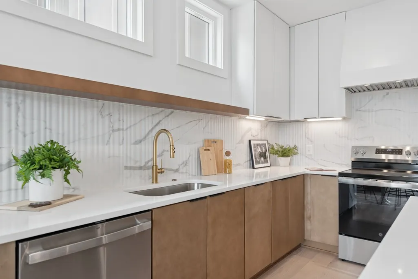
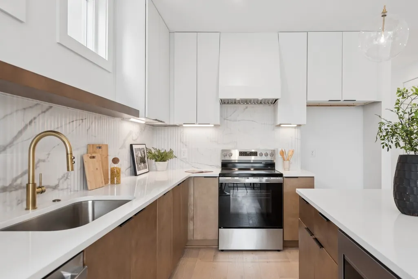
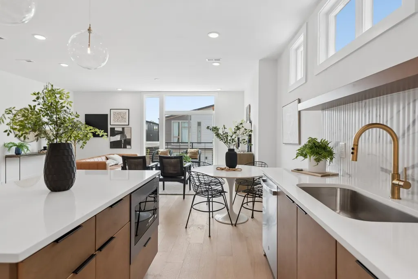
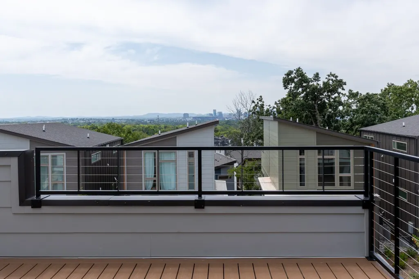
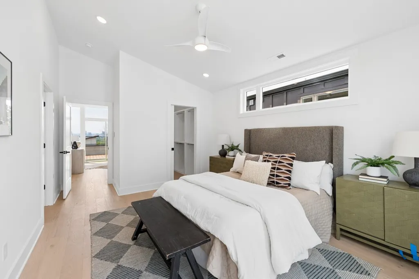
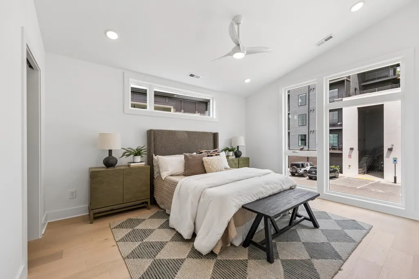
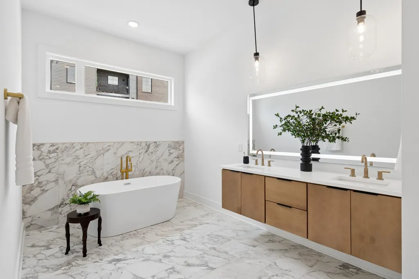
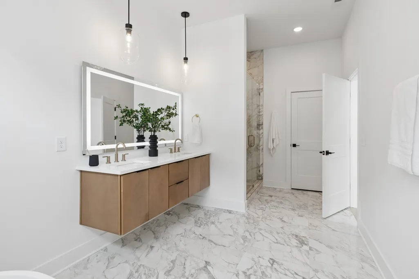
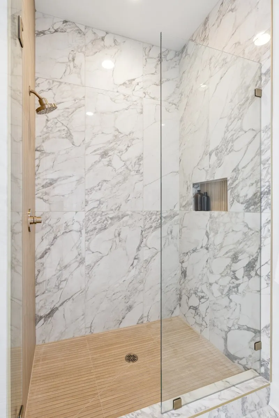
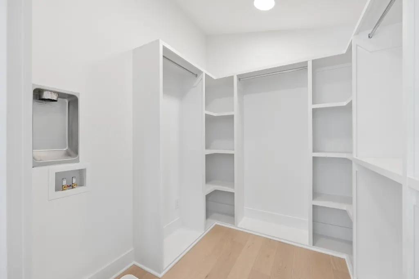
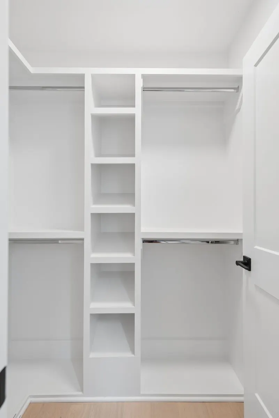
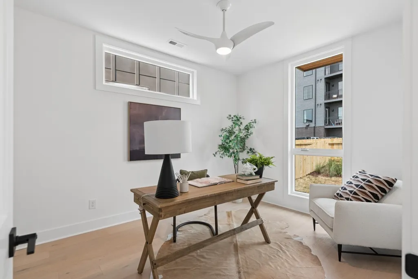
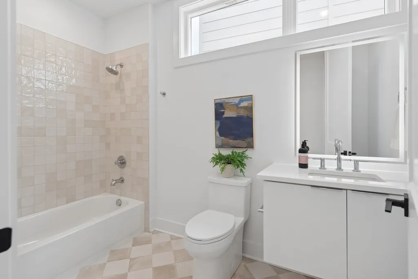
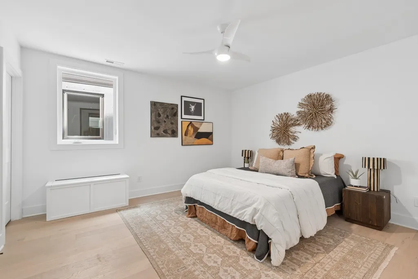
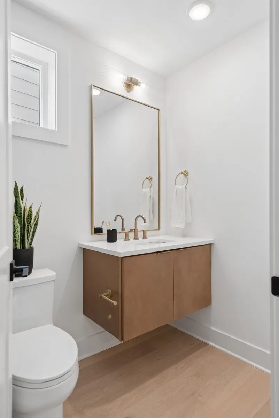
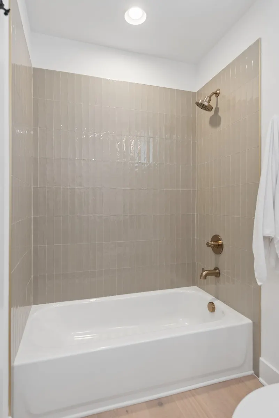
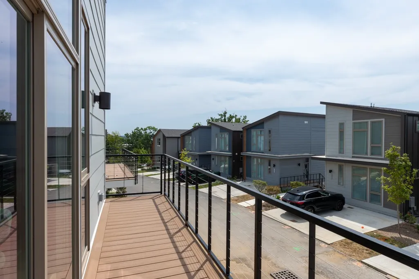
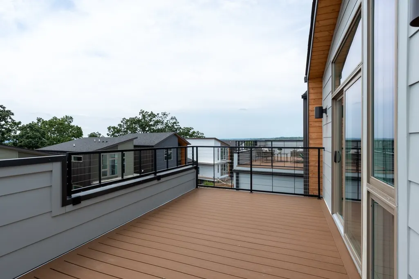
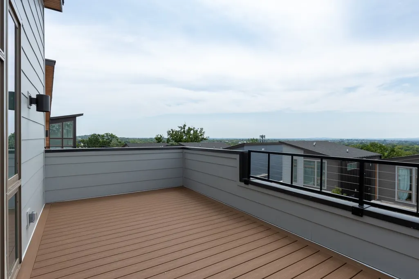
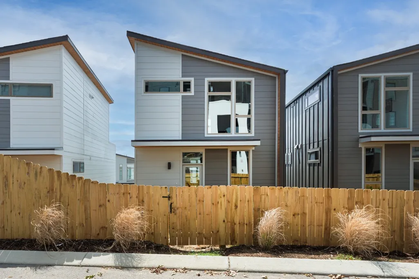
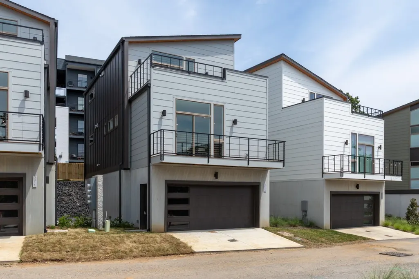
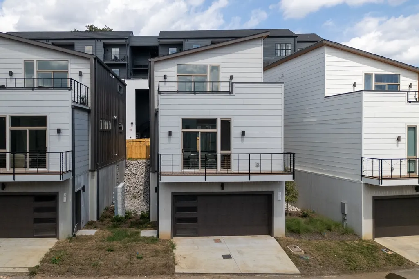
Mid-century modern inspired architecture and distinctive floor plans, HighView is not the typical new build. Perched on a hillside loop road offering wonderful views, this tranquil community is tucked away off a quiet side street in the Highland Heights neighborhood of East Nashville. Phase 3 is the final section of the neighborhood and offers some of the best locations and views in the neighborhood. It also features some significant upgrades including a private fenced yard. This Kingbird plan offers an open living room, dining and kitchen plus a secondary bedroom suite on the main level. Upstairs is a primary bedroom suite with vaulted ceilings, walk-in closet w/ laundry hook-ups and a common bonus room that walks out to a top level deck overlooking the treed courtyard and views of town. The lower level features another bedroom suite and the 2 car garage. Core Development and EOA Architecture have made improvements to the floor plans from earlier phases, updated finishes and design selections and are excited to be working with their new building partner, Paragon Group, who offer one of the best warranty services in our market.
| Elementary School | Middle School | High School |
|---|---|---|
| Tom Joy Elementary | Jere Baxter Middle | Maplewood Comp High School |
| Price History | |
|---|---|
| 9/10/2026 | Listed $689,900 |
General Features
| Living Area | 2082 |
|---|---|
| Sewer | Public Sewer |
| Heating | Central,Electric |
| Cooling | Central Air,Electric |
| Utilities | Electricity Available,Water Available |
| Possession | Close Of Escrow |
| Appliances | Electric Oven,Electric Range,Dishwasher,Microwave |
| HOA Fee | 140 |
| Garage Spaces | 2 |
| Patio/Porch Features | Deck |
| Construction Materials | Fiber Cement |
| Year Built | 2026 |
| Stories Count | 3 |
| Levels | One |
| Property Subtype | Horizontal Property Regime - Detached |
| Assoc Fee Paid Per | Monthly |
| County | Davidson County,TN |
| New Construction | Yes |
| Property Type | Residential |
| Association Amenities | Trail(s) |
| Attached Garage | Yes |
| Subdivision Name | High View Cottages |
| Garage Y/N | Yes |
| Full Baths | 3 |
| Status | Active |
| Directions | Ellington Pkwy,exit on Trinity Lane,L onto Trinity Lane,L onto Edwin |
| High School | Maplewood Comp High School |
| City | Nashville |
| Senior Community Y/N | No |
| Open Parking Spaces | 2 |
| Lot Size Units | Acres |
| Elementary School | Tom Joy Elementary |
| Property Attached Y/N | No |
| Year Built Details | New |
| Middle/Junior High School | Jere Baxter Middle |
| Building Area Units | Square Feet |
| Living Area Units | Square Feet |
| Standard Status | Active |
Interior Features
| Basement | Full,Apartment |
|---|---|
| Flooring | Laminate |
| Air Conditioning Y/N | Yes |
| Heating Y/N | Yes |
| Above Grade Finished Area | 2082 |
| Total Bedrooms | 3 |
| Main Level Bedrooms | 1 |
| Below Grade Finished Area Unit Type | Square Feet |
| LivingAreaSource | Owner |
| Below Grade Finished Area Source | Owner |
| Above Grade Finished Area Source | Owner |
| Above Grade Finished Area Unit Type | Square Feet |
| Total Baths | 3 |
Exterior Features
| Exterior Amenities | Balcony |
|---|---|
| Parking Features | Garage Faces Rear,Driveway |
| Water Source | Public |
| Total Parking | 4 |
| Lot Size Area | 0.01 |
| Building Area Total | 2082 |
| Lot Size Acres | 0.01 |
| Waterfront Y/N | No |
| Covered Spaces | 2 |
Amenities
- Foreclosure
- Views
- Short Sale
- New Construction
- Adult 55+
- Lease To Own
- No HOA Fees
- Furnished
- Primary On Main
- Air Conditioning
- Seller Finance
- Green
- Fixer Upper
- Horse
- Golf
- Fireplace
- Deck
- Garage
- Basement
- Pool
Property vs Single Family Average in 37207
Price
Year Built
 The data relating to real estate for sale on this web site comes in part from the Internet Data Exchange Program of RealTracs Solutions as distributed by MLS Grid. Real estate listings held by brokerage firms other than Weichert, Realtors® - The Andrews Group - Nashville are marked with the Internet Data Exchange Program logo or thumbnail logo and detailed information about them includes the name of the listing brokers.
