
Views - New Construction - Eco Friendly
Address
2416 Faber St, Murfreesboro, TN
Price
$ 452,990
Property Attributes
- MLS#3545016
- TypeSingle Family
- Listing Status Active
- CountyRUTHERFORD
- CityMurfreesboro
- NeighborhoodThree Rivers
- Zip37128
- Style
- Year Built2027
- Taxes$ 2800
- Price$ 452,990
- Bedrooms3
- Full Bathrooms2
- Half Bathrooms0
- Sqr Footage1907
Data Source:
Listing courtesy of RealTracs MLS as distributed by MLS GRID
Property Description
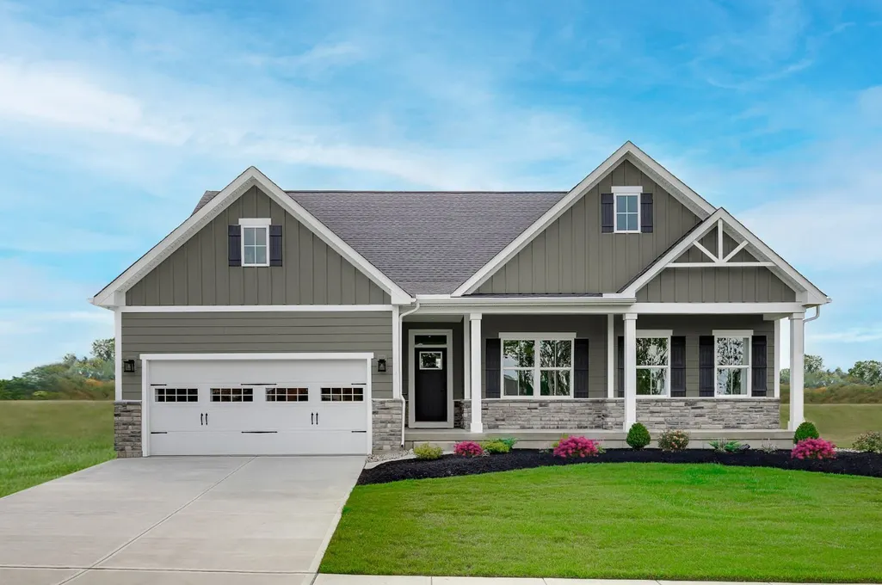
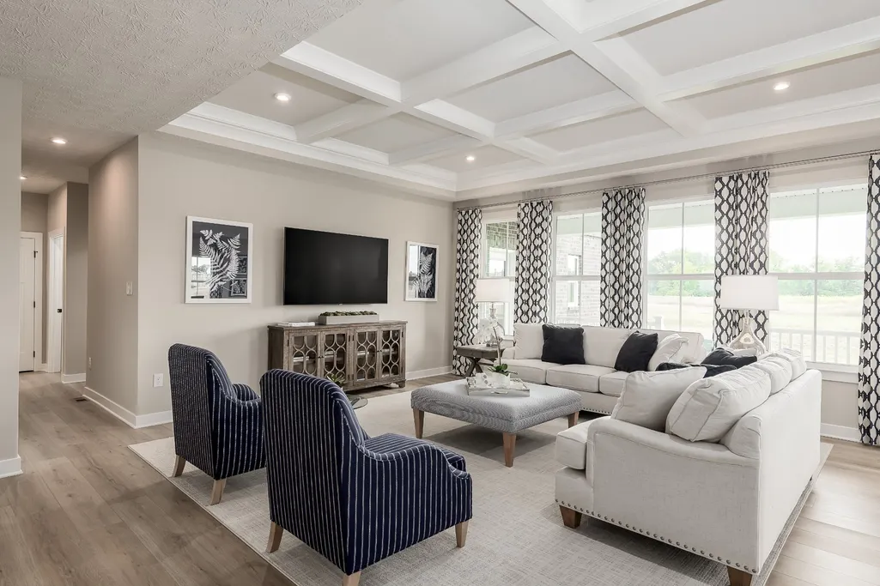
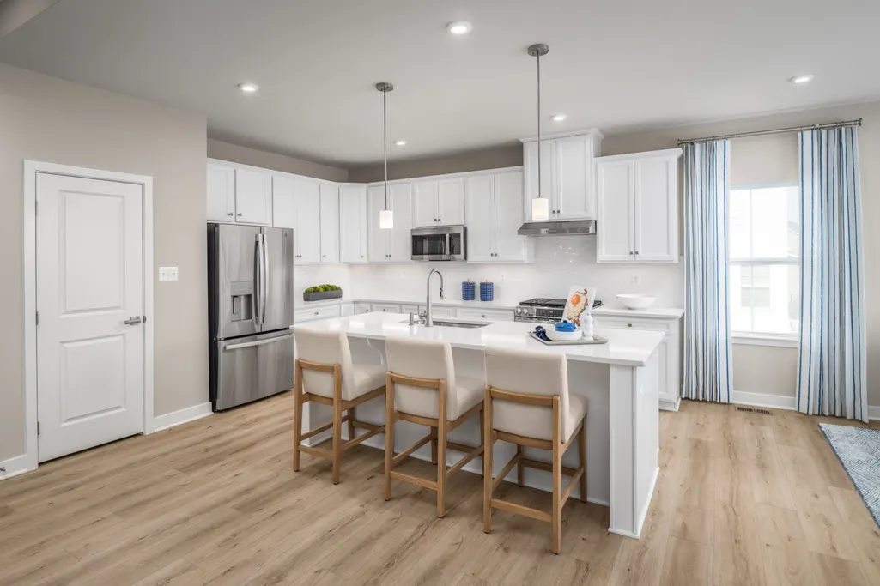
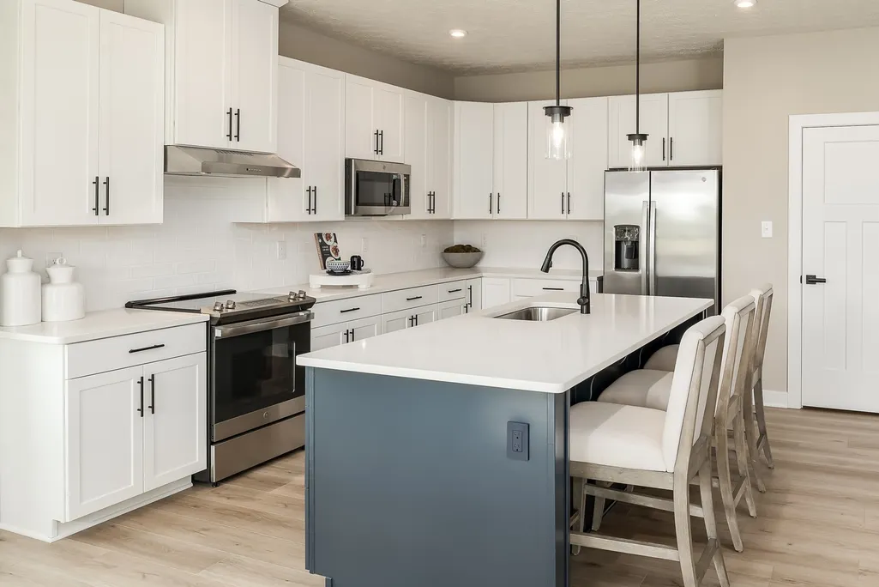
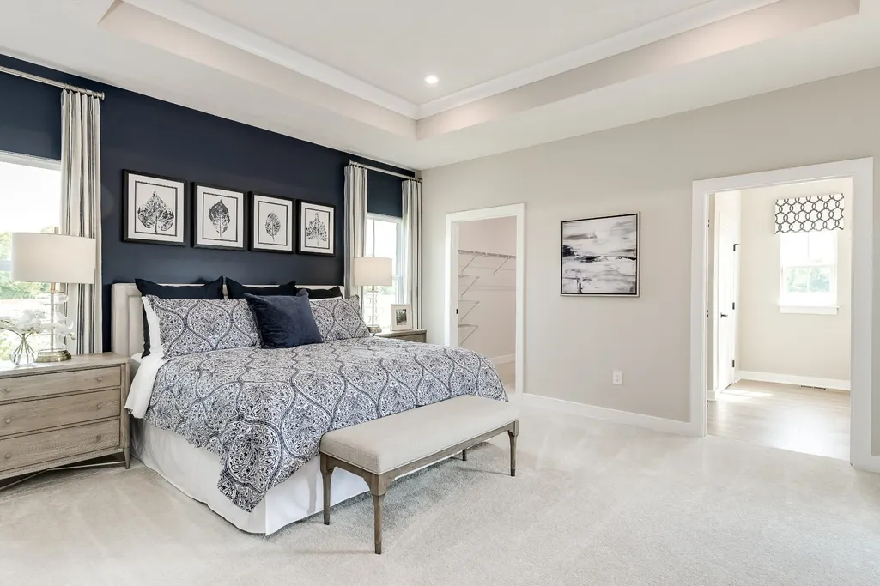
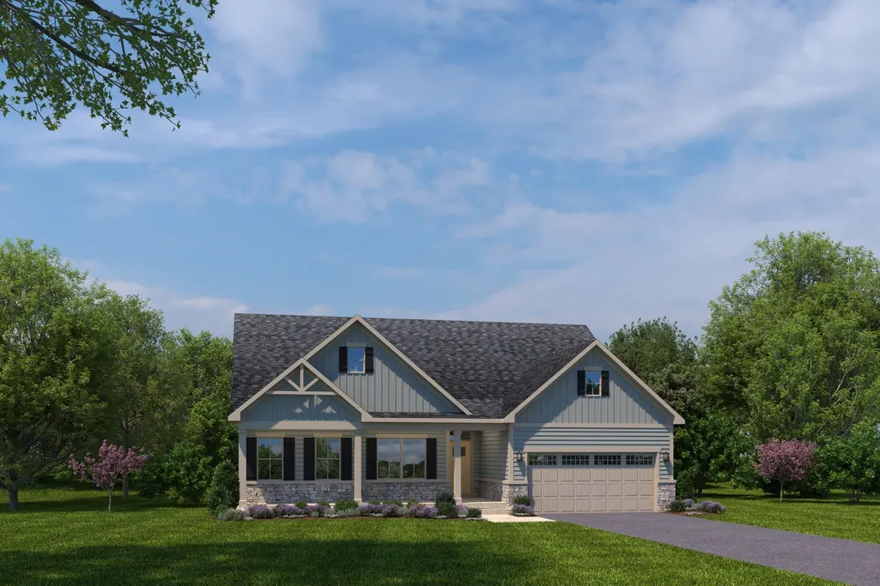
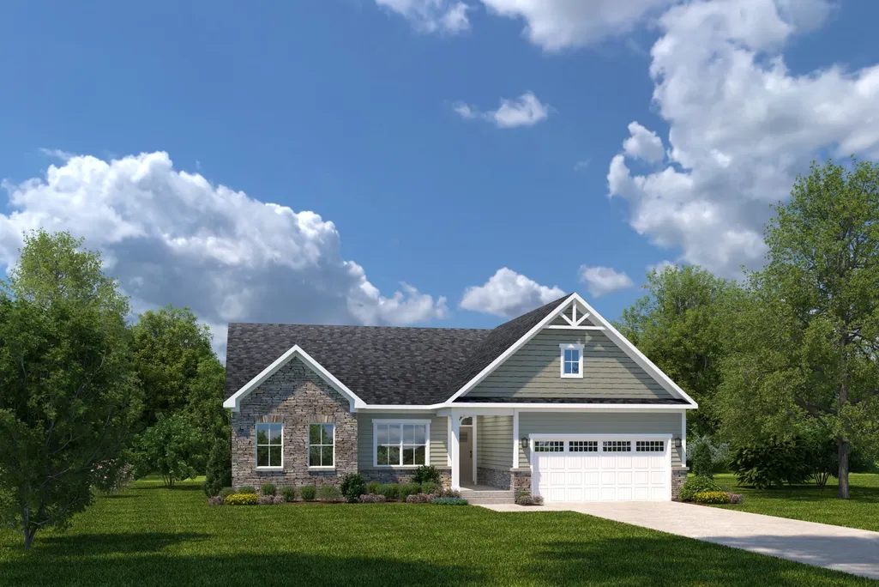
New Phase Opening in Three Rivers! If you've been searching for single-level living with flexible floor plan options, Three Rivers is the perfect place to call home. This exciting new phase features three ranch-style floor plans as well as a two-story design with the primary suite conveniently located on the main level. These thoughtfully designed homes offer: Open-concept floor plans perfect for everyday living and entertaining Gourmet kitchens featuring quartz countertops and Durable and stylish LVP flooring Luxurious owner's baths Spacious bedrooms with abundant storage Covered porches on select plans Nestled in a quiet, tucked-away section of the community, these homes offer spacious, level homesites, with some backing to beautiful tree-lined views. Sidewalk-lined streets provide easy access to community amenities, including the stunning neighborhood pool. Enjoy the perfect balance of peaceful living and convenience, with shopping, dining, and quick access to I-24 and I-840 just minutes away. Be among the first to build in this new phase and take advantage of introductory pricing, the best homesite selection, and the opportunity to personalize your dream home. We opened on 8/9 and have sold 16 homes already! Built Smart Energy Efficient Home with 1-2-10 year warranty Call Carey today for more information and to schedule a visit for a sneak preview. 615-908-6147
| Elementary School | Middle School | High School |
|---|---|---|
| Rockvale Elementary | Rockvale Middle School | Rockvale High School |
| Price History | |
|---|---|
| 9/9/2026 | Listed $452,990 |
General Features
| Living Area | 1907 |
|---|---|
| Sewer | Public Sewer |
| Heating | Central |
| Cooling | Central Air,Electric |
| Utilities | Electricity Available,Water Available |
| Possession | Close Of Escrow |
| Appliances | Electric Oven,Dishwasher,Disposal,Microwave,Stainless Steel Appliance(s),Smart Appliance(s) |
| HOA Fee | 50 |
| Garage Spaces | 2 |
| Association Fee Includes | Recreation Facilities |
| Patio/Porch Features | Porch,Covered |
| Security Features | Carbon Monoxide Detector(s),Smoke Detector(s) |
| Construction Materials | Hardboard Siding |
| Year Built | 2027 |
| Stories Count | 1 |
| Topography | Level |
| Levels | One |
| Property Subtype | Single Family Residence |
| HOA Fee 2 | 525 |
| Assoc Fee Paid Per | Monthly |
| County | Rutherford County,TN |
| New Construction | Yes |
| Property Type | Residential |
| Association Amenities | Pool,Sidewalks,Underground Utilities,Trail(s) |
| Attached Garage | Yes |
| Energy Efficient | Windows,Low Flow Plumbing Fixtures,Low VOC Paints,Thermostat |
| Subdivision Name | Three Rivers |
| Garage Y/N | Yes |
| Full Baths | 2 |
| Status | Active |
| Buyer Financing | Conventional,FHA,VA |
| Directions | I-840 to South on Veterans. Left on Cason,Left on Audubon Ln. Model Home at 2428 Faber St. Or I-24 to Exit 76 West on Medical Center Pkwy. Left on Cason Ln. Right on Audubon or I-24 to Exit 80,Hwy 9 |
| High School | Rockvale High School |
| City | Murfreesboro |
| Senior Community Y/N | No |
| Lot Size Units | Acres |
| HOA Fee 2 Frequency | One Time |
| Elementary School | Rockvale Elementary |
| Property Attached Y/N | No |
| Year Built Details | To Be Built |
| Tax Annual Amount | 2800 |
| Middle/Junior High School | Rockvale Middle School |
| Building Area Units | Square Feet |
| Living Area Units | Square Feet |
| Standard Status | Active |
| Tax Lot | 505 |
Interior Features
| Interior Amenities | Air Filter,Entrance Foyer,Open Floorplan,Pantry,Smart Thermostat,Walk-In Closet(s),Kitchen Island |
|---|---|
| Basement | None |
| Flooring | Carpet,Luxury Vinyl |
| Air Conditioning Y/N | Yes |
| Heating Y/N | Yes |
| Above Grade Finished Area | 1907 |
| Laundry Features | Electric Dryer Hookup,Washer Hookup |
| Total Bedrooms | 3 |
| Main Level Bedrooms | 3 |
| Below Grade Finished Area Unit Type | Square Feet |
| LivingAreaSource | Builder |
| Below Grade Finished Area Source | Builder |
| Above Grade Finished Area Source | Builder |
| Above Grade Finished Area Unit Type | Square Feet |
| Total Baths | 2 |
Exterior Features
| Parking Features | Garage Faces Front |
|---|---|
| Lot Features | Level |
| Water Source | Public |
| Total Parking | 2 |
| Building Area Total | 1907 |
| Lot Dimensions | 70x120 |
| Waterfront Y/N | No |
| Covered Spaces | 2 |
| Other Equipment | Air Purifier |
Amenities
- Foreclosure
- Views
- Short Sale
- New Construction
- Adult 55+
- Lease To Own
- No HOA Fees
- Furnished
- Primary On Main
- Air Conditioning
- Seller Finance
- Green
- Fixer Upper
- Horse
- Golf
- Fireplace
- Deck
- Garage
- Basement
- Pool
Property vs Single Family Average in 37128
Price
Taxes
Year Built
 The data relating to real estate for sale on this web site comes in part from the Internet Data Exchange Program of RealTracs Solutions as distributed by MLS Grid. Real estate listings held by brokerage firms other than Weichert, Realtors® - The Andrews Group - Nashville are marked with the Internet Data Exchange Program logo or thumbnail logo and detailed information about them includes the name of the listing brokers.
