

Address
316a Tampa Dr, Nashville, TN
Price
$ 499,900
Property Attributes
- MLS#3544919
- TypeSingle Family
- Listing Status Active
- CountyDAVIDSON
- CityNashville
- NeighborhoodKenilworth Estates
- Zip37211
- Style
- Year Built2024
- Price$ 499,900
- Bedrooms4
- Full Bathrooms2
- Half Bathrooms1
- Sqr Footage2030
Data Source:
Listing courtesy of RealTracs MLS as distributed by MLS GRID
Property Description
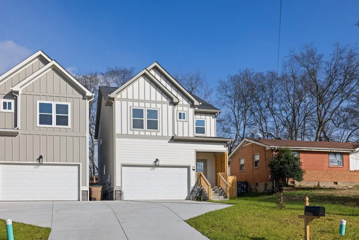
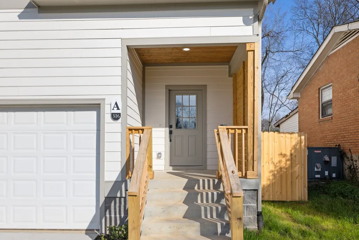
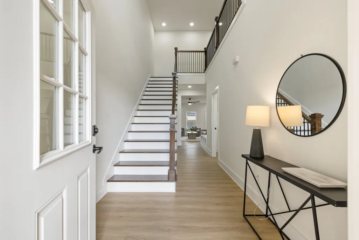
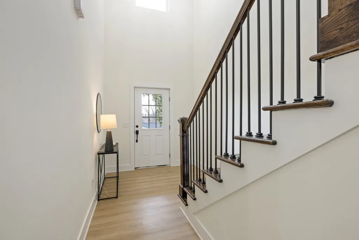
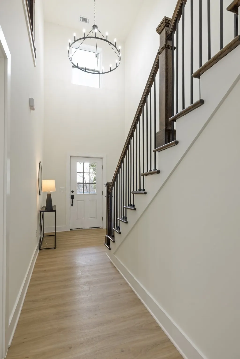
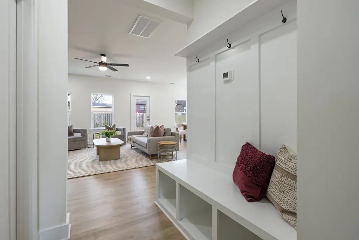
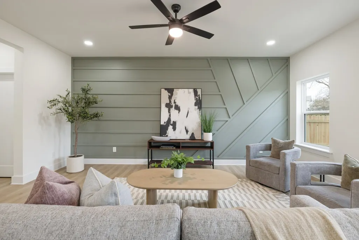
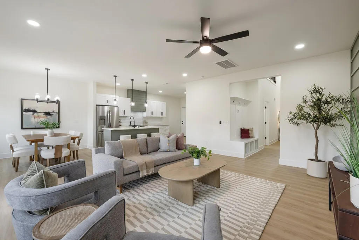
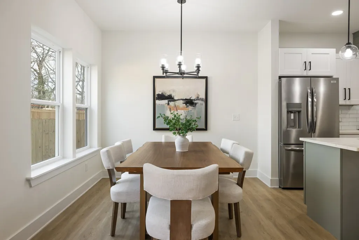
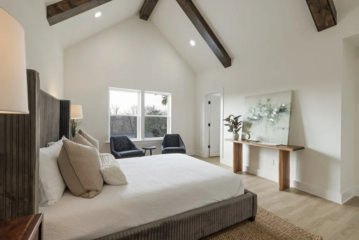
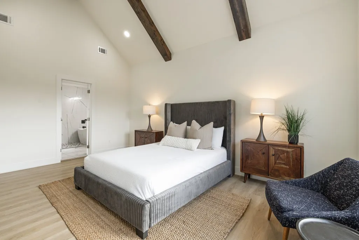
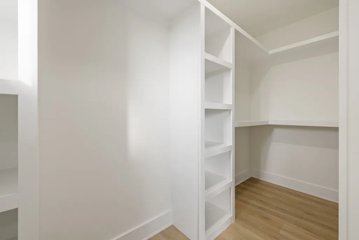
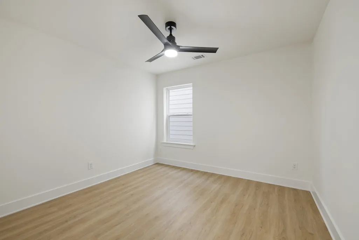
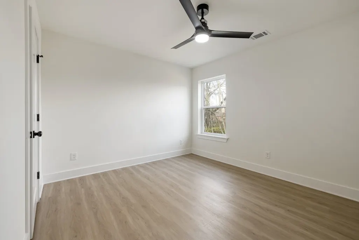
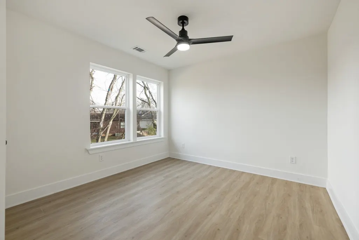
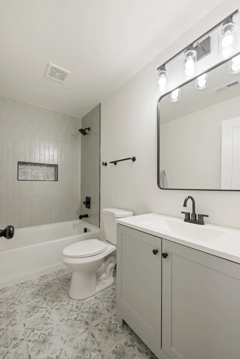
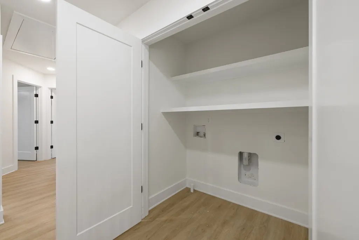
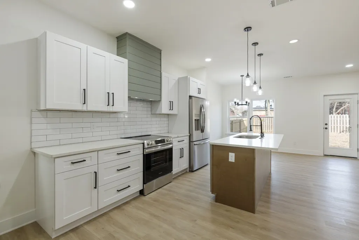
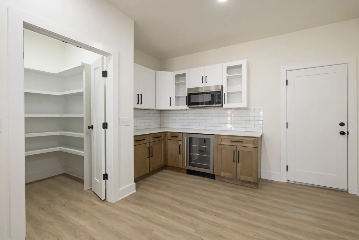
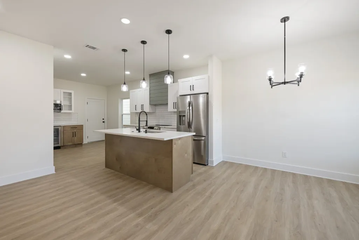
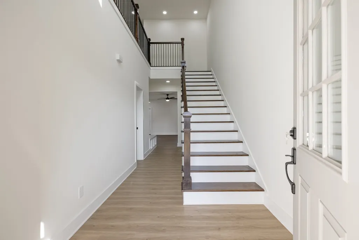
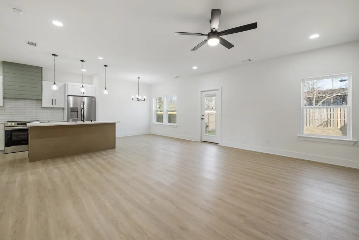
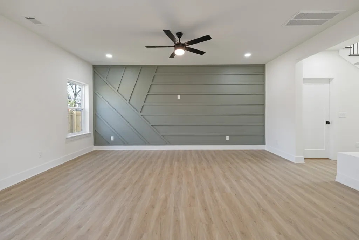
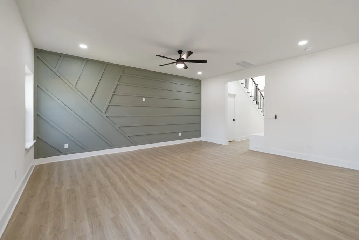
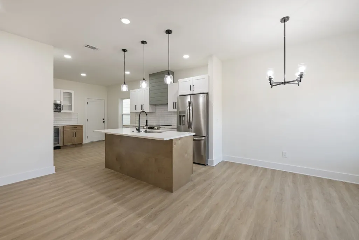
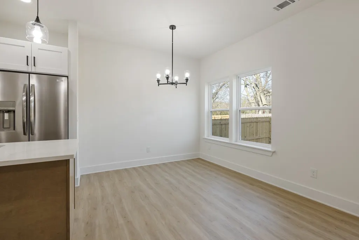
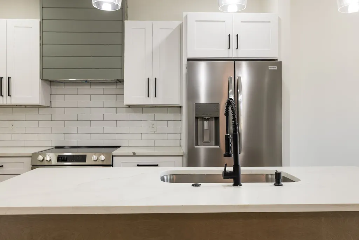
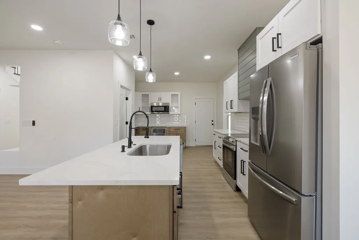
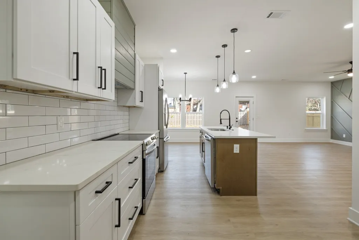
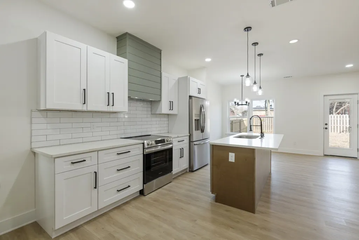
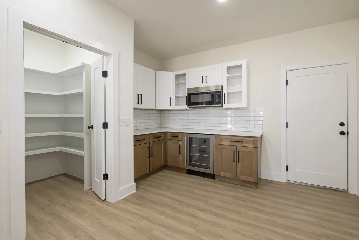
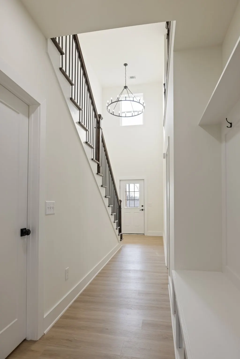
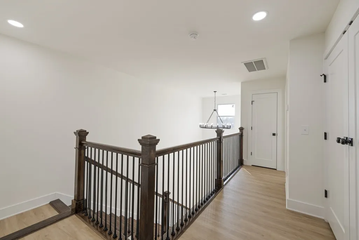
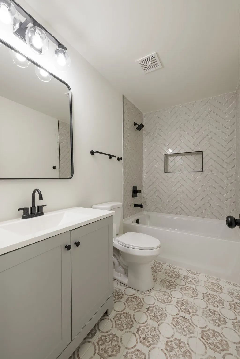
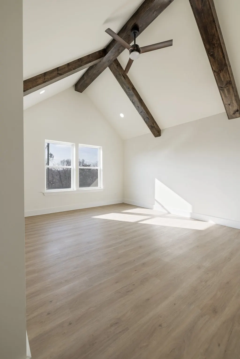
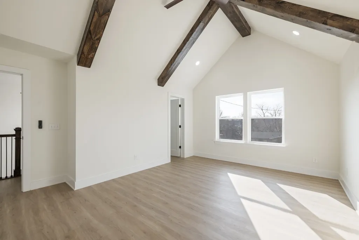
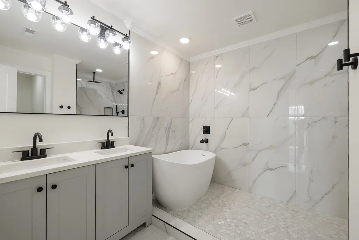
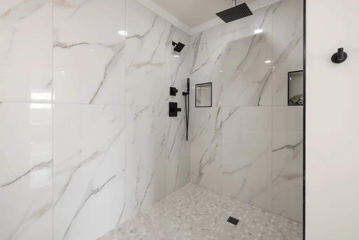
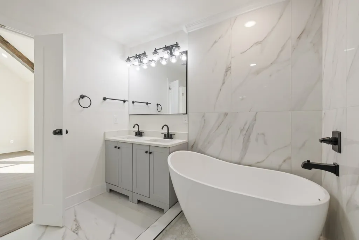
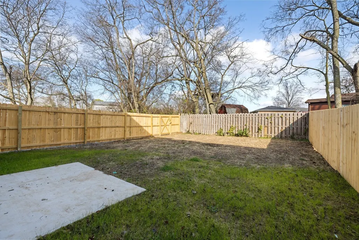
No Down payment, No PMI, $10,000 Grant towards closing from lender with all other closing cost paid by seller. Opportunity to purchase this home for absolutely ZERO $ out of pocket, no catch, no schemes, property is qualified for special financing with preferred lender. Reach out for more details. Beautiful home with quality finishes, spacious inside and out. First level open concept living with large open living/dining space, kitchen/bar area and large walk in pantry. Second level has 4 bedrooms and 2 bathrooms, owners suite with vaulted ceilings, walk in closet and double vanity bath with separate shower and tub. 2-car garage/deep driveway for parking, large deck on main level leading out into the fully fenced in backyard. No HOA, Great Location, near all major access points to get you in and out from all directions. Let’s get creative and get a deal worked out.
| Elementary School | Middle School | High School |
|---|---|---|
| Paragon Mills Elementary | Wright Middle | Glencliff High School |
| Price History | |
|---|---|
| 9/9/2026 | Listed $499,900 |
General Features
| Living Area | 2030 |
|---|---|
| Sewer | Public Sewer |
| Heating | Central |
| Cooling | Central Air |
| Utilities | Water Available |
| Possession | Close Of Escrow |
| Roof | Shingle |
| Appliances | Dishwasher,Disposal,Microwave,Refrigerator,Electric Oven,Electric Range |
| Garage Spaces | 2 |
| Construction Materials | Hardboard Siding |
| Pets Allowed | Yes |
| Year Built | 2024 |
| Stories Count | 2 |
| Topography | Cleared,Zero Lot Line |
| Levels | Two |
| Property Subtype | Horizontal Property Regime - Detached |
| County | Davidson County,TN |
| New Construction | No |
| Property Type | Residential |
| Attached Garage | Yes |
| Subdivision Name | Kenilworth Estates |
| Garage Y/N | Yes |
| Full Baths | 2 |
| Status | Active |
| Directions | I-24 E to TN-255 S/Harding Pl. Take exit 56 merge onto TN-255 S/Harding Pl. Turn right onto Tampa Dr. Destination will be on the Right. |
| High School | Glencliff High School |
| City | Nashville |
| Senior Community Y/N | No |
| Open Parking Spaces | 2 |
| Lot Size Units | Acres |
| Elementary School | Paragon Mills Elementary |
| Property Attached Y/N | No |
| Year Built Details | Approximate |
| Middle/Junior High School | Wright Middle |
| Building Area Units | Square Feet |
| Living Area Units | Square Feet |
| Standard Status | Active |
Interior Features
| Interior Amenities | Air Filter,Ceiling Fan(s),Entrance Foyer,Extra Closets,High Ceilings,Open Floorplan,Pantry,Walk-In Closet(s),Kitchen Island |
|---|---|
| Basement | None,Crawl Space |
| Flooring | Tile,Vinyl |
| Air Conditioning Y/N | Yes |
| Heating Y/N | Yes |
| Above Grade Finished Area | 2030 |
| Half Baths | 1 |
| Total Bedrooms | 4 |
| Below Grade Finished Area Unit Type | Square Feet |
| LivingAreaSource | Builder |
| Below Grade Finished Area Source | Builder |
| Above Grade Finished Area Source | Builder |
| Above Grade Finished Area Unit Type | Square Feet |
| Total Baths | 3 |
Exterior Features
| Fencing | Back Yard |
|---|---|
| Parking Features | Attached,Driveway |
| Lot Features | Cleared,Zero Lot Line |
| Water Source | Public |
| Total Parking | 4 |
| Building Area Total | 2030 |
| Waterfront Y/N | No |
| Covered Spaces | 2 |
| Other Equipment | Air Purifier |
Amenities
- Foreclosure
- Views
- Short Sale
- New Construction
- Adult 55+
- Lease To Own
- No HOA Fees
- Furnished
- Primary On Main
- Air Conditioning
- Seller Finance
- Green
- Fixer Upper
- Horse
- Golf
- Fireplace
- Deck
- Garage
- Basement
- Pool
Property vs Single Family Average in 37211
Price
Year Built
Visits
 The data relating to real estate for sale on this web site comes in part from the Internet Data Exchange Program of RealTracs Solutions as distributed by MLS Grid. Real estate listings held by brokerage firms other than Weichert, Realtors® - The Andrews Group - Nashville are marked with the Internet Data Exchange Program logo or thumbnail logo and detailed information about them includes the name of the listing brokers.
