
Price Reduction









Address
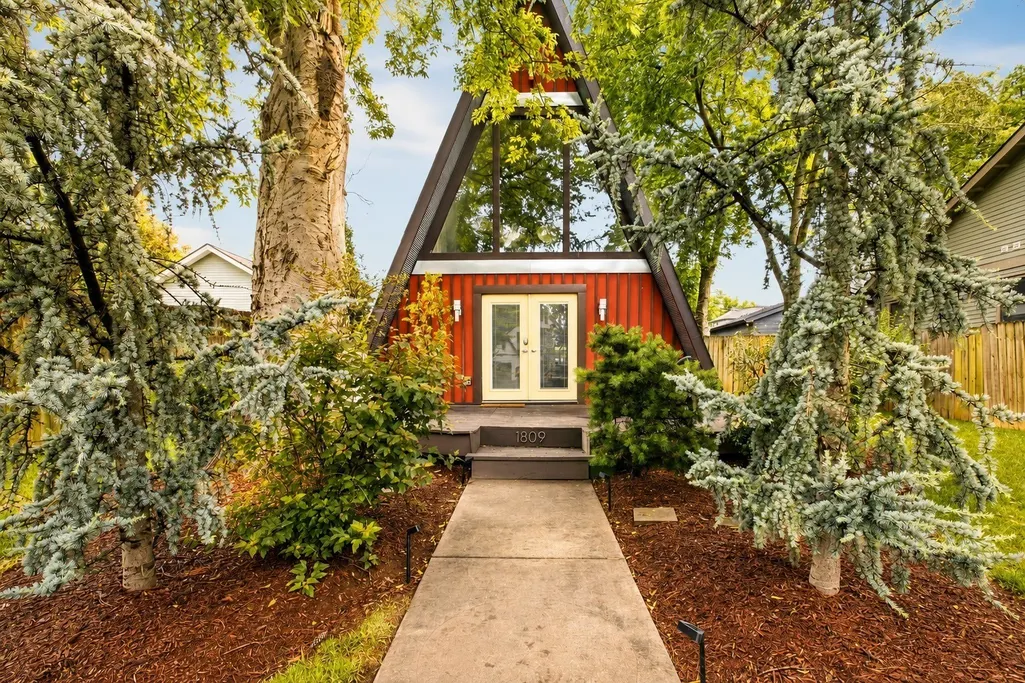
1809 Eastside Ave, Nashville, TN
Price
$ 897,000
Property Attributes
- MLS#3544067
- TypeSingle Family
- Listing Status Active
- CountyDAVIDSON
- CityNashville
- NeighborhoodUnited Electric Railway
- Zip37206
- StyleContemporary
- Year Built1976
- Taxes$ 3644
- Price$ 897,000
- Bedrooms3
- Full Bathrooms2
- Half Bathrooms0
- Sqr Footage1532
- Lot Size0.17 Acres
Data Source:
Listing courtesy of RealTracs MLS as distributed by MLS GRID
Property Description
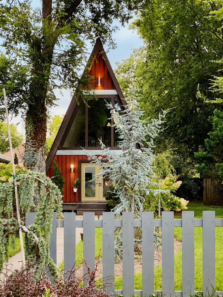
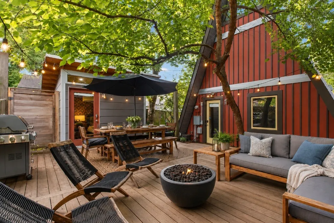
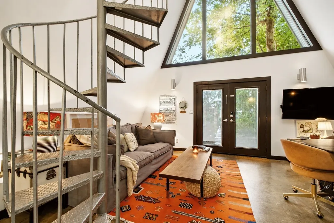
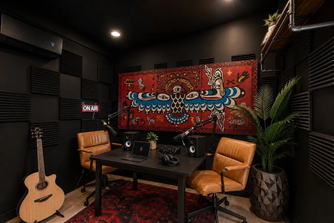
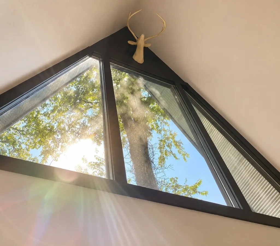
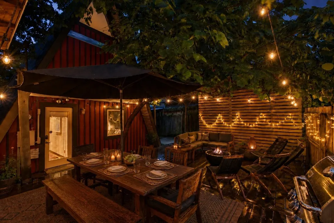
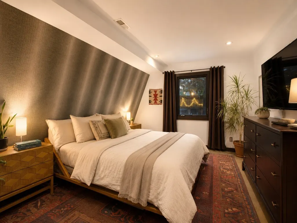
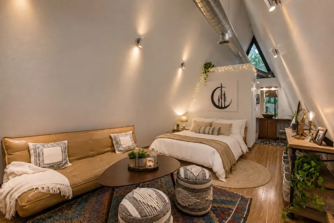
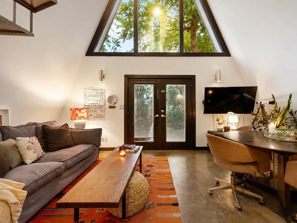
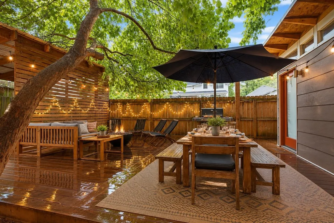
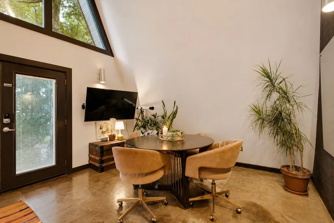
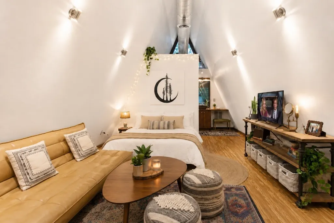
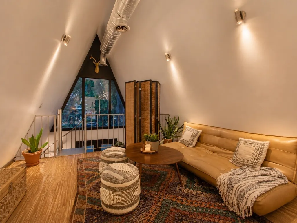
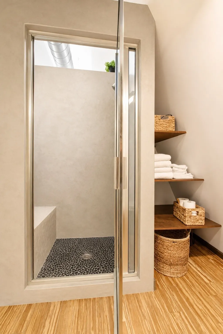
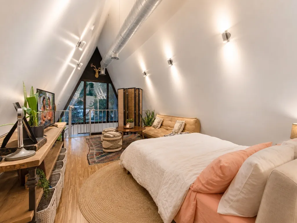
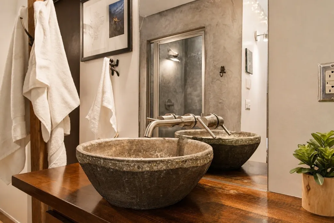
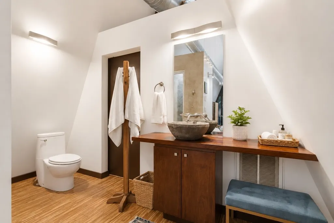
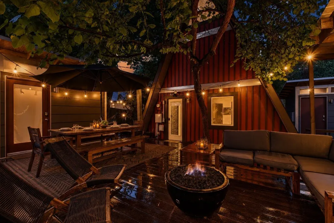
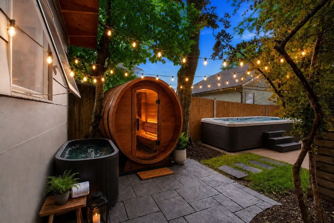
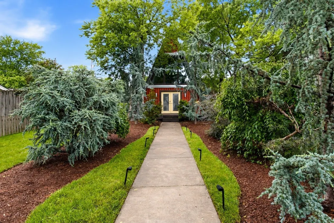
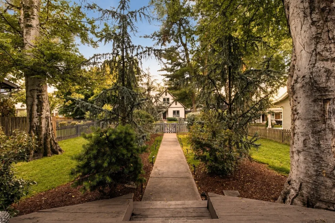
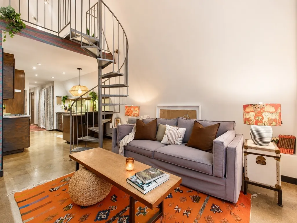
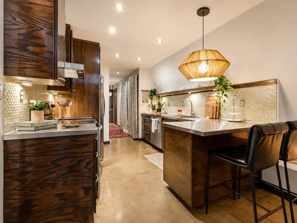
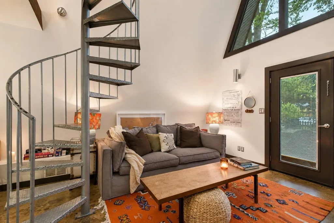
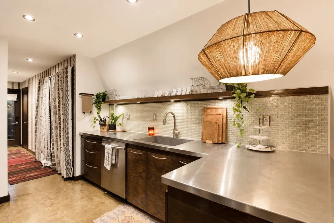
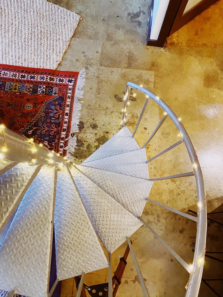
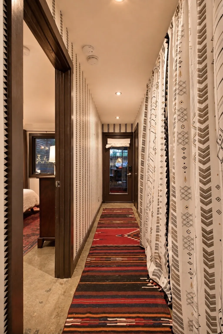
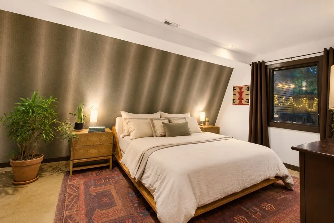
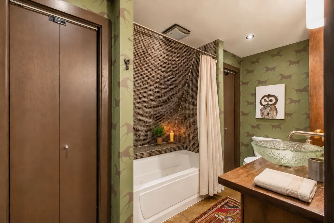
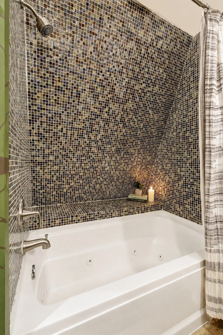
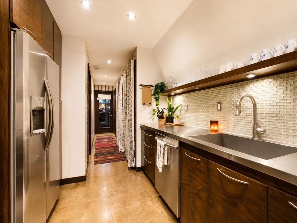
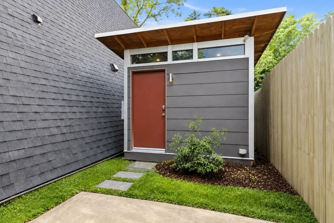
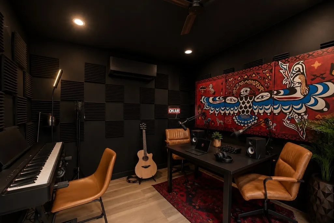
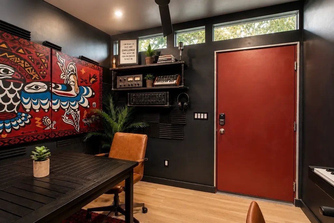
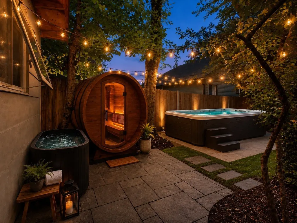
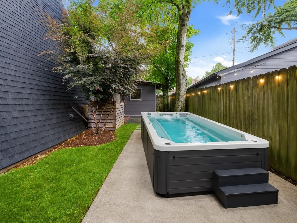
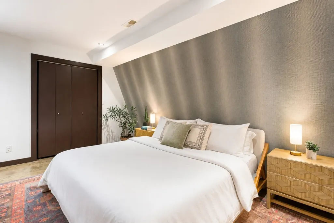
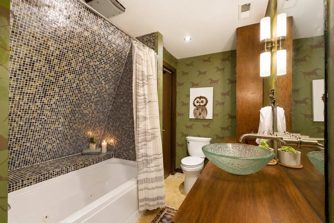
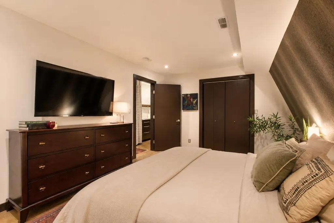
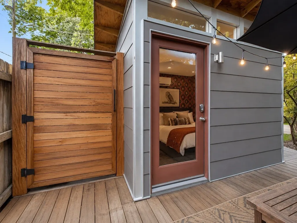
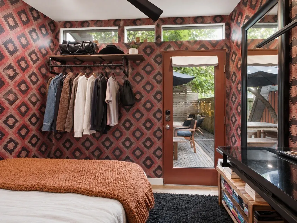
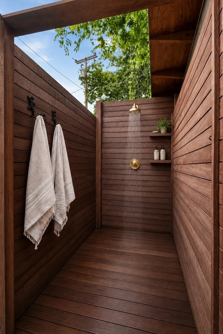
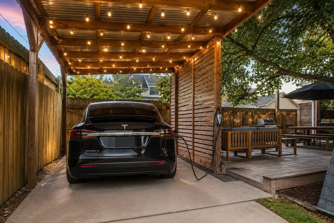
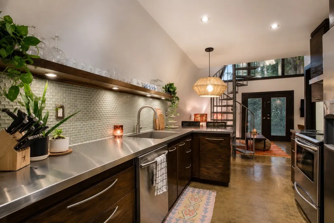
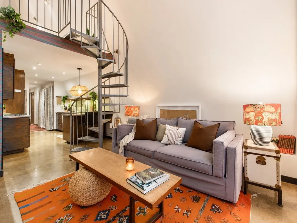
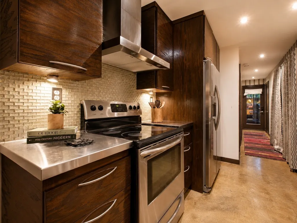
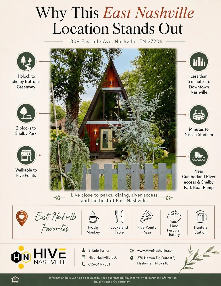
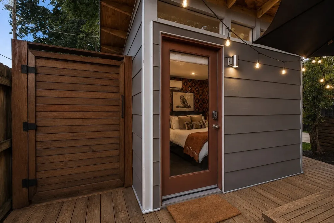
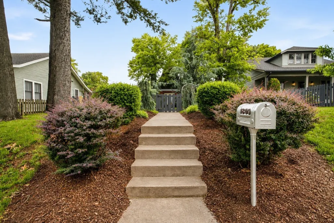
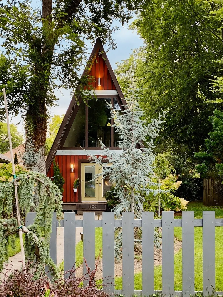
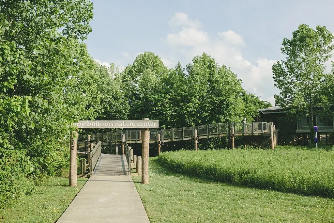
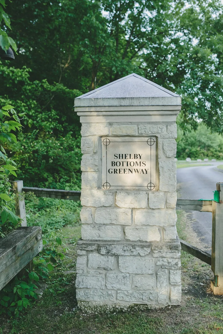
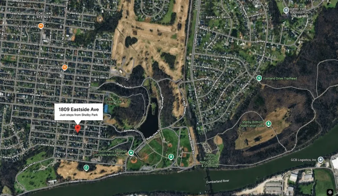
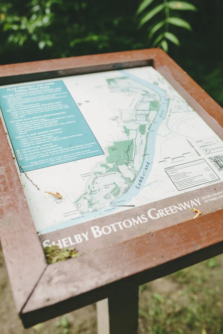
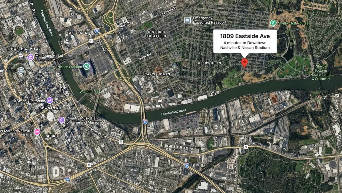
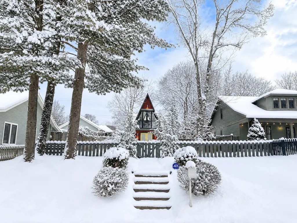
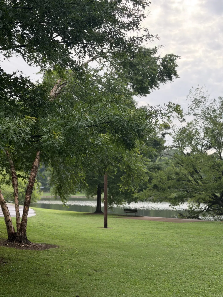
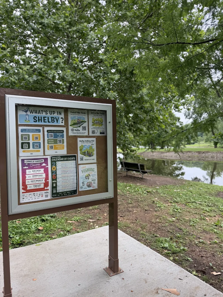
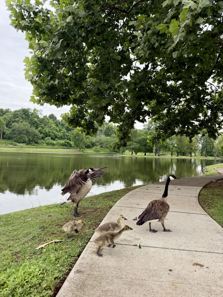
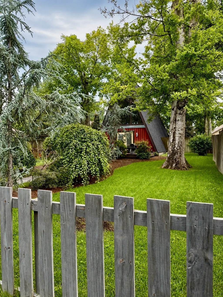
The Peace Teepee is a dreamy A-Frame in East Nashville. One Block to Shelby Bottoms, Walk to Five Points.Some homes you buy. This one you fall for. Tucked at the back of a tree-lined lot in the heart of East Nashville, 1809 Eastside is a one-of-a-kind A-frame that has been loved, reimagined, and built into something rare. The original 1976 lines are still here. So is a soaring wall of glass, polished concrete floors, an industrial spiral stair, and light that moves through the whole house all day. Out back is where it becomes unforgettable. A detached studio for music, work, or guests. A private bedroom suite with its own entrance off the deck. Enjoy the kind of mornings most people drive hours to find. A wide deck wrapped around a mature shade tree, built for fire-lit dinners and slow evenings under the string lights. Location does the rest. One block to the Shelby Bottoms Greenway and its miles of trails along the Cumberland River. A short walk to Five Points and the best independent restaurants, coffee, and live music in the city. 4 Minutes to downtown, Nissan Stadium, and the pedestrian bridge. Homes like this do not come up. 3 bed / 2 bath built 1976. Come see why it is the one you will not stop thinking about. New Roof and hookups for Swim Spa.
| Elementary School | Middle School | High School |
|---|---|---|
| KIPP Academy Nashville Elementary School | Stratford STEM Magnet School Lower Campus Middle School | Stratford STEM Magnet School Upper Campus High School |
| Price History | |
|---|---|
| 9/8/2026 | Listed $997,000 |
| 9/10/2026 | 11$897,000 |
General Features
| Living Area | 1532 |
|---|---|
| Sewer | Public Sewer |
| Heating | Central,Electric |
| Cooling | Central Air,Electric |
| Utilities | Electricity Available,Water Available |
| Possession | Close Of Escrow |
| Roof | Asphalt |
| Appliances | Built-In Electric Oven,Electric Oven,Electric Range,Dishwasher,Disposal,Microwave,Refrigerator,Stainless Steel Appliance(s),Washer |
| Patio/Porch Features | Patio,Porch |
| Architectural Style | Contemporary |
| Security Features | Smoke Detector(s) |
| Construction Materials | Wood Siding |
| Pets Allowed | Yes |
| Year Built | 1976 |
| Stories Count | 2 |
| Levels | One |
| Property Subtype | Single Family Residence |
| County | Davidson County,TN |
| New Construction | No |
| Property Type | Residential |
| Attached Garage | No |
| Subdivision Name | United Electric Railway |
| Garage Y/N | No |
| Full Baths | 2 |
| Status | Active |
| Directions | East on Shelby Avenue toward Shelby park turn right on 19th street,go two blocks and turn right onto Eastside Avenue,home is on right at back of lot |
| High School | Stratford STEM Magnet School Upper Campus |
| City | Nashville |
| Senior Community Y/N | No |
| Open Parking Spaces | 4 |
| Lot Size Units | Acres |
| Carport Spaces | 1 |
| Carport Y/N | Yes |
| Elementary School | KIPP Academy Nashville |
| Property Attached Y/N | No |
| Year Built Details | Existing |
| Tax Annual Amount | 3644 |
| Middle/Junior High School | Stratford STEM Magnet School Lower Campus |
| Building Area Units | Square Feet |
| Living Area Units | Square Feet |
| Standard Status | Active |
Interior Features
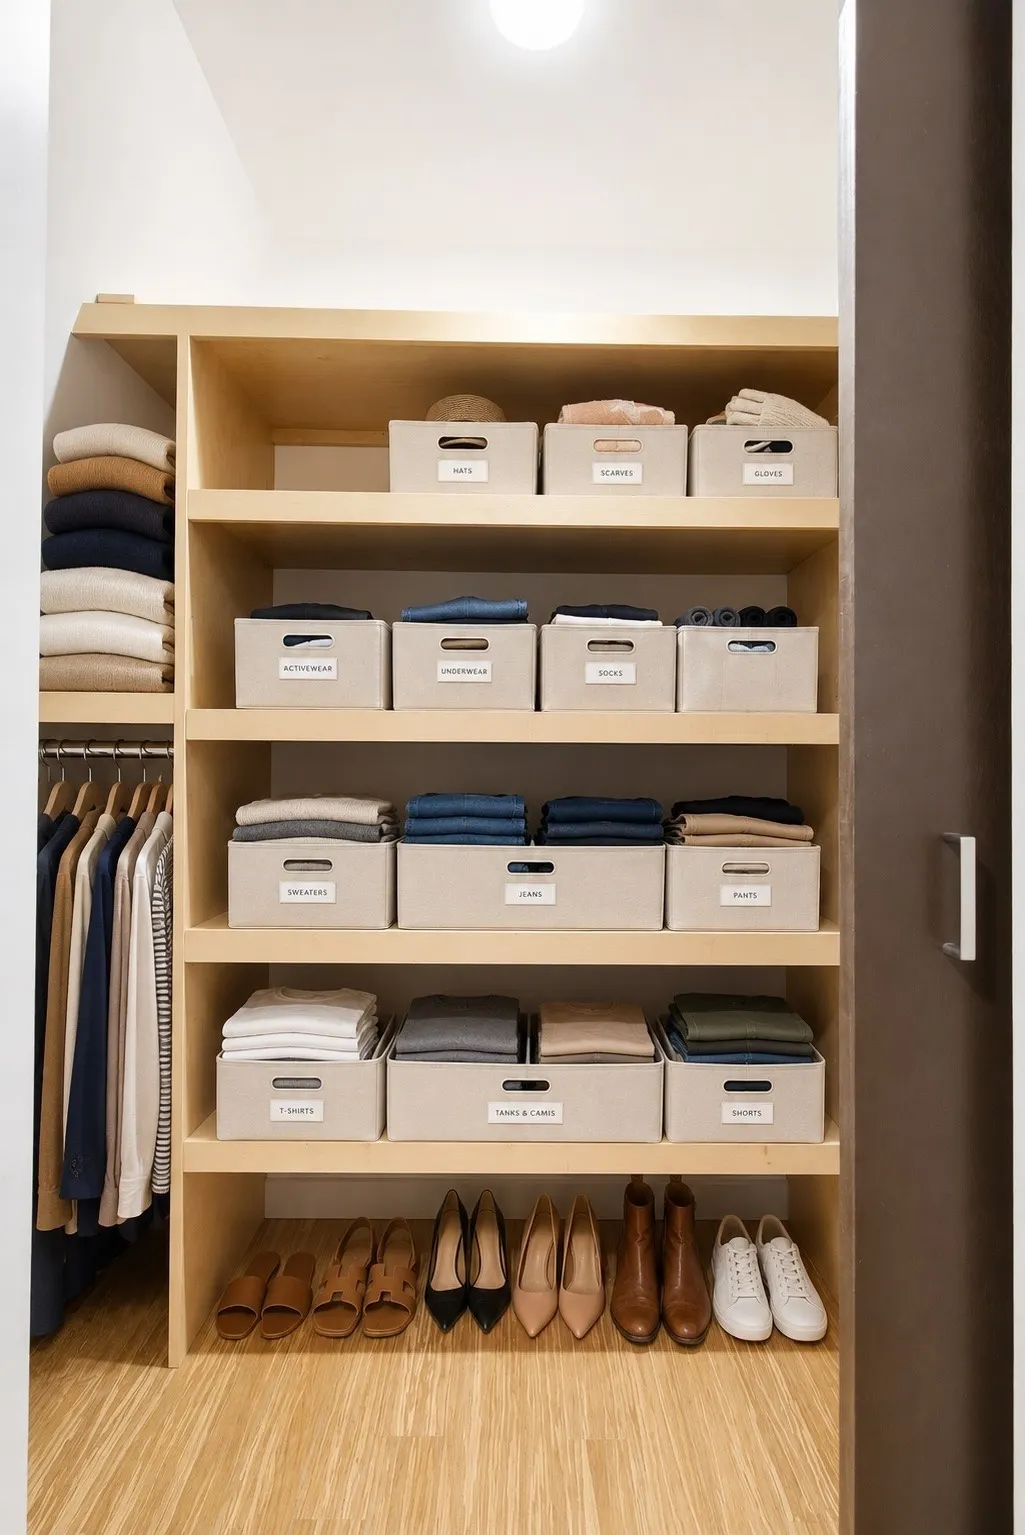
| Interior Amenities | Air Filter,Ceiling Fan(s),Extra Closets,High Ceilings,In-Law Floorplan,Open Floorplan,Smart Thermostat,High Speed Internet |
|---|---|
| Basement | None |
| Flooring | Concrete,Wood |
| Air Conditioning Y/N | Yes |
| Heating Y/N | Yes |
| Fireplace Y/N | No |
| Above Grade Finished Area | 1532 |
| Laundry Features | Electric Dryer Hookup,Washer Hookup |
| Total Bedrooms | 3 |
| Main Level Bedrooms | 2 |
| Below Grade Finished Area Unit Type | Square Feet |
| LivingAreaSource | Other |
| Below Grade Finished Area Source | Other |
| Above Grade Finished Area Source | Other |
| Above Grade Finished Area Unit Type | Square Feet |
| Total Baths | 2 |
Exterior Features
| Exterior Amenities | Gas Grill |
|---|---|
| Fencing | Privacy |
| Parking Features | Alley Access,Asphalt,On Street |
| Water Source | Public |
| Total Parking | 5 |
| Lot Size Area | 0.17 |
| Building Area Total | 1532 |
| Lot Dimensions | 50 X 150 |
| Lot Size Acres | 0.17 |
| Lot Size Source | Assessor |
| Waterfront Y/N | No |
| Covered Spaces | 1 |
| Other Equipment | Air Purifier |
Amenities
- Foreclosure
- Views
- Short Sale
- New Construction
- Adult 55+
- Lease To Own
- No HOA Fees
- Furnished
- Primary On Main
- Air Conditioning
- Seller Finance
- Green
- Fixer Upper
- Horse
- Golf
- Fireplace
- Deck
- Garage
- Basement
- Pool
Property vs Single Family Average in 37206
Price
Taxes
Year Built
 The data relating to real estate for sale on this web site comes in part from the Internet Data Exchange Program of RealTracs Solutions as distributed by MLS Grid. Real estate listings held by brokerage firms other than Weichert, Realtors® - The Andrews Group - Nashville are marked with the Internet Data Exchange Program logo or thumbnail logo and detailed information about them includes the name of the listing brokers.
