
Address
1348 Marymont Dr, Murfreesboro, TN
Price
$ 455,000
Property Attributes
- MLS#3543111
- TypeSingle Family
- Listing Status Active
- CountyRUTHERFORD
- CityMurfreesboro
- NeighborhoodNorthpointe Hall
- Zip37129
- Style
- Year Built1986
- Taxes$ 1973
- Price$ 455,000
- Bedrooms3
- Full Bathrooms2
- Half Bathrooms1
- Sqr Footage1986
- Lot Size0.35 Acres
Data Source:
Listing courtesy of RealTracs MLS as distributed by MLS GRID
Property Description
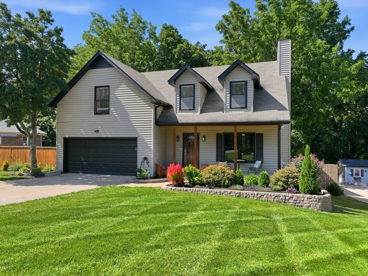
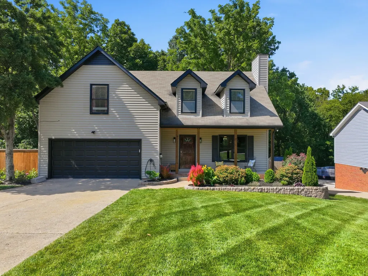
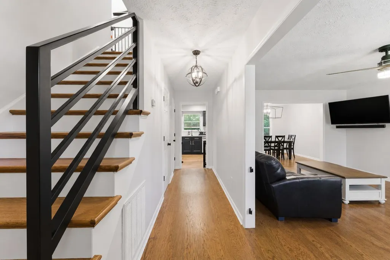
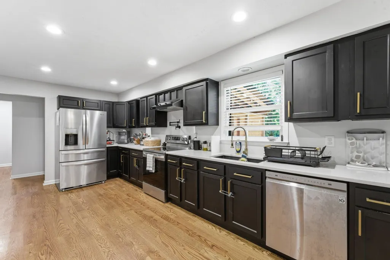
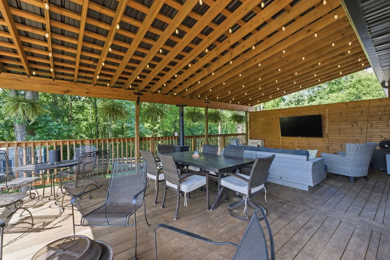
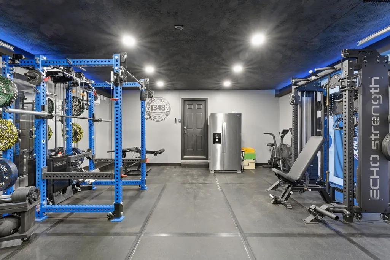
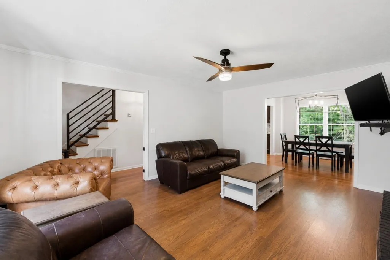
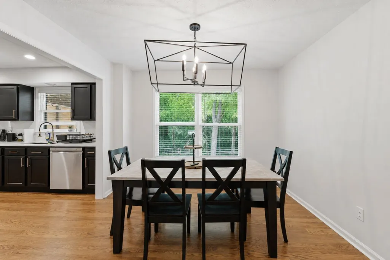
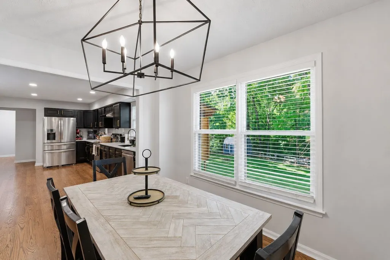
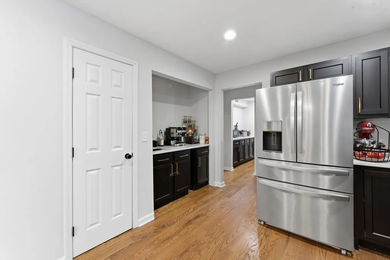
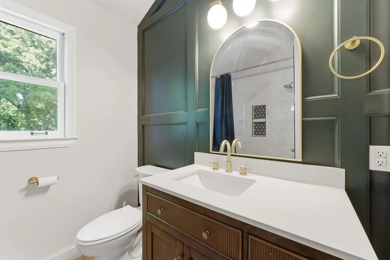
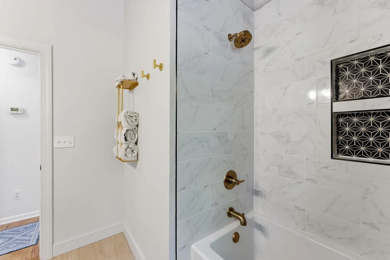
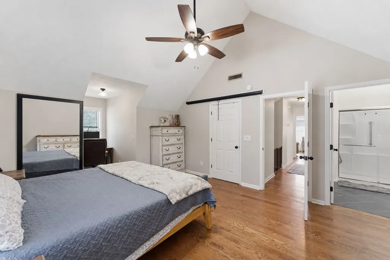
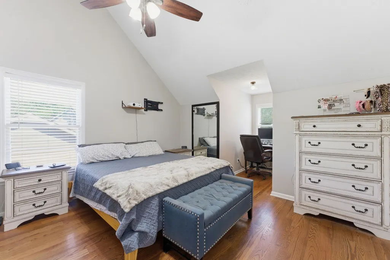
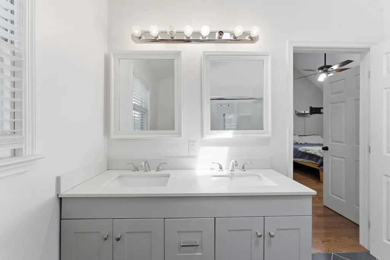
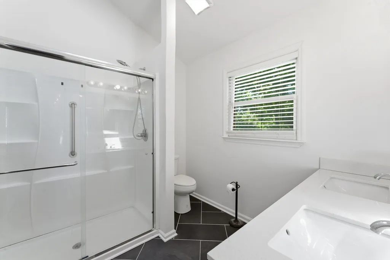
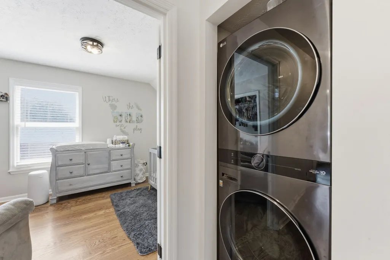
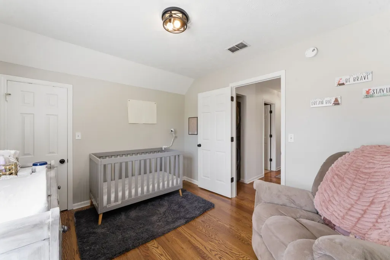
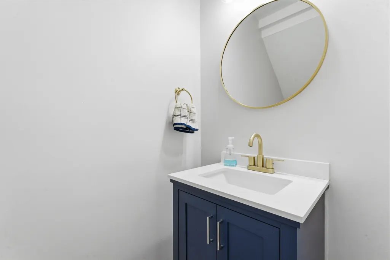
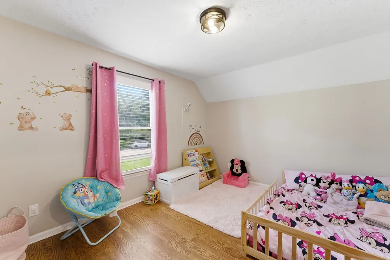
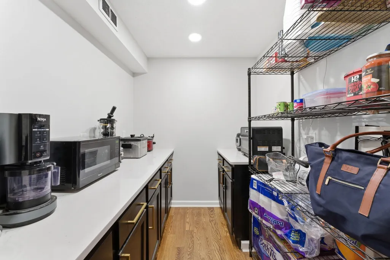
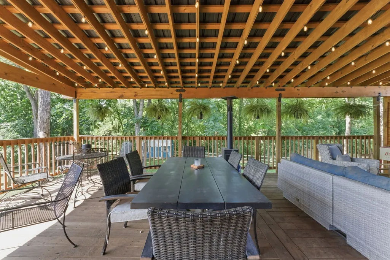
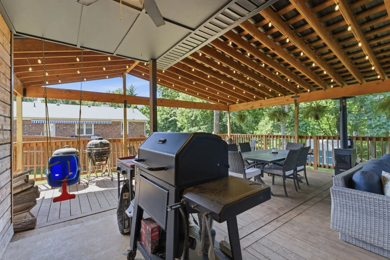
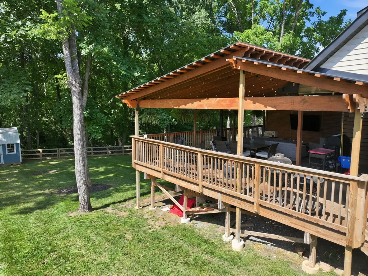
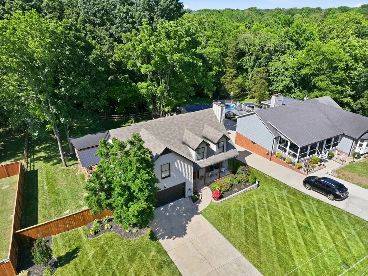
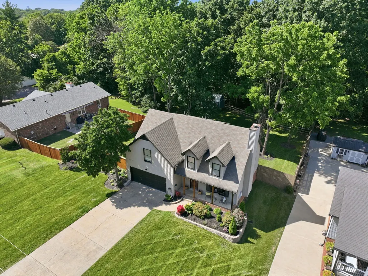
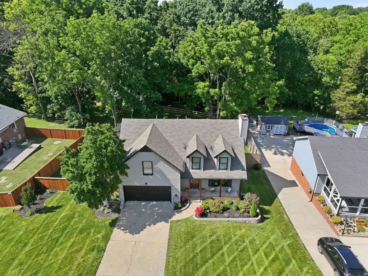
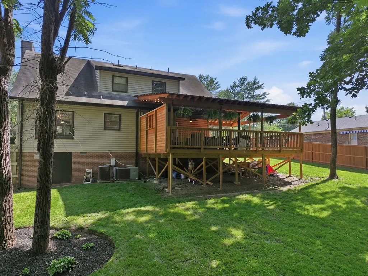
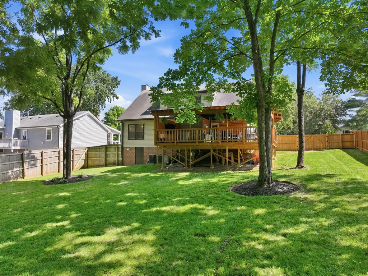
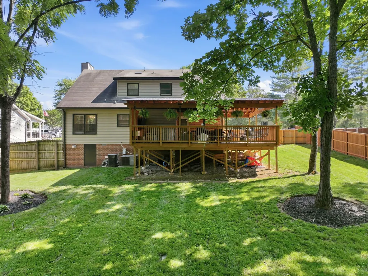
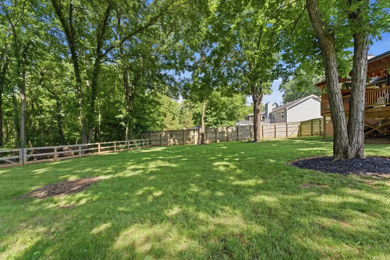
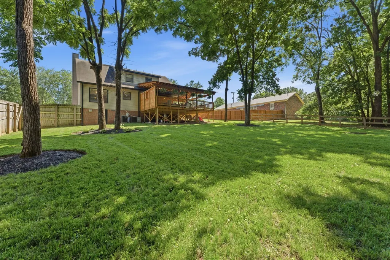
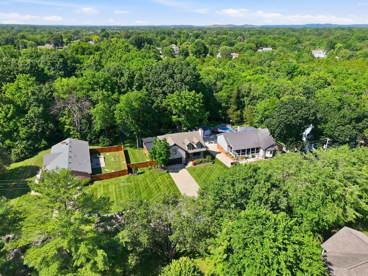
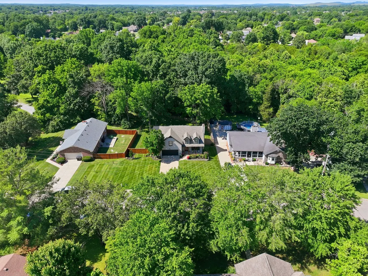
Welcome to 1348 Marymont Drive, where timeless craftsmanship meets modern luxury. Completely remodeled in 2023, this stunning 3-bedroom, 2.5-bath home offers high-end finishes and thoughtfully designed living spaces throughout. Step inside to beautiful ¾-inch red oak hardwood floors, fresh paint, and a layout that perfectly blends comfort and functionality. The heart of the home features an impressive walk-in butler's pantry, ideal for storage and entertaining, while the custom wet bar creates the perfect space to host family and friends. The spacious primary suite is complemented by beautifully remodeled bathrooms that showcase quality finishes and attention to detail. Outside, you'll find an incredible 665-square-foot covered deck, providing year-round enjoyment and the perfect setting for outdoor dining, relaxing, or entertaining. The heated and cooled garage offers exceptional flexibility and is currently being utilized as a home gym, making it a valuable extension of the living space. With extensive updates already completed and premium features throughout, this move-in-ready home offers a rare opportunity to enjoy modern living in an established Murfreesboro neighborhood.
| Elementary School | Middle School | High School |
|---|---|---|
| Northfield Elementary | Siegel Middle School | Siegel High School |
| Price History | |
|---|---|
| 9/7/2026 | Listed $455,000 |
General Features
| Living Area | 1986 |
|---|---|
| Sewer | Public Sewer |
| Heating | Central |
| Cooling | Central Air |
| Utilities | Water Available |
| Possession | Negotiable |
| Roof | Asphalt |
| Appliances | Oven,Range,Dishwasher,Microwave,Stainless Steel Appliance(s) |
| Garage Spaces | 2 |
| Patio/Porch Features | Deck,Covered |
| Security Features | Carbon Monoxide Detector(s),Security System,Smoke Detector(s) |
| Construction Materials | Vinyl Siding |
| Pets Allowed | Yes |
| Year Built | 1986 |
| Stories Count | 2 |
| Levels | One |
| Property Subtype | Single Family Residence |
| County | Rutherford County,TN |
| New Construction | No |
| Property Type | Residential |
| Attached Garage | Yes |
| Subdivision Name | Northpointe Hall Sec 4 |
| Garage Y/N | Yes |
| Full Baths | 2 |
| Status | Active |
| Directions | From I-840 take US Hwy 41S. Turn left on Monte Hale Dr. Turn left on Battleground Dr. Turn right on Marymont Dr. Home is second on the left. |
| High School | Siegel High School |
| City | Murfreesboro |
| Senior Community Y/N | No |
| Lot Size Units | Acres |
| Elementary School | Northfield Elementary |
| Property Attached Y/N | No |
| Year Built Details | Existing |
| Tax Annual Amount | 1973 |
| Middle/Junior High School | Siegel Middle School |
| Virtual Tour | https://www.homes.com/property/1348-marymont-dr-murfreesboro-tn/k5j0l4lqrjxy5/?dk=tk4yccjztvh62 |
| Building Area Units | Square Feet |
| Living Area Units | Square Feet |
| Standard Status | Active |
Interior Features
| Interior Amenities | Entrance Foyer,Extra Closets,Open Floorplan,Pantry,Walk-In Closet(s),Wet Bar |
|---|---|
| Basement | Crawl Space |
| Flooring | Carpet,Wood,Tile |
| Total Fireplaces | 1 |
| Air Conditioning Y/N | Yes |
| Heating Y/N | Yes |
| Fireplace Y/N | Yes |
| Above Grade Finished Area | 1986 |
| Half Baths | 1 |
| Total Bedrooms | 3 |
| Below Grade Finished Area Unit Type | Square Feet |
| LivingAreaSource | Other |
| Below Grade Finished Area Source | Other |
| Above Grade Finished Area Source | Other |
| Above Grade Finished Area Unit Type | Square Feet |
| Total Baths | 3 |
Exterior Features
| Fencing | Back Yard |
|---|---|
| Parking Features | Garage Faces Front |
| Water Source | Public |
| Total Parking | 2 |
| Lot Size Area | 0.35 |
| Building Area Total | 1986 |
| Lot Dimensions | 87.66 X 197.56 IRR |
| Lot Size Acres | 0.35 |
| Lot Size Source | Calculated from Plat |
| Waterfront Y/N | No |
| Covered Spaces | 2 |
Amenities
- Foreclosure
- Views
- Short Sale
- New Construction
- Adult 55+
- Lease To Own
- No HOA Fees
- Furnished
- Primary On Main
- Air Conditioning
- Seller Finance
- Green
- Fixer Upper
- Horse
- Golf
- Fireplace
- Deck
- Garage
- Basement
- Pool
Property vs Single Family Average in 37129
Price
Taxes
Year Built
 The data relating to real estate for sale on this web site comes in part from the Internet Data Exchange Program of RealTracs Solutions as distributed by MLS Grid. Real estate listings held by brokerage firms other than Weichert, Realtors® - The Andrews Group - Nashville are marked with the Internet Data Exchange Program logo or thumbnail logo and detailed information about them includes the name of the listing brokers.
