
Views - New Construction
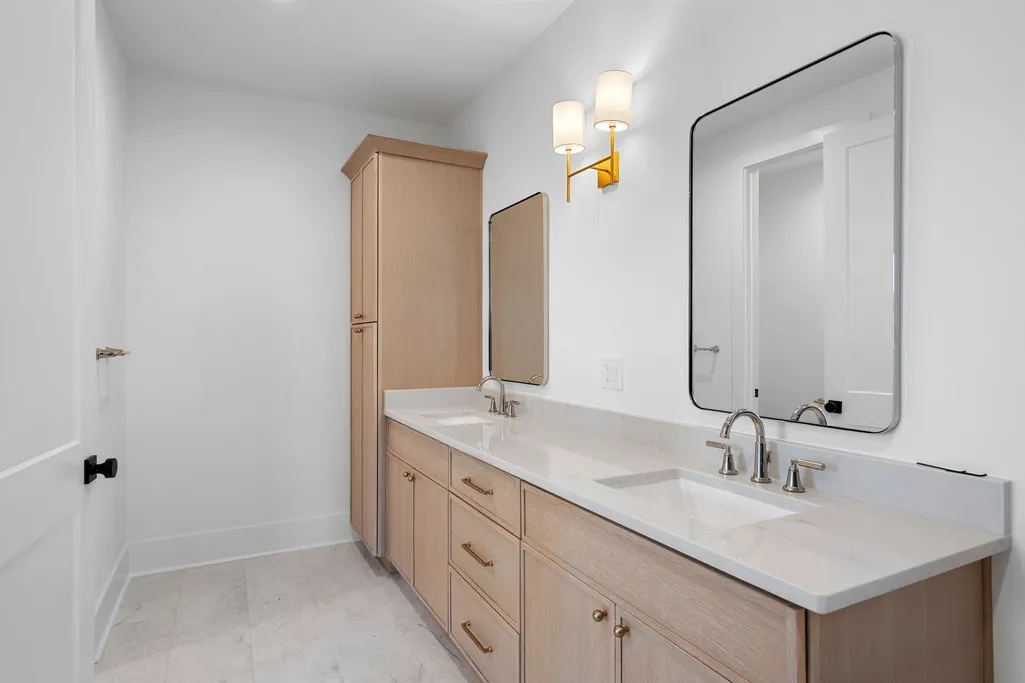
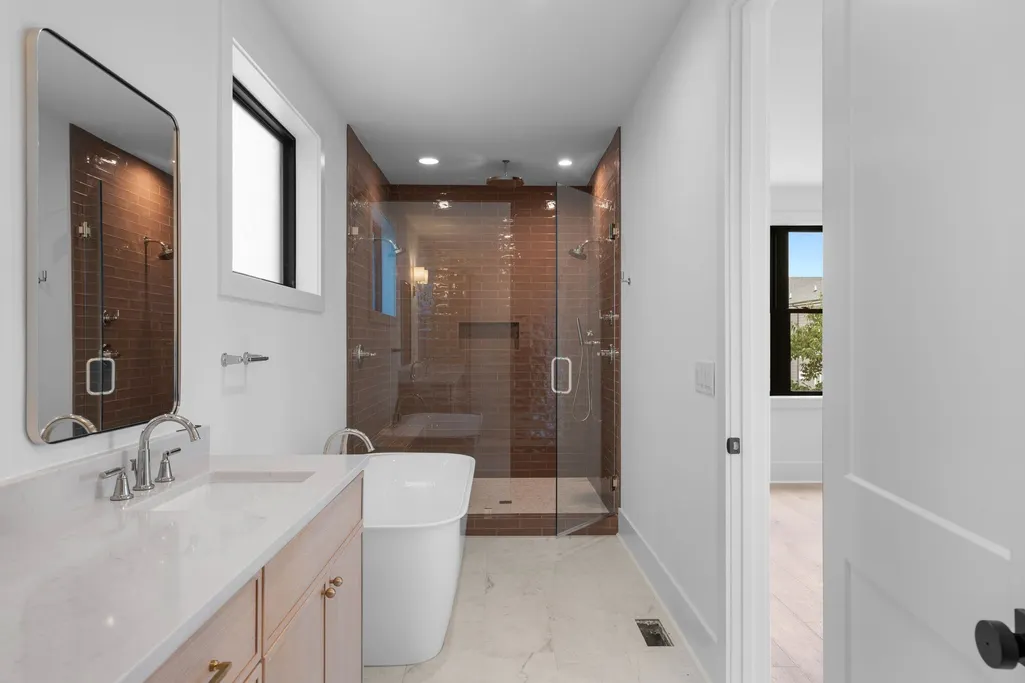
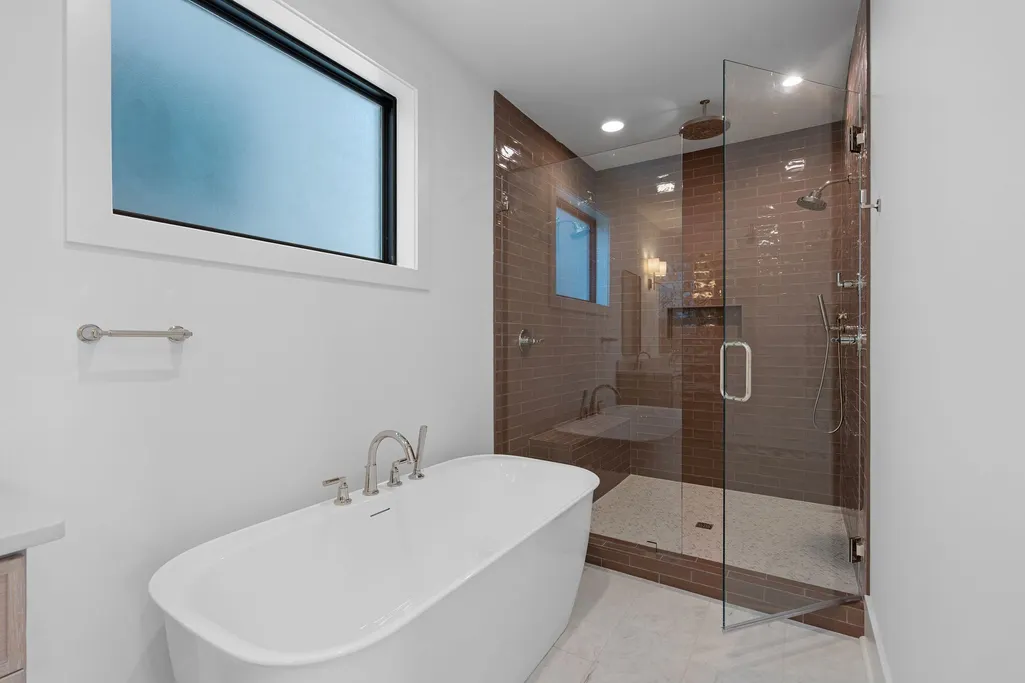
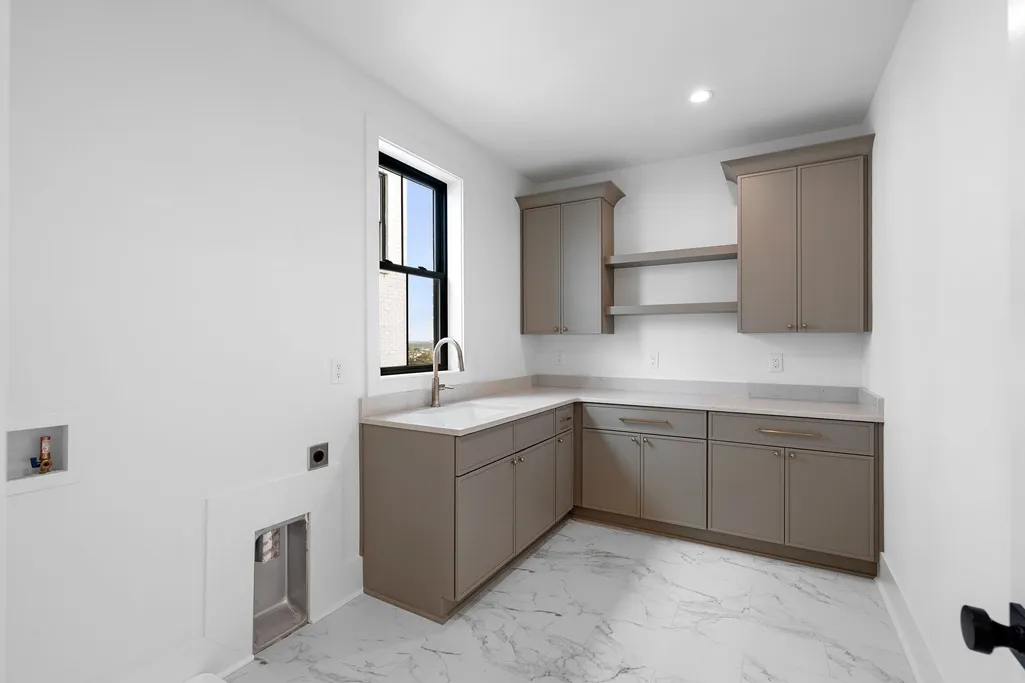
Address
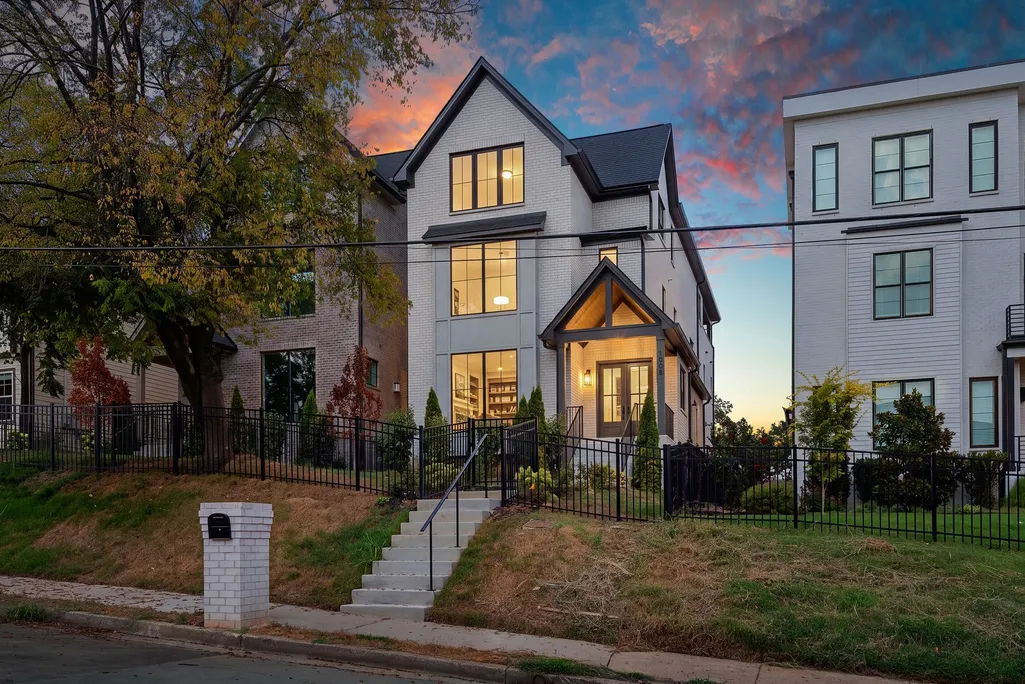
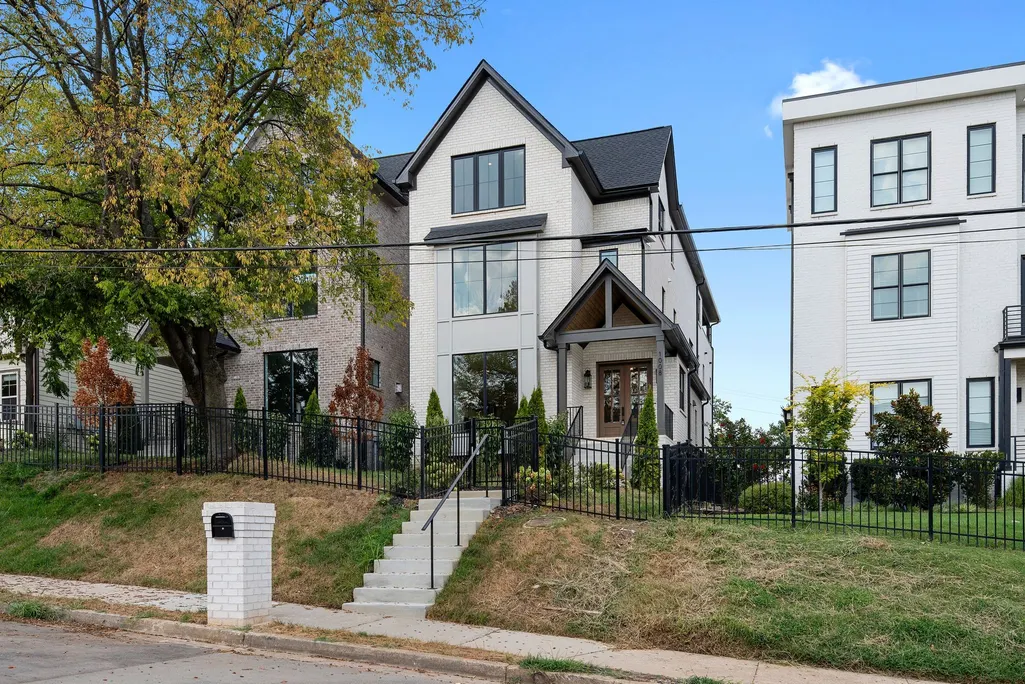
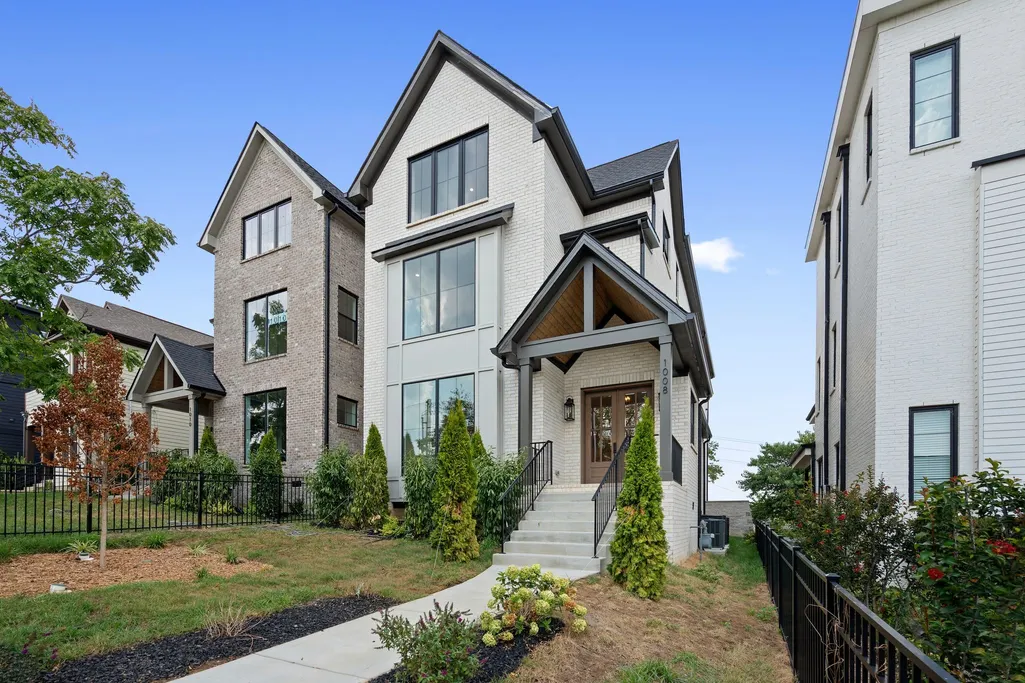
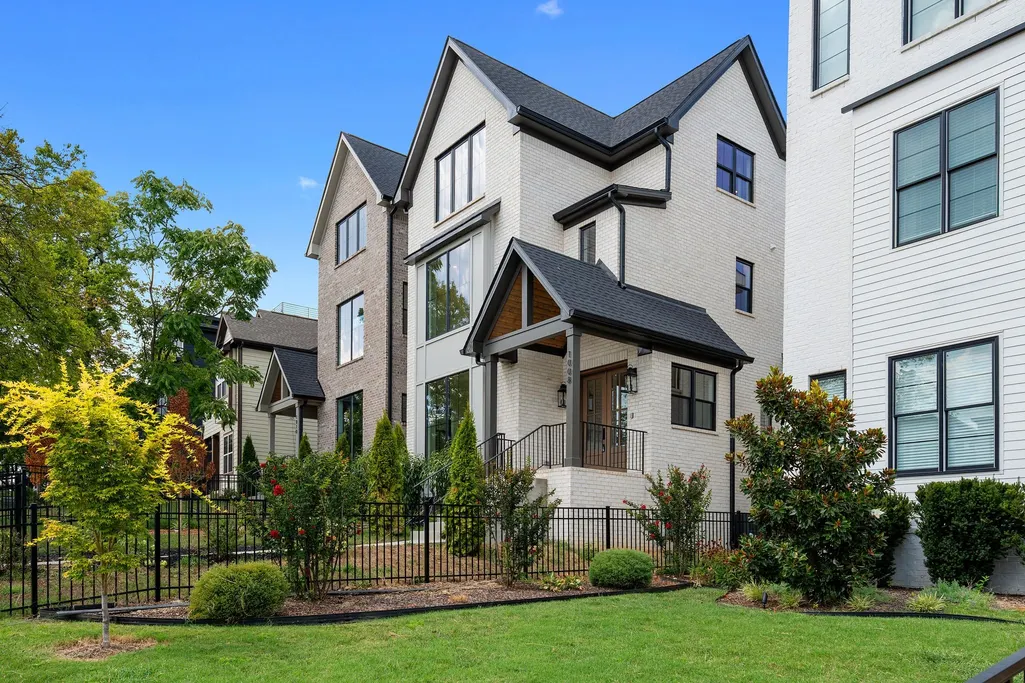
1008 Argyle Ave, Nashville, TN
Price
$ 1,644,700
Property Attributes
- MLS#3542508
- TypeSingle Family
- Listing Status Active
- CountyDAVIDSON
- CityNashville
- NeighborhoodEdgehill Estates
- Zip37203
- Style
- Year Built2026
- Price$ 1,644,700
- Bedrooms4
- Full Bathrooms4
- Half Bathrooms1
- Sqr Footage4657
Data Source:
Listing courtesy of RealTracs MLS as distributed by MLS GRID
Property Description
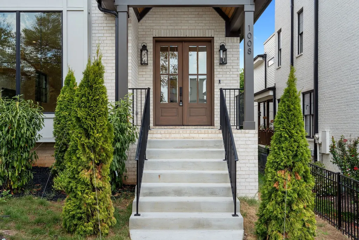
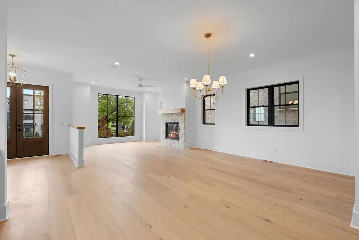
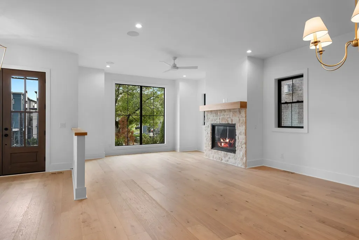
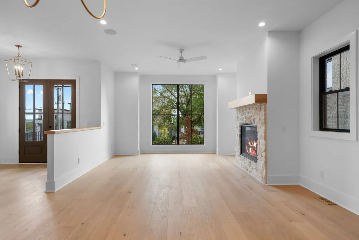
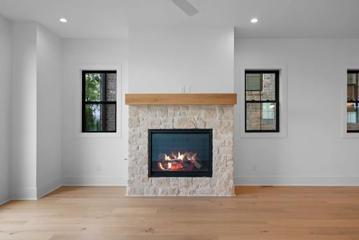
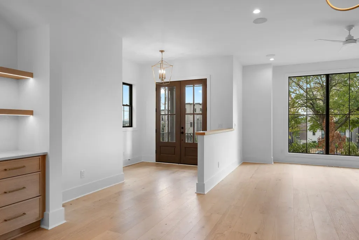
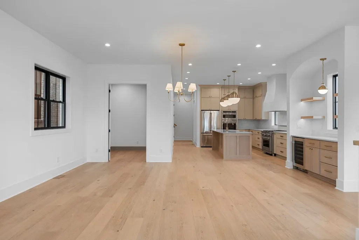
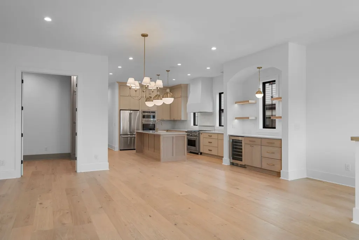
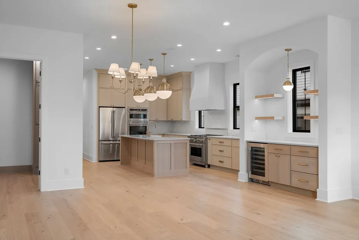
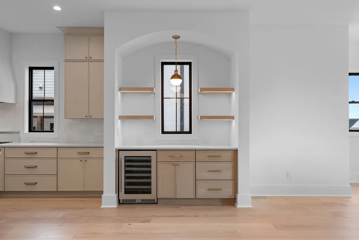
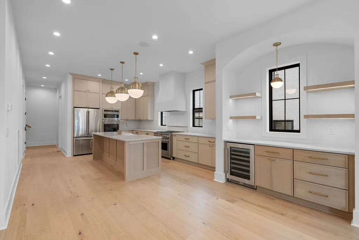
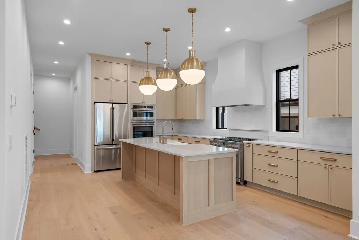
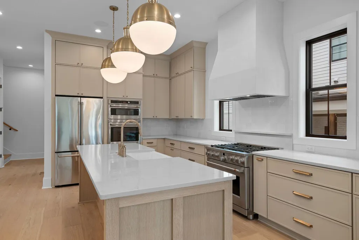
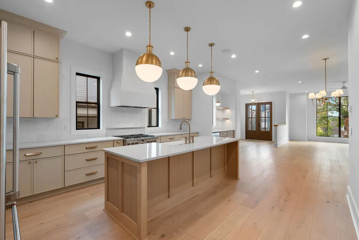
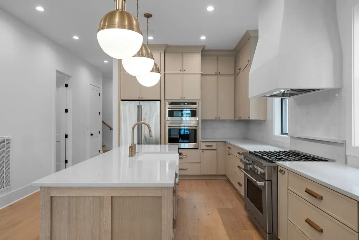
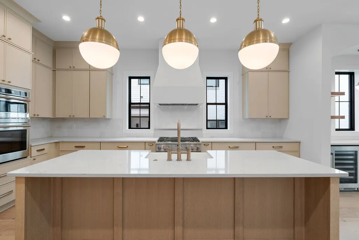
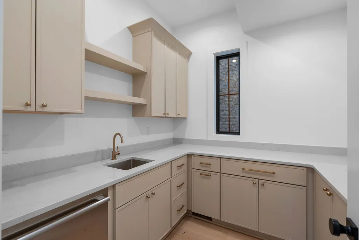
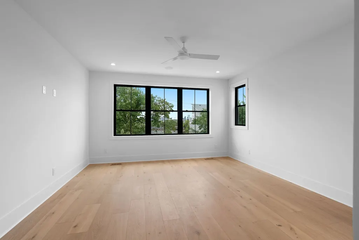
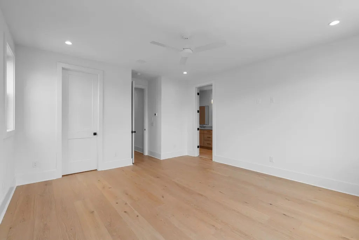
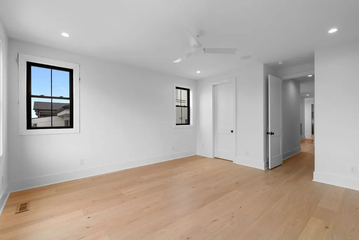
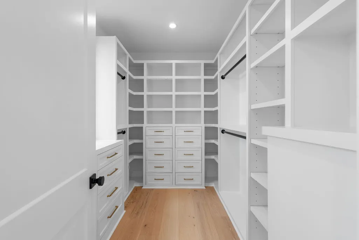
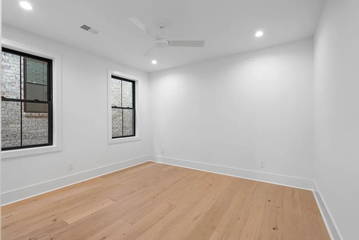
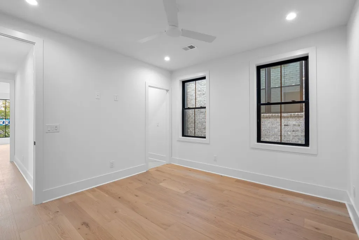
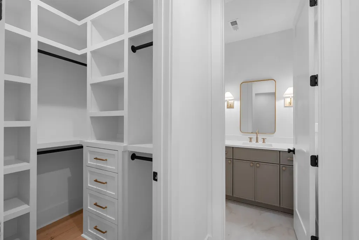
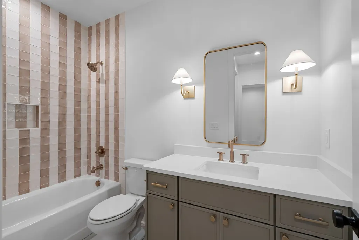
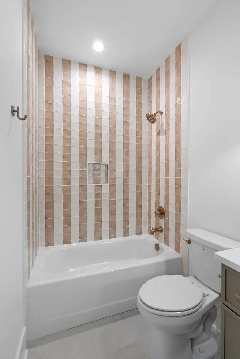
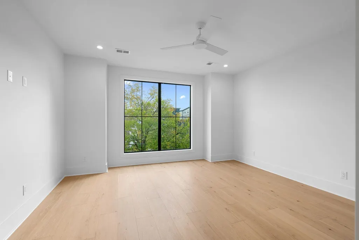
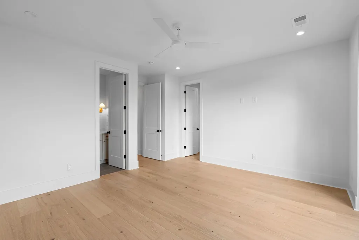
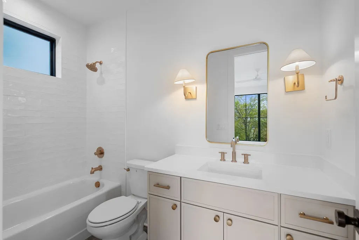
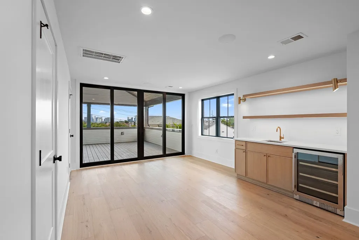
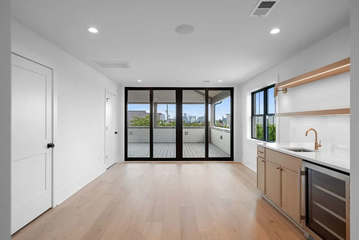
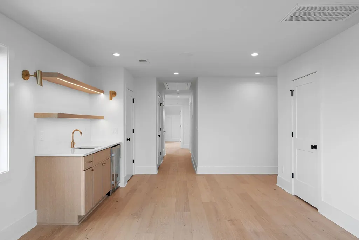
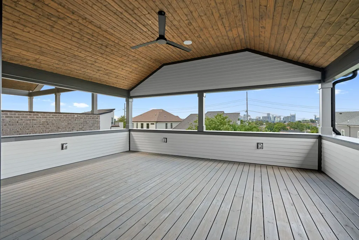
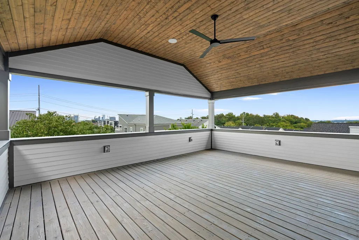
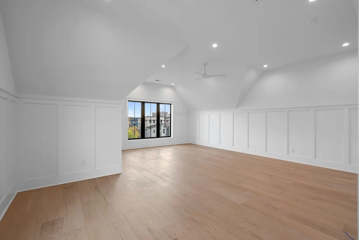
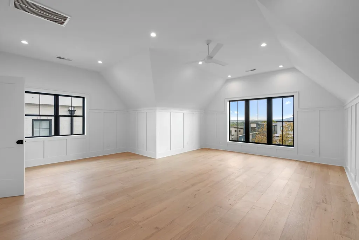
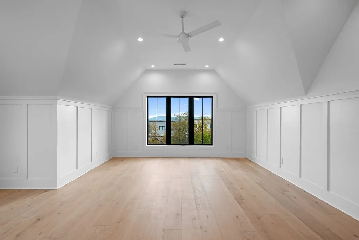
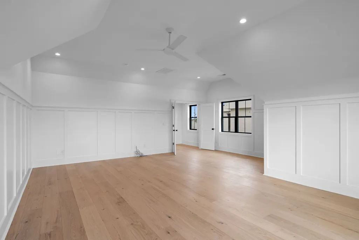
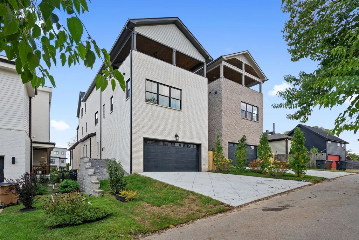
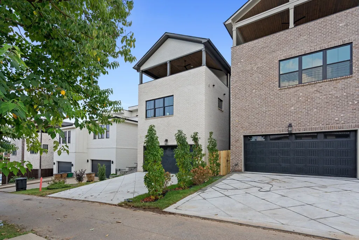
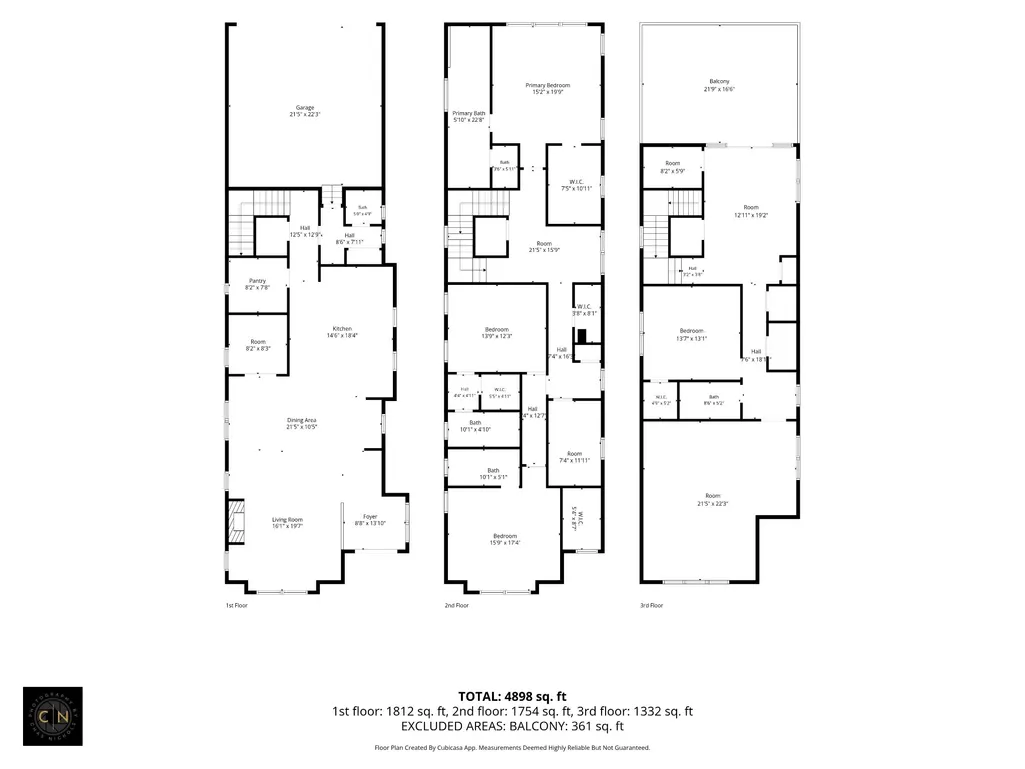
Ideally situated on the edge of The Gulch, this exceptional all-brick new construction pairs timeless craftsmanship with spaces designed for the way you live today. Gather around the gas fireplace in the open-concept living room, prepare meals in the chef-inspired kitchen featuring a gas range and butler's pantry, or retreat to the dedicated home office for a productive workday. When it's time to entertain, the home truly comes to life. An expansive third-floor recreation room with a wet bar opens seamlessly to a covered rooftop deck, where sweeping views of the Nashville skyline set the stage for everything from game days and dinner parties to quiet evenings watching the city come alive. Just minutes from The Gulch's celebrated dining, shopping, and nightlife, this home offers a rare combination of thoughtful design, enduring quality, and one of Nashville's most memorable rooftop experiences.
| Elementary School | Middle School | High School |
|---|---|---|
| Eakin Elementary | West End Middle School | Hillsboro Comp High School |
| Price History | |
|---|---|
| 9/5/2026 | Listed $1,644,700 |
General Features
| Living Area | 4657 |
|---|---|
| Sewer | Public Sewer |
| Heating | Central |
| Cooling | Central Air |
| Utilities | Water Available |
| Possession | Close Of Escrow |
| Appliances | Gas Range,Dishwasher,Disposal,Microwave,Refrigerator |
| Garage Spaces | 2 |
| Construction Materials | Brick |
| Year Built | 2026 |
| Stories Count | 3 |
| Levels | Three Or More |
| Property Subtype | Horizontal Property Regime - Detached |
| County | Davidson County,TN |
| New Construction | Yes |
| Property Type | Residential |
| Attached Garage | Yes |
| Subdivision Name | Edgehill Estates |
| Garage Y/N | Yes |
| Full Baths | 4 |
| Status | Active |
| Directions | 12th Ave south heading toward the Gulch. Take a RIGHT onto Argyle Ave. Home on LEFT. |
| High School | Hillsboro Comp High School |
| City | Nashville |
| Senior Community Y/N | No |
| Lot Size Units | Acres |
| Elementary School | Eakin Elementary |
| Property Attached Y/N | No |
| Year Built Details | New |
| Middle/Junior High School | West End Middle School |
| Building Area Units | Square Feet |
| Living Area Units | Square Feet |
| Standard Status | Active |
Interior Features
| Basement | Crawl Space |
|---|---|
| Flooring | Wood,Tile |
| Air Conditioning Y/N | Yes |
| Heating Y/N | Yes |
| Above Grade Finished Area | 4657 |
| Half Baths | 1 |
| Total Bedrooms | 4 |
| Below Grade Finished Area Unit Type | Square Feet |
| LivingAreaSource | Owner |
| Below Grade Finished Area Source | Owner |
| Above Grade Finished Area Source | Owner |
| Above Grade Finished Area Unit Type | Square Feet |
| Total Baths | 5 |
Exterior Features
| Parking Features | Garage Faces Rear |
|---|---|
| Water Source | Public |
| Total Parking | 2 |
| Building Area Total | 4657 |
| Lot Size Source | Assessor |
| Waterfront Y/N | No |
| Covered Spaces | 2 |
Amenities
- Foreclosure
- Views
- Short Sale
- New Construction
- Adult 55+
- Lease To Own
- No HOA Fees
- Furnished
- Primary On Main
- Air Conditioning
- Seller Finance
- Green
- Fixer Upper
- Horse
- Golf
- Fireplace
- Deck
- Garage
- Basement
- Pool
Property vs Single Family Average in 37203
Price
Year Built
Visits
 The data relating to real estate for sale on this web site comes in part from the Internet Data Exchange Program of RealTracs Solutions as distributed by MLS Grid. Real estate listings held by brokerage firms other than Weichert, Realtors® - The Andrews Group - Nashville are marked with the Internet Data Exchange Program logo or thumbnail logo and detailed information about them includes the name of the listing brokers.
