
Open House Sun, Sep 13th 01:00 PM - 03:00 PM - New Construction
Address
7505 Shoal Mill Point, Fairview, TN
Price
$ 759,900
Property Attributes
- MLS#3542034
- TypeSingle Family
- Listing Status Active
- CountyWILLIAMSON
- CityFairview
- NeighborhoodRichvale Estates
- Zip37062
- StyleTraditional
- Year Built2025
- Taxes$ 5500
- Price$ 759,900
- Bedrooms3
- Full Bathrooms2
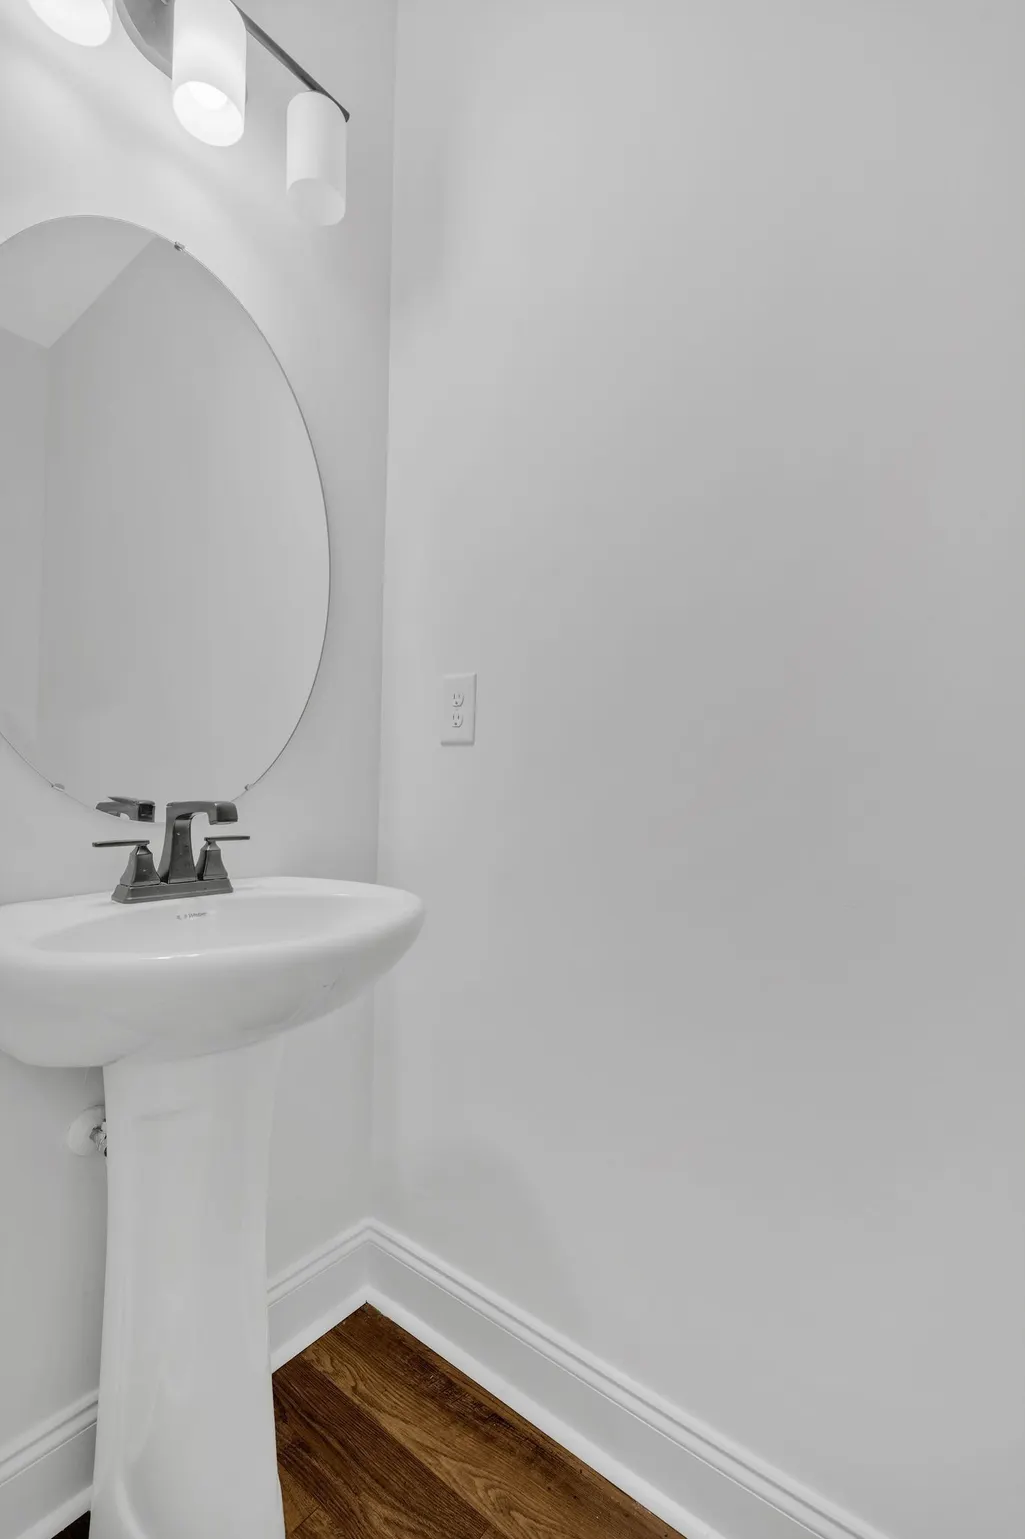
- Half Bathrooms1
- Sqr Footage2570
- Lot Size0.46 Acres
Data Source:
Listing courtesy of RealTracs MLS as distributed by MLS GRID
Property Description
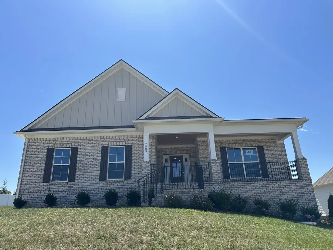
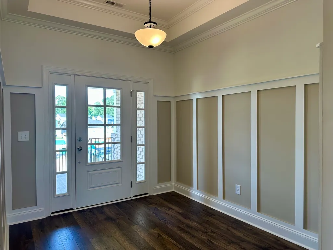
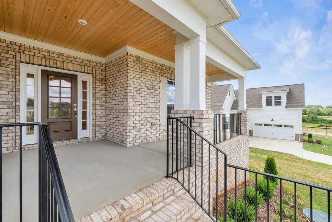
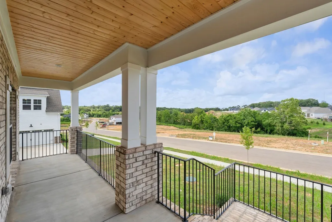
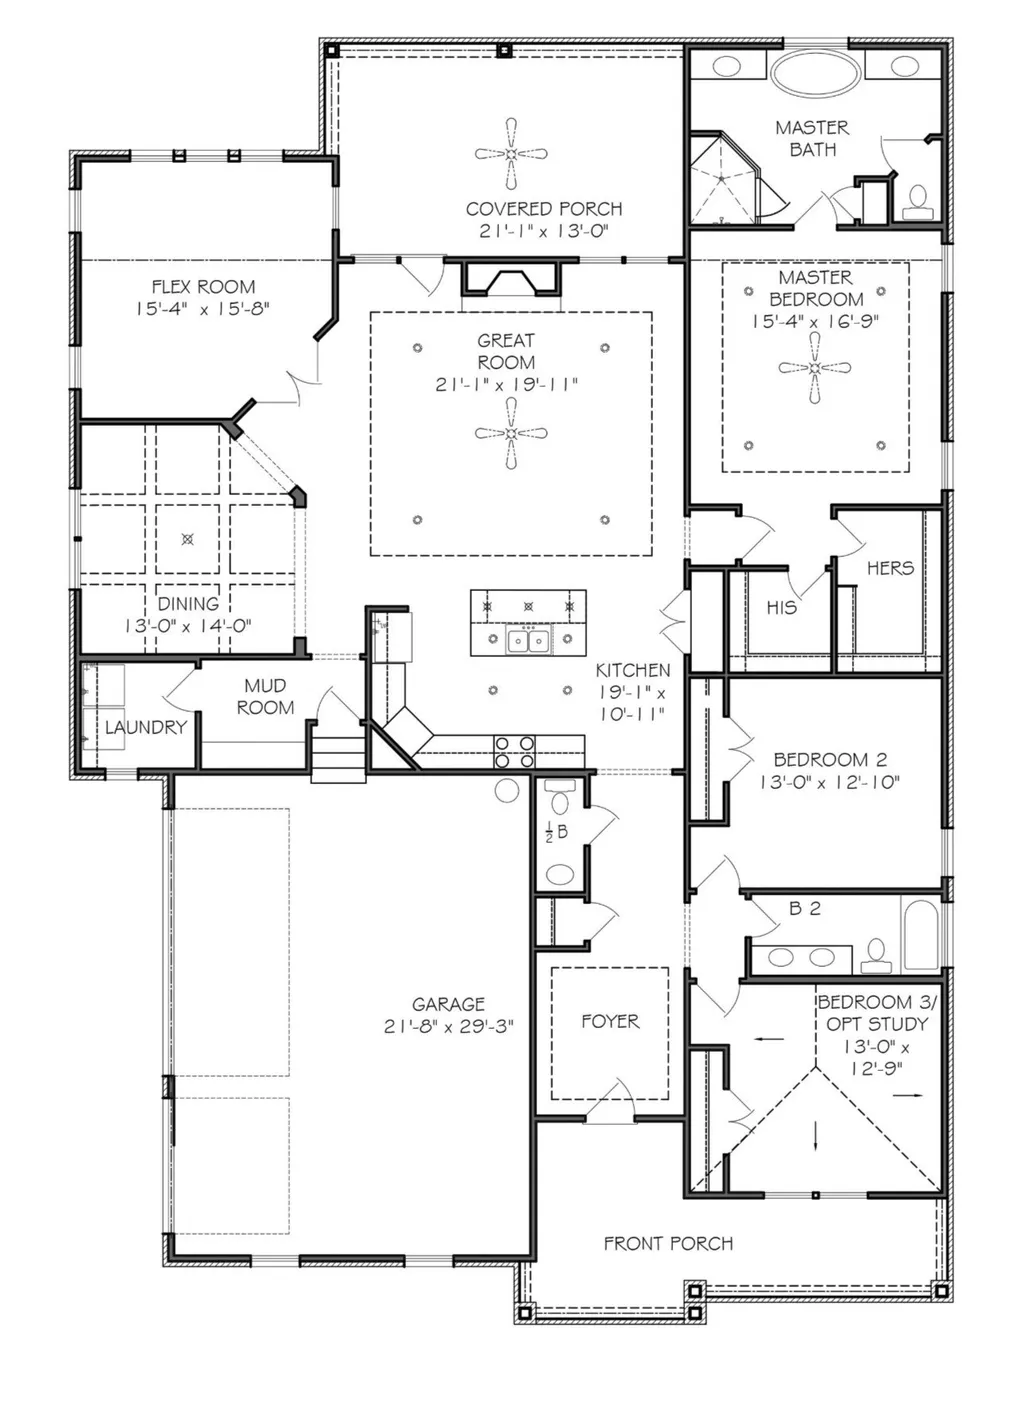
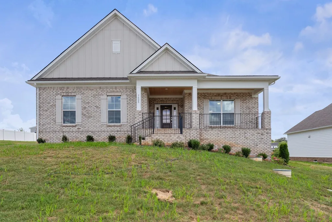
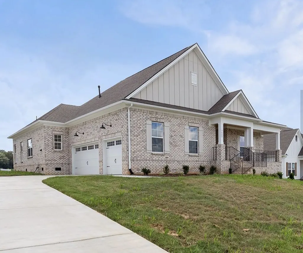
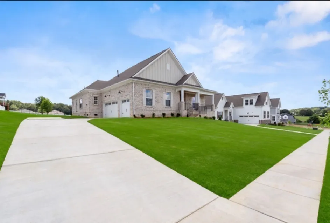
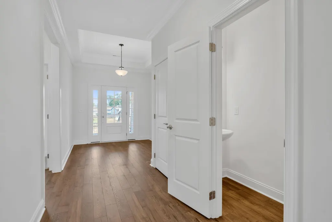
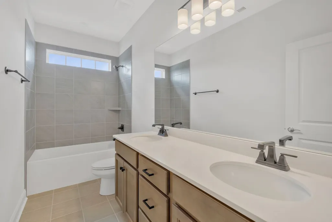
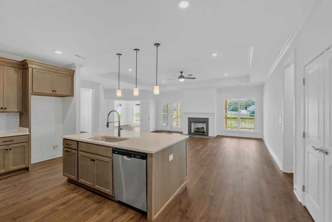
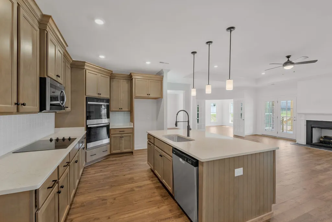
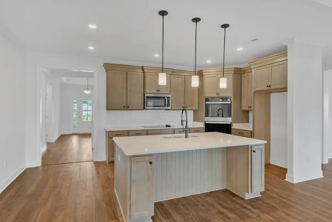
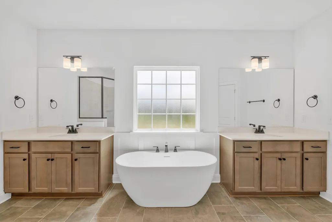
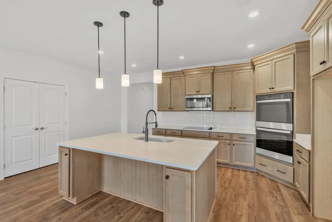
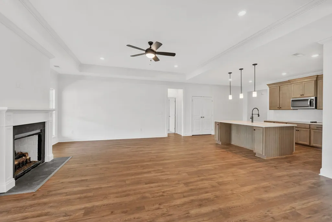
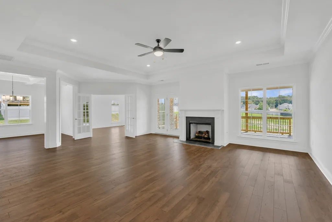
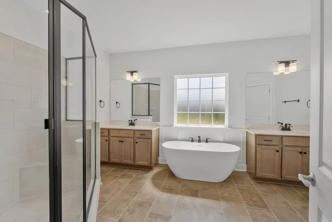
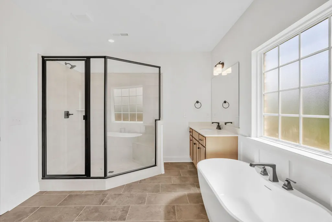
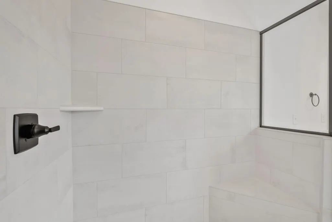
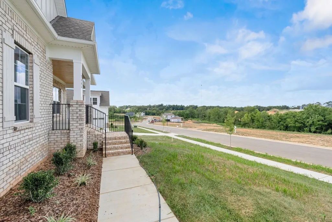
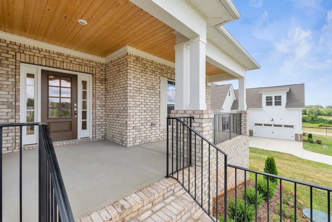
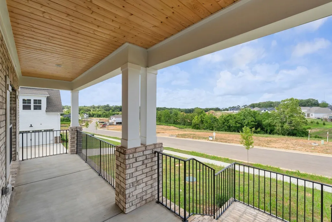
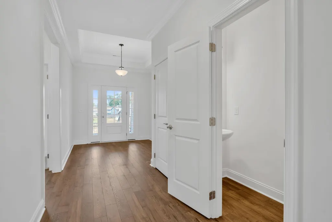
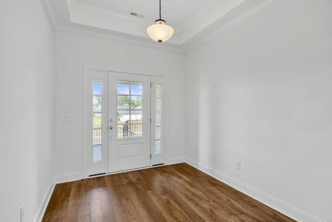
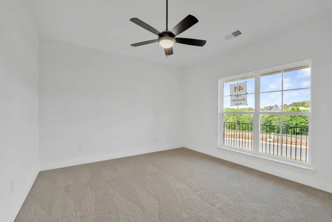
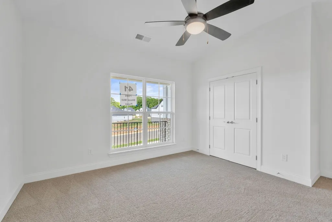
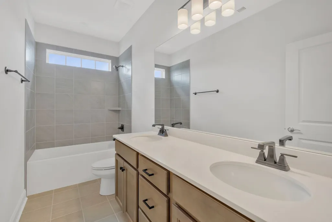
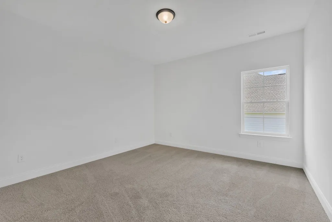
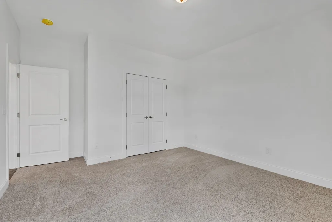
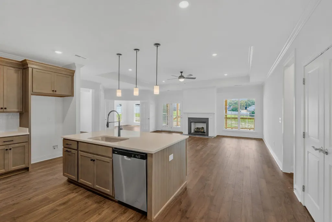
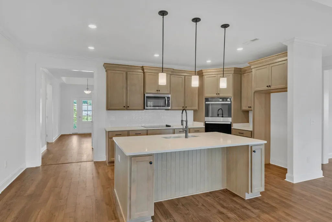
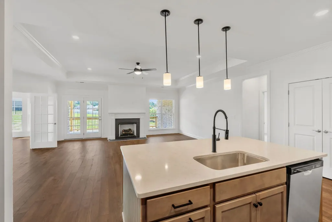
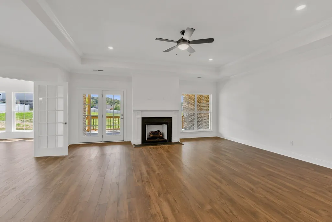
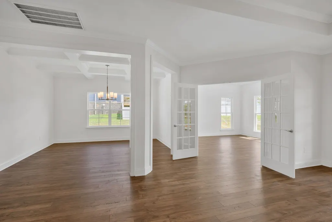
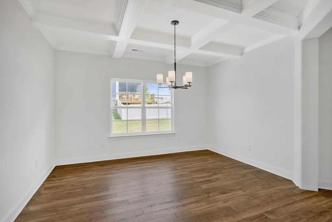
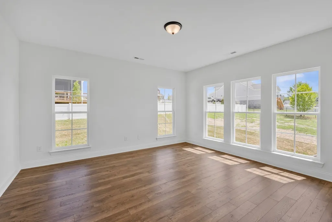
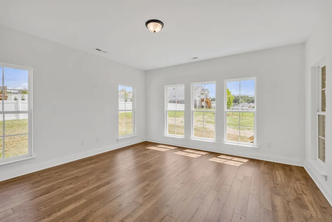
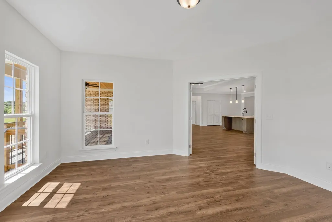
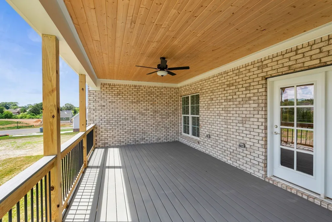
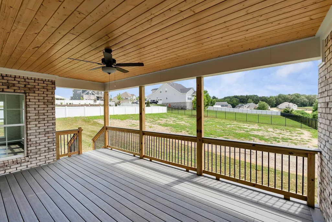
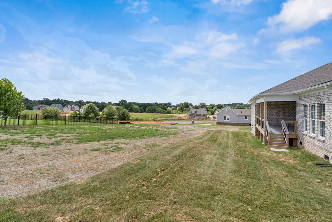
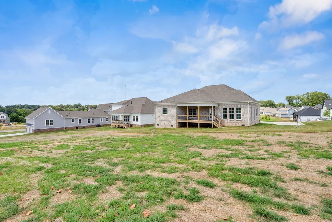
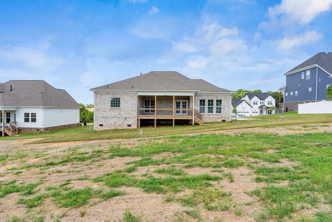
MOVE IN READY! Welcome to The Stella – where one-level living meets timeless design in this beautiful four-sided brick home! Perfect for those looking to downsize without sacrificing space or style, this thoughtfully designed layout offers comfort, functionality, and ease of living. Enjoy peaceful mornings or gatherings with loved ones on the oversized covered back deck, and cozy up by the elegant fireplace during cooler months. The home features a beautiful flex room—ideal as a home office, playroom, or hobby space—and a formal dining room with a stunning coffered ceiling. The kitchen includes electric appliances and is also plumbed for gas if that’s your preference. Whether you’re moving into your forever home or looking for a welcoming community to grow with, The Stella is move-in ready. We also have a variety of customizable floorplans available to build on other homesites in Richvale, so you can truly make your next home your own.
| Elementary School | Middle School | High School |
|---|---|---|
| Westwood Elementary School | Fairview Middle School | Fairview High School |
| Price History | |
|---|---|
| 9/4/2026 | Listed $759,900 |
General Features
| Living Area | 2570 |
|---|---|
| Sewer | STEP System |
| Heating | Natural Gas |
| Cooling | Central Air |
| Utilities | Natural Gas Available,Water Available,Cable Connected |
| Possession | Close Of Escrow |
| Roof | Shingle |
| Appliances | Double Oven,Cooktop,Dishwasher,Disposal,Microwave |
| HOA Fee | 74 |
| Garage Spaces | 3 |
| Association Fee Includes | Maintenance Grounds |
| Patio/Porch Features | Deck,Covered,Porch |
| Architectural Style | Traditional |
| Security Features | Smoke Detector(s) |
| Construction Materials | Brick |
| Pets Allowed | Yes |
| Year Built | 2025 |
| Stories Count | 1 |
| Levels | One |
| Property Subtype | Single Family Residence |
| HOA Fee 2 | 450 |
| Assoc Fee Paid Per | Monthly |
| County | Williamson County,TN |
| New Construction | Yes |
| Property Type | Residential |
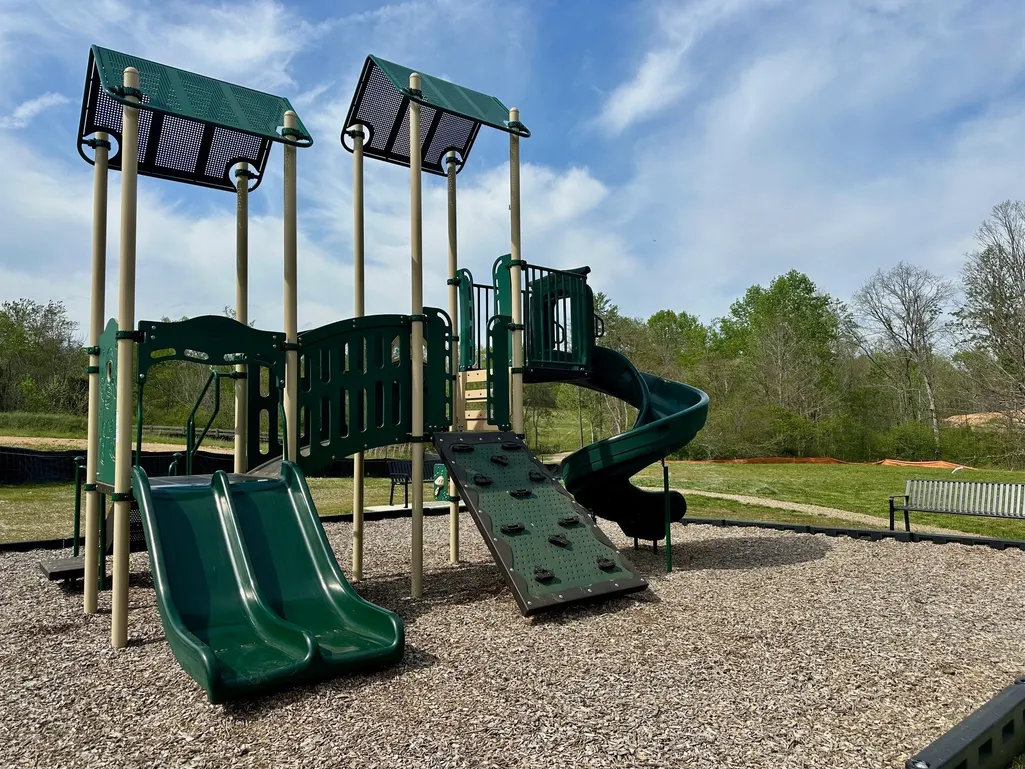
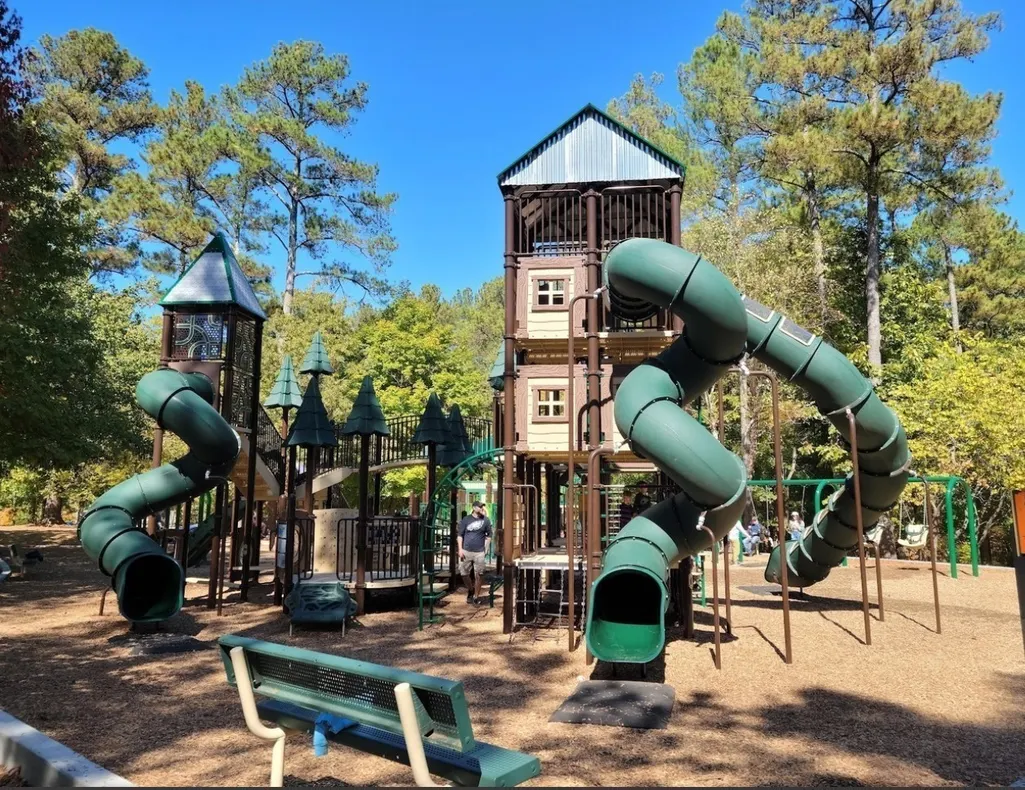
| Association Amenities | Playground,Sidewalks,Underground Utilities |
| Attached Garage | No |
| Energy Efficient | Low VOC Paints,Thermostat |
| Subdivision Name | Richvale Estates |
| Garage Y/N | Yes |
| Full Baths | 2 |
| Status | Active |
| Buyer Financing | Conventional,FHA,Other,VA |
| Directions | I-840 to exit 7 Fairview,turn Right onto Highway 100 continue about 5 miles,turn Left onto Cox Pike. Then after Hall Lane turn Right onto Richvale Drive/ From Nashville,Highway 100 towards Fairview,r |
| High School | Fairview High School |
| City | Fairview |
| Senior Community Y/N | No |
| Lot Size Units | Acres |
| HOA Fee 2 Frequency | One Time |
| Elementary School | Westwood Elementary School |
| Property Attached Y/N | No |
| Year Built Details | New |
| Tax Annual Amount | 5500 |
| Middle/Junior High School | Fairview Middle School |
| Building Area Units | Square Feet |
| Living Area Units | Square Feet |
| Standard Status | Active |
| Tax Lot | 41 |
Interior Features
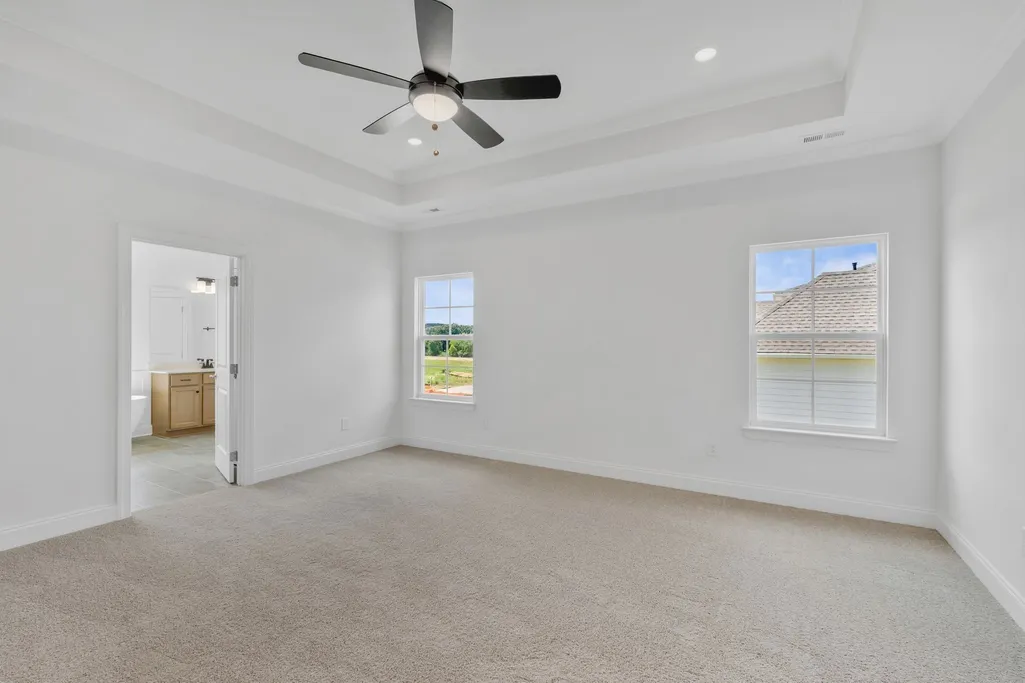
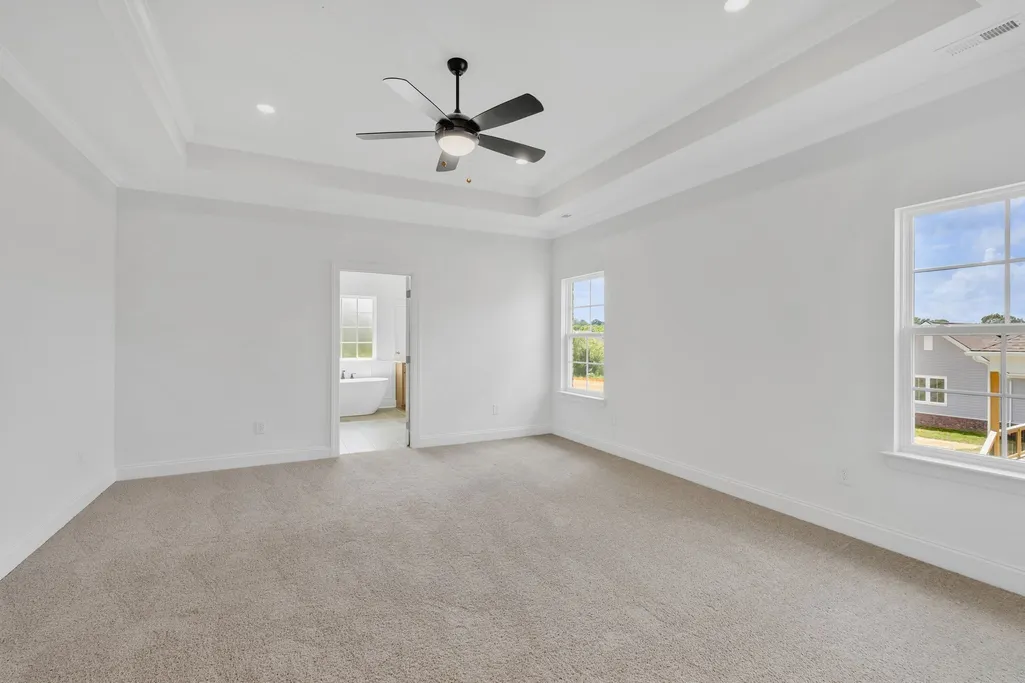
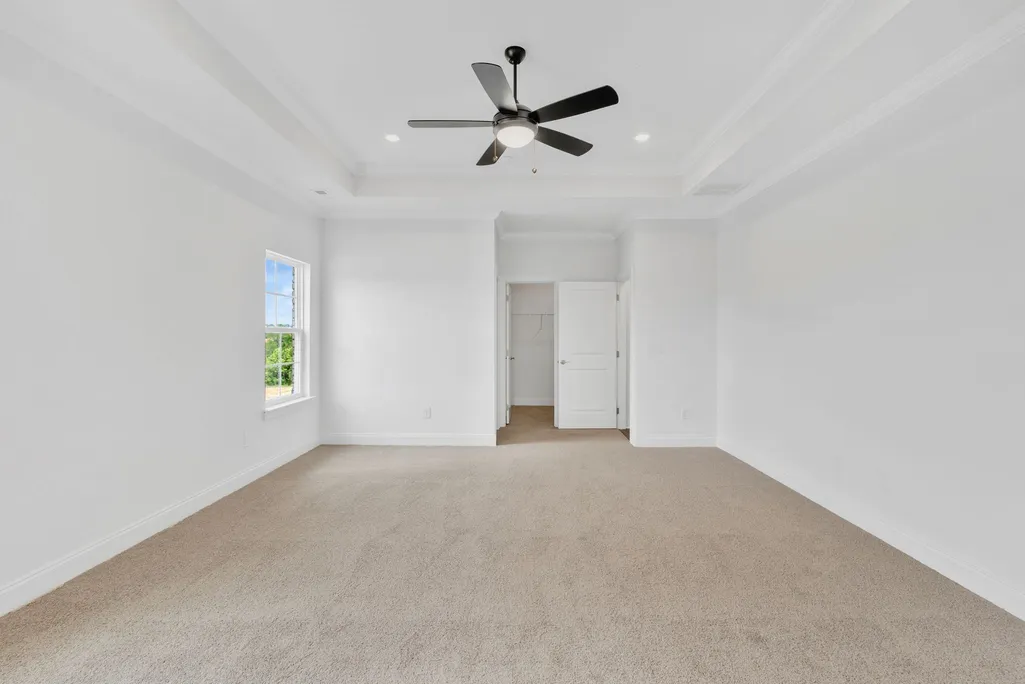
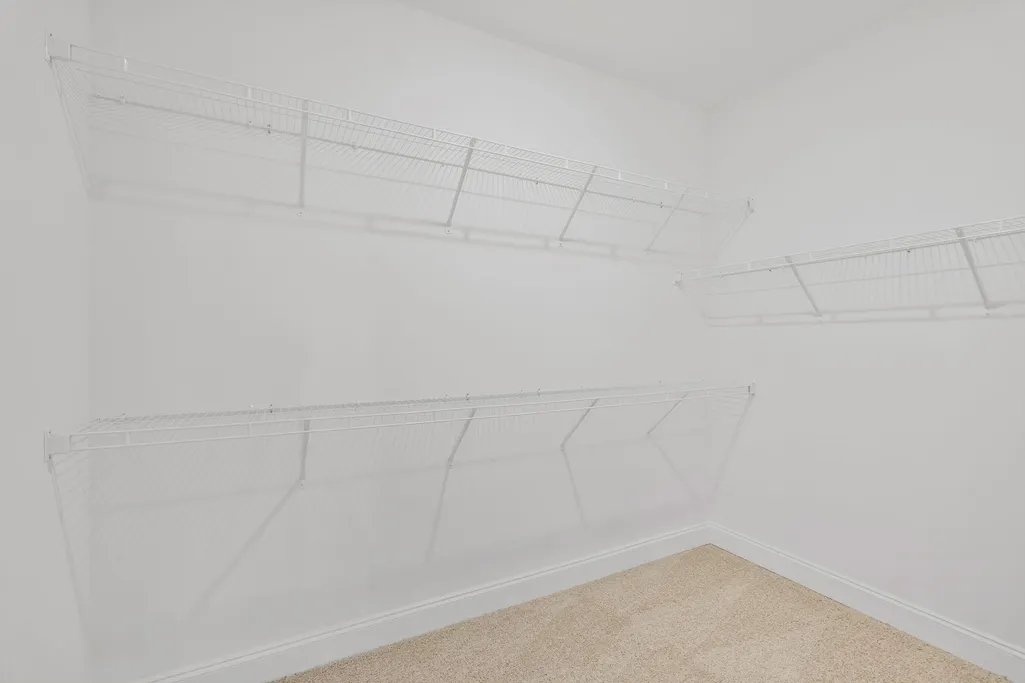
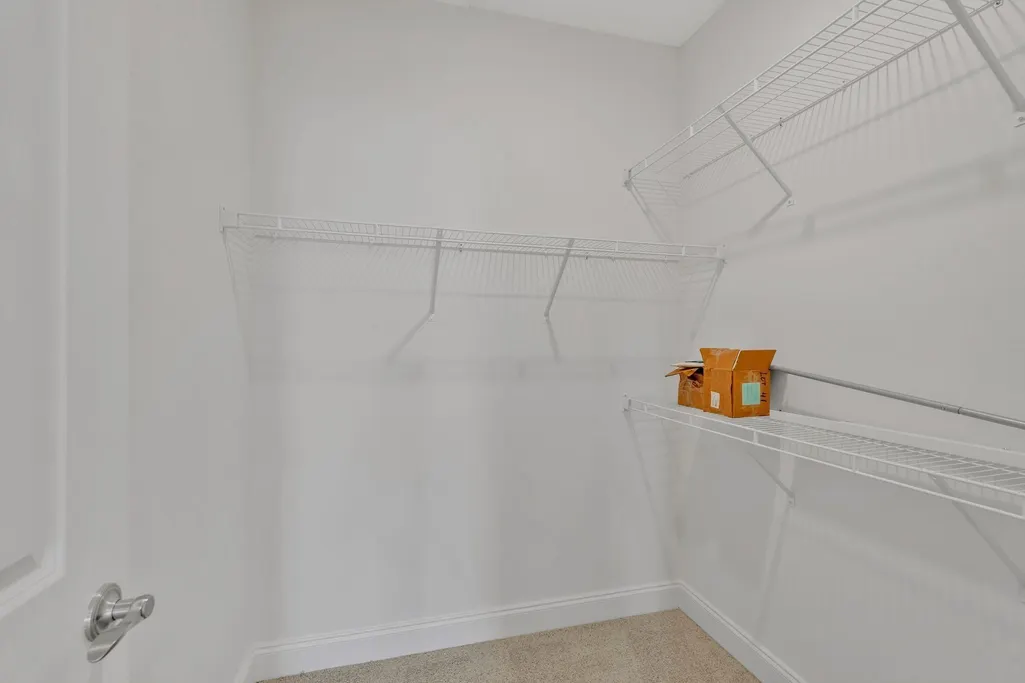
| Interior Amenities | Ceiling Fan(s),Entrance Foyer,Open Floorplan,Pantry,Walk-In Closet(s),High Speed Internet |
|---|---|
| Basement | None |
| Flooring | Carpet,Laminate,Tile |
| Total Fireplaces | 1 |
| Air Conditioning Y/N | Yes |
| Heating Y/N | Yes |
| Fireplace Y/N | Yes |
| Above Grade Finished Area | 2570 |
| Half Baths | 1 |
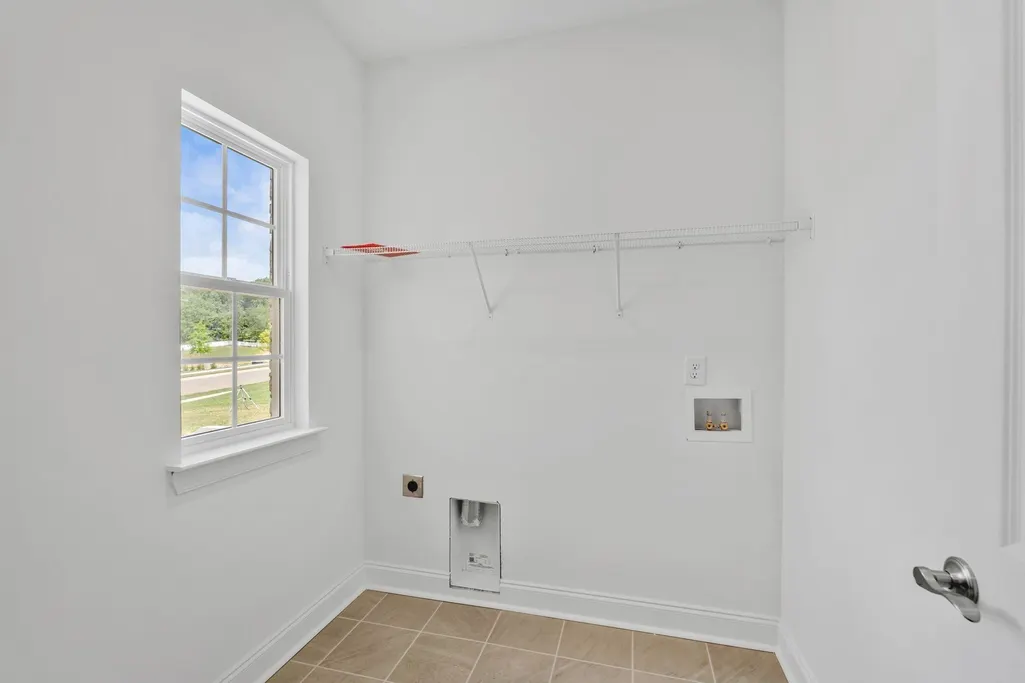
| Laundry Features | Electric Dryer Hookup,Washer Hookup |
| Total Bedrooms | 3 |
| Main Level Bedrooms | 3 |
| Below Grade Finished Area Unit Type | Square Feet |
| LivingAreaSource | Owner |
| Below Grade Finished Area Source | Owner |
| Above Grade Finished Area Source | Owner |
| Above Grade Finished Area Unit Type | Square Feet |
| Total Baths | 3 |
Exterior Features
| Parking Features | Garage Door Opener,Garage Faces Side |
|---|---|
| Water Source | Public |
| Total Parking | 3 |
| Lot Size Area | 0.46 |
| Building Area Total | 2570 |
| Lot Size Acres | 0.46 |
| Lot Size Source | Calculated from Plat |
| Waterfront Y/N | No |
| Covered Spaces | 3 |
Amenities
- Foreclosure
- Views
- Short Sale
- New Construction
- Adult 55+
- Lease To Own
- No HOA Fees
- Furnished
- Primary On Main
- Air Conditioning
- Seller Finance
- Green
- Fixer Upper
- Horse
- Golf
- Fireplace
- Deck
- Garage
- Basement
- Pool
Property vs Single Family Average in 37062
Price
Taxes
Year Built
Visits
 The data relating to real estate for sale on this web site comes in part from the Internet Data Exchange Program of RealTracs Solutions as distributed by MLS Grid. Real estate listings held by brokerage firms other than Weichert, Realtors® - The Andrews Group - Nashville are marked with the Internet Data Exchange Program logo or thumbnail logo and detailed information about them includes the name of the listing brokers.
