
Address
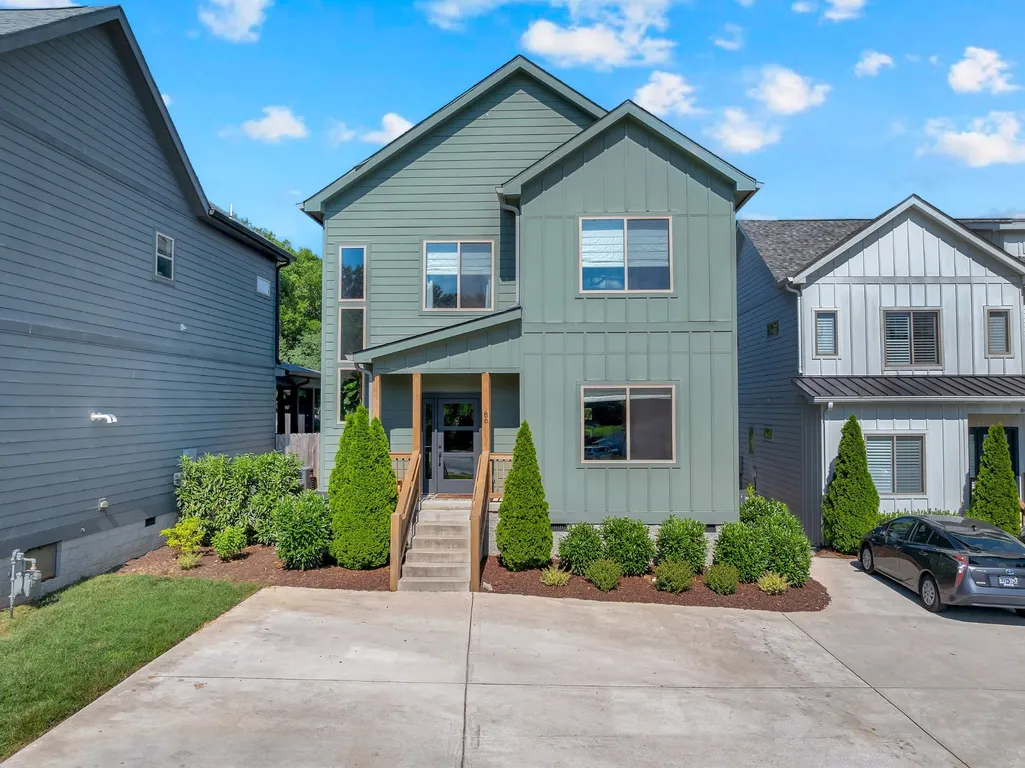
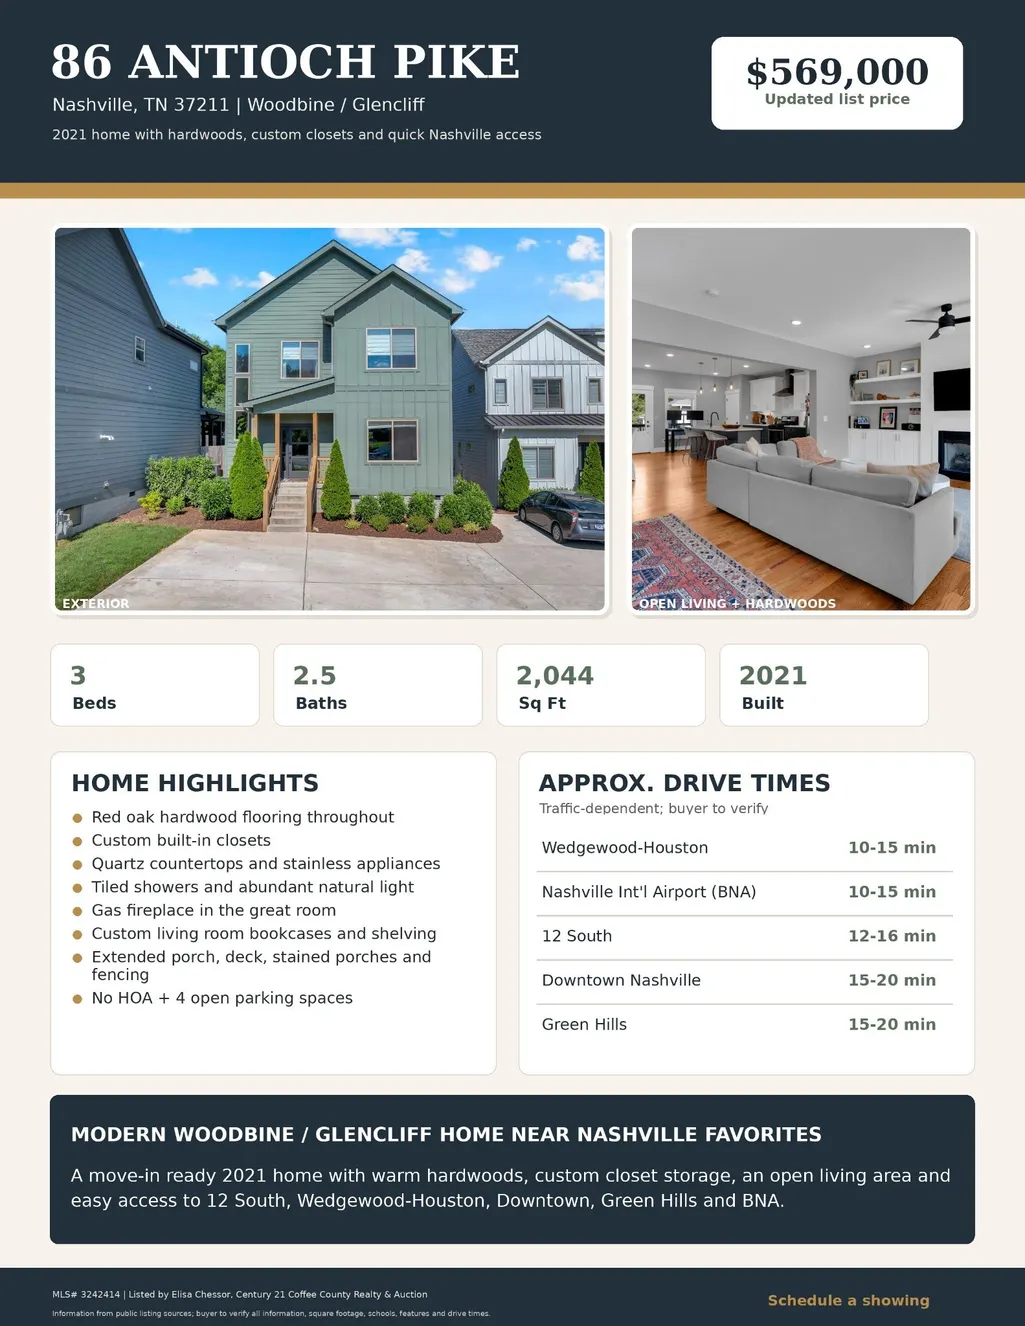
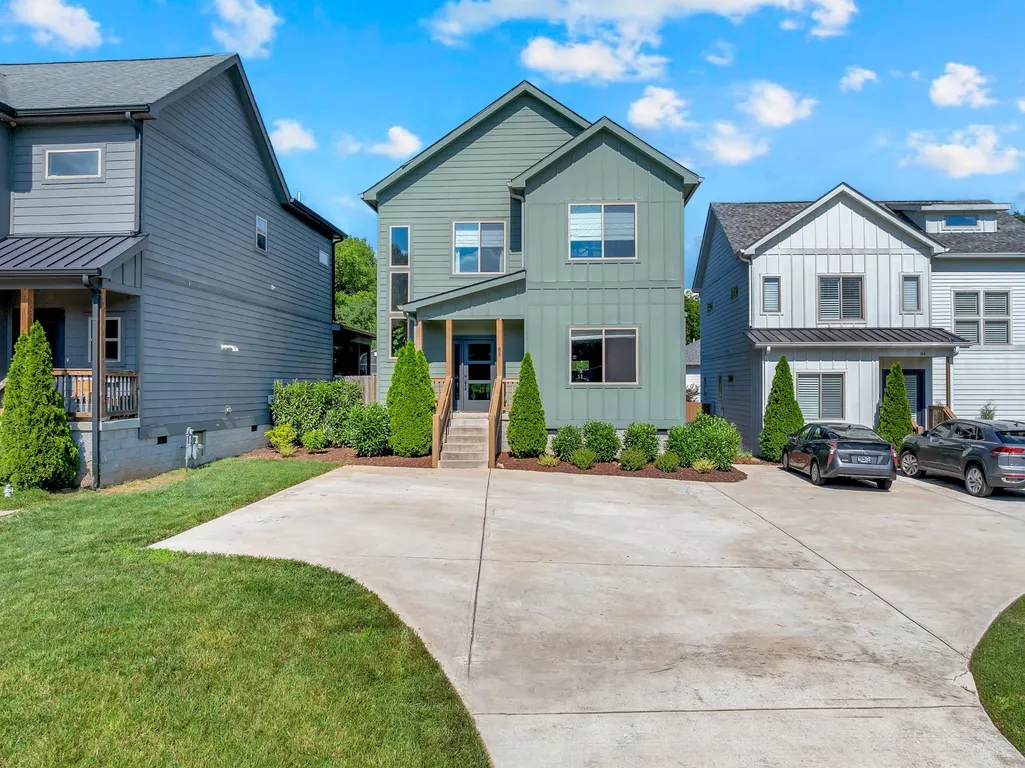
86 Antioch Pike, Nashville, TN
Price
$ 529,900
Property Attributes
- MLS#3540291
- TypeSingle Family
- Listing Status Active
- CountyDAVIDSON
- CityNashville
- NeighborhoodMcKinnis Property
- Zip37211
- StyleCottage
- Year Built2021
- Taxes$ 4348
- Price$ 529,900
- Bedrooms3
- Full Bathrooms2
- Half Bathrooms1
- Sqr Footage2044
- Lot Size0.18 Acres
Data Source:
Listing courtesy of RealTracs MLS as distributed by MLS GRID
Property Description
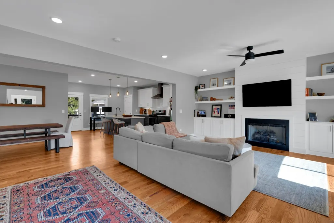
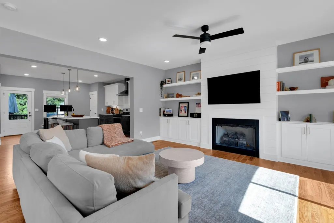
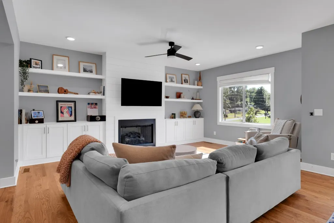
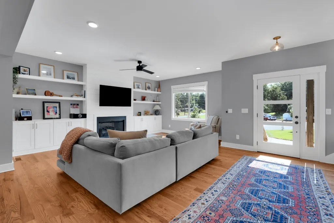
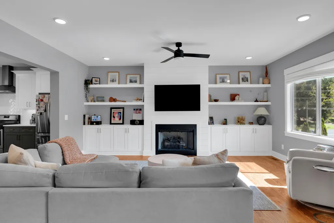
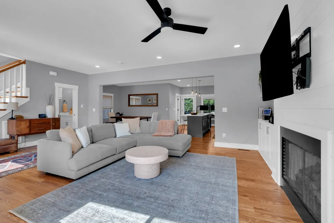
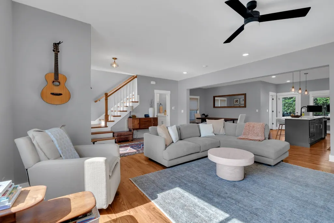
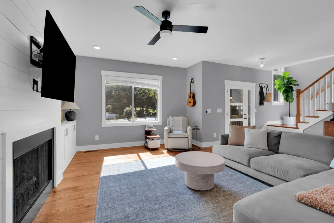
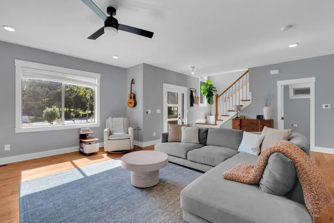
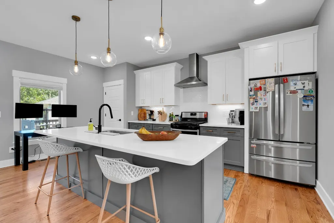
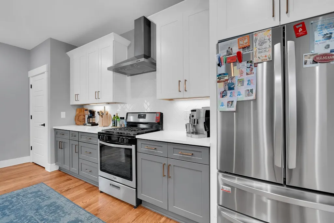
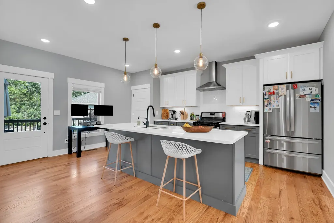
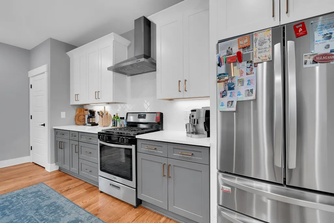
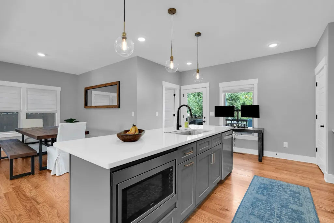
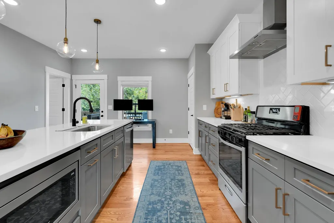
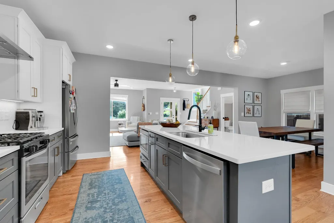
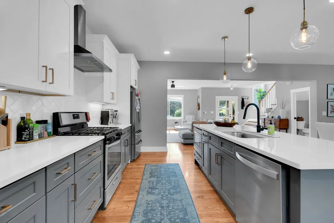
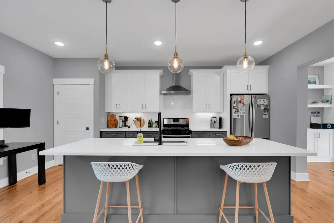
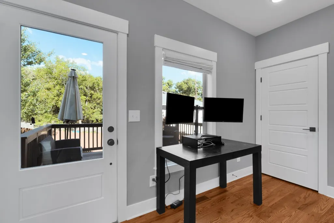
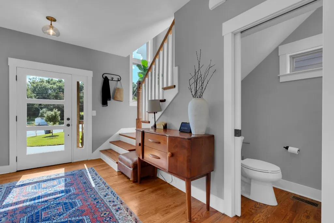
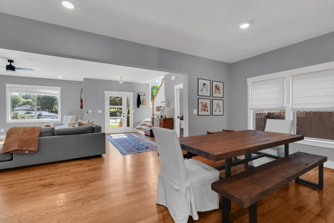
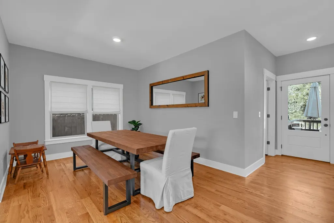
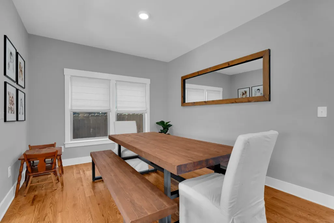
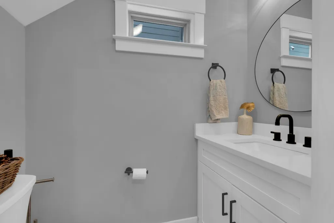
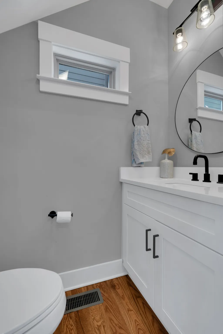
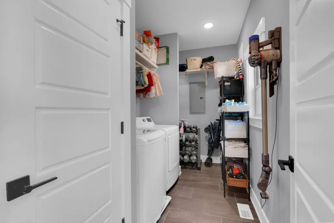
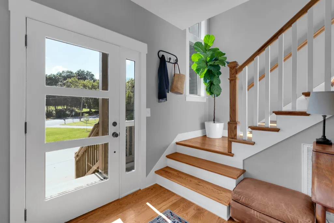
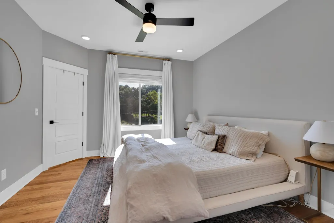
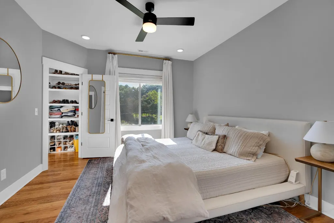
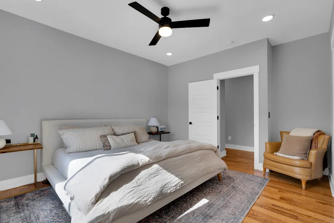
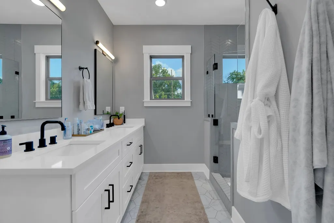
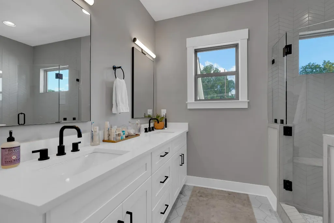
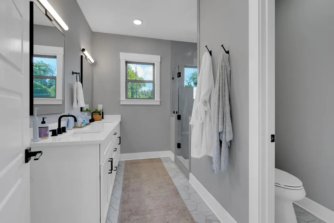
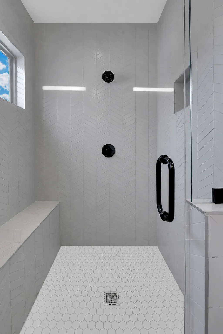
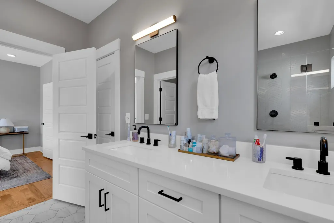
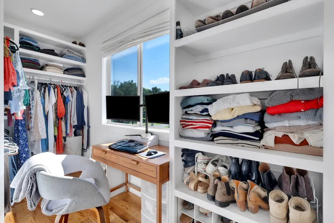
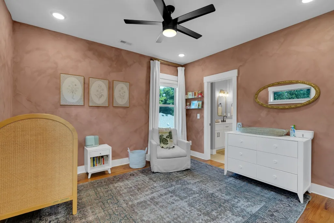
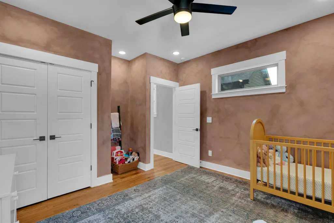
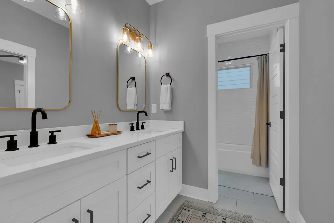
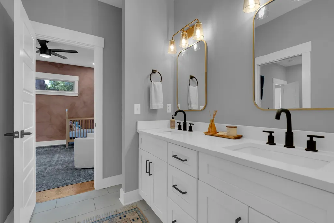
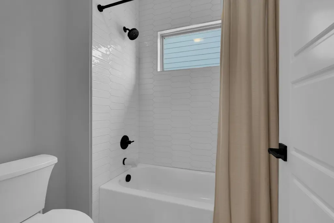
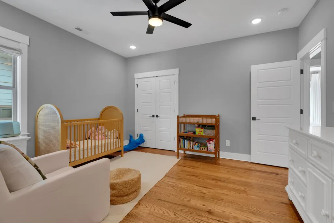
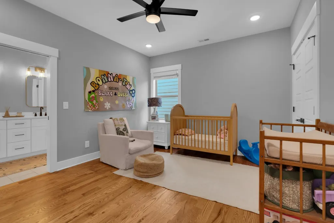
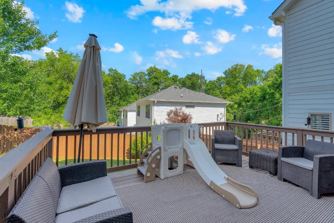
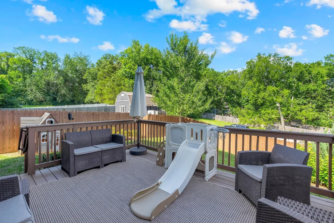
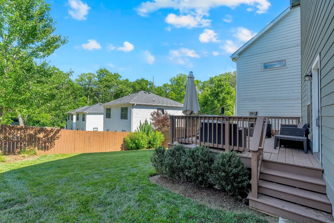
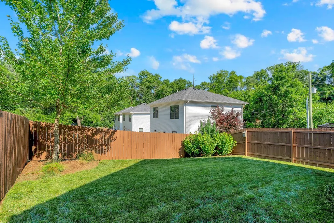
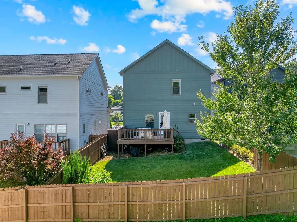
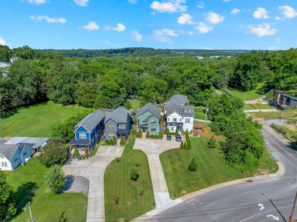
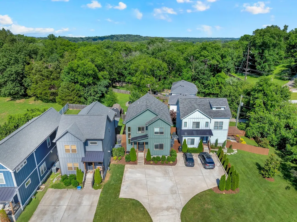
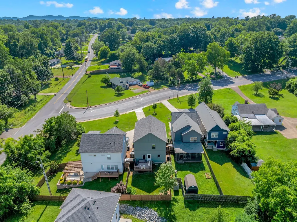
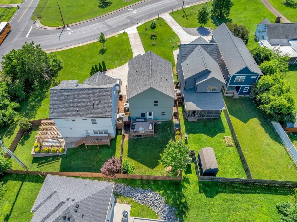
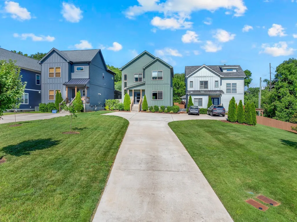
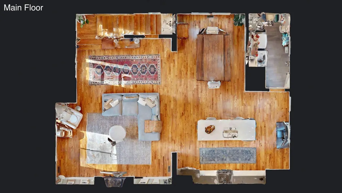
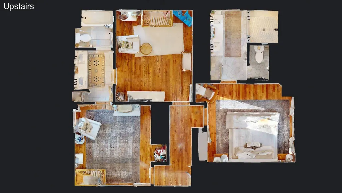
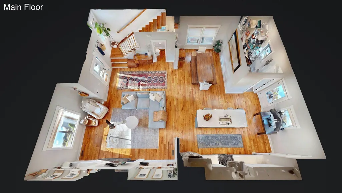
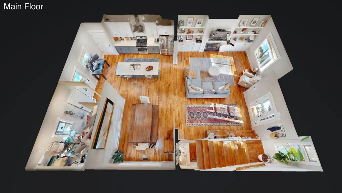
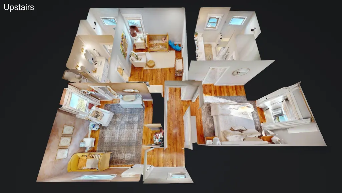
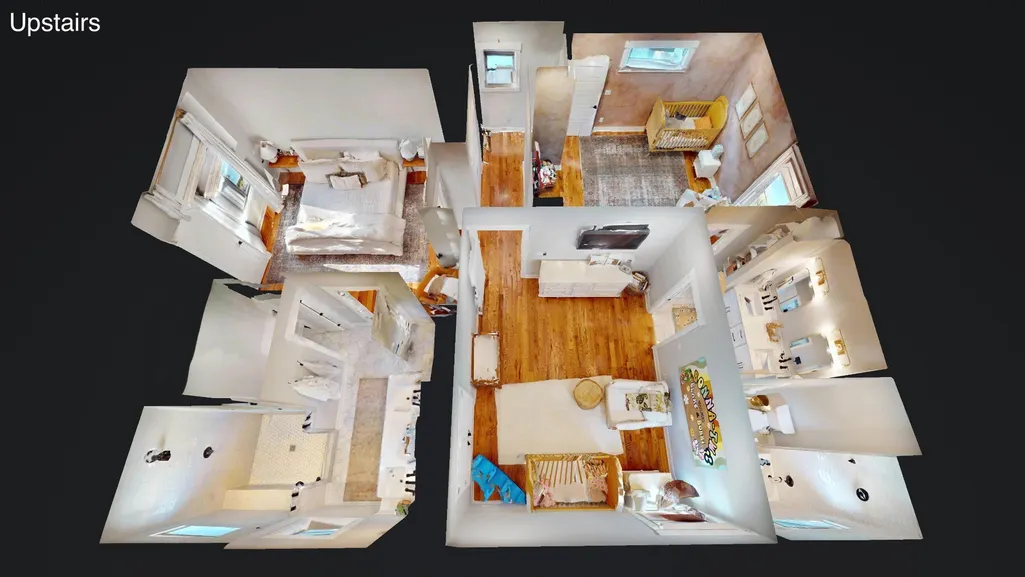
86 Antioch Pike, Nashville, TN. $529,900 BETTER THAN NEW with the upgrades already done. This beautifully maintained Nashville home combines quality craftsmanship, exceptional storage, & thoughtfully upgraded indoor-outdoor living-all just minutes from Downtown Nashville. Inside, you'll find red oak hardwood floors, custom soft-close cabinetry, quartz countertops, custom built-ins, oversized closets, 9 Ft ceilings up & down. Outside, enjoy an expanded deck overlooking a fully fenced backyard, more than $10,000 in landscaping improvements, freshly stained fencing and porches, & additional storage. The light filled, concept main level is designed for both everyday living & entertaining. The kitchen features quality custom cabinetry, quartz countertops, stainless steel appliances, gas range, oversized island with seating, statement lighting, & generous storage, flowing seamlessly into the living and dining areas. Upstairs, the oversized primary suite offers a spa-like retreat with a massive walk-in closet & tiled walk-in shower. Two additional bedrooms feature oversized closets and share a convenient Jack-and-Jill bath. Additional upgrades include custom living room bookcases & shelving, red oak flooring throughout, tile in wet areas, extended outdoor living space, storage shed, extensive landscaping, & freshly maintained porches & fencing. NO HOA. Conveniently located near the growing Nolensville Pike corridor with quick access to Downtown Nashville, Berry Hill, Green Hills, Belmont, Vanderbilt, Major interstates and BNA. Nearby favorites include GEODIS Park, Nashville If you've been searching for a move-in ready home with designer finishes, quality upgrades, and an unbeatable location, 86 Antioch Pike is one you won't want to miss! Call your local realtor for your private showing! This home has an unbelievable amount of closet space with all custom closets! OPEN HOUSE 24 Hours a day with the virtual tour. Be sure to check it out!
| Elementary School | Middle School | High School |
|---|---|---|
| Glencliff Elementary | Wright Middle | Glencliff High School |
| Price History | |
|---|---|
| 9/3/2026 | Listed $529,900 |
General Features
| Living Area | 2044 |
|---|---|
| Sewer | Public Sewer |
| Heating | Central,Natural Gas |
| Cooling | Ceiling Fan(s),Central Air,Electric |
| Utilities | Electricity Available,Natural Gas Available,Water Available |
| Possession | Negotiable |
| Roof | Shingle |
| Appliances | Electric Oven,Gas Range,Dishwasher,Disposal,Microwave,Refrigerator,Stainless Steel Appliance(s) |
| Garage Spaces | 1 |
| Patio/Porch Features | Deck |
| Architectural Style | Cottage |
| Security Features | Carbon Monoxide Detector(s),Smoke Detector(s) |
| Construction Materials | Hardboard Siding |
| Pets Allowed | Yes |
| Year Built | 2021 |
| Stories Count | 2 |
| Topography | Level |
| Levels | Two |
| Property Subtype | Single Family Residence |
| County | Davidson County,TN |
| New Construction | No |
| Property Type | Residential |
| Attached Garage | Yes |
| Energy Efficient | Water Heater |
| Subdivision Name | McKinnis Property |
| Garage Y/N | Yes |
| Full Baths | 2 |
| Status | Active |
| Directions | From the intersection of Nolensville Road and Thompson Lane,head east on Thompson Lane towards the interstate. Turn right on Southlake,left on Antioch Pike. Continue odown Antioch Pike and home is |
| High School | Glencliff High School |
| City | Nashville |
| Senior Community Y/N | No |
| Open Parking Spaces | 4 |
| Lot Size Units | Acres |
| Elementary School | Glencliff Elementary |
| Property Attached Y/N | No |
| Year Built Details | Existing |
| Tax Annual Amount | 4348 |
| Middle/Junior High School | Wright Middle |
| Virtual Tour | https://my.matterport.com/show/?m=kgTHmPXQ8tf&mls=1 |
| Building Area Units | Square Feet |
| Living Area Units | Square Feet |
| Standard Status | Active |
| Tax Lot | 2 |
Interior Features
| Interior Amenities | Bookcases,Built-in Features,Ceiling Fan(s),Extra Closets,High Ceilings,Open Floorplan,Pantry,High Speed Internet,Kitchen Island |
|---|---|
| Basement | Crawl Space |
| Flooring | Wood,Tile |
| Total Fireplaces | 1 |
| Air Conditioning Y/N | Yes |
| Heating Y/N | Yes |
| Fireplace Y/N | Yes |
| Above Grade Finished Area | 2044 |
| Half Baths | 1 |
| Laundry Features | Electric Dryer Hookup,Washer Hookup |
| Total Bedrooms | 3 |
| Below Grade Finished Area Unit Type | Square Feet |
| LivingAreaSource | Professional Measurement |
| Below Grade Finished Area Source | Professional Measurement |
| Above Grade Finished Area Source | Professional Measurement |
| Above Grade Finished Area Unit Type | Square Feet |
| Total Baths | 3 |
Exterior Features
| Fencing | Back Yard |
|---|---|
| Parking Features | Garage Faces Rear |
| Lot Features | Level |
| Water Source | Public |
| Total Parking | 5 |
| Lot Size Area | 0.18 |
| Building Area Total | 2044 |
| Lot Dimensions | 49 X 219 |
| Lot Size Acres | 0.18 |
| Lot Size Source | Assessor |
| Waterfront Y/N | No |
| Covered Spaces | 1 |
Amenities
- Foreclosure
- Views
- Short Sale
- New Construction
- Adult 55+
- Lease To Own
- No HOA Fees
- Furnished
- Primary On Main
- Air Conditioning
- Seller Finance
- Green
- Fixer Upper
- Horse
- Golf
- Fireplace
- Deck
- Garage
- Basement
- Pool
Property vs Single Family Average in 37211
Price
Taxes
Year Built
Visits
 The data relating to real estate for sale on this web site comes in part from the Internet Data Exchange Program of RealTracs Solutions as distributed by MLS Grid. Real estate listings held by brokerage firms other than Weichert, Realtors® - The Andrews Group - Nashville are marked with the Internet Data Exchange Program logo or thumbnail logo and detailed information about them includes the name of the listing brokers.
