
Address
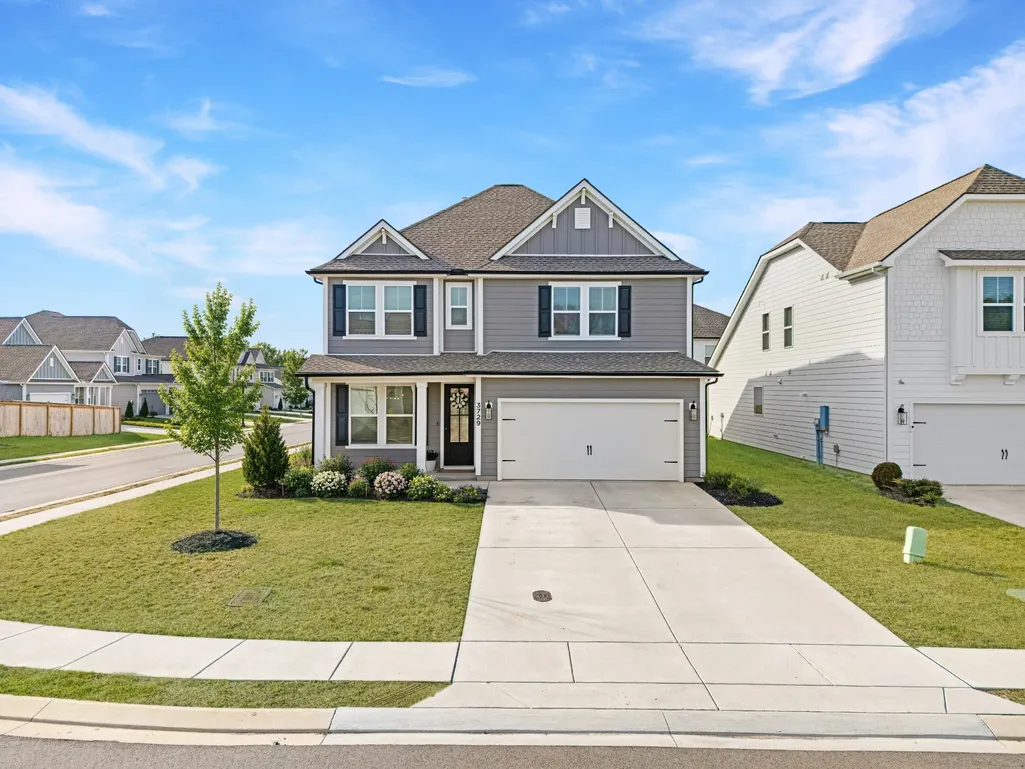
3729 Felipe Way, Murfreesboro, TN
Price
$ 599,000
Property Attributes
- MLS#3540286
- TypeSingle Family
- Listing Status Active
- CountyRUTHERFORD
- CityMurfreesboro
- NeighborhoodKingsbury
- Zip37129
- Style
- Year Built2023
- Taxes$ 3364
- Price$ 599,000
- Bedrooms5
- Full Bathrooms3
- Half Bathrooms1
- Sqr Footage2739
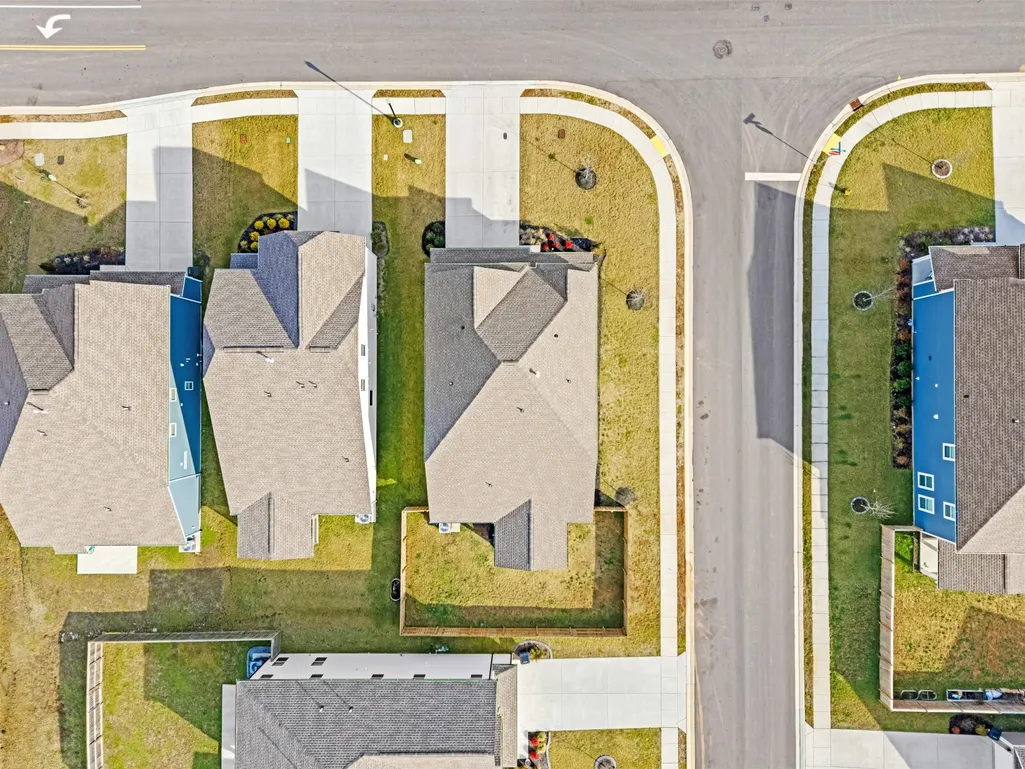
- Lot Size0.17 Acres
Data Source:
Listing courtesy of RealTracs MLS as distributed by MLS GRID
Property Description
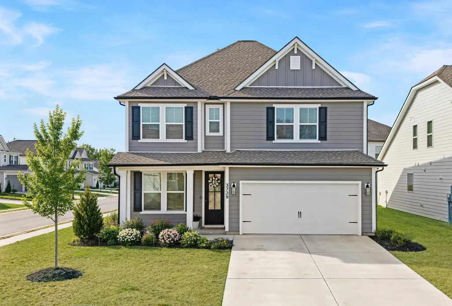
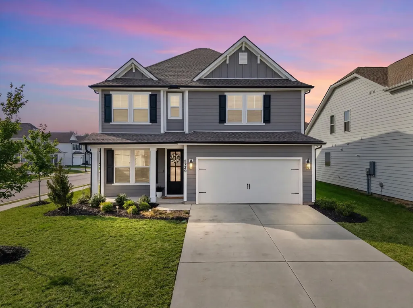
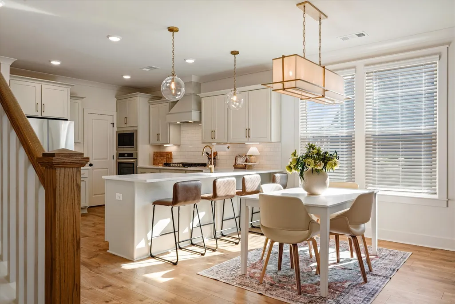
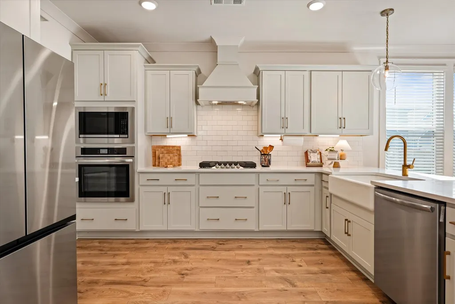
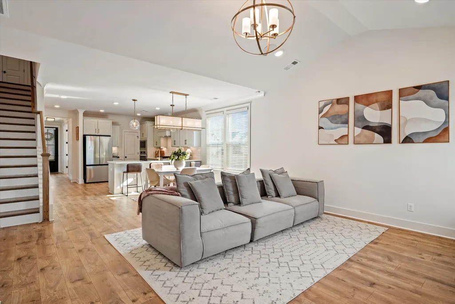
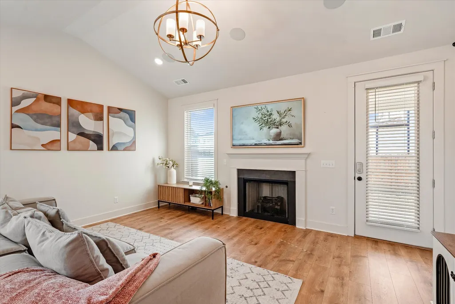
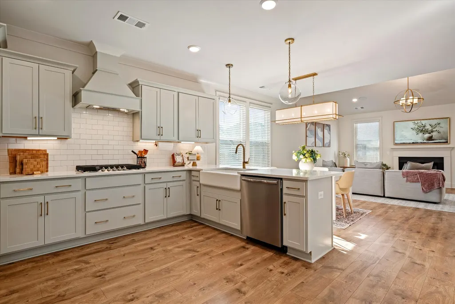
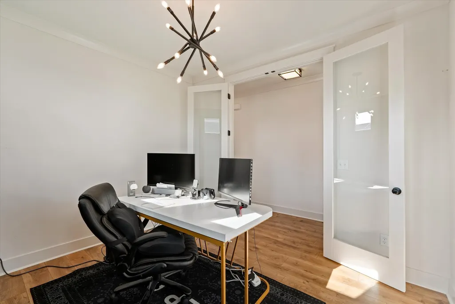
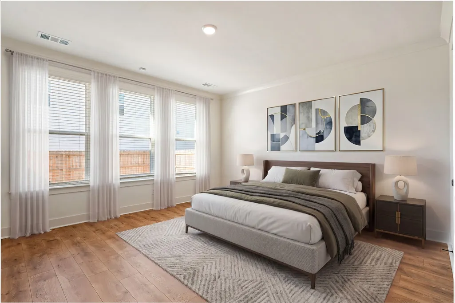
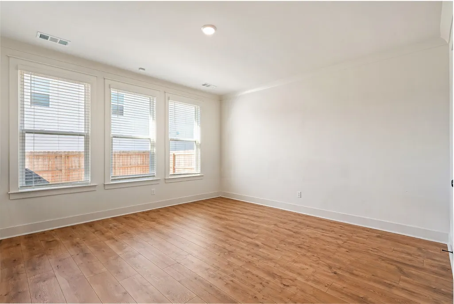
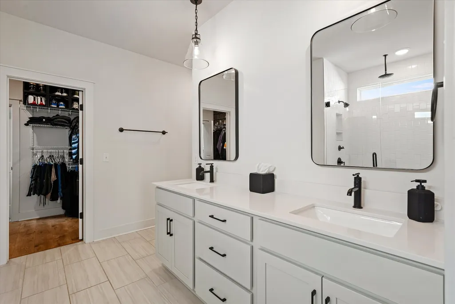
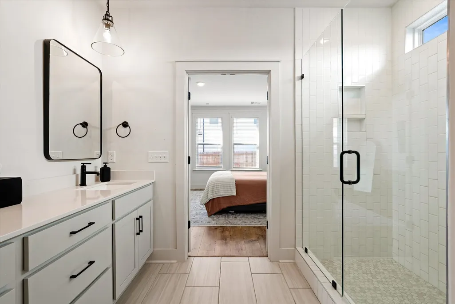
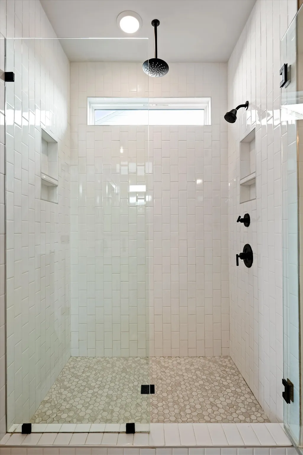
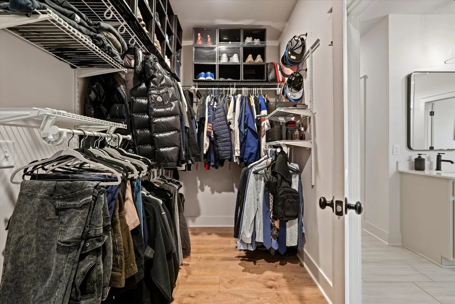
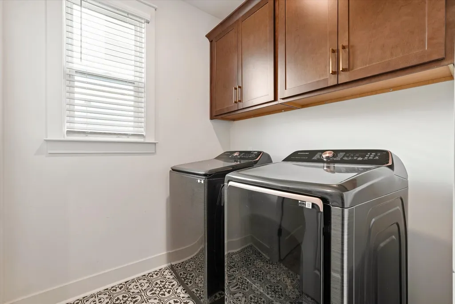
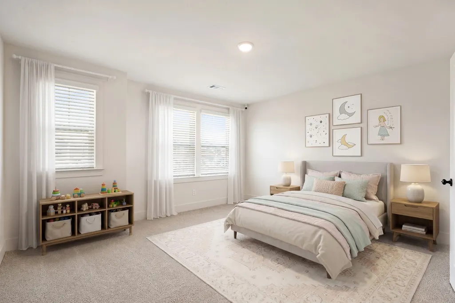
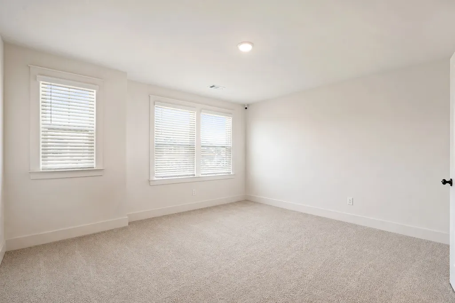
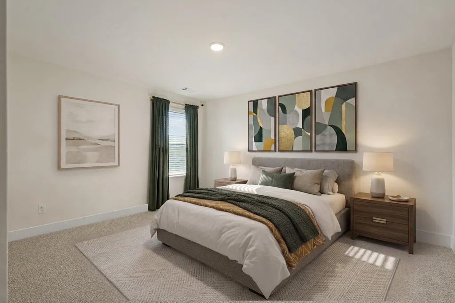
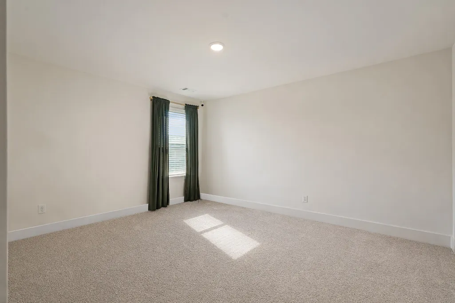
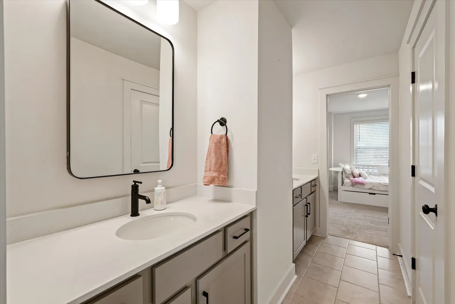
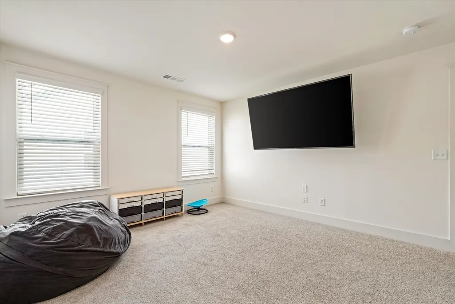
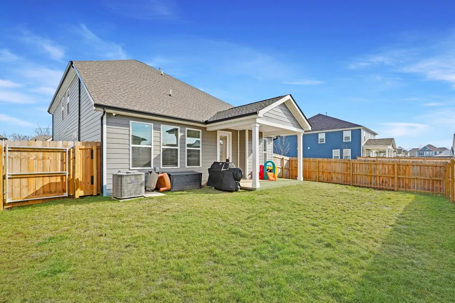
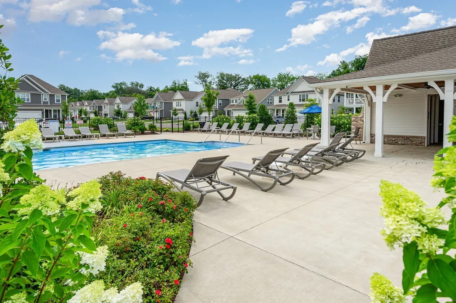
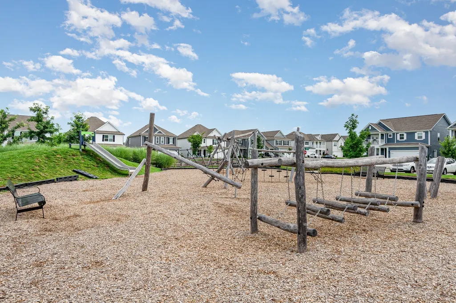
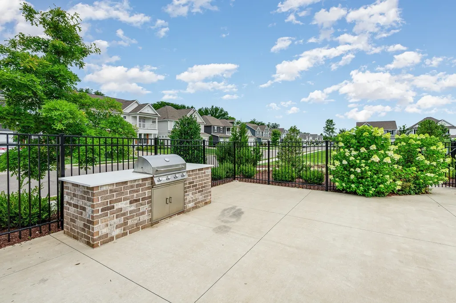
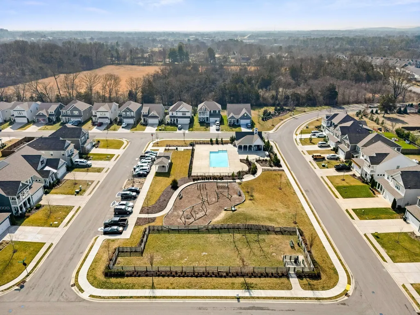
Move-in ready just in time for fall! Welcome home to this stunning 5-bedroom home in the sought-after Kingsbury community, offering a bright open-concept layout that seamlessly connects the kitchen, dining, and living spaces, plus a dedicated home office with French doors and a custom accent wall. The spacious primary suite features a walk-in shower, abundant storage, and direct access to the laundry room for added convenience. The gourmet kitchen is beautifully appointed with quartz countertops, under-cabinet lighting, a gas cooktop, a large walk-in pantry, and designer-inspired finishes. Upstairs you'll find four additional bedrooms with a Jack-and-Jill bath, along with a flexible fifth bedroom perfect as a bonus room, playroom, home gym, or second living area. Step outside to a fully fenced backyard with a covered patio, ideal for relaxing, entertaining, and enjoying crisp fall evenings. Just a short walk away, enjoy neighborhood amenities including a pool, playground, sidewalks, and dog park. Conveniently located minutes from Medical Center Parkway and The Avenue, you'll have easy access to shopping, restaurants, coffee shops, fitness studios, and everyday conveniences. Buyer incentive available: receive up to $5,000 toward closing costs or a 1% rate buy down with the preferred lender!
| Elementary School | Middle School | High School |
|---|---|---|
| Poplar Hill Elementary | Blackman Middle School | Blackman High School |
| Price History | |
|---|---|
| 9/3/2026 | Listed $599,000 |
General Features
| Living Area | 2739 |
|---|---|
| Sewer | Public Sewer |
| Heating | Central |
| Cooling | Central Air |
| Utilities | Water Available |
| Possession | Close Of Escrow |
| Appliances | Built-In Electric Oven,Cooktop,Dishwasher,Microwave,Smart Appliance(s) |
| HOA Fee | 90 |
| Garage Spaces | 2 |
| Association Fee Includes | Maintenance Grounds,Recreation Facilities |
| Patio/Porch Features | Patio,Covered,Porch |
| Construction Materials | Fiber Cement |
| Year Built | 2023 |
| Stories Count | 2 |
| Levels | One |
| Property Subtype | Single Family Residence |
| Assoc Fee Paid Per | Monthly |
| County | Rutherford County,TN |
| New Construction | No |
| Property Type | Residential |
| Association Amenities | Playground,Pool,Sidewalks,Underground Utilities,Trail(s) |
| Attached Garage | Yes |
| Subdivision Name | Kingsbury Sec 3 |
| Garage Y/N | Yes |
| Full Baths | 3 |
| Status | Active |
| Directions | From Nashville - Take 24E to Exit 76 (Medical Center Parkway) turn left. Turn left on Asbury Lane (first left,frontage road). Kingsbury will be on your right. |
| High School | Blackman High School |
| City | Murfreesboro |
| Senior Community Y/N | No |
| Lot Size Units | Acres |
| Elementary School | Poplar Hill Elementary |
| Property Attached Y/N | No |
| Year Built Details | Existing |
| Tax Annual Amount | 3364 |
| Middle/Junior High School | Blackman Middle School |
| Building Area Units | Square Feet |
| Living Area Units | Square Feet |
| Standard Status | Active |
Interior Features
| Interior Amenities | Built-in Features,Ceiling Fan(s),Extra Closets,High Ceilings,Open Floorplan,Walk-In Closet(s) |
|---|---|
| Basement | None |
| Flooring | Carpet,Laminate,Tile |
| Air Conditioning Y/N | Yes |
| Heating Y/N | Yes |
| Above Grade Finished Area | 2739 |
| Half Baths | 1 |
| Total Bedrooms | 5 |
| Main Level Bedrooms | 1 |
| Below Grade Finished Area Unit Type | Square Feet |
| LivingAreaSource | Owner |
| Below Grade Finished Area Source | Owner |
| Above Grade Finished Area Source | Owner |
| Above Grade Finished Area Unit Type | Square Feet |
| Total Baths | 4 |
Exterior Features
| Fencing | Back Yard |
|---|---|
| Parking Features | Attached |
| Water Source | Public |
| Total Parking | 2 |
| Lot Size Area | 0.17 |
| Building Area Total | 2739 |
| Lot Size Acres | 0.17 |
| Lot Size Source | Calculated from Plat |
| Waterfront Y/N | No |
| Covered Spaces | 2 |
Amenities
- Foreclosure
- Views
- Short Sale
- New Construction
- Adult 55+
- Lease To Own
- No HOA Fees
- Furnished
- Primary On Main
- Air Conditioning
- Seller Finance
- Green
- Fixer Upper
- Horse
- Golf
- Fireplace
- Deck
- Garage
- Basement
- Pool
Property vs Single Family Average in 37129
Price
Taxes
Year Built
Visits
 The data relating to real estate for sale on this web site comes in part from the Internet Data Exchange Program of RealTracs Solutions as distributed by MLS Grid. Real estate listings held by brokerage firms other than Weichert, Realtors® - The Andrews Group - Nashville are marked with the Internet Data Exchange Program logo or thumbnail logo and detailed information about them includes the name of the listing brokers.
