

Address
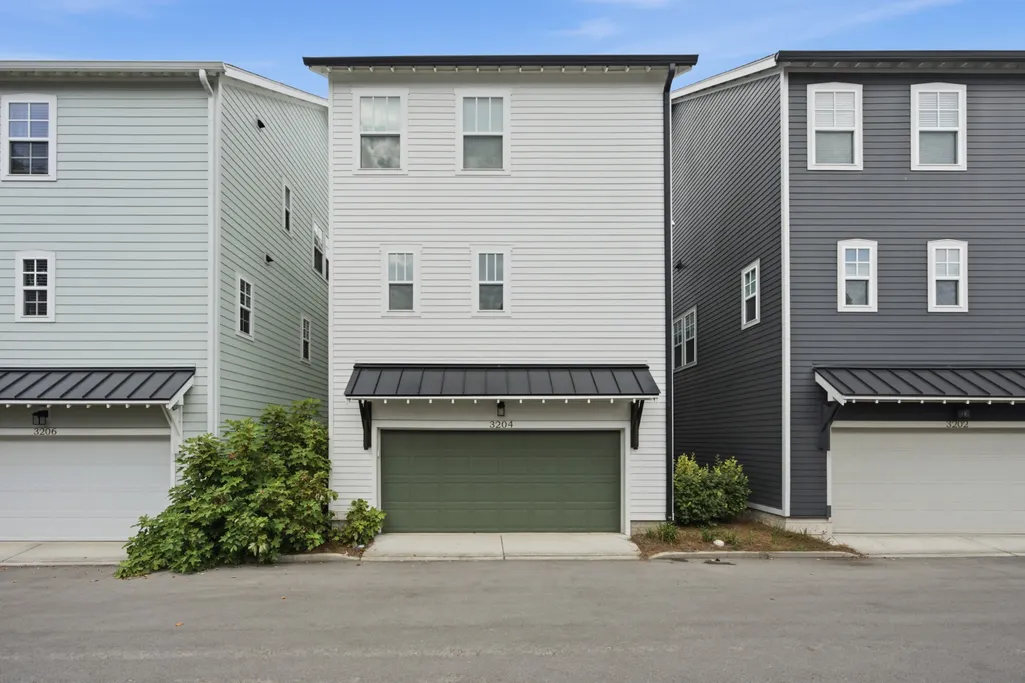
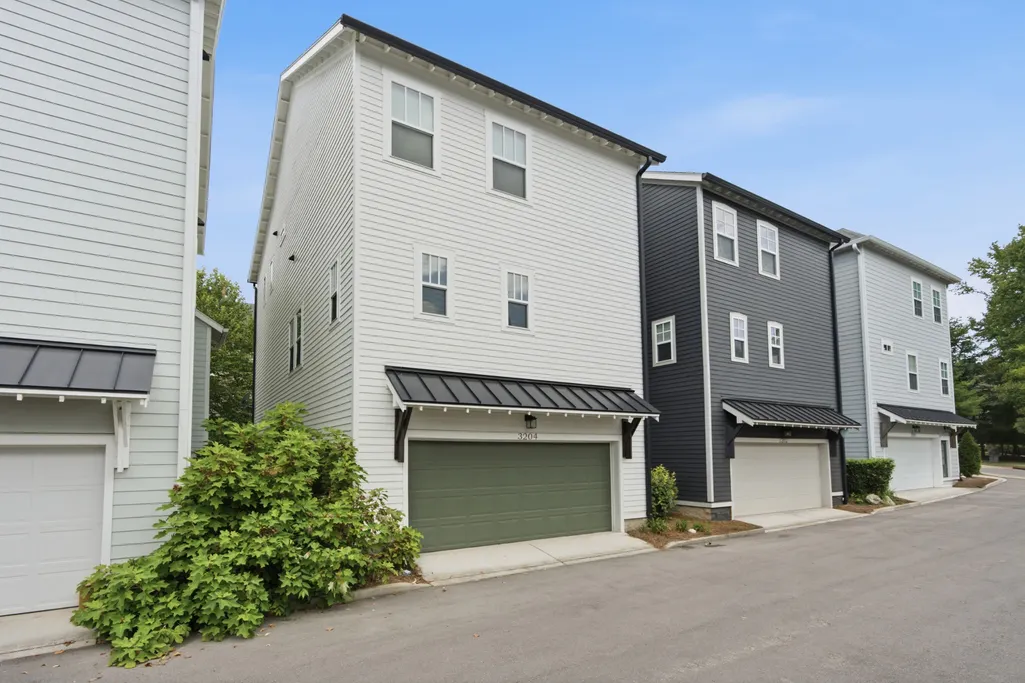
3204 Go Run, Nashville, TN
Price
$ 625,000
Property Attributes
- MLS#3531657
- TypeSingle Family
- Listing Status Active
- CountyDAVIDSON
- CityNashville
- NeighborhoodEast Greenway Park
- Zip37206
- StyleCottage
- Year Built2021
- Taxes$ 4571
- Price$ 625,000
- Bedrooms3
- Full Bathrooms3
- Half Bathrooms0
- Sqr Footage1914
- Lot Size0.02 Acres
Data Source:
Listing courtesy of RealTracs MLS as distributed by MLS GRID
Property Description
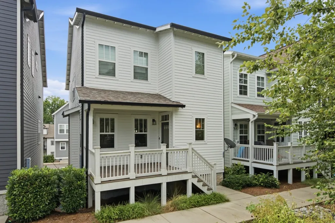
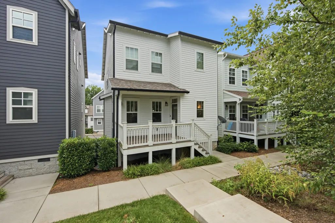
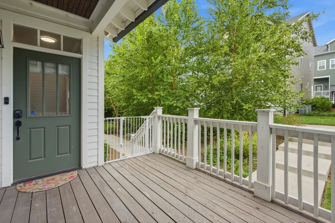
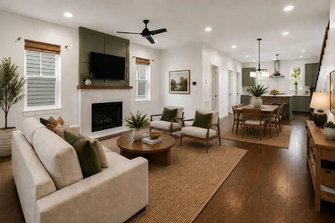
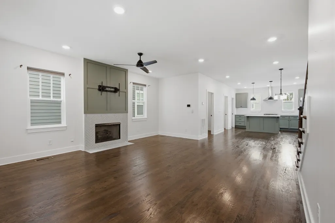
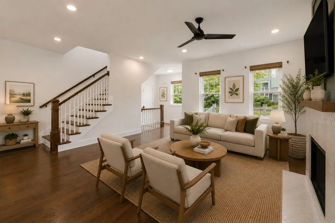
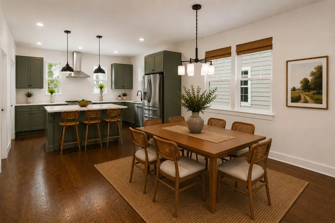
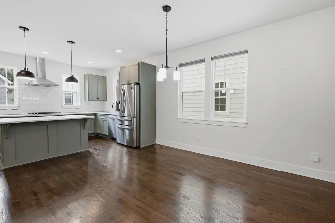
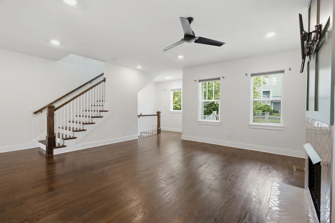
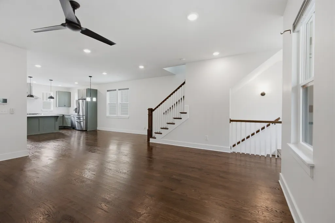
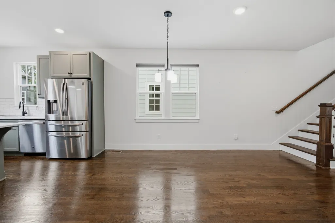
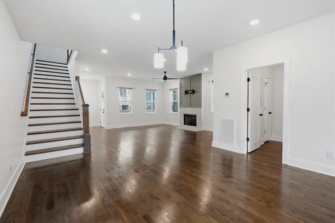
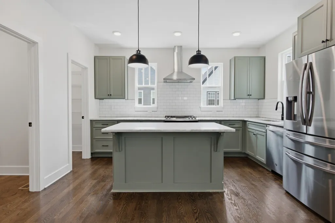
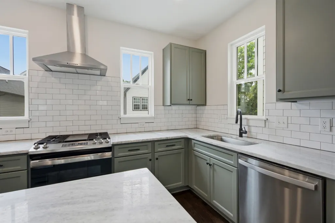
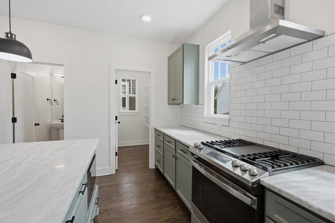
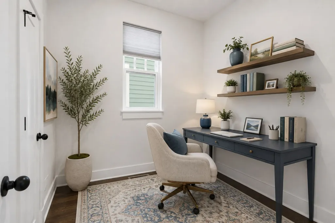
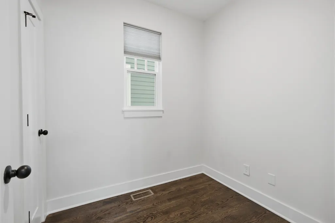
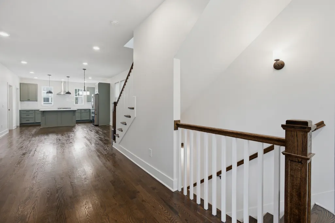
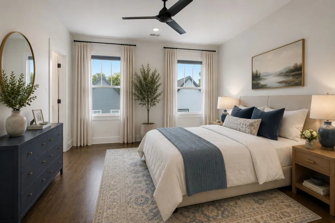
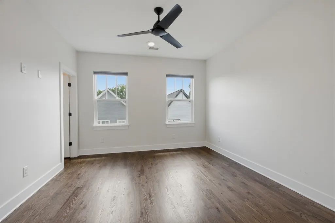
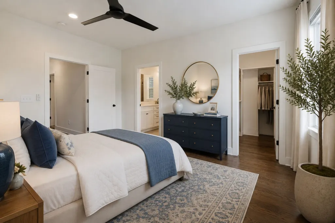
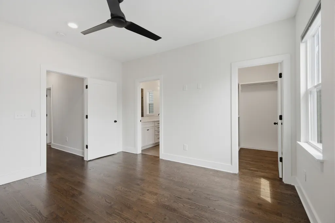
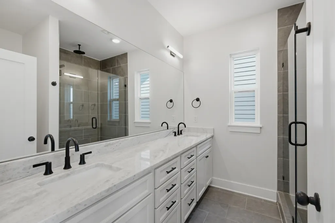
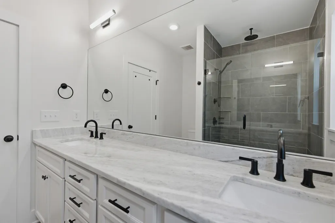
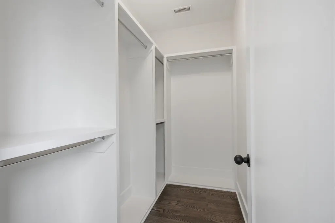
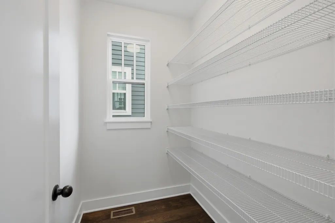
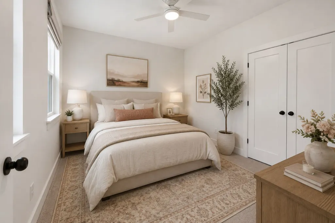
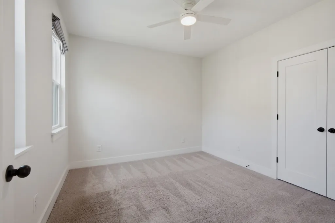
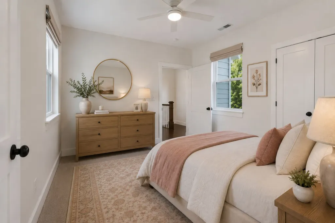
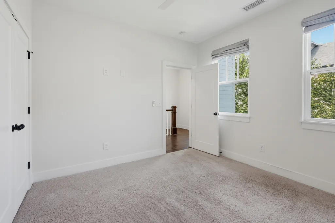
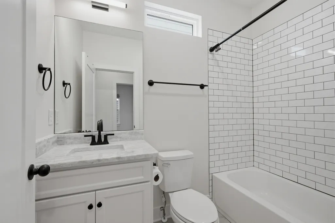
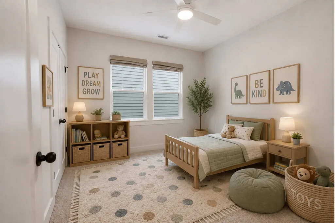
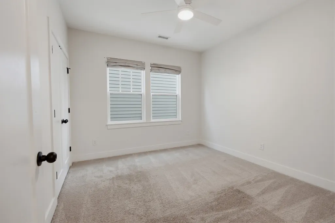
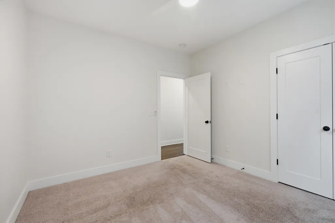
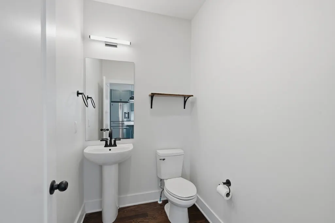
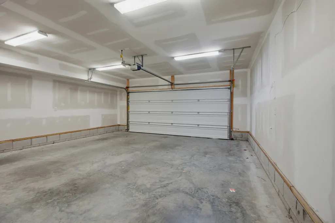
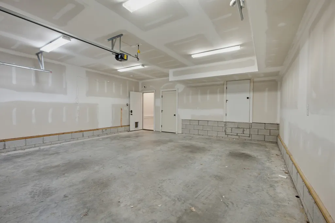
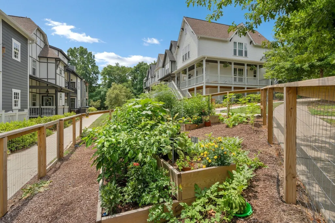
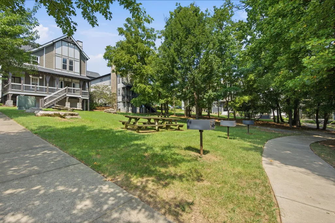
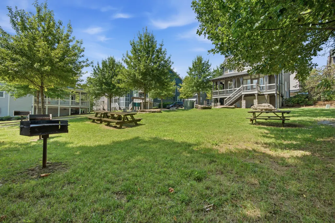
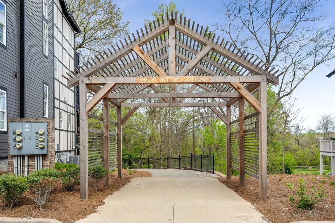
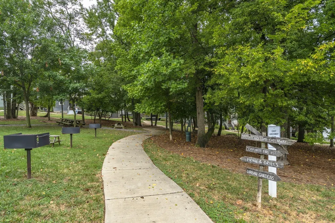
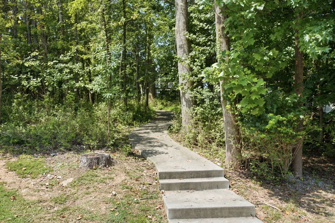
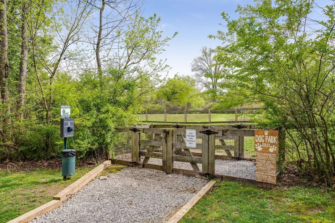
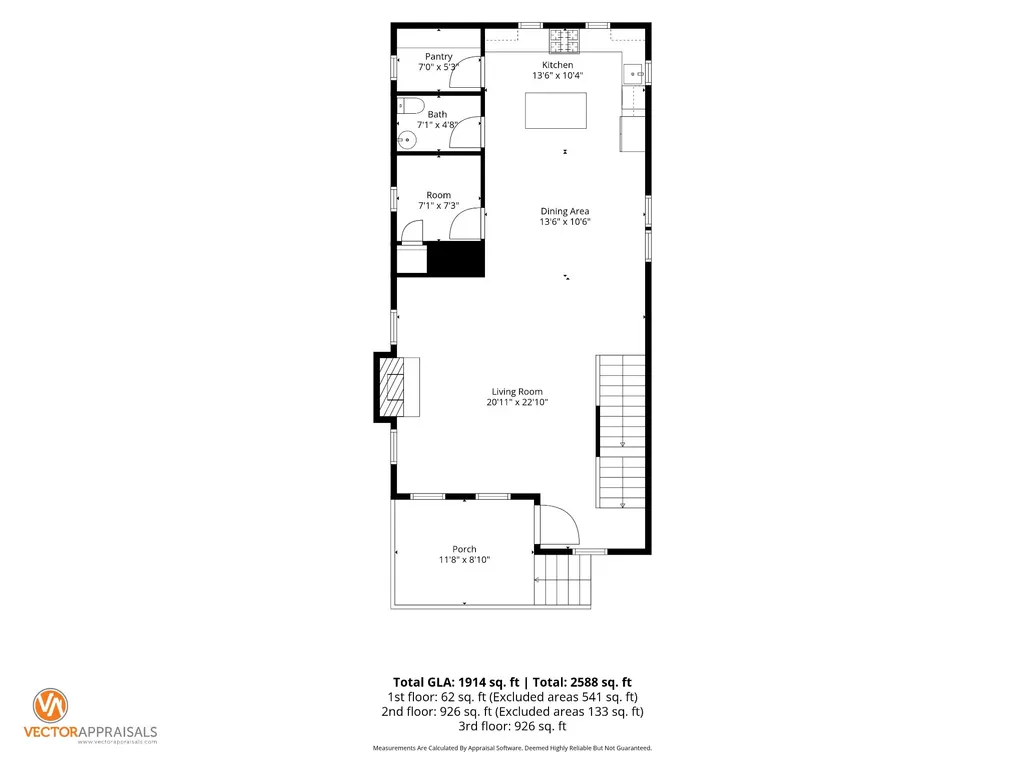
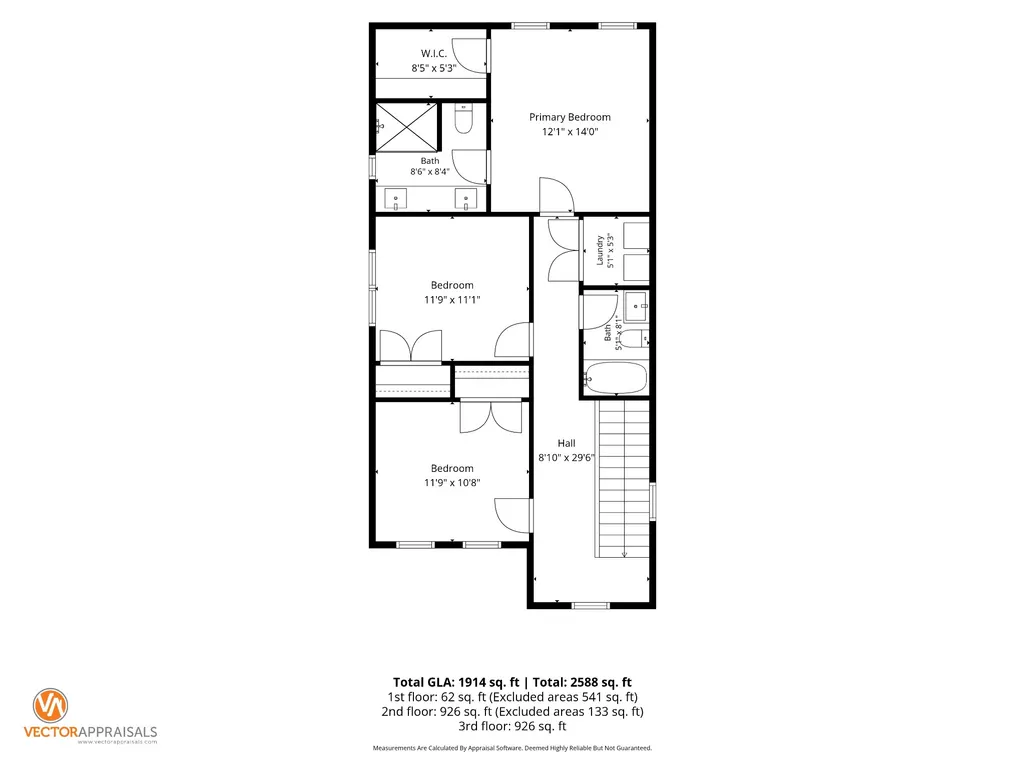
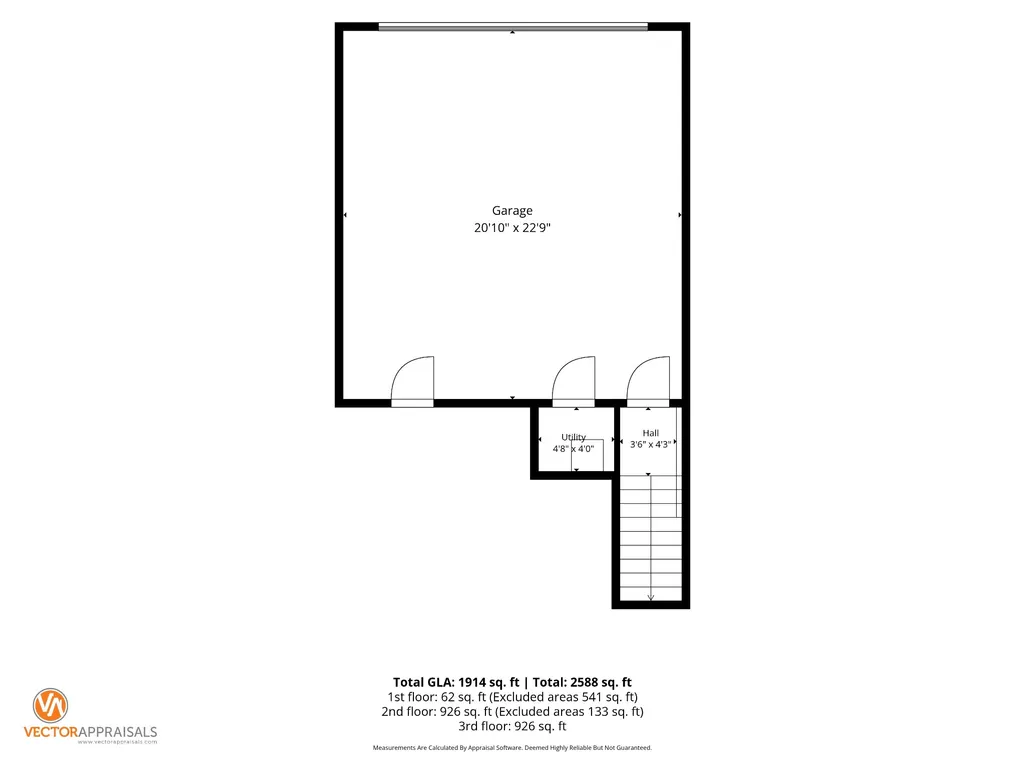
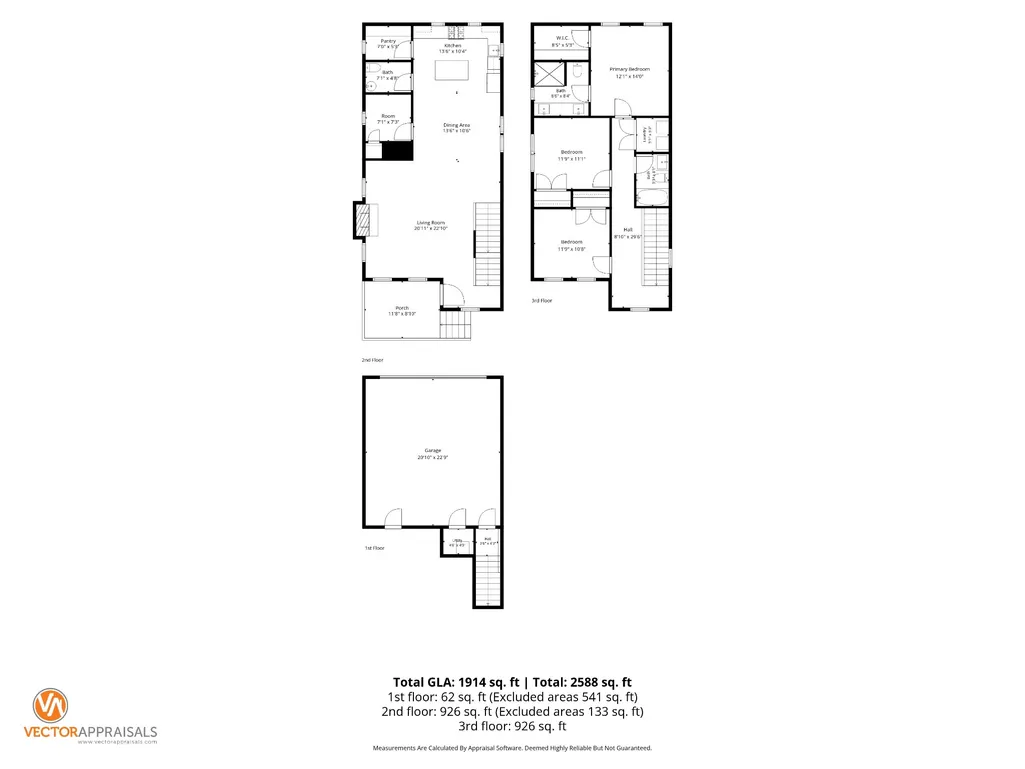
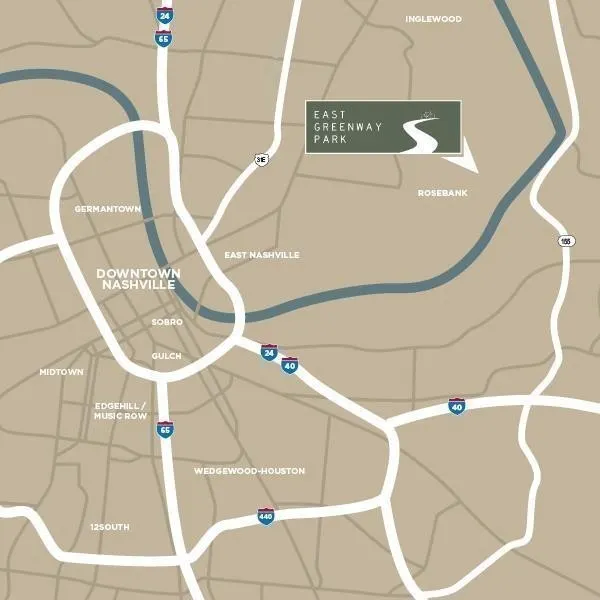
Welcome to 3204 Go Run in East Greenway Park, a unique 62-home cottage community in East Nashville designed around wellness, connection, and an active lifestyle. With its own entrance to the Shelby Bottoms Greenway, the community feels more like a park than a traditional neighborhood, with vegetable gardens, picnic areas, fire pits, a dog park, and shared outdoor gathering spaces. Inside, the home has been thoughtfully refreshed with newly painted interiors and kitchen cabinetry. The kitchen features quartzite countertops, a gas range, generous workspace, and opens directly to the main living area with a cozy fireplace. A dedicated office and half bath on the main level provides a separate space for working from home, while three bedrooms and two full baths upstairs offer plenty of room to spread out. Additional features include an attached two-car garage, tankless water heater, and floor-to-ceiling tiled walk-in shower. From morning walks along the greenway to evenings spent enjoying the community’s outdoor spaces, 3204 Go Run offers a distinctive East Nashville lifestyle with nature right outside your door.
| Elementary School | Middle School | High School |
|---|---|---|
| Rosebank Elementary | Stratford STEM Magnet School Lower Campus Middle School | Stratford STEM Magnet School Upper Campus High School |
| Price History | |
|---|---|
| 9/3/2026 | Listed $625,000 |
General Features
| Living Area | 1914 |
|---|---|
| Sewer | Public Sewer |
| Heating | Central |
| Cooling | Central Air |
| Utilities | Water Available |
| Possession | Close Of Escrow |
| Appliances | Stainless Steel Appliance(s) |
| HOA Fee | 200 |
| Garage Spaces | 2 |
| Association Fee Includes | Maintenance Grounds,Trash |
| Patio/Porch Features | Deck,Covered |
| Architectural Style | Cottage |
| Construction Materials | Fiber Cement,Hardboard Siding |
| Year Built | 2021 |
| Stories Count | 3 |
| Levels | Three Or More |
| Property Subtype | Single Family Residence |
| Assoc Fee Paid Per | Monthly |
| County | Davidson County,TN |
| New Construction | No |
| Property Type | Residential |
| Attached Garage | Yes |
| Subdivision Name | East Greenway Park |
| Garage Y/N | Yes |
| Full Baths | 3 |
| Status | Active |
| Directions | Head northwest on 5th Ave N/Opry Pl/Rep. John Lewis Way N toward Commerce St. Continue to follow 5th Ave N/Rep. John Lewis Way N (0.4 mi). Take US-41 N/US-431 N/James Robertson Pkwy,Main St and Eastl |
| High School | Stratford STEM Magnet School Upper Campus |
| City | Nashville |
| Senior Community Y/N | No |
| Lot Size Units | Acres |
| Elementary School | Rosebank Elementary |
| Property Attached Y/N | No |
| Year Built Details | Existing |
| Tax Annual Amount | 4571 |
| Middle/Junior High School | Stratford STEM Magnet School Lower Campus |
| Building Area Units | Square Feet |
| Living Area Units | Square Feet |
| Standard Status | Active |
Interior Features
| Interior Amenities | Kitchen Island |
|---|---|
| Basement | None |
| Flooring | Carpet,Wood,Tile |
| Air Conditioning Y/N | Yes |
| Heating Y/N | Yes |
| Above Grade Finished Area | 1852 |
| Total Bedrooms | 3 |
| Below Grade Finished Area | 62 |
| Below Grade Finished Area Unit Type | Square Feet |
| LivingAreaSource | Professional Measurement |
| Below Grade Finished Area Source | Professional Measurement |
| Above Grade Finished Area Source | Professional Measurement |
| Above Grade Finished Area Unit Type | Square Feet |
| Total Baths | 3 |
Exterior Features
| Parking Features | Garage Faces Rear,Alley Access |
|---|---|
| Water Source | Public |
| Total Parking | 2 |
| Lot Size Area | 0.02 |
| Building Area Total | 1914 |
| Lot Size Acres | 0.02 |
| Lot Size Source | Calculated from Plat |
| Waterfront Y/N | No |
| Covered Spaces | 2 |
Amenities
- Foreclosure
- Views
- Short Sale
- New Construction
- Adult 55+
- Lease To Own
- No HOA Fees
- Furnished
- Primary On Main
- Air Conditioning
- Seller Finance
- Green
- Fixer Upper
- Horse
- Golf
- Fireplace
- Deck
- Garage
- Basement
- Pool
Property vs Single Family Average in 37206
Price
Taxes
Year Built
Visits
 The data relating to real estate for sale on this web site comes in part from the Internet Data Exchange Program of RealTracs Solutions as distributed by MLS Grid. Real estate listings held by brokerage firms other than Weichert, Realtors® - The Andrews Group - Nashville are marked with the Internet Data Exchange Program logo or thumbnail logo and detailed information about them includes the name of the listing brokers.
