
Open House Sun, Sep 13th 02:00 PM - 04:00 PM - Views
Address
1185 Walnut Grove Rd, Christiana, TN
Price
$ 1,100,000
Property Attributes
- MLS#3530920
- TypeSingle Family
- Listing Status Active
- CountyRUTHERFORD
- CityChristiana
- NeighborhoodWalnut Acres
- Zip37037
- StyleTraditional
- Year Built2020
- Taxes$ 3006
- Price$ 1,100,000
- Bedrooms3
- Full Bathrooms2
- Half Bathrooms1
- Sqr Footage3049
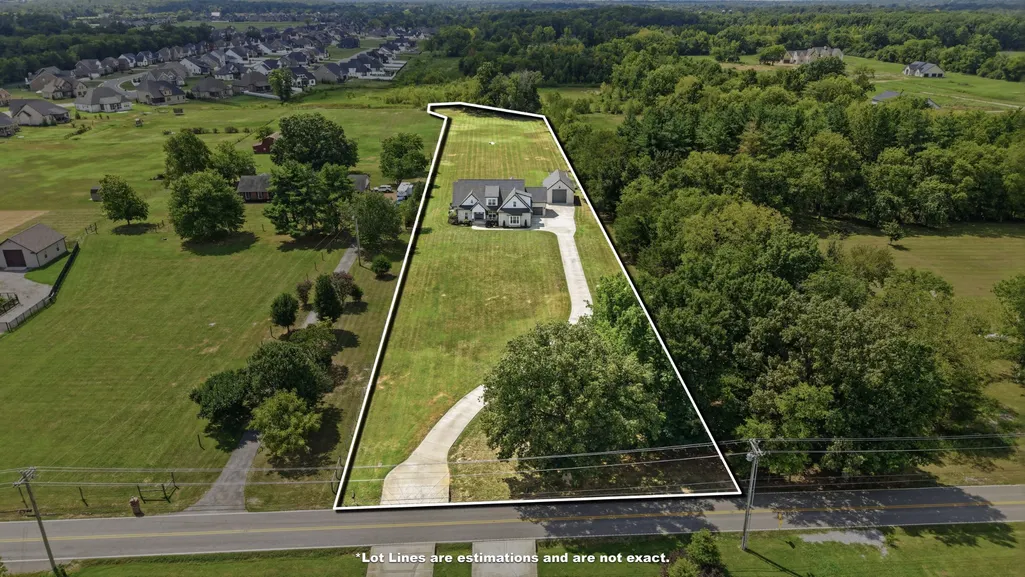
- Lot Size3.25 Acres
Data Source:
Listing courtesy of RealTracs MLS as distributed by MLS GRID
Property Description
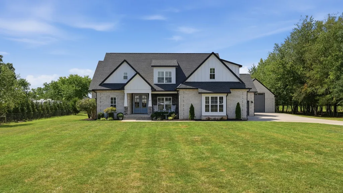
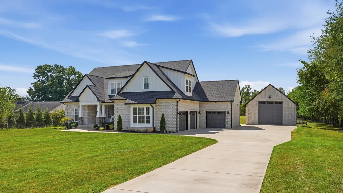
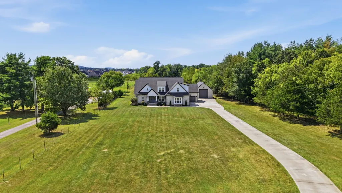
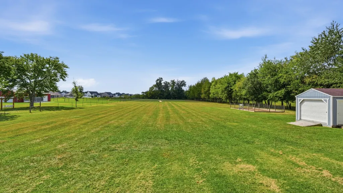
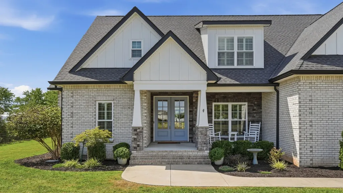
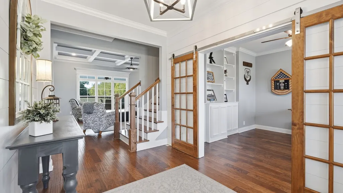
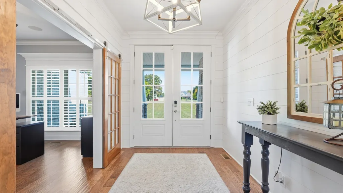
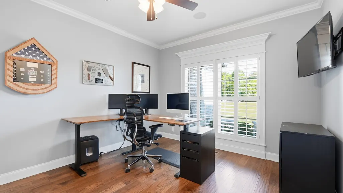
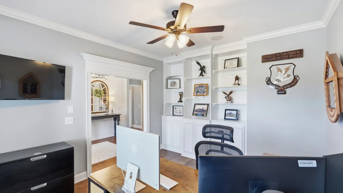
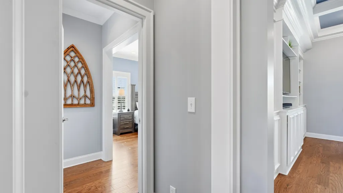
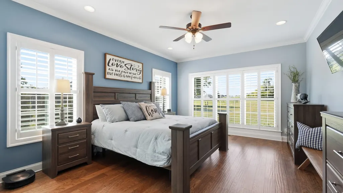
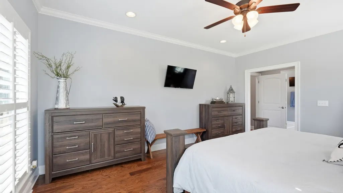
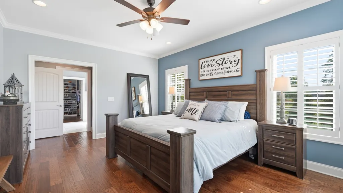
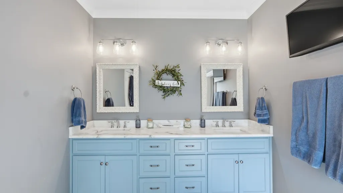
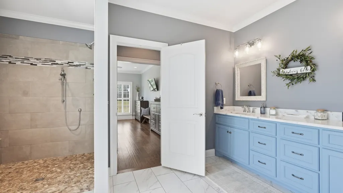
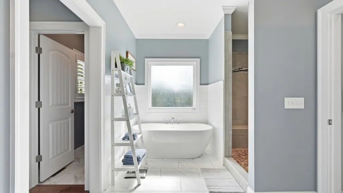
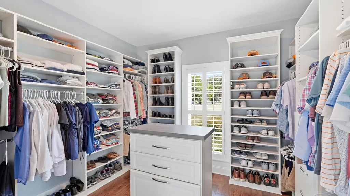
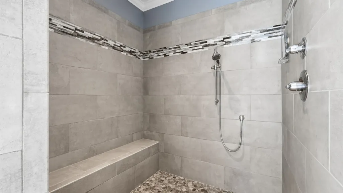
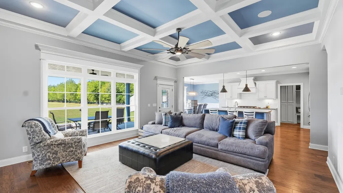
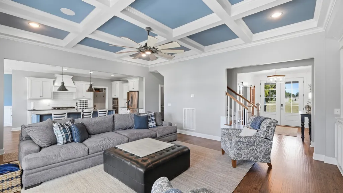
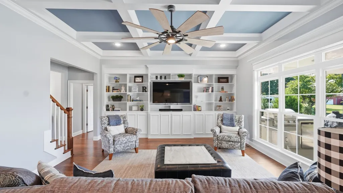
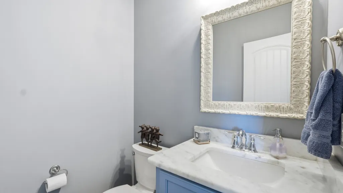
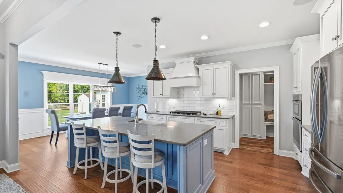
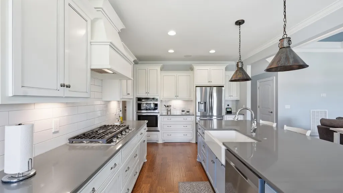
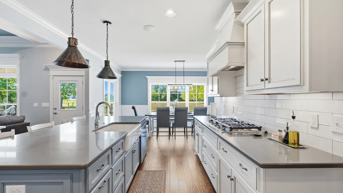
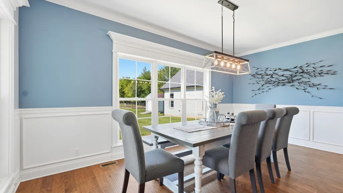
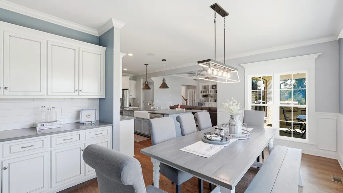
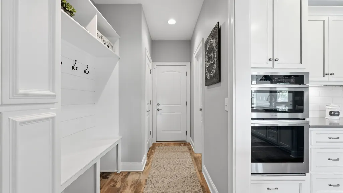
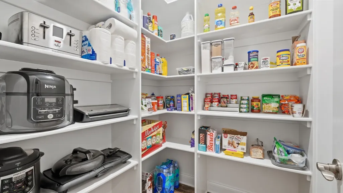
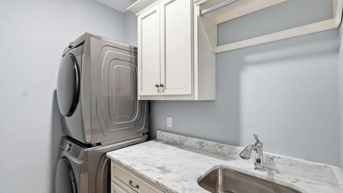
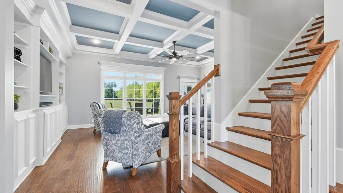
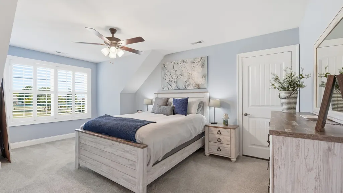
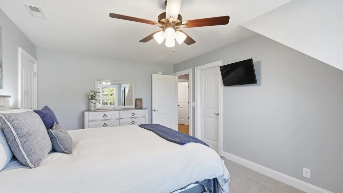
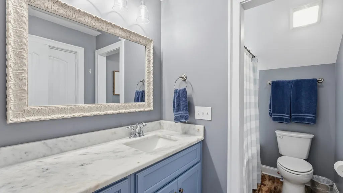
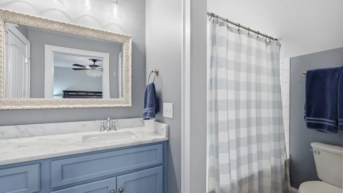
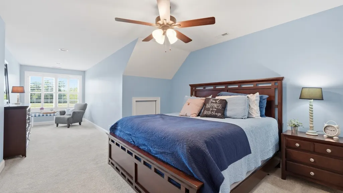
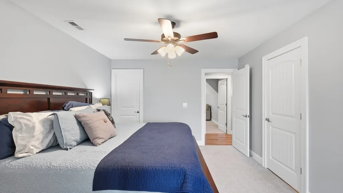
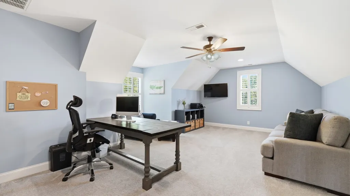
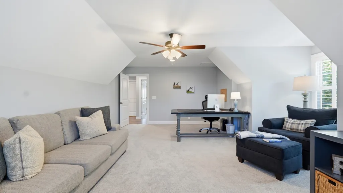
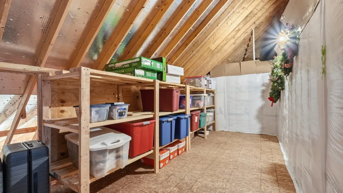
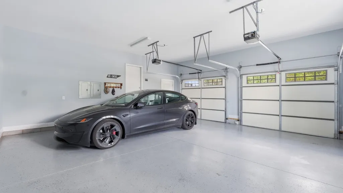
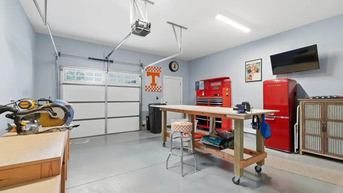
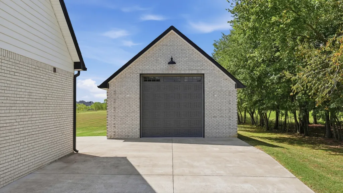
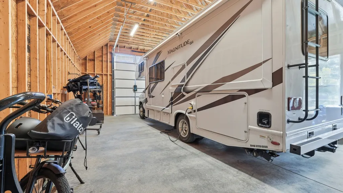
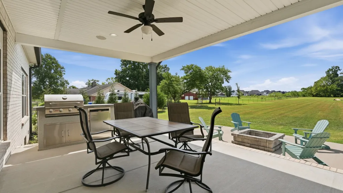
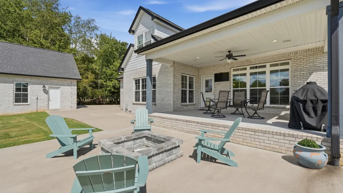
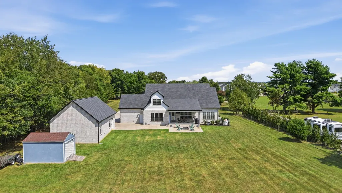
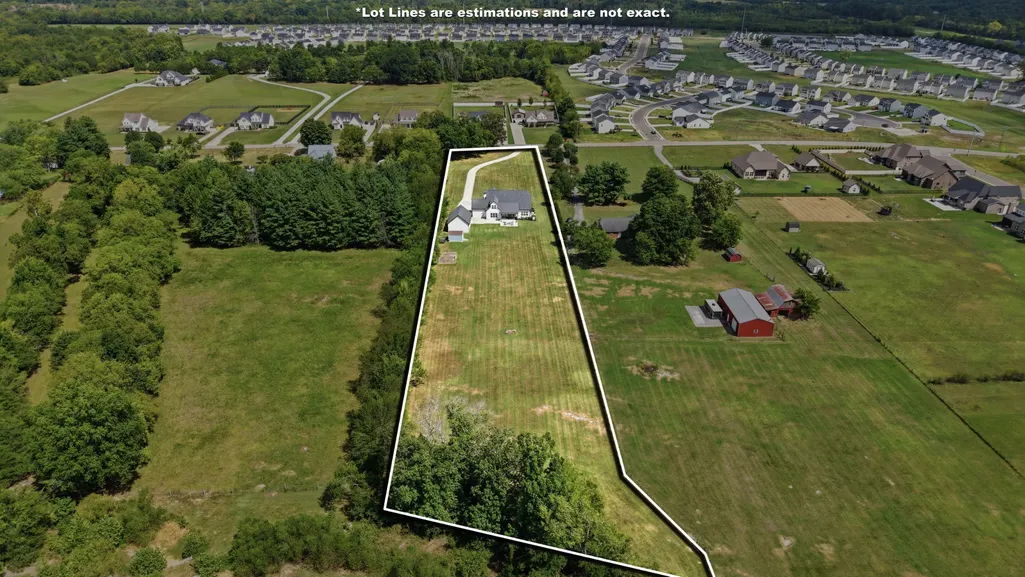
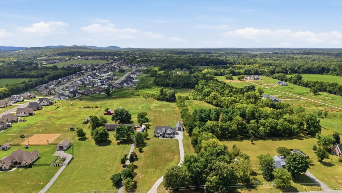
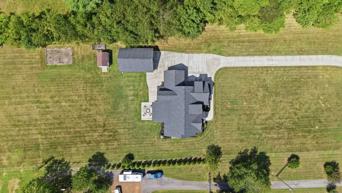
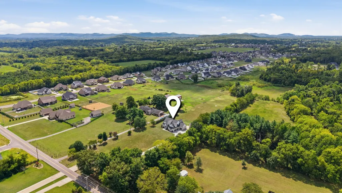
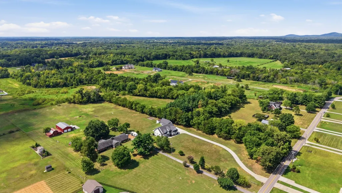
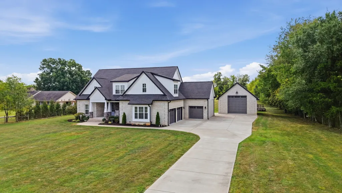
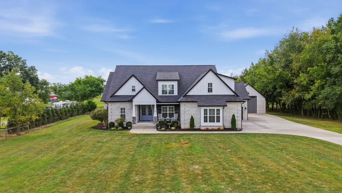
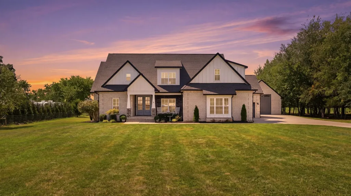
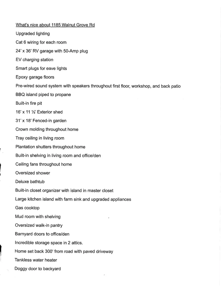
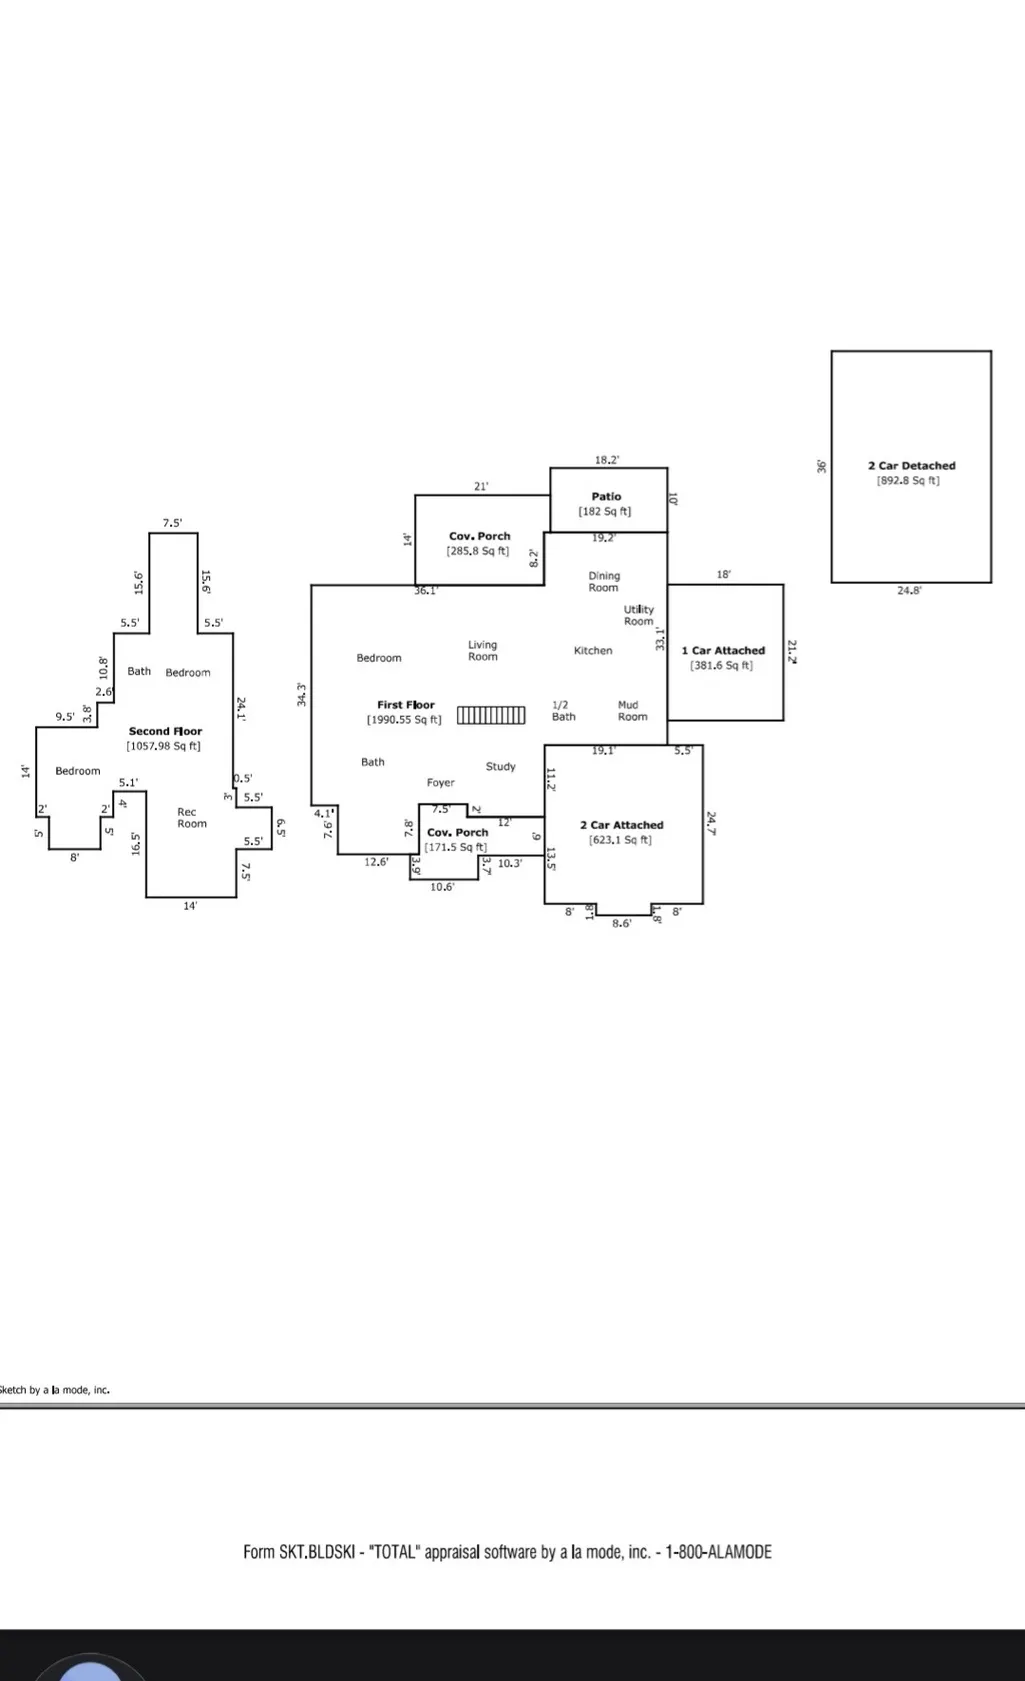
If you’re looking for a custom-built, impeccably maintained home on 3.25 acres with exceptional garage space, including an RV garage, this beautiful 2020 home is a must-see! Privately positioned 300 feet from the road, this pristine property offers quality craftsmanship, thoughtful design, and an impressive list of custom features. From the moment you enter, you’ll notice the attention to detail, including crown molding, wainscoting, shiplap, plantation shutters, hardwood floors, and custom built-ins throughout. The welcoming shiplap entry opens to a spacious office with sliding barn doors and built-in bookshelves. Beyond the entry, the den showcases beautiful views of the acreage through large windows, along with a stunning coffered ceiling, built-in bookshelves with storage, and surround sound. A convenient half bath is off the den.The gourmet kitchen is the heart of the home, featuring a large island with farmhouse sink, stainless steel appliances, granite countertops, tile backsplash, gas range, custom range hood, and abundant cabinetry. The adjoining breakfast area includes a built-in coffee bar and additional cabinetry. Just beyond the kitchen is a laundry room with sink and cabinetry, a convenient backpack drop zone with built-ins, and a large walk-in pantry with custom wood shelving.The spacious primary suite is privately located on the opposite side of the main floor and includes a luxurious primary bath w/large walk-in shower, freestanding soaking tub, double vanities, tile flooring and an exceptional custom walk-in closet with built-in wood shelving and a center island with extensive drawer storage! Upstairs, you’ll find two generously sized bedrooms, both with walk-in closets and a huge bonus room! Two attics offer loads of storage space! The back porch has a built-in grill area and surround sound. The patio has a built-in firepit! A double side entry garage, workshop garage & detached brick RV Garage complete this estate! More details in the pictures!
| Elementary School | Middle School | High School |
|---|---|---|
| Christiana Elementary | Christiana Middle School | Riverdale High School |
| Price History | |
|---|---|
| 9/2/2026 | Listed $1,100,000 |
General Features
| Living Area | 3049 |
|---|---|
| Sewer | Septic Tank |
| Heating | Central,Electric,Heat Pump |
| Cooling | Ceiling Fan(s),Central Air,Electric |
| Utilities | Electricity Available,Water Available,Cable Connected |
| Possession | Close Of Escrow |
| Roof | Asphalt |
| Appliances | Built-In Electric Oven,Cooktop,Dishwasher,Disposal,Dryer,Microwave,Refrigerator,Stainless Steel Appliance(s),Washer,Smart Appliance(s) |
| Garage Spaces | 5 |
| Patio/Porch Features | Patio,Covered,Porch |
| Architectural Style | Traditional |
| Security Features | Carbon Monoxide Detector(s),Fire Alarm,Security System,Smoke Detector(s) |
| Construction Materials | Brick |
| Pets Allowed | Yes |
| Year Built | 2020 |
| Stories Count | 2 |
| Topography | Cleared,Level,Private,Views |
| Levels | Two |
| Property Subtype | Single Family Residence |
| Accessibility | Smart Technology |
| County | Rutherford County,TN |
| New Construction | No |
| Property Type | Residential |
| Attached Garage | No |
| Energy Efficient | Windows,Thermostat,Water Heater |
| Subdivision Name | Walnut Acres |
| Garage Y/N | Yes |
| Full Baths | 2 |
| Status | Active |
| Directions | From Murfreesboro,take 231S past Christiana Elementary and turn right on Walnut Grove Rd/269W. Home will be on the left. |
| High School | Riverdale High School |
| City | Christiana |
| Senior Community Y/N | No |
| Open Parking Spaces | 6 |
| Lot Size Units | Acres |
| Elementary School | Christiana Elementary |
| Property Attached Y/N | No |
| Year Built Details | Existing |
| Tax Annual Amount | 3006 |
| Middle/Junior High School | Christiana Middle School |
| Building Area Units | Square Feet |
| Living Area Units | Square Feet |
| Standard Status | Active |
| Virtual Tour | https://my-virtual-home.tours/tnrtracs/3530920/F-1481 |
Interior Features
| Interior Amenities | Bookcases,Built-in Features,Ceiling Fan(s),Entrance Foyer,Extra Closets,High Ceilings,Open Floorplan,Pantry,Smart Camera(s)/Recording,Smart Light(s),Smart Thermostat,Walk-In Closet(s),Wet Bar,High Sp |
|---|---|
| Basement | Crawl Space |
| Flooring | Carpet,Wood,Tile |
| Air Conditioning Y/N | Yes |
| Heating Y/N | Yes |
| Above Grade Finished Area | 3049 |
| Half Baths | 1 |
| Laundry Features | Electric Dryer Hookup,Washer Hookup |
| Total Bedrooms | 3 |
| Main Level Bedrooms | 1 |
| Below Grade Finished Area Unit Type | Square Feet |
| LivingAreaSource | Appraiser |
| Below Grade Finished Area Source | Appraiser |
| Above Grade Finished Area Source | Appraiser |
| Above Grade Finished Area Unit Type | Square Feet |
| Total Baths | 3 |
Exterior Features
| Exterior Amenities | Gas Grill,Smart Camera(s)/Recording,Smart Light(s),Smart Lock(s) |
|---|---|
| Parking Features | Garage Door Opener,Attached/Detached,Concrete,Driveway |
| Lot Features | Cleared,Level,Private,Views |
| Water Source | Private |
| Total Parking | 11 |
| Lot Size Area | 3.25 |
| Building Area Total | 3049 |
| Lot Size Acres | 3.25 |
| Lot Size Source | Assessor |
| Waterfront Y/N | No |
| Covered Spaces | 5 |
Amenities
- Foreclosure
- Views
- Short Sale
- New Construction
- Adult 55+
- Lease To Own
- No HOA Fees
- Furnished
- Primary On Main
- Air Conditioning
- Seller Finance
- Green
- Fixer Upper
- Horse
- Golf
- Fireplace
- Deck
- Garage
- Basement
- Pool
Property vs Single Family Average in 37037
Price
Taxes
Year Built
Visits
 The data relating to real estate for sale on this web site comes in part from the Internet Data Exchange Program of RealTracs Solutions as distributed by MLS Grid. Real estate listings held by brokerage firms other than Weichert, Realtors® - The Andrews Group - Nashville are marked with the Internet Data Exchange Program logo or thumbnail logo and detailed information about them includes the name of the listing brokers.
