
Open House Sat, Sep 12th 02:00 PM - 04:00 PM
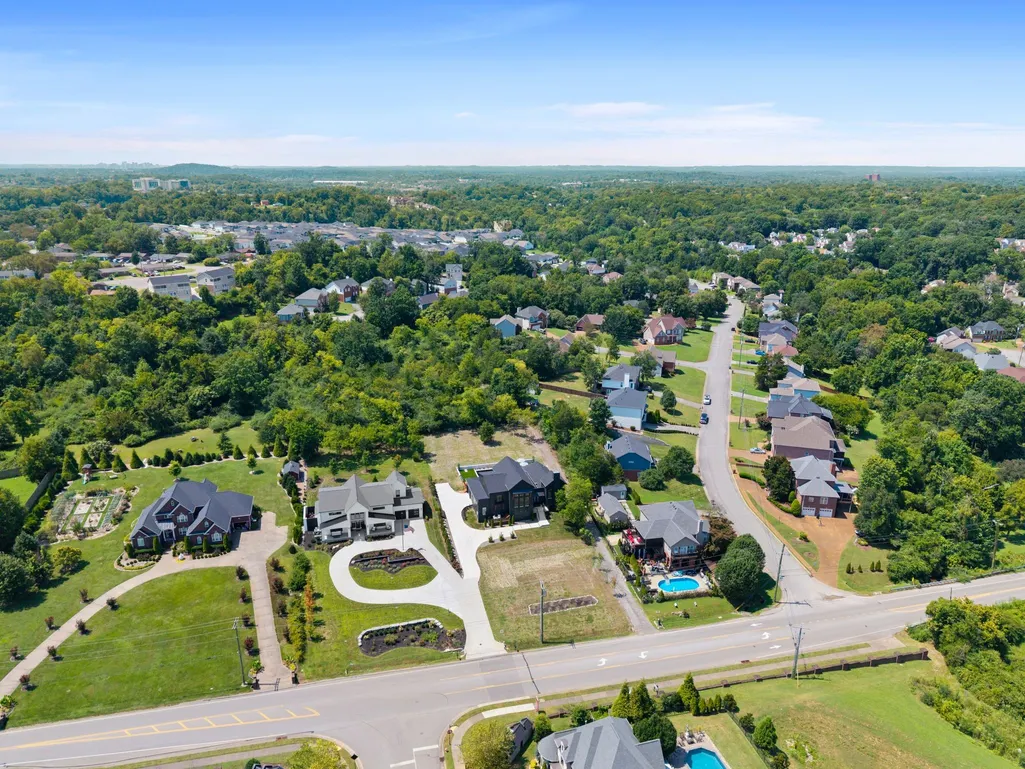
Address
6162 N New Hope Rd, Hermitage, TN
Price
$ 1,495,000
Property Attributes
- MLS#3530821
- TypeSingle Family
- Listing Status Active
- CountyDAVIDSON
- CityHermitage
- NeighborhoodAguilar
- Zip37076
- StyleContemporary
- Year Built2025
- Taxes$ 974
- Price$ 1,495,000
- Bedrooms4
- Full Bathrooms4
- Half Bathrooms0
- Sqr Footage4138
- Lot Size0.8 Acres
Data Source:
Listing courtesy of RealTracs MLS as distributed by MLS GRID
Property Description
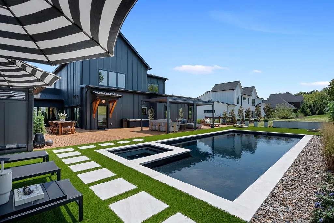
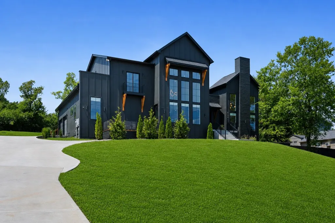
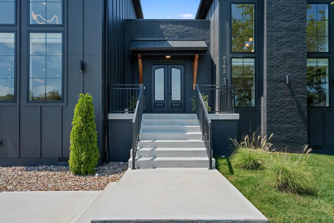
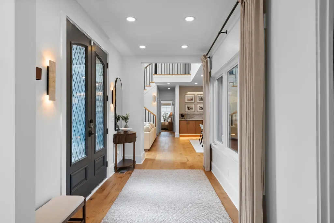
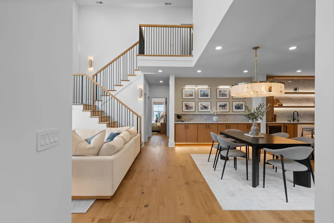
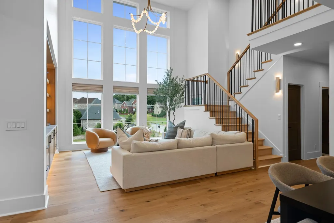
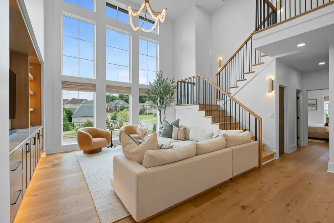
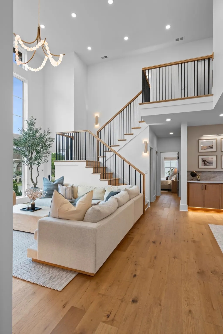
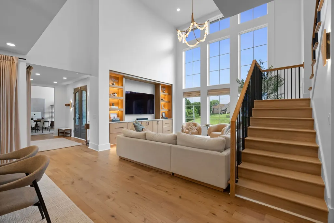
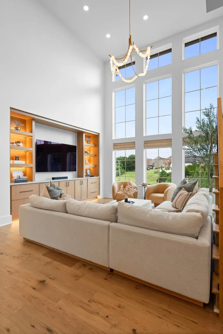
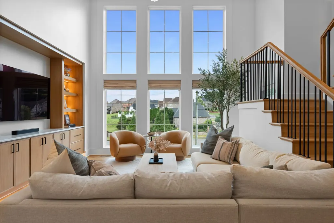
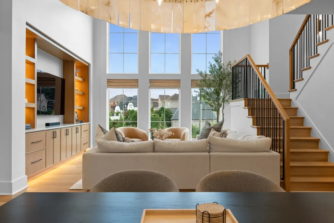
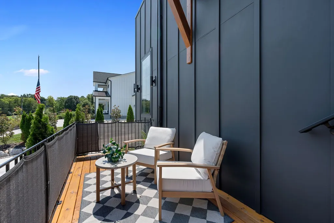
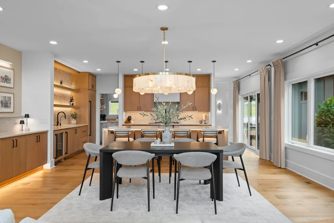
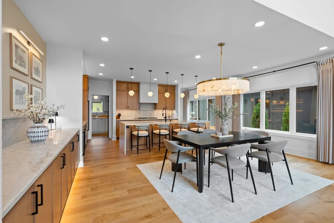
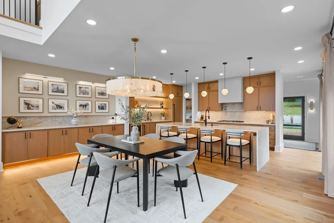
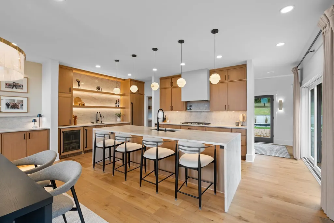
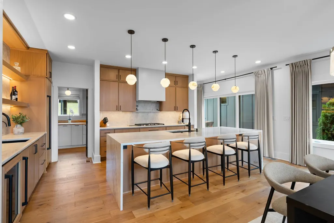
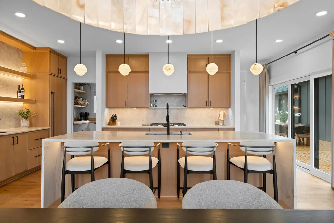
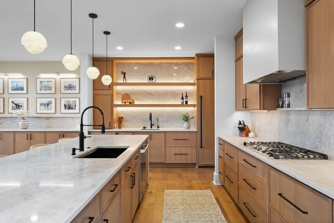
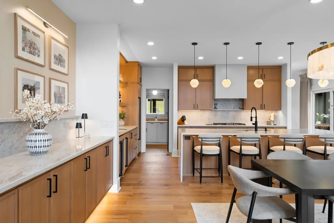
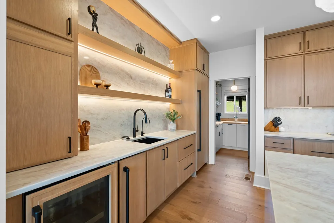
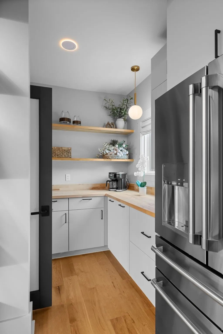
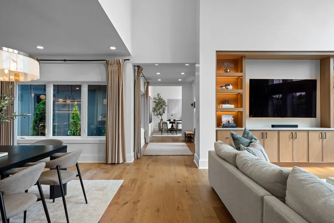
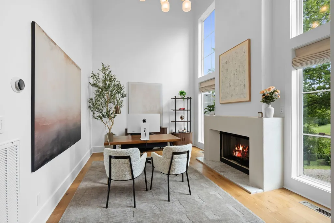
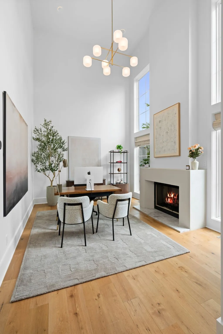
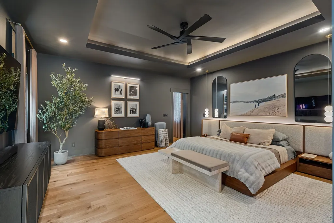
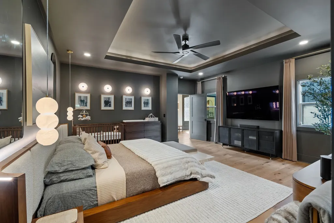
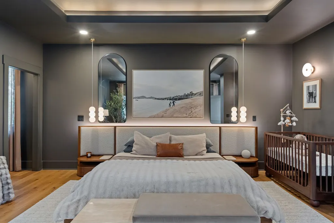
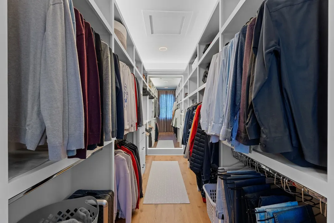
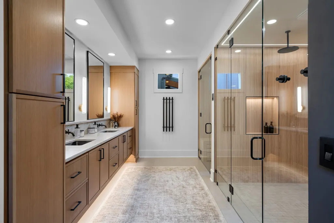
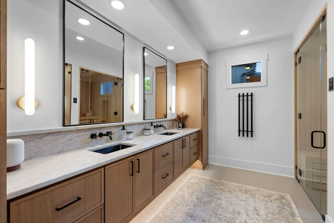
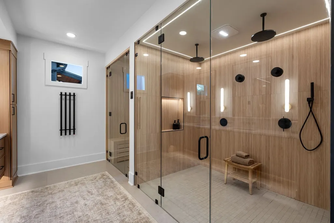
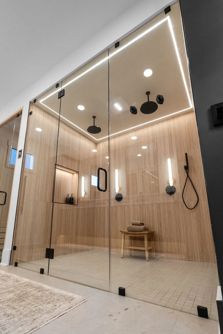
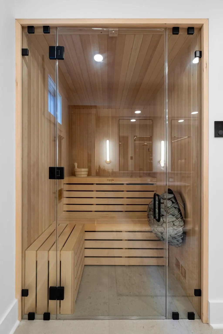
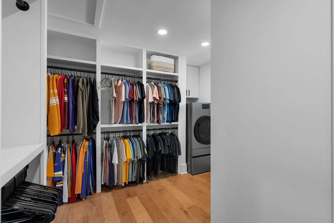
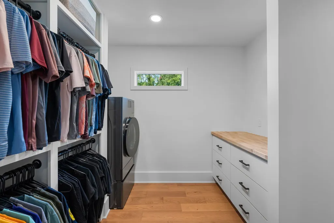
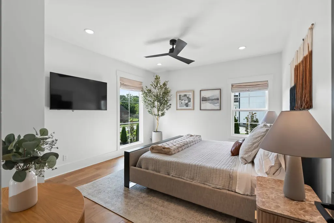
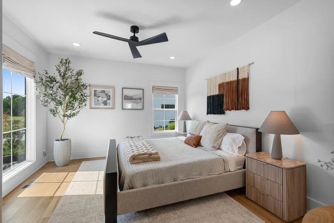
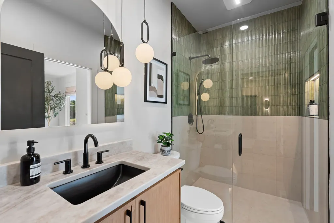
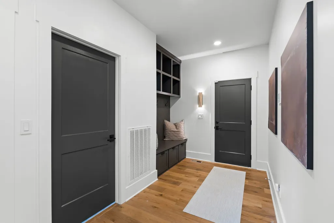
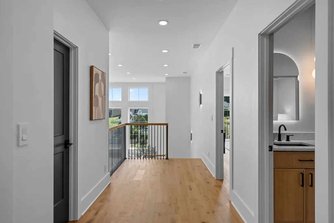
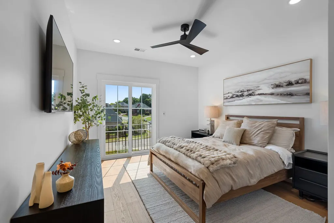
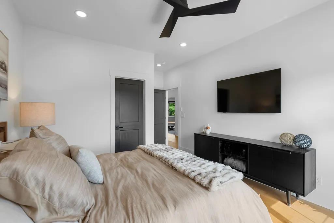
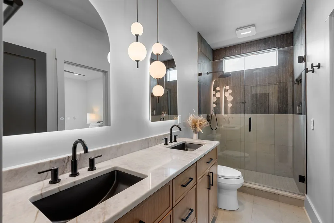
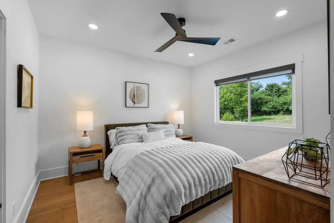
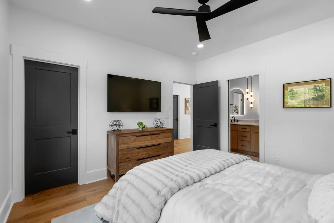
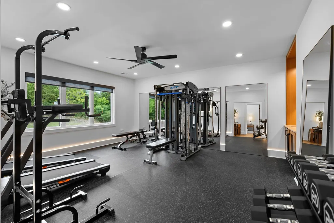
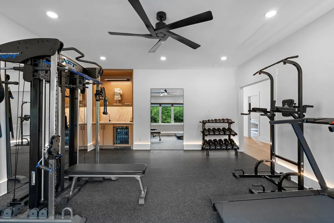
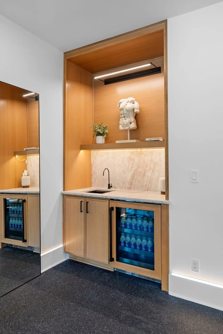
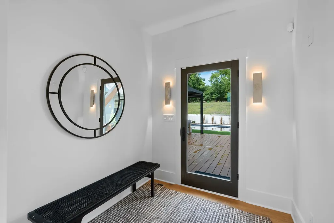
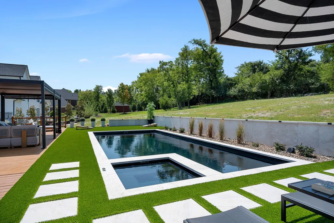
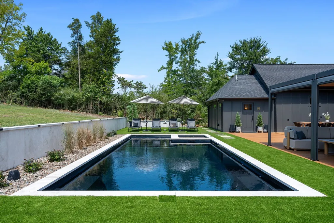
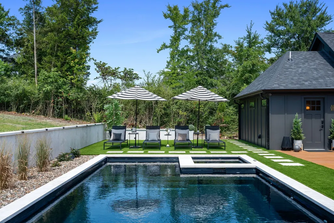
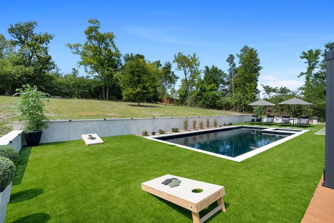
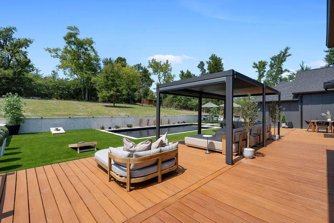
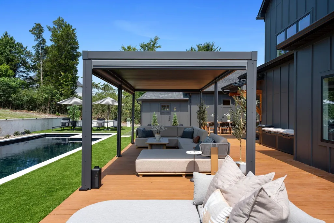
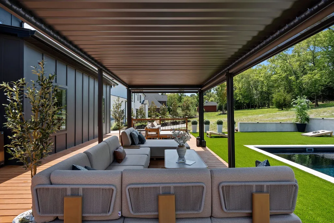
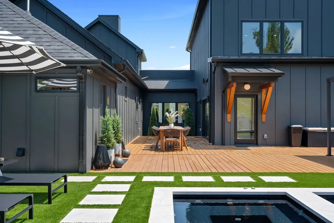
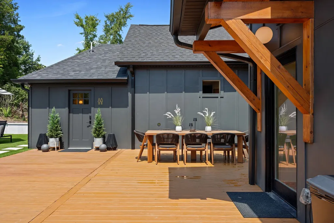
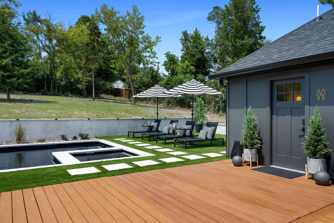
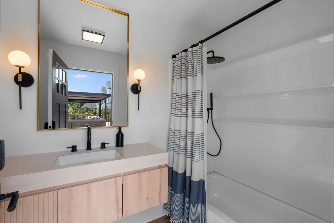
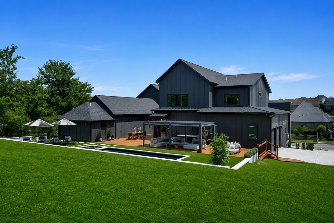
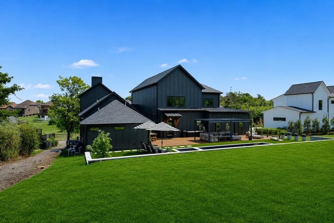
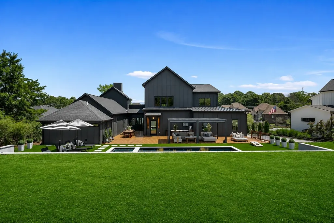
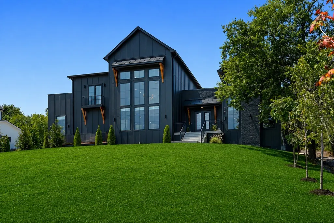
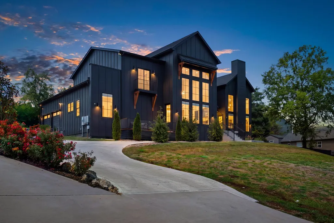
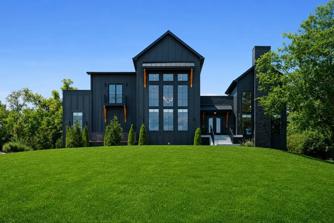
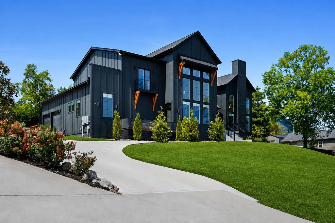
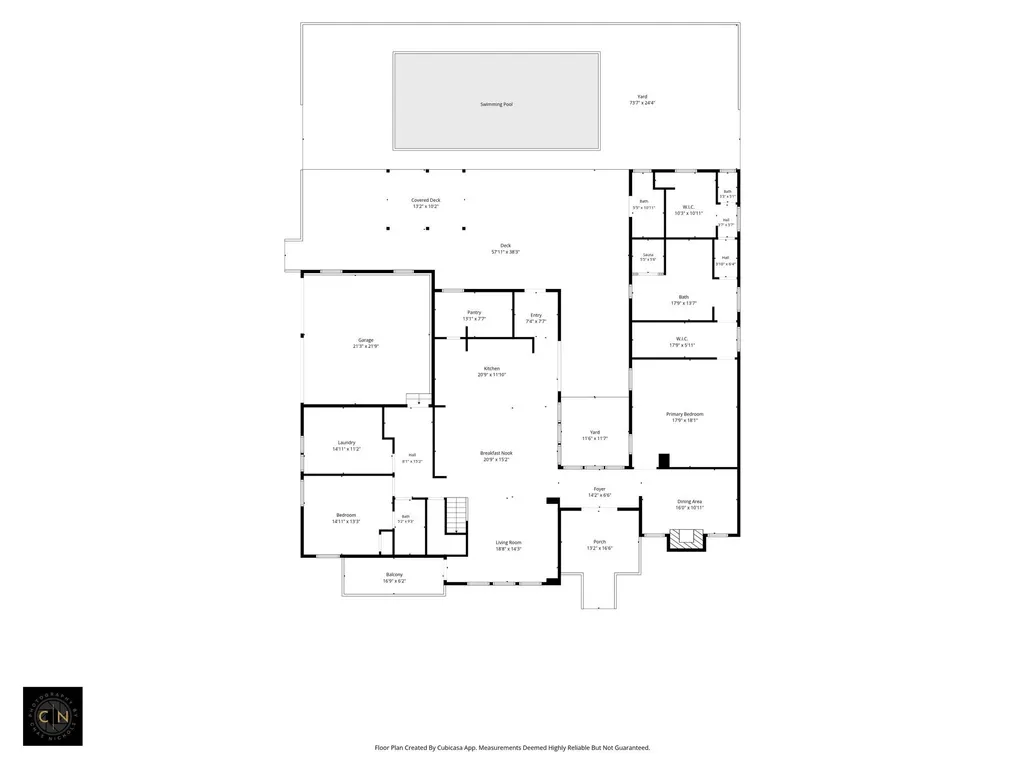
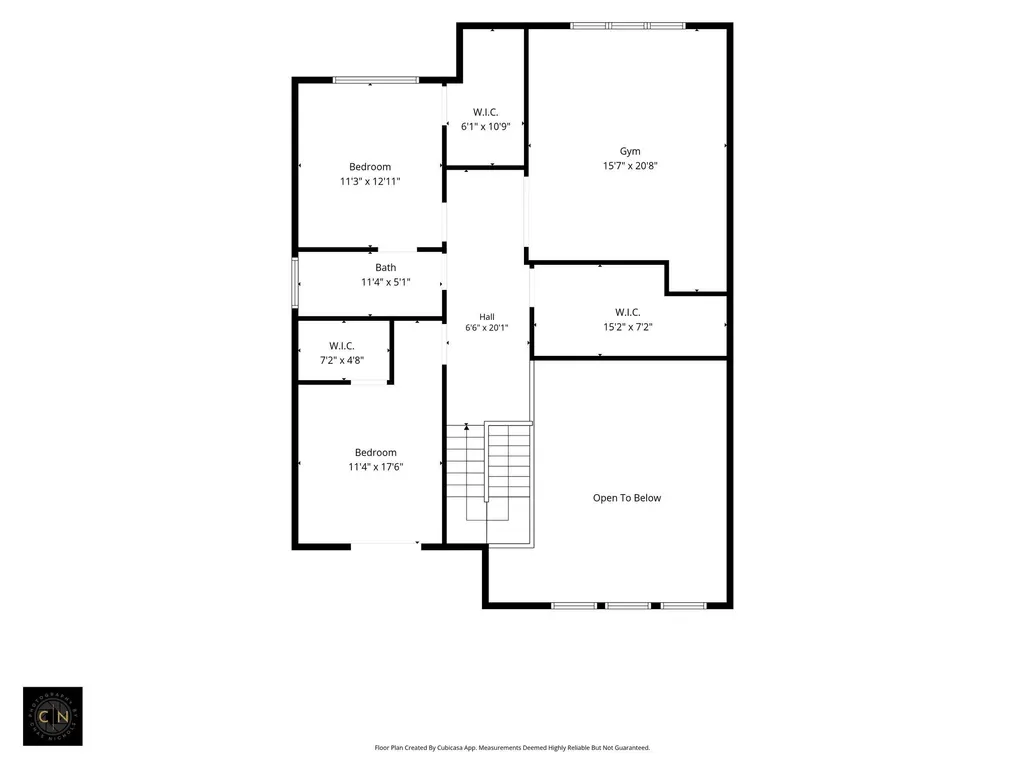
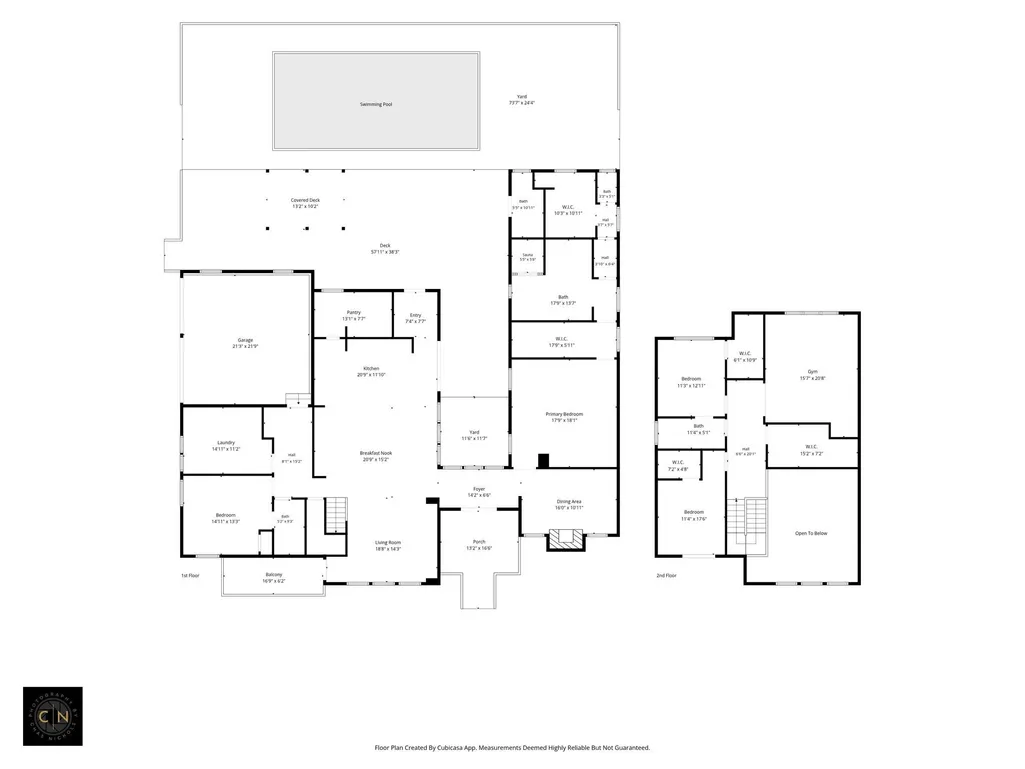
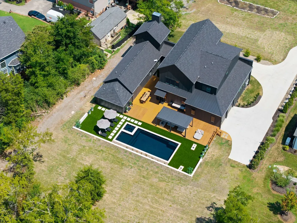
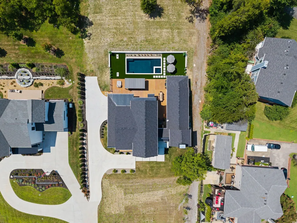
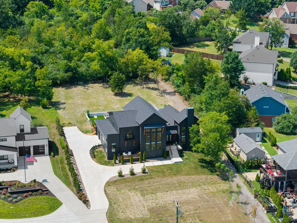
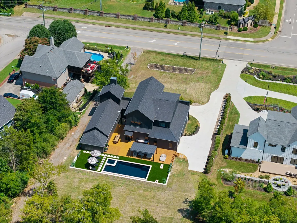
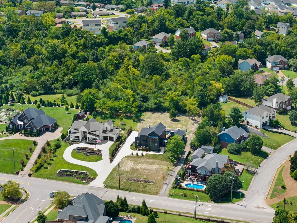
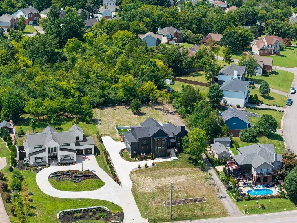
Some people buy new construction and move in. These owners bought new construction and made it better. Built in 2025, this modern organic home sits on nearly .8 acres with no HOA and has been thoughtfully upgraded to create a home that is custom, polished and exceptionally livable. Inside, soaring ceilings, hardwood floors, dramatic lighting and abundant natural light set the tone. The renovated kitchen combines great design with serious function, complemented by a hidden walk-in butlers pantry that keeps everything beautifully organized and out of sight. The spacious primary suite has been elevated with a his and hers custom closet and private sauna because obviously your own spa is better than a spa membership. The same philosophy carries throughout the home. A fully built-out home gym means your workout is steps away, while the backyard has been transformed into a private oasis centered around the newly added heated, saltwater pool that is still under a transferrable warranty to the new owners. There’s plenty of room to lounge, entertain, unwind and spend an entire weekend without ever feeling the need to leave. Even the addition of a convenient pool-area bathroom was designed to make outdoor living easier. With 4 bedrooms, a fireplace, generous living and entertaining spaces and a layout that balances openness with places to retreat, this home offers something increasingly hard to find: a wellness focused lifestyle where the gym, spa, pool, and your favorite place to relax are all at the same address. It was beautiful when it was built. The current owners just finished the job.
| Elementary School | Middle School | High School |
|---|---|---|
| Dodson Elementary | DuPont Tyler Middle | McGavock Comp High School |
| Price History | |
|---|---|
| 9/1/2026 | Listed $1,495,000 |
General Features
| Living Area | 4138 |
|---|---|
| Sewer | Public Sewer |
| Heating | Dual,Electric,Natural Gas |
| Cooling | Ceiling Fan(s),Central Air,Electric |
| Utilities | Electricity Available,Natural Gas Available,Water Available |
| Possession | Negotiable |
| Roof | Shingle |
| Appliances | Built-In Electric Oven,Built-In Gas Range,Dishwasher,Disposal,Dryer,Ice Maker,Microwave,Refrigerator,Washer,Smart Appliance(s) |
| Garage Spaces | 2 |
| Patio/Porch Features | Deck,Covered,Porch |
| Architectural Style | Contemporary |
| Pool Features | In Ground |
| Construction Materials | Hardboard Siding,Brick |
| Year Built | 2025 |
| Stories Count | 2 |
| Levels | Two |
| Property Subtype | Single Family Residence |
| County | Davidson County,TN |
| New Construction | No |
| Property Type | Residential |
| Attached Garage | Yes |
| Subdivision Name | Aguilar |
| Garage Y/N | Yes |
| Full Baths | 4 |
| Status | Active |
| Directions | Coming from Nashville take 40 E to exit 221A toward The Hermitage. Keep Right toward Central Pike,then turn Right onto Central Pike,go 1.4 mi and turn Left onto N New Hope Rd... the property will be |
| High School | McGavock Comp High School |
| City | Hermitage |
| Senior Community Y/N | No |
| Open Parking Spaces | 2 |
| Lot Size Units | Acres |
| Elementary School | Dodson Elementary |
| Property Attached Y/N | No |
| Year Built Details | Existing |
| Tax Annual Amount | 974 |
| Middle/Junior High School | DuPont Tyler Middle |
| Building Area Units | Square Feet |
| Living Area Units | Square Feet |
| Standard Status | Active |
Interior Features
| Interior Amenities | Ceiling Fan(s),High Ceilings,Hot Tub,Open Floorplan,Pantry,Walk-In Closet(s),High Speed Internet,Kitchen Island |
|---|---|
| Basement | Crawl Space |
| Flooring | Wood,Tile |
| Total Fireplaces | 1 |
| Air Conditioning Y/N | Yes |
| Heating Y/N | Yes |
| Fireplace Y/N | Yes |
| Above Grade Finished Area | 4138 |
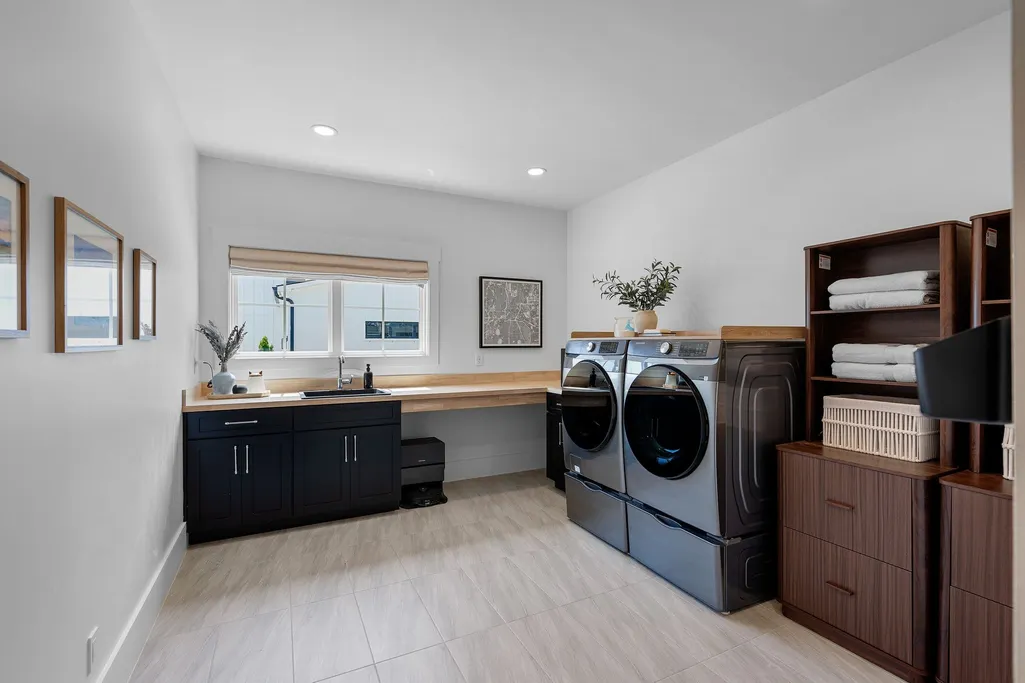
| Laundry Features | Electric Dryer Hookup,Washer Hookup |
| Total Bedrooms | 4 |
| Main Level Bedrooms | 2 |
| Below Grade Finished Area Unit Type | Square Feet |
| LivingAreaSource | Other |
| Below Grade Finished Area Source | Other |
| Above Grade Finished Area Source | Other |
| Above Grade Finished Area Unit Type | Square Feet |
| Total Baths | 4 |
Exterior Features
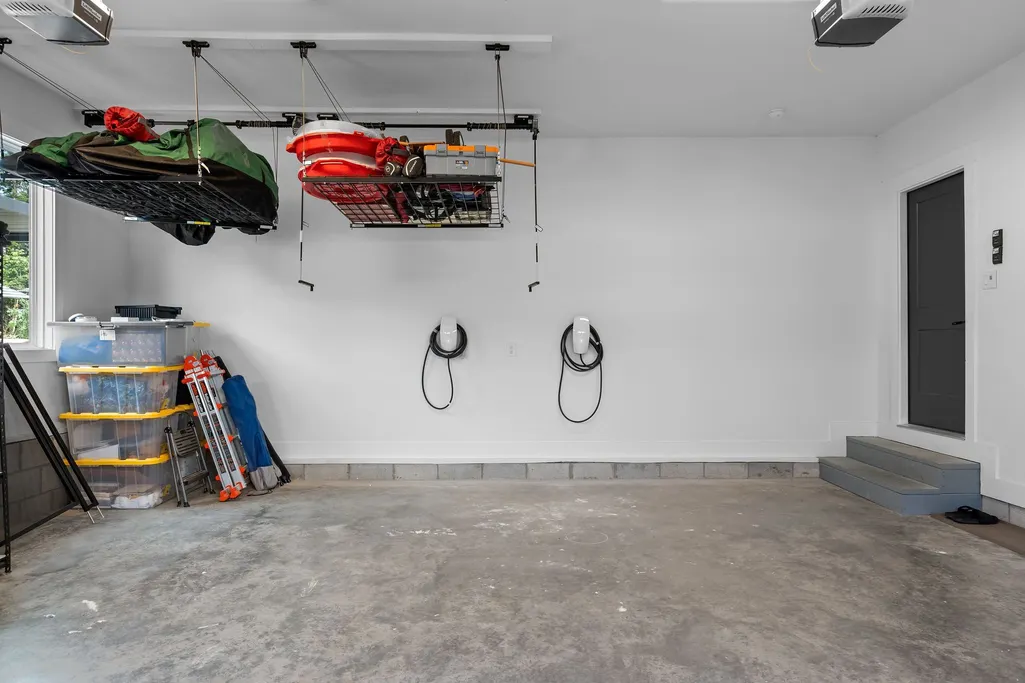
| Parking Features | Garage Door Opener,Attached,Concrete,Parking Pad,Shared Driveway |
|---|---|
| Water Source | Public |
| Total Parking | 4 |
| Lot Size Area | 0.8 |
| Building Area Total | 4138 |
| Lot Dimensions | 119 X 291 |
| Lot Size Acres | 0.8 |
| Lot Size Source | Assessor |
| Waterfront Y/N | No |
| Covered Spaces | 2 |
Amenities
- Foreclosure
- Views
- Short Sale
- New Construction
- Adult 55+
- Lease To Own
- No HOA Fees
- Furnished
- Primary On Main
- Air Conditioning
- Seller Finance
- Green
- Fixer Upper
- Horse
- Golf
- Fireplace
- Deck
- Garage
- Basement
- Pool
Property vs Single Family Average in 37076
Price
Taxes
Year Built
Visits
 The data relating to real estate for sale on this web site comes in part from the Internet Data Exchange Program of RealTracs Solutions as distributed by MLS Grid. Real estate listings held by brokerage firms other than Weichert, Realtors® - The Andrews Group - Nashville are marked with the Internet Data Exchange Program logo or thumbnail logo and detailed information about them includes the name of the listing brokers.
