
Views - Golf Course
Address
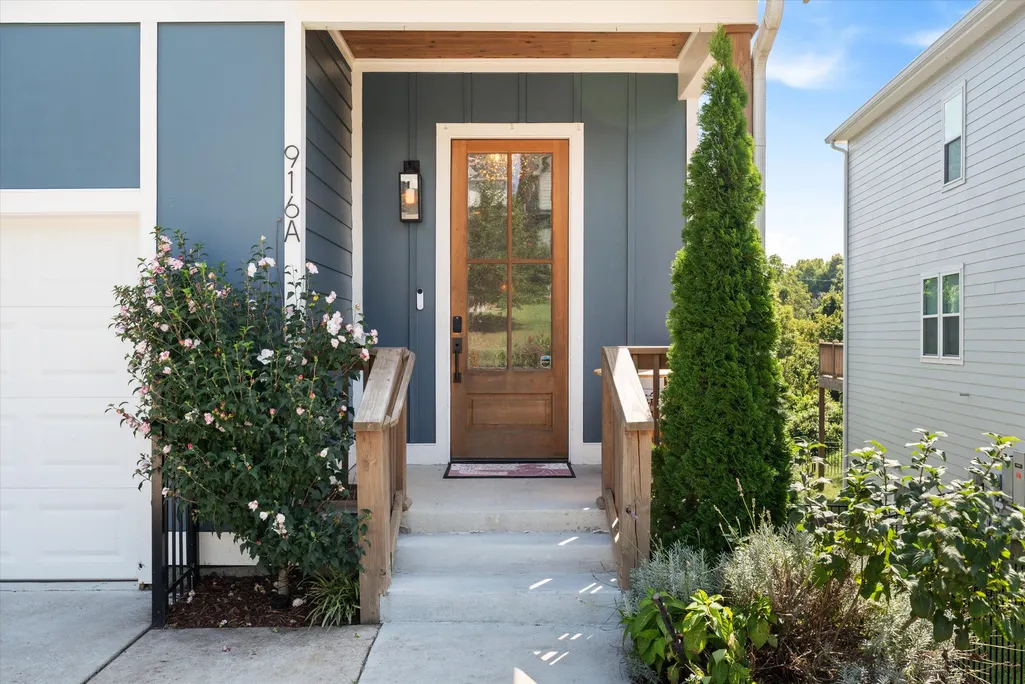
916a Crescent Hill Rd, Nashville, TN
Price
$ 1,100,000
Property Attributes
- MLS#3529838
- TypeSingle Family
- Listing Status Active
- CountyDAVIDSON
- CityNashville
- NeighborhoodRoselawn-riverside
- Zip37206
- Style
- Year Built2021
- Taxes$ 6237
- Price$ 1,100,000
- Bedrooms4
- Full Bathrooms3
- Half Bathrooms0
- Sqr Footage3461
- Lot Size0.81 Acres
Data Source:
Listing courtesy of RealTracs MLS as distributed by MLS GRID
Property Description
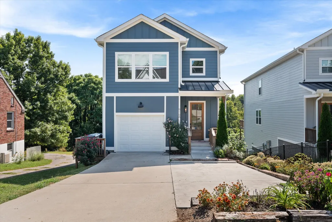
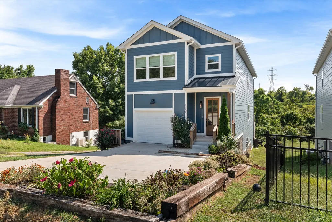
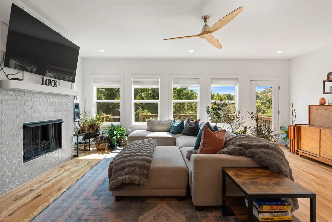
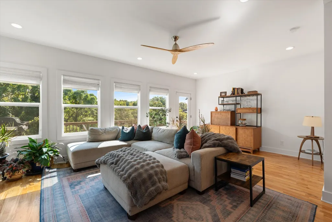
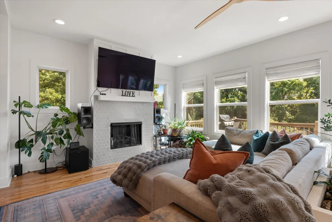
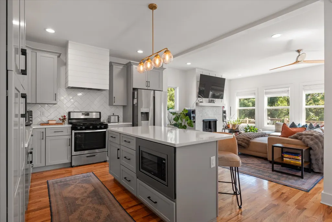
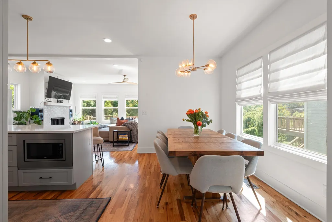
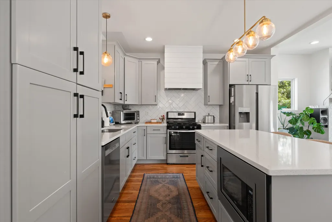
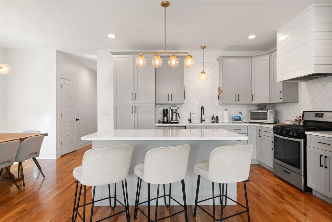
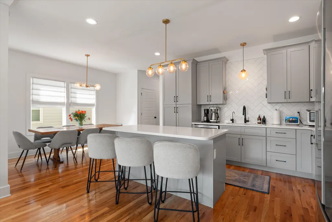
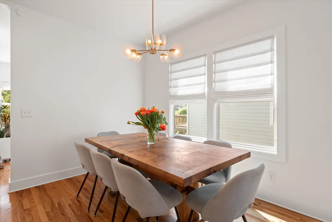
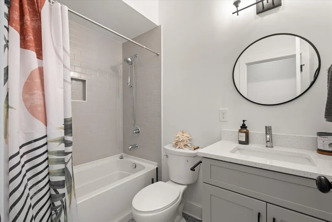
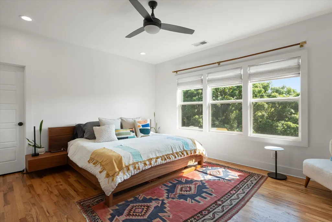
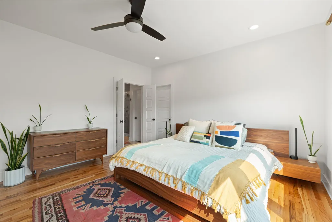
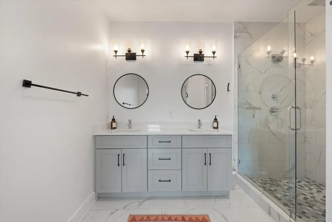
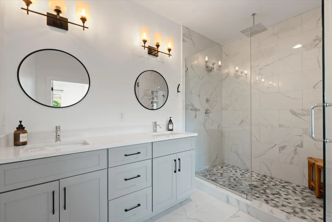
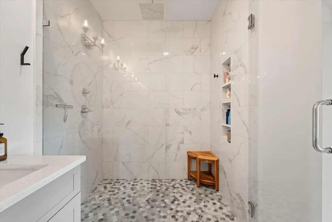
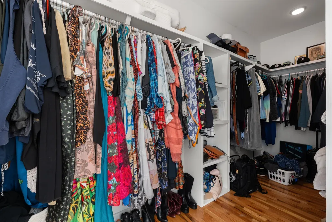
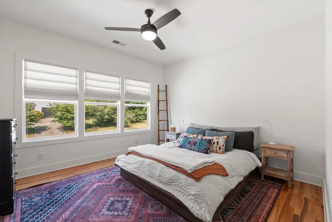
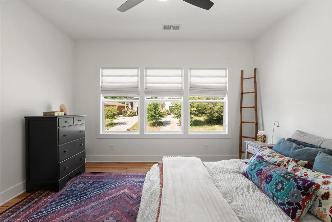
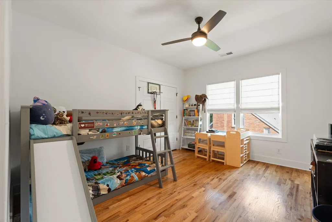
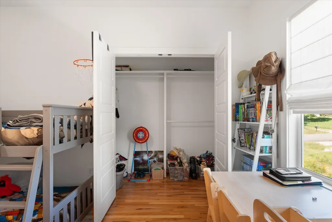
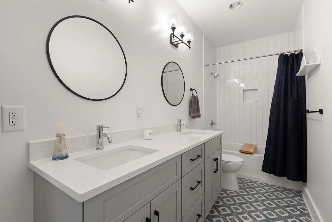
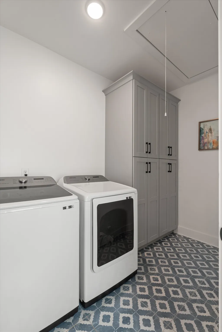
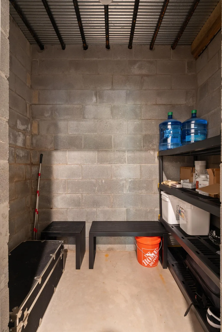
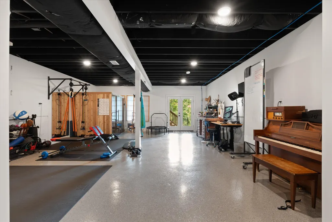
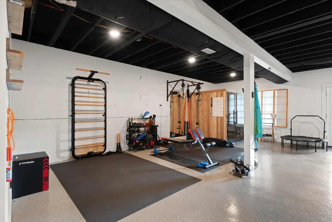
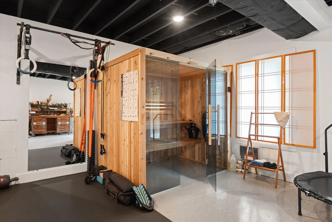
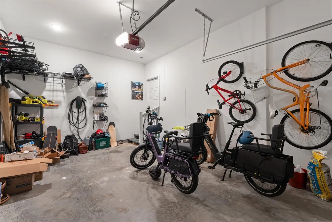
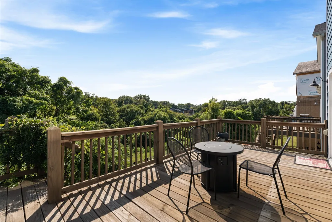
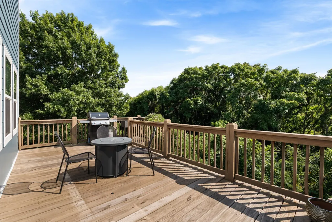
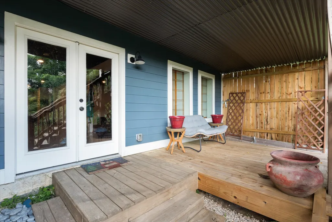
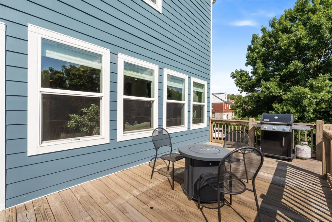
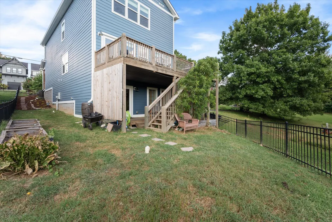
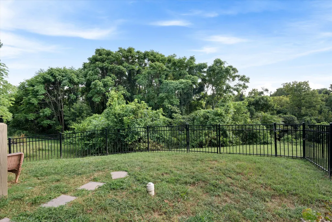
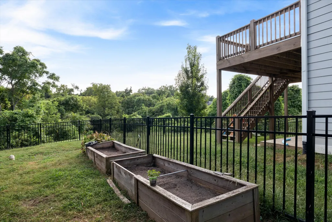
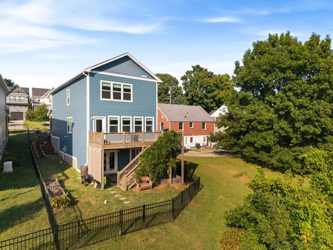
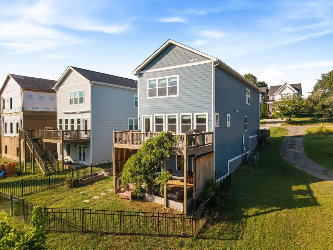
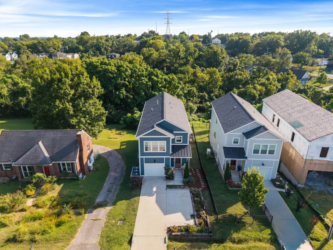
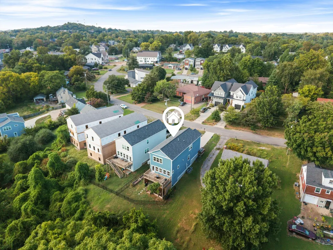
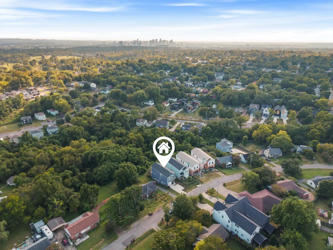
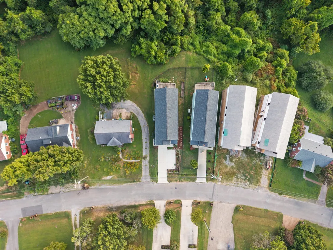
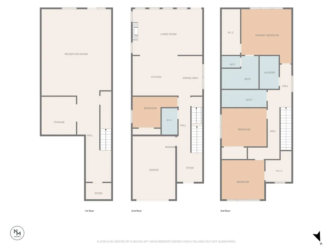
There is something special about having this much space in East Nashville. Set on nearly an acre, your home feels tucked into nature while still being walkable/bikeable to some of the neighborhood’s favorite spots all while being zoned for Rosebank Elementary. The home has 4 bedrooms, 3 baths, solid oak hardwood floors, designer finishes, and a walk-out basement that gives you plenty of room to spread out. There’s an attached garage, safe room, tons of storage, and a gas range, fireplace, a tankless water heater and a whole-house water filtration system, with water softener, and a reverse osmosis drinking water filter. But the backyard might be the best part. A small portion is already fenced, while the rest of the property feels like a blank canvas—build the treehouse, plant the garden, string up a hammock, add a firepit, or just leave it wild and enjoy the trees. A massive deck overlooks it all, with peaceful views from both the living room and primary suite. Walk or bike to Cafe Roze, Vinyl Tap, Schulman's, Table Rosa or Riverside Village for dinner and drinks. Shelby Park is just a short walk away, with the greenway, golf course, playground, nature center, and baseball fields all close by. Publix is a 2 min car ride or 5 min by bike. Riverside has 5 lanes of bike lanes and is a 5 min bike ride to the Greenway where you can access hundreds of miles around the city. Bonus amenities include the sauna, Tesla Charger and workout equipment. Your wellness room awaits you! Nearly an acre, surrounded by trees, with the best of East Nashville right outside your door. It’s the kind of place that makes it easy to forget you’re in the city.
| Elementary School | Middle School | High School |
|---|---|---|
| Rosebank Elementary | Stratford STEM Magnet School Lower Campus Middle School | Stratford STEM Magnet School Upper Campus High School |
| Price History | |
|---|---|
| 8/31/2026 | Listed $1,100,000 |
General Features
| Living Area | 3461 |
|---|---|
| Sewer | Public Sewer |
| Heating | Central |
| Cooling | Central Air |
| Utilities | Water Available |
| Possession | Close Of Escrow |
| Appliances | Gas Oven,Gas Range,Dishwasher,Microwave,Refrigerator,Stainless Steel Appliance(s) |
| Garage Spaces | 1 |
| Patio/Porch Features | Porch,Covered,Deck |
| Security Features | Smoke Detector(s) |
| Construction Materials | Fiber Cement,Frame |
| Year Built | 2021 |
| Stories Count | 2 |
| Levels | Three Or More |
| Property Subtype | Horizontal Property Regime - Detached |
| County | Davidson County,TN |
| New Construction | No |
| Property Type | Residential |
| Attached Garage | Yes |
| Subdivision Name | Roselawn/riverside |
| Garage Y/N | Yes |
| Full Baths | 3 |
| Status | Active |
| Directions | Turn right onto Eastland Ave,Turn left onto Porter Rd,Turn right onto Rosebank Ave,Turn right onto Crescent Hill Rd,Home will be on the right. |
| High School | Stratford STEM Magnet School Upper Campus |
| City | Nashville |
| Senior Community Y/N | No |
| Lot Size Units | Acres |
| Elementary School | Rosebank Elementary |
| Property Attached Y/N | No |
| Year Built Details | Existing |
| Tax Annual Amount | 6237 |
| Middle/Junior High School | Stratford STEM Magnet School Lower Campus |
| Building Area Units | Square Feet |
| Living Area Units | Square Feet |
| Standard Status | Active |
| Virtual Tour | https://my.matterport.com/show/?m=C3pSorcmwYL |
Interior Features
| Interior Amenities | Built-in Features,Ceiling Fan(s),Entrance Foyer,Extra Closets,High Ceilings,Open Floorplan,Walk-In Closet(s),High Speed Internet |
|---|---|
| Basement | Full |
| Flooring | Wood,Tile |
| Total Fireplaces | 1 |
| Air Conditioning Y/N | Yes |
| Heating Y/N | Yes |
| Fireplace Y/N | Yes |
| Above Grade Finished Area | 2394 |
| Laundry Features | Electric Dryer Hookup,Washer Hookup |
| Total Bedrooms | 4 |
| Below Grade Finished Area | 1067 |
| Main Level Bedrooms | 1 |
| Below Grade Finished Area Unit Type | Square Feet |
| LivingAreaSource | Other |
| Below Grade Finished Area Source | Other |
| Above Grade Finished Area Source | Other |
| Above Grade Finished Area Unit Type | Square Feet |
| Total Baths | 3 |
Exterior Features
| Fencing | Back Yard |
|---|---|
| Parking Features | Garage Door Opener,Garage Faces Front,Concrete,Driveway |
| Water Source | Public |
| Total Parking | 1 |
| Lot Size Area | 0.81 |
| Building Area Total | 3461 |
| Lot Size Acres | 0.81 |
| Lot Size Source | Assessor |
| Waterfront Y/N | No |
| Covered Spaces | 1 |
Amenities
- Foreclosure
- Views
- Short Sale
- New Construction
- Adult 55+
- Lease To Own
- No HOA Fees
- Furnished
- Primary On Main
- Air Conditioning
- Seller Finance
- Green
- Fixer Upper
- Horse
- Golf
- Fireplace
- Deck
- Garage
- Basement
- Pool
Property vs Single Family Average in 37206
Price
Taxes
Year Built
Visits
 The data relating to real estate for sale on this web site comes in part from the Internet Data Exchange Program of RealTracs Solutions as distributed by MLS Grid. Real estate listings held by brokerage firms other than Weichert, Realtors® - The Andrews Group - Nashville are marked with the Internet Data Exchange Program logo or thumbnail logo and detailed information about them includes the name of the listing brokers.
