

Address
221 Macfie Dr, Madison, TN
Price
$ 265,000
Property Attributes
- MLS#3529286
- TypeSingle Family
- Listing Status Active
- CountyDAVIDSON
- CityMadison
- NeighborhoodCedar Bluff
- Zip37115
- Style
- Year Built1984
- Taxes$ 1593
- Price$ 265,000
- Bedrooms2
- Full Bathrooms2
- Half Bathrooms1
- Sqr Footage1394
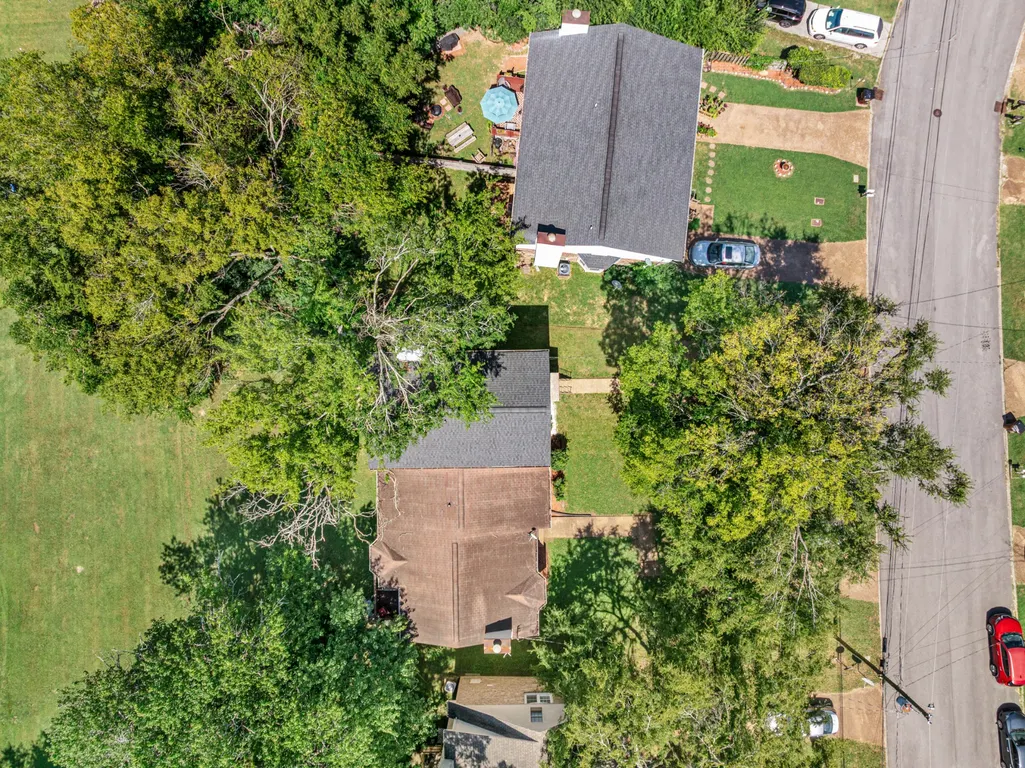
- Lot Size0.15 Acres
Data Source:
Listing courtesy of RealTracs MLS as distributed by MLS GRID
Property Description
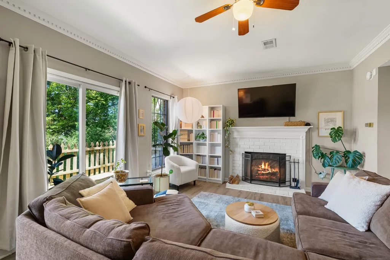
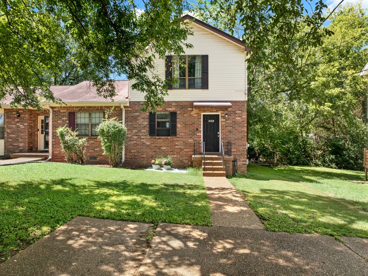
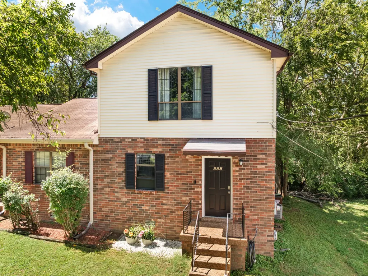
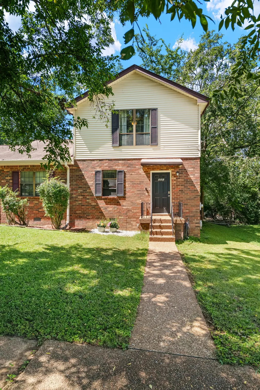
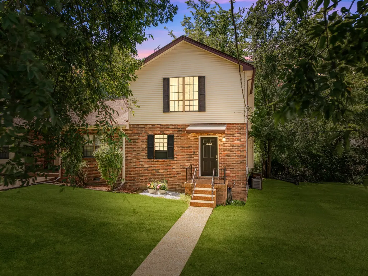
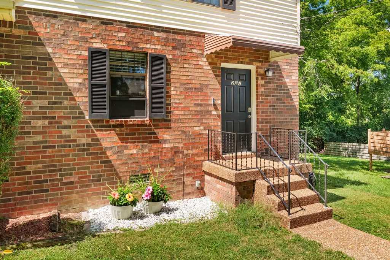
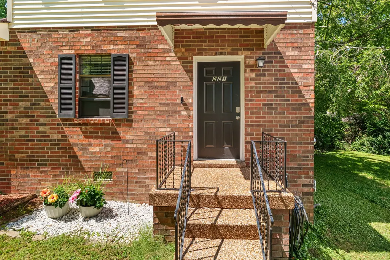
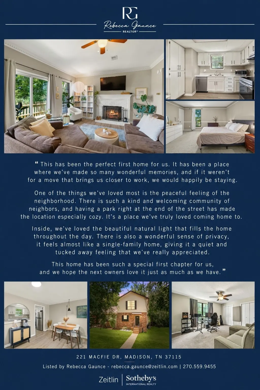
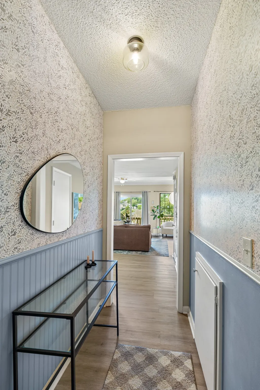
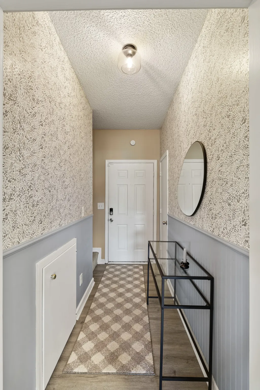
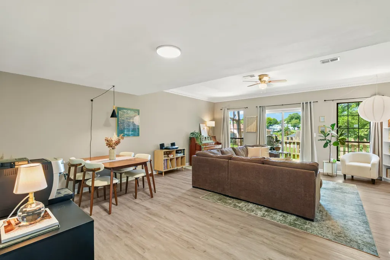
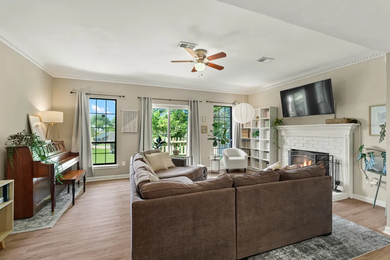
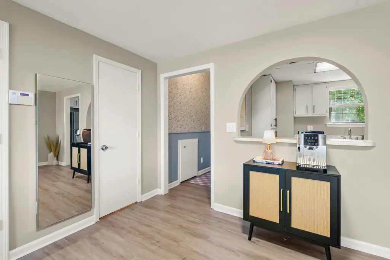
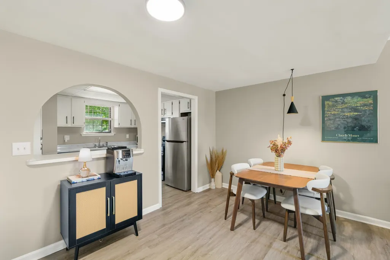
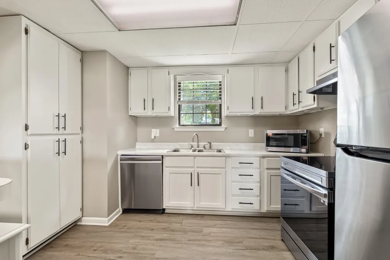
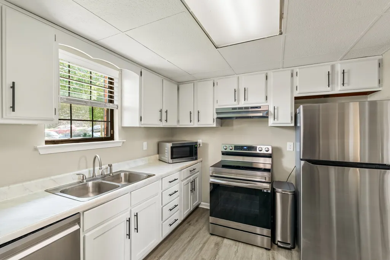
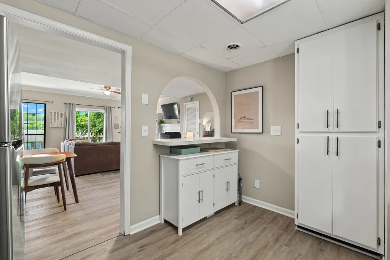
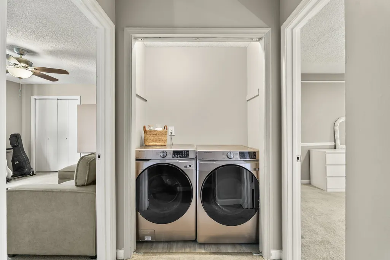
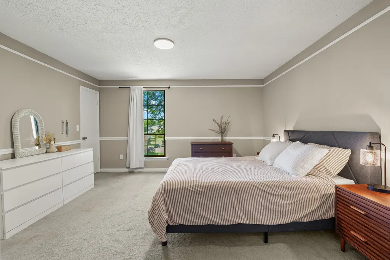
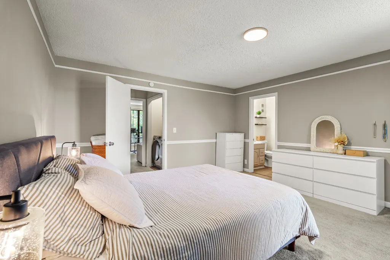
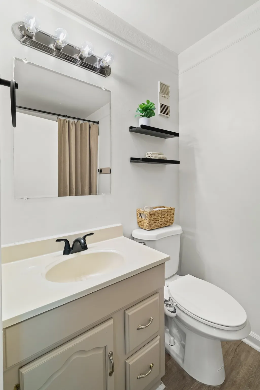
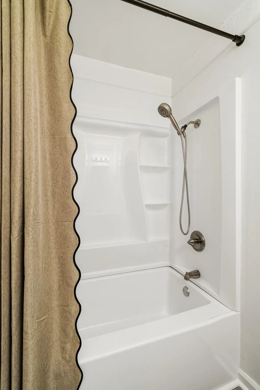
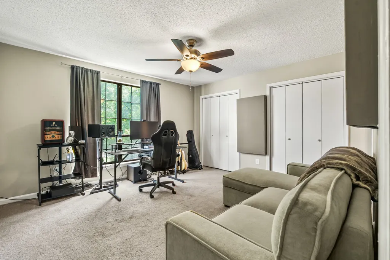
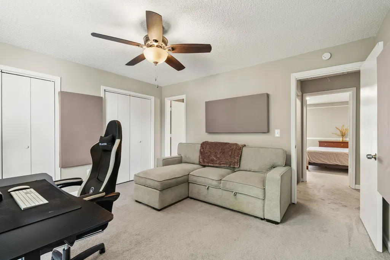
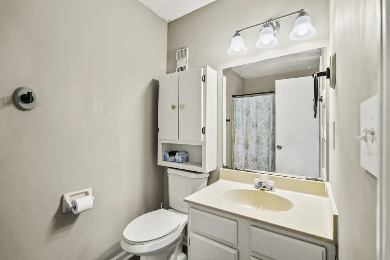
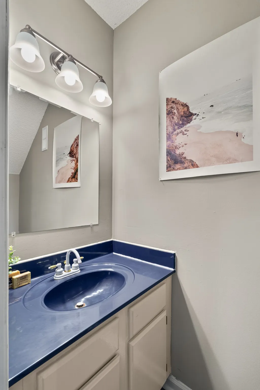
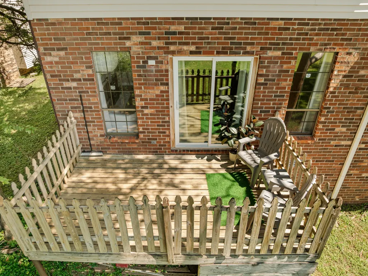
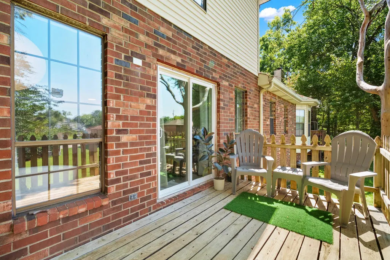
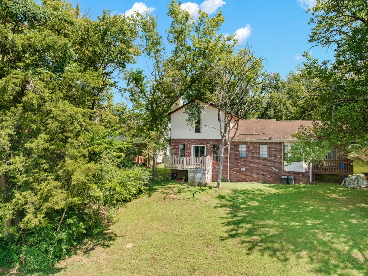
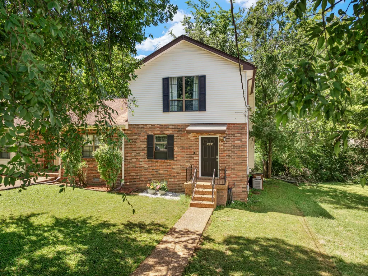
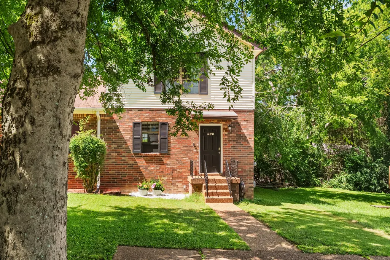
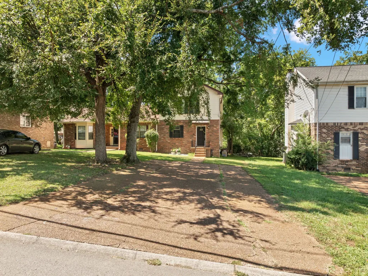
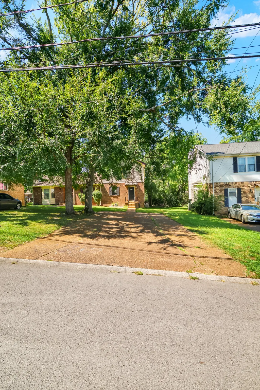
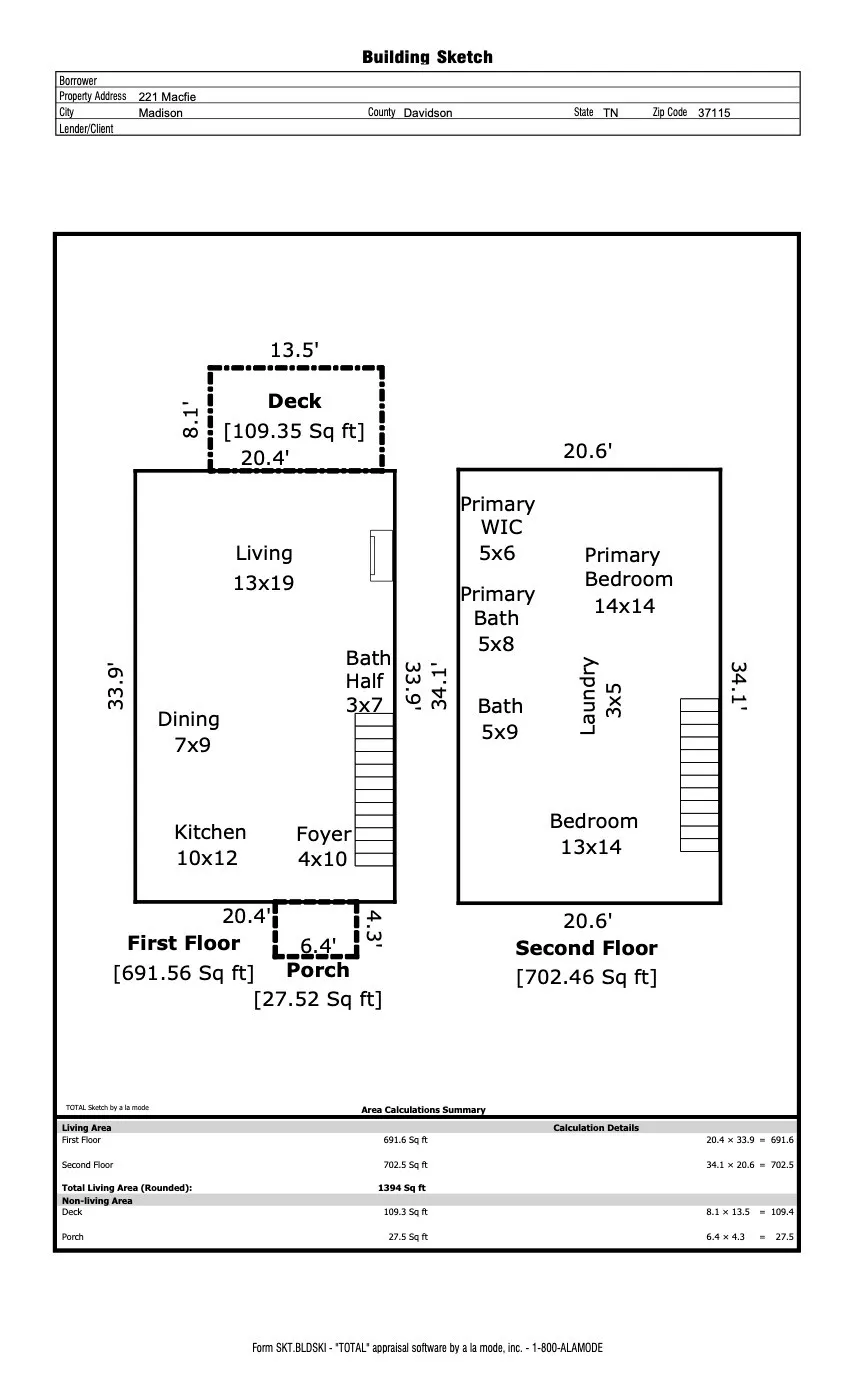
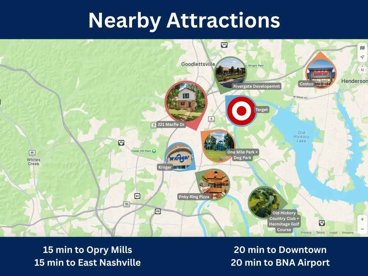
Welcome home to this well-maintained and dearly-loved 2 bedroom, 2.5 bathroom home in Madison with no HOA! This zero-lot line attached home offers a peaceful setting, spacious rooms, and amazing natural light. A stylish entryway welcomes you into the living room, where large windows bring in tons of sunlight, and a wood-burning fireplace adds character. Newer LVP flooring throughout the main floor and bathrooms, and newer stainless steel kitchen appliances are additional updates. Upstairs, both large bedrooms have their own private bathroom suites, with a convenient half bath downstairs. The primary suite features a large walk-in closet, as well as a brand new shower/tub and a freshly painted vanity in the primary bathroom. The large second bedroom also offers plenty of storage with spacious double closets. Outside, relax on the back deck overlooking the peaceful yard, and enjoy double the parking space in the front of the home with an extra-wide driveway. The roof, water heater, and AC condenser have all been replaced within the last 4–6 years for added peace of mind. Best of all is the location! Centrally located to Downtown Nashville, East Nashville, Goodlettsville, and Hendersonville, enjoy the amenities of all these locations within a short drive. Adding to this amazing community is One Mile Park, set at the end of the street and just a 3-minute walk from home. This newly-developed park on 2 acres features a beautiful playground, a paved walking loop, and a dog park! Local attraction Opry Mills Mall is just 15 minutes away, while Downtown and BNA are only a 20-minute drive. The new Rivergate Mall development is just 7 minutes away, Lowe's is half a mile from home, and Walmart, Kroger, and Aldi are all less than 2 miles away. Target, Chick-fil-A, Starbucks, Dutch Bros Coffee, and local hot-spot Pinky Ring Pizza are all minutes from home as well. This cared-for home has plenty of space, thoughtful updates, and everyday conveniences right around the corner!
| Elementary School | Middle School | High School |
|---|---|---|
| Old Center Elementary | Goodlettsville Middle | Hunters Lane Comp High School |
| Price History | |
|---|---|
| 8/30/2026 | Listed $265,000 |
General Features
| Living Area | 1394 |
|---|---|
| Sewer | Public Sewer |
| Heating | Central |
| Cooling | Ceiling Fan(s),Central Air,Electric |
| Utilities | Electricity Available,Water Available |
| Possession | Negotiable |
| Roof | Shingle |
| Appliances | Electric Oven,Electric Range,Dishwasher,Dryer,Refrigerator,Stainless Steel Appliance(s),Washer |
| Patio/Porch Features | Deck,Porch |
| Security Features | Carbon Monoxide Detector(s),Smoke Detector(s) |
| Construction Materials | Brick,Vinyl Siding |
| Year Built | 1984 |
| Stories Count | 2 |
| Levels | Two |
| Property Subtype | Zero Lot Line |
| County | Davidson County,TN |
| New Construction | No |
| Property Type | Residential |
| Association Amenities | Dog Park,Park,Playground,Trail(s) |
| Attached Garage | No |
| Subdivision Name | Cedar Bluff |
| Garage Y/N | No |
| Full Baths | 2 |
| Status | Active |
| Directions | From downtown Nashville,take I-65 North toward Louisville. In 2.3 miles,take exit 92 onto SR-45,then keep right onto SR-45 East toward Madison. In 0.2 miles,turn left onto N Graycroft Ave. In 2 miles |
| High School | Hunters Lane Comp High School |
| City | Madison |
| Senior Community Y/N | No |
| Lot Size Units | Acres |
| Elementary School | Old Center Elementary |
| Property Attached Y/N | No |
| Year Built Details | Existing |
| Tax Annual Amount | 1593 |
| Middle/Junior High School | Goodlettsville Middle |
| Virtual Tour | https://www.zillow.com/view-imx/c3bdcc83-f24e-4afe-8626-fc24f3725181?setAttribution=mls&wl=true&initialViewType=pano&utm_source=dashboard |
| Building Area Units | Square Feet |
| Living Area Units | Square Feet |
| Standard Status | Active |
Interior Features
| Interior Amenities | Ceiling Fan(s),Extra Closets,High Ceilings,Walk-In Closet(s),High Speed Internet |
|---|---|
| Basement | Crawl Space |
| Flooring | Carpet,Luxury Vinyl |
| Total Fireplaces | 1 |
| Air Conditioning Y/N | Yes |
| Heating Y/N | Yes |
| Fireplace Y/N | Yes |
| Above Grade Finished Area | 1394 |
| Half Baths | 1 |
| Laundry Features | Electric Dryer Hookup,Washer Hookup |
| Total Bedrooms | 2 |
| Below Grade Finished Area Unit Type | Square Feet |
| LivingAreaSource | Professional Measurement |
| Below Grade Finished Area Source | Professional Measurement |
| Above Grade Finished Area Source | Professional Measurement |
| Above Grade Finished Area Unit Type | Square Feet |
| Total Baths | 3 |
Exterior Features
| Exterior Amenities | Smart Lock(s) |
|---|---|
| Parking Features | Driveway |
| Water Source | Public |
| Lot Size Area | 0.15 |
| Building Area Total | 1394 |
| Lot Dimensions | 28 X 148 |
| Lot Size Acres | 0.15 |
| Lot Size Source | Assessor |
| Waterfront Y/N | No |
Amenities
- Foreclosure
- Views
- Short Sale
- New Construction
- Adult 55+
- Lease To Own
- No HOA Fees
- Furnished
- Primary On Main
- Air Conditioning
- Seller Finance
- Green
- Fixer Upper
- Horse
- Golf
- Fireplace
- Deck
- Garage
- Basement
- Pool
Property vs Single Family Average in 37115
Price
Taxes
Year Built
Visits
 The data relating to real estate for sale on this web site comes in part from the Internet Data Exchange Program of RealTracs Solutions as distributed by MLS Grid. Real estate listings held by brokerage firms other than Weichert, Realtors® - The Andrews Group - Nashville are marked with the Internet Data Exchange Program logo or thumbnail logo and detailed information about them includes the name of the listing brokers.
