
Open House Sat, Sep 19th 06:00 PM - 08:00 PM - Views
Address
111 Ninebark Ct, Murfreesboro, TN
Price
$ 665,000
Property Attributes
- MLS#3528702
- TypeSingle Family
- Listing Status Active
- CountyRUTHERFORD
- CityMurfreesboro
- NeighborhoodRachels Place
- Zip37128
- Style
- Year Built2008
- Taxes$ 2486
- Price$ 665,000
- Bedrooms4
- Full Bathrooms2
- Half Bathrooms1
- Sqr Footage2952
- Lot Size0.42 Acres
Data Source:
Listing courtesy of RealTracs MLS as distributed by MLS GRID
Property Description
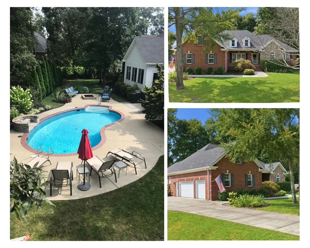
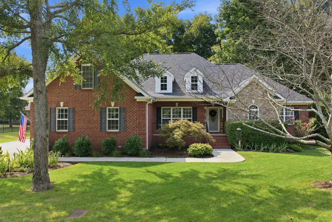
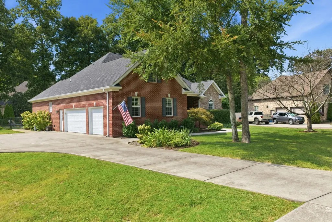
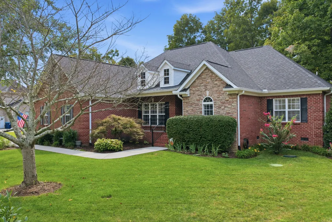
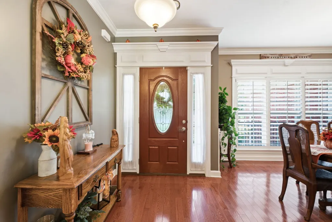
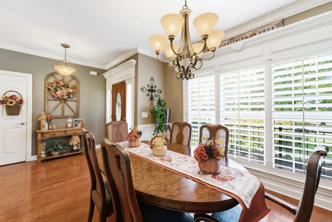
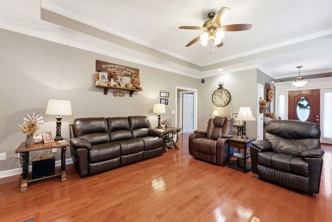
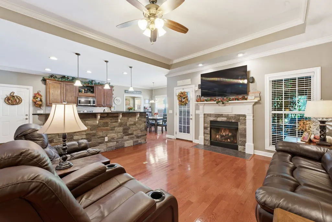
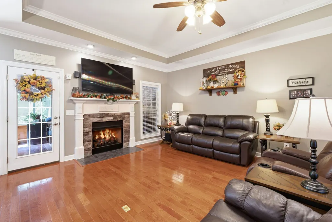
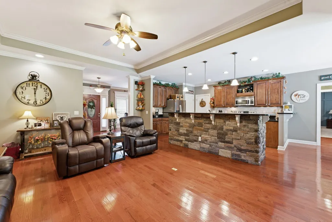
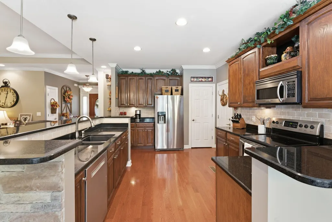
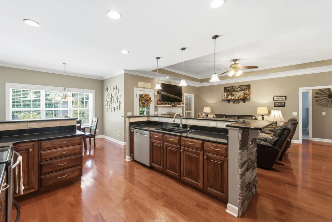
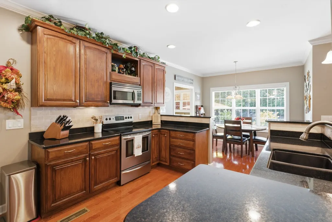
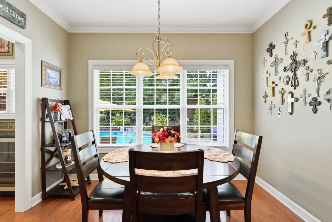
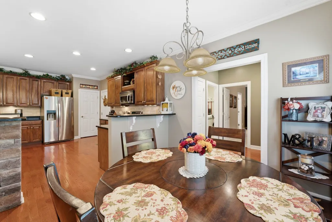
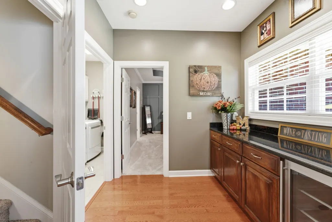
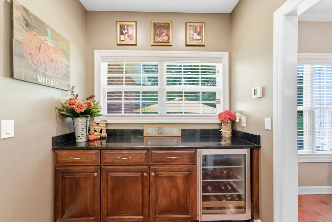
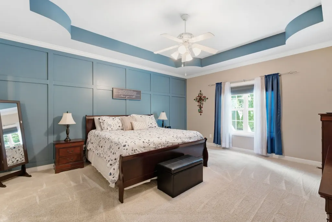
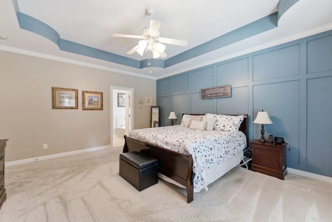
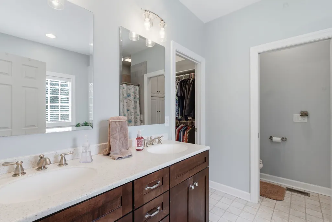
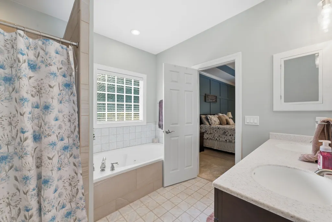
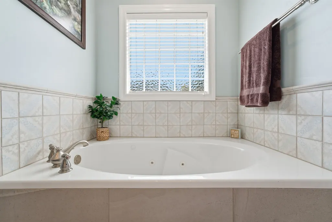
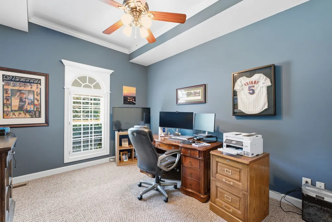
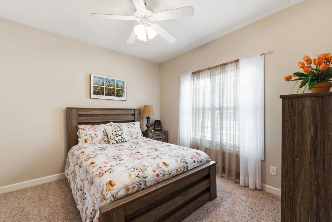
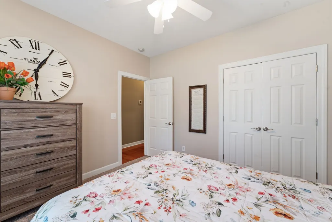
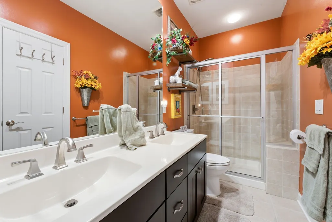
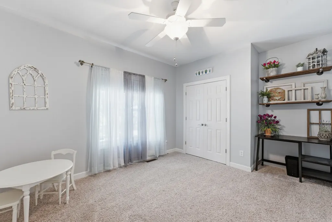
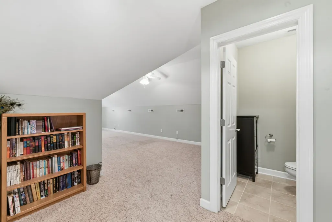
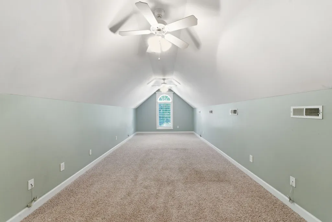
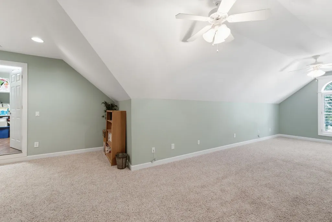
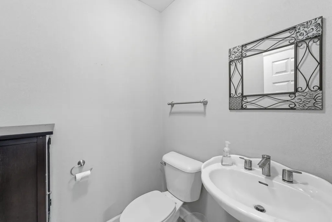
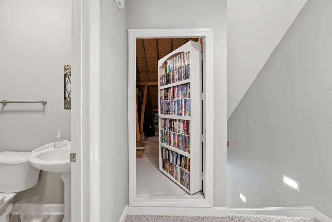
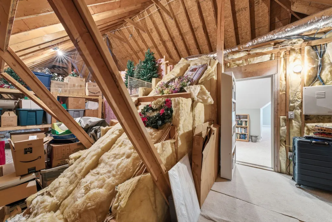
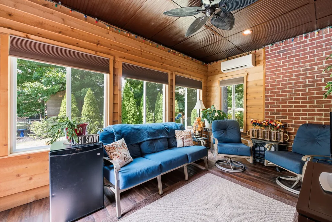
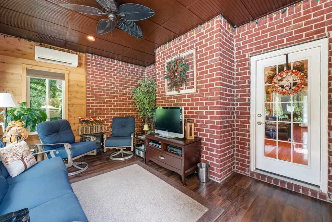
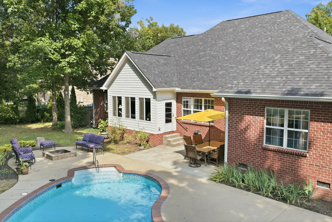
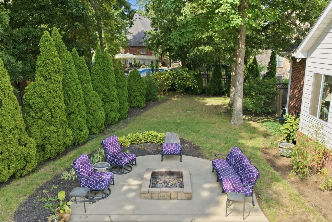
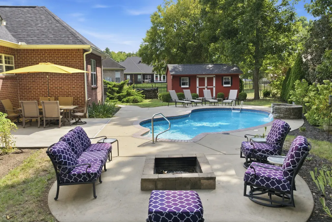
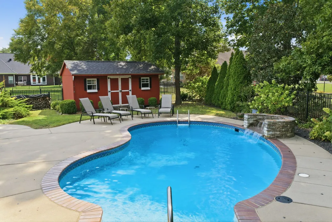
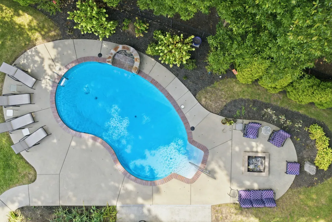
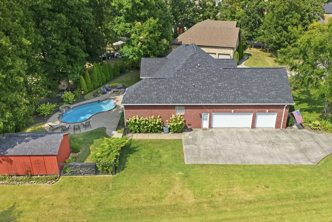
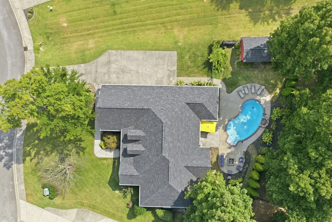
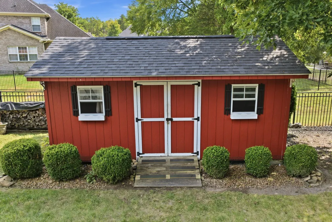
What if you didn't have to choose? A home with FOUR bedrooms on the main level, backyard built for entertaining, saltwater pool, 3-car garage, expansive storage AND convenient Murfreesboro location—all without compromising on the things that matter most. Tucked into a quiet cul-de-sac in rarely available sidewalk community, this all-brick home seamlessly combines everyday convenience with an outdoor entertainment space built for year-round enjoyment. Relax by the waterfall pool & roast marshmellow around the fire pit without ever packing a bag! The intuitive open layout centers around a functional kitchen equipped w/ built-in serving buffet + wine fridge—ideal for parties, holiday gatherings, & everyday storage. Enjoy quiet mornings & extra entertainment space in your heated/cooled sunroom w/ the perfect climate controlled view of fully fenced backyard destination! In addition, a massive bonus room above the garage with its own dedicated half bath offers endless flexibility. Easily customize this space as a home theater, playroom, executive office, private gym, or guest retreat. In addition to the extra deep 3-car garage, a massive walk-out attic and detached storage barn make storing seasonal items, equipment, and extra gear completely hassle-free. All of this sits just minutes from local schools, shopping, dining, and easy I-24 access. No city taxes! Schedule your private tour today to experience this complete turnkey property in the rarely available Rachel's Place subdivision.
| Elementary School | Middle School | High School |
|---|---|---|
| Barfield Elementary | Christiana Middle School | Riverdale High School |
| Price History | |
|---|---|
| 8/28/2026 | Listed $665,000 |
General Features
| Living Area | 2952 |
|---|---|
| Sewer | STEP System |
| Heating | Central,Electric |
| Cooling | Central Air,Electric |
| Utilities | Electricity Available,Water Available |
| Possession | Close Of Escrow |
| Appliances | Electric Oven,Electric Range,Dishwasher,Disposal,Microwave,Refrigerator,Stainless Steel Appliance(s) |
| HOA Fee | 200 |
| Garage Spaces | 3 |
| Pool Features | In Ground |
| Security Features | Carbon Monoxide Detector(s),Smoke Detector(s) |
| Construction Materials | Brick |
| Year Built | 2008 |
| Stories Count | 2 |
| Levels | Two |
| Property Subtype | Single Family Residence |
| HOA Fee 2 | 200 |
| Assoc Fee Paid Per | Annually |
| County | Rutherford County,TN |
| New Construction | No |
| Property Type | Residential |
| Attached Garage | No |
| Subdivision Name | Rachels Place Sec 1 |
| Garage Y/N | Yes |
| Full Baths | 2 |
| Status | Active |
| Directions | From I-24/Hwy 99 - turn left onto Barfield Rd - travel straight through stop light at Veterans Pkwy - turn right onto Barfield Crescent Rd. - turn left onto Webb Rd - turn left onto Loblolly Dr. - tu |
| High School | Riverdale High School |
| City | Murfreesboro |
| Senior Community Y/N | No |
| Lot Size Units | Acres |
| HOA Fee 2 Frequency | One Time |
| Elementary School | Barfield Elementary |
| Property Attached Y/N | No |
| Year Built Details | Existing |
| Tax Annual Amount | 2486 |
| Middle/Junior High School | Christiana Middle School |
| Building Area Units | Square Feet |
| Living Area Units | Square Feet |
| Standard Status | Active |
Interior Features
| Interior Amenities | High Speed Internet |
|---|---|
| Basement | None |
| Flooring | Carpet,Wood,Tile |
| Total Fireplaces | 1 |
| Air Conditioning Y/N | Yes |
| Heating Y/N | Yes |
| Fireplace Y/N | Yes |
| Above Grade Finished Area | 2952 |
| Half Baths | 1 |
| Laundry Features | Electric Dryer Hookup,Washer Hookup |
| Total Bedrooms | 4 |
| Main Level Bedrooms | 4 |
| Below Grade Finished Area Unit Type | Square Feet |
| LivingAreaSource | Professional Measurement |
| Below Grade Finished Area Source | Professional Measurement |
| Above Grade Finished Area Source | Professional Measurement |
| Above Grade Finished Area Unit Type | Square Feet |
| Total Baths | 3 |
Exterior Features
| Parking Features | Garage Door Opener,Garage Faces Side |
|---|---|
| Water Source | Private |
| Total Parking | 3 |
| Lot Size Area | 0.42 |
| Building Area Total | 2952 |
| Lot Dimensions | 92.47 X 172.19 IRR |
| Lot Size Acres | 0.42 |
| Lot Size Source | Calculated from Plat |
| Waterfront Y/N | No |
| Covered Spaces | 3 |
| Other Equipment | Irrigation System |
Amenities
- Foreclosure
- Views
- Short Sale
- New Construction
- Adult 55+
- Lease To Own
- No HOA Fees
- Furnished
- Primary On Main
- Air Conditioning
- Seller Finance
- Green
- Fixer Upper
- Horse
- Golf
- Fireplace
- Deck
- Garage
- Basement
- Pool
Property vs Single Family Average in 37128
Price
Taxes
Year Built
Visits
 The data relating to real estate for sale on this web site comes in part from the Internet Data Exchange Program of RealTracs Solutions as distributed by MLS Grid. Real estate listings held by brokerage firms other than Weichert, Realtors® - The Andrews Group - Nashville are marked with the Internet Data Exchange Program logo or thumbnail logo and detailed information about them includes the name of the listing brokers.
