
Address
2720 Ridgewood Dr, Christiana, TN
Price
$ 380,000
Property Attributes
- MLS#3528199
- TypeSingle Family
- Listing Status Active
- CountyRUTHERFORD
- CityChristiana
- NeighborhoodBuchanan Estates
- Zip37037
- StyleRanch
- Year Built2012
- Taxes$ 1328
- Price$ 380,000
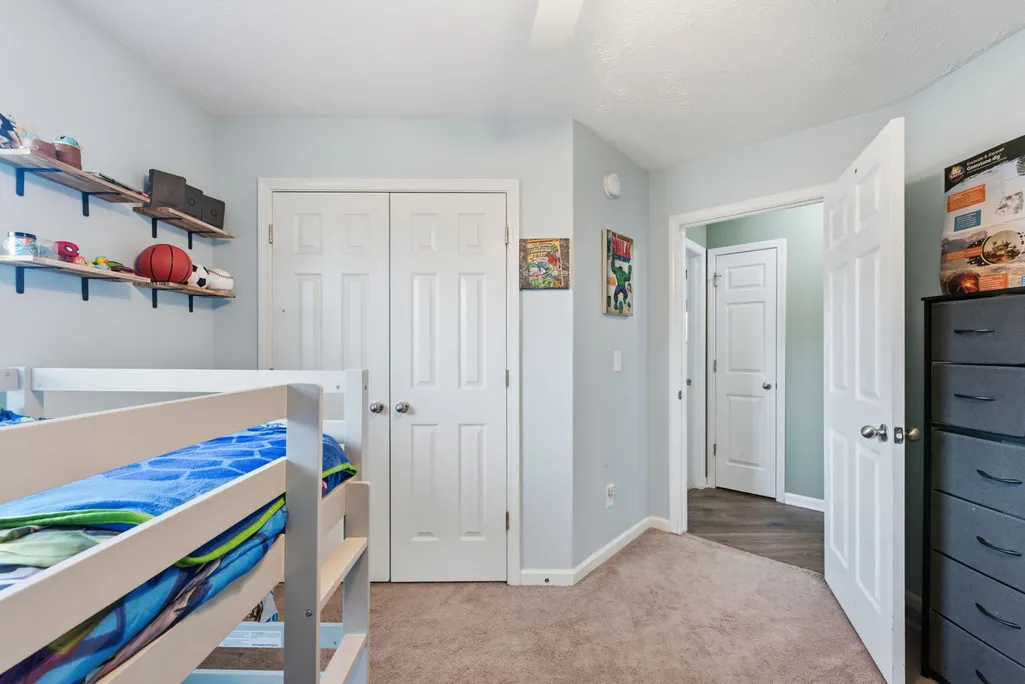
- Bedrooms3
- Full Bathrooms2
- Half Bathrooms0
- Sqr Footage1761
- Lot Size0.34 Acres
Data Source:
Listing courtesy of RealTracs MLS as distributed by MLS GRID
Property Description
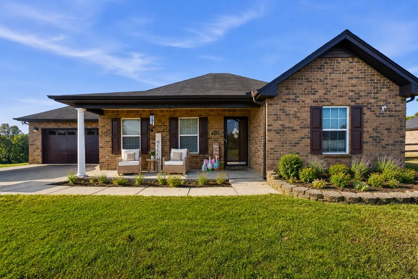
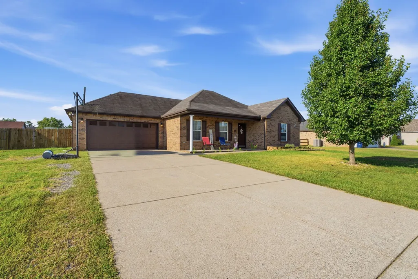
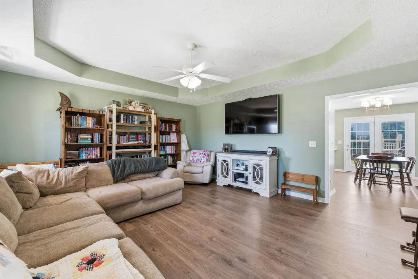
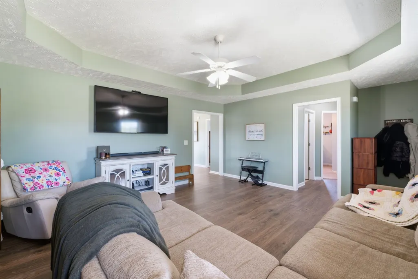
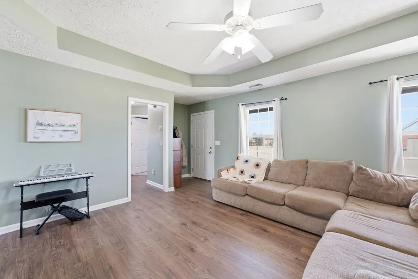
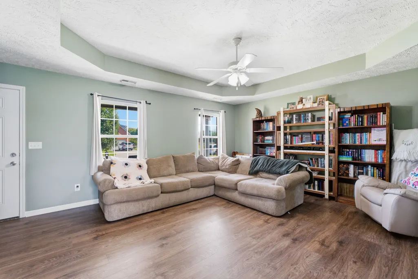
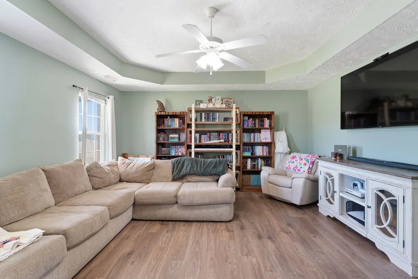
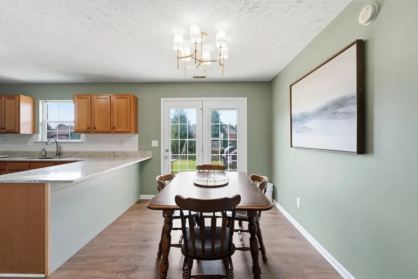
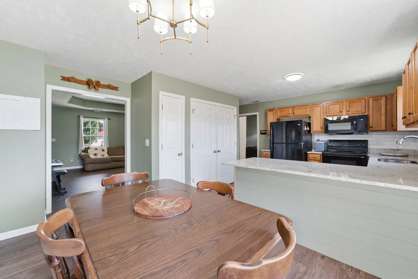
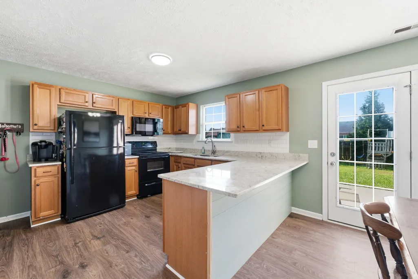
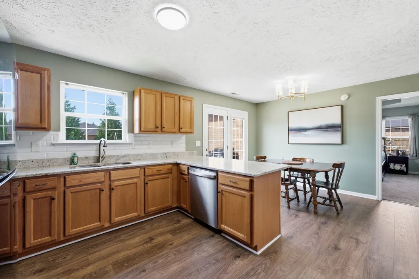
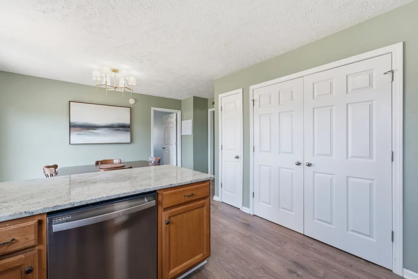
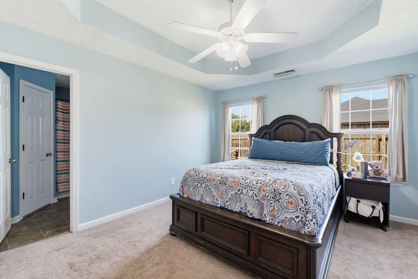
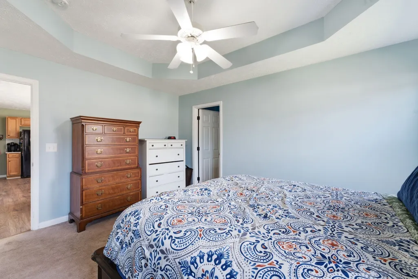
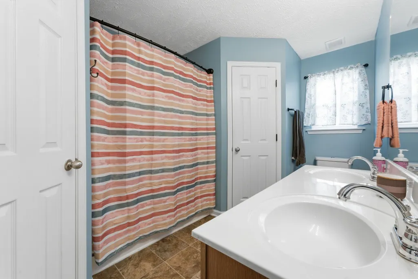
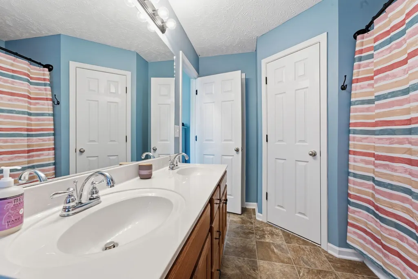
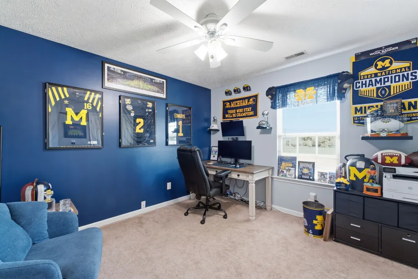
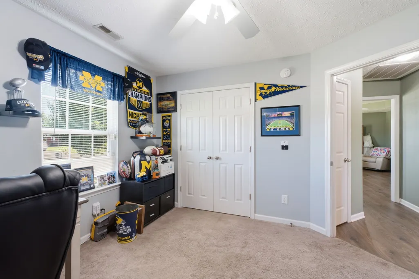
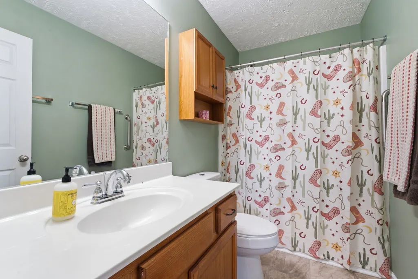
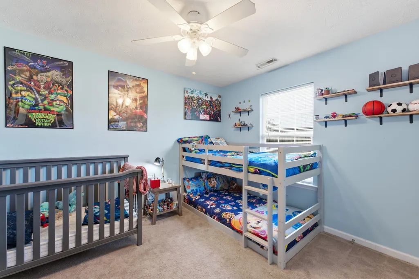
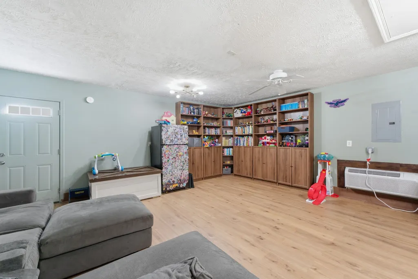
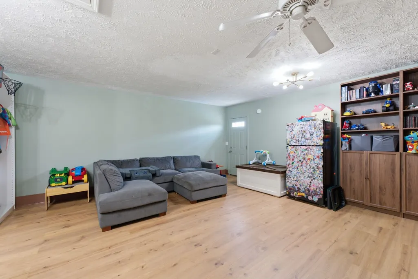
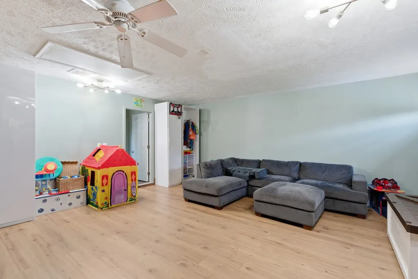
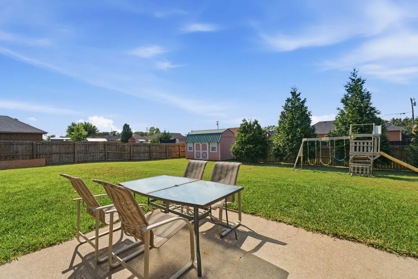
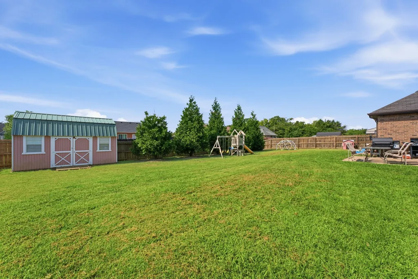
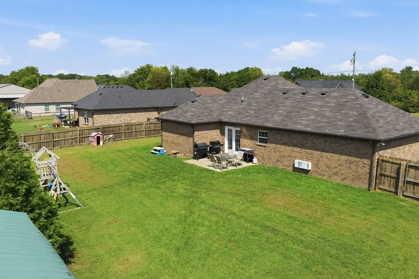
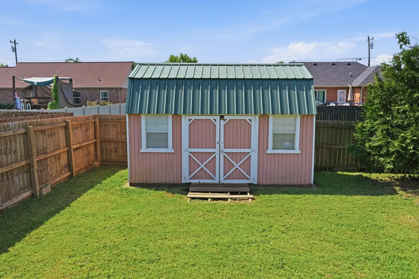
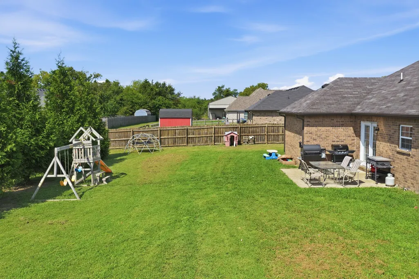
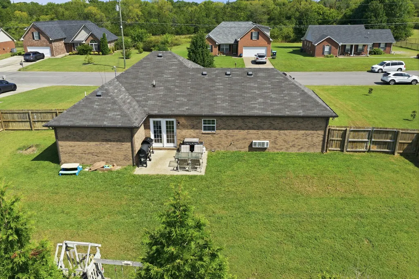
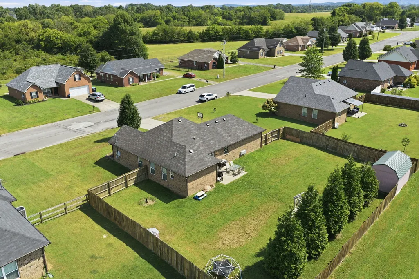
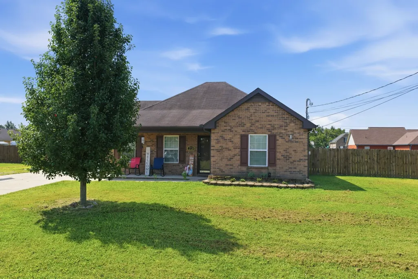
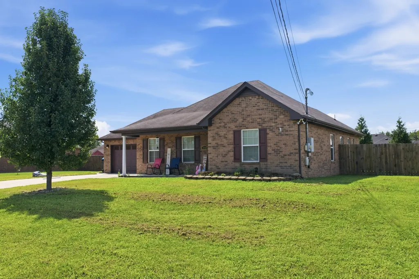
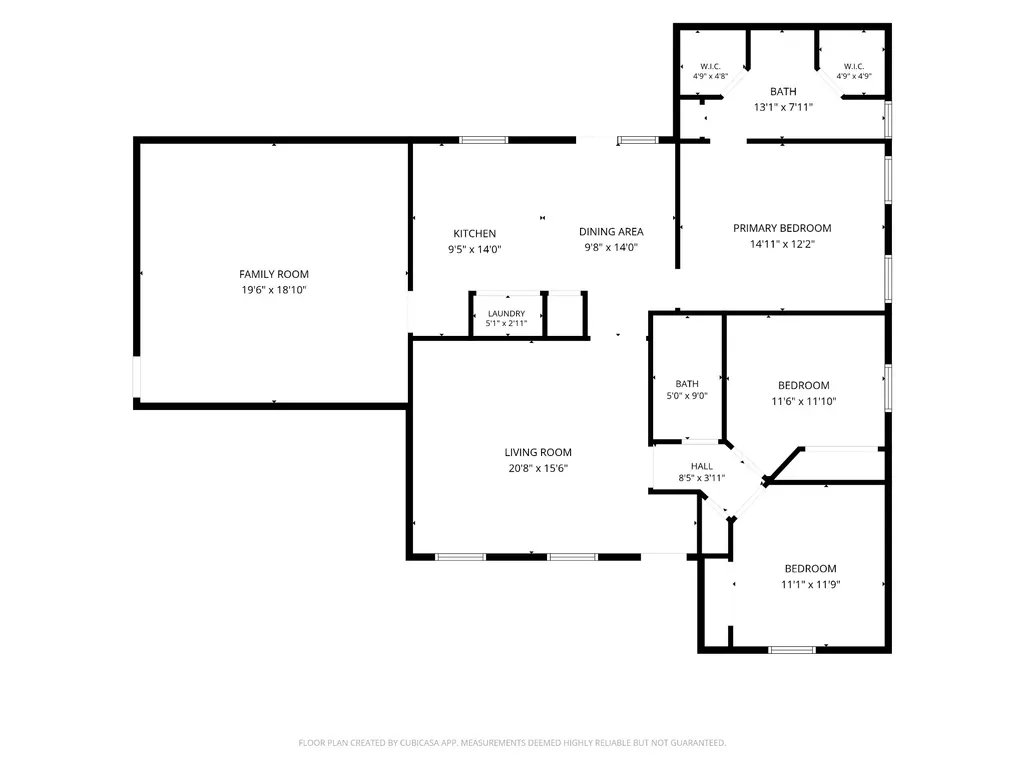
Some homes are more than just four walls. They’re where life happens, memories are made, and families grow. This charming, single-level brick home in Christiana has been the backdrop for years of those moments, and now it’s ready for its next chapter. Situated on a spacious .34-acre lot with wide neighborhood streets and a concrete driveway, this home offers a flexible 3 or 4 bedroom, 2 bath layout with space designed to adapt to everyday life. The former garage has been converted to provide approximately 400+ additional square feet of versatile space, perfect for a den, bonus room, playroom, or potential additional bedroom. The kitchen features a white tile backsplash, ample cabinetry, generous counter space (granite countertops), and all kitchen appliances remain. Step outside to a large, fully privacy-fenced backyard with plenty of room for kids and pets to play, summer cookouts, or evenings spent relaxing on the patio. A storage shed and swing set add even more function to the outdoor space. With its comfortable single-level layout, brick exterior, generous yard, no HOA and no city taxes, this home offers something that can’t be measured in square footage alone. It’s an opportunity to make it your own and fill it with memories for years to come.
| Elementary School | Middle School | High School |
|---|---|---|
| Plainview Elementary School | Whitworth-Buchanan Middle School | Riverdale High School |
| Price History | |
|---|---|
| 8/28/2026 | Listed $380,000 |
General Features
| Living Area | 1761 |
|---|---|
| Sewer | Public Sewer |
| Heating | Central,Electric |
| Cooling | Central Air,Electric |
| Utilities | Electricity Available,Water Available |
| Possession | Close Of Escrow |
| Roof | Shingle |
| Appliances | Oven,Range,Dishwasher,Disposal,Microwave,Refrigerator |
| Patio/Porch Features | Porch,Covered,Patio |
| Architectural Style | Ranch |
| Security Features | Smoke Detector(s) |
| Construction Materials | Brick |
| Year Built | 2012 |
| Stories Count | 1 |
| Topography | Level |
| Levels | One |
| Property Subtype | Single Family Residence |
| County | Rutherford County,TN |
| New Construction | No |
| Property Type | Residential |
| Attached Garage | No |
| Subdivision Name | Buchanan Estates Sec 6 Ph 1 |
| Garage Y/N | No |
| Full Baths | 2 |
| Status | Active |
| Directions | I24 E to Exit 89. Turn right onto Epps Mill Rd,travel .8 mile. Epps Mill becomes Darcy Ln,keep straight,travel 450 ft. Turn right onto Rankin Dr,travel .5 mile. Turn left onto Ridgewood Dr,travel .6 |
| High School | Riverdale High School |
| City | Christiana |
| Senior Community Y/N | No |
| Open Parking Spaces | 2 |
| Lot Size Units | Acres |
| Elementary School | Plainview Elementary School |
| Property Attached Y/N | No |
| Year Built Details | Existing |
| Tax Annual Amount | 1328 |
| Middle/Junior High School | Whitworth-Buchanan Middle School |
| Virtual Tour | https://hommati-224.aryeo.com/sites/ekpjpgnm/unbranded |
| Building Area Units | Square Feet |
| Living Area Units | Square Feet |
| Standard Status | Active |
Interior Features
| Interior Amenities | Ceiling Fan(s),Extra Closets,Pantry,Walk-In Closet(s) |
|---|---|
| Basement | None |
| Flooring | Carpet,Wood,Laminate |
| Air Conditioning Y/N | Yes |
| Heating Y/N | Yes |
| Above Grade Finished Area | 1761 |
| Total Bedrooms | 3 |
| Main Level Bedrooms | 3 |
| Below Grade Finished Area Unit Type | Square Feet |
| LivingAreaSource | Owner |
| Below Grade Finished Area Source | Owner |
| Above Grade Finished Area Source | Owner |
| Above Grade Finished Area Unit Type | Square Feet |
| Total Baths | 2 |
Exterior Features
| Fencing | Privacy |
|---|---|
| Parking Features | Concrete,Driveway |
| Lot Features | Level |
| Water Source | Private |
| Total Parking | 2 |
| Lot Size Area | 0.34 |
| Building Area Total | 1761 |
| Lot Dimensions | 100 X 150 |
| Lot Size Acres | 0.34 |
| Lot Size Source | Calculated from Plat |
| Waterfront Y/N | No |
Amenities
- Foreclosure
- Views
- Short Sale
- New Construction
- Adult 55+
- Lease To Own
- No HOA Fees
- Furnished
- Primary On Main
- Air Conditioning
- Seller Finance
- Green
- Fixer Upper
- Horse
- Golf
- Fireplace
- Deck
- Garage
- Basement
- Pool
Property vs Single Family Average in 37037
Price
Taxes
Year Built
Visits
 The data relating to real estate for sale on this web site comes in part from the Internet Data Exchange Program of RealTracs Solutions as distributed by MLS Grid. Real estate listings held by brokerage firms other than Weichert, Realtors® - The Andrews Group - Nashville are marked with the Internet Data Exchange Program logo or thumbnail logo and detailed information about them includes the name of the listing brokers.
