
Open House Sun, Sep 13th 01:00 PM - 05:00 PM - New Construction
Address
7263 Richvale Drive, Fairview, TN
Price
$ 772,565
Property Attributes
- MLS#3527633
- TypeSingle Family
- Listing Status Active
- CountyWILLIAMSON
- CityFairview
- NeighborhoodRICHVALE
- Zip37062
- StyleRanch
- Year Built2026
- Taxes$ 3750
- Price$ 772,565
- Bedrooms3
- Full Bathrooms2
- Half Bathrooms1
- Sqr Footage2568
- Lot Size0.4 Acres
Data Source:
Listing courtesy of RealTracs MLS as distributed by MLS GRID
Property Description
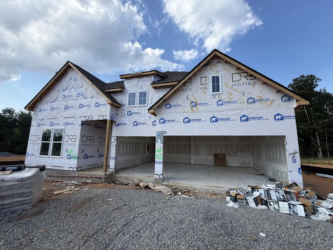
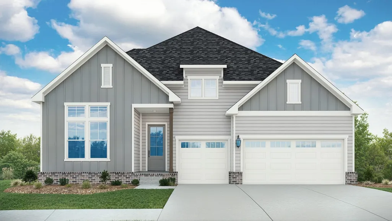
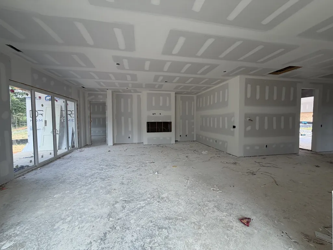
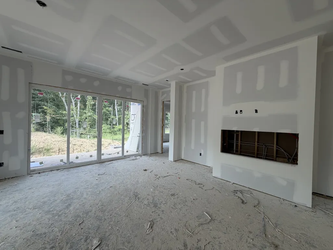
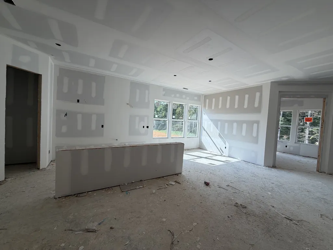
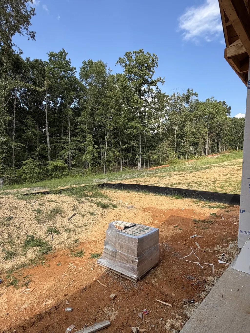
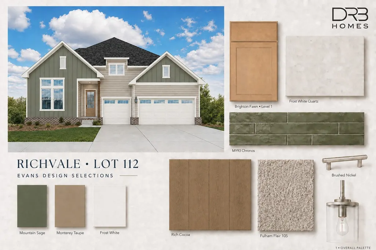
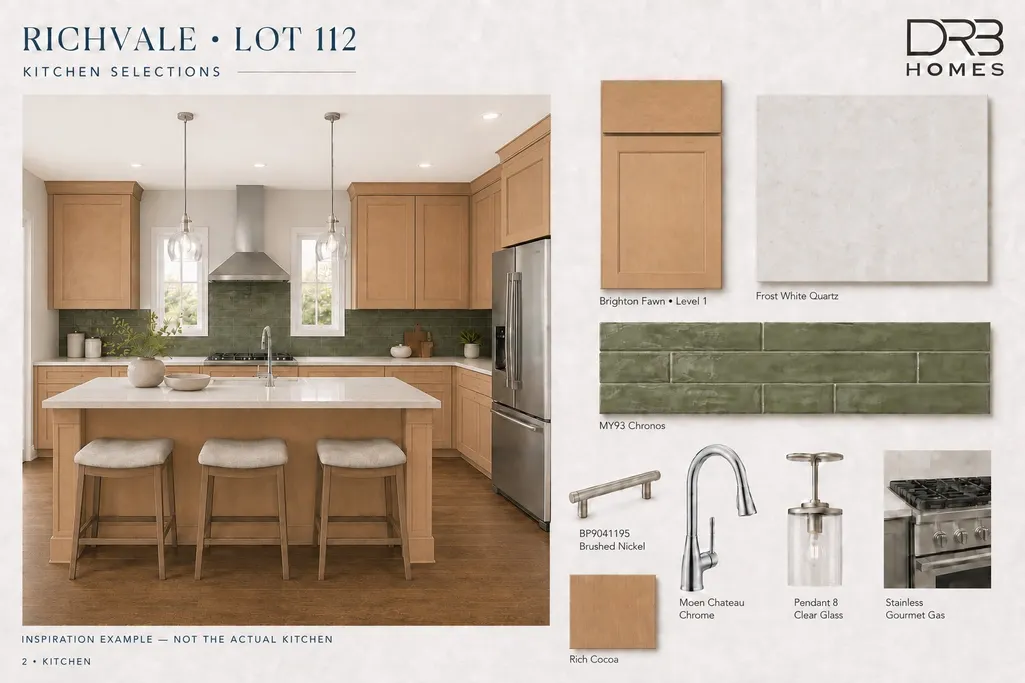
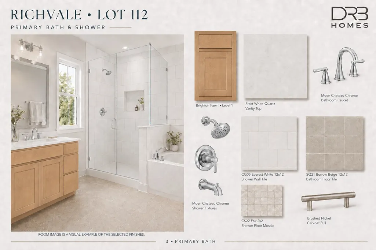
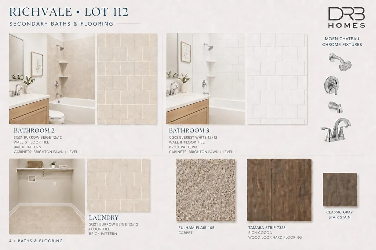
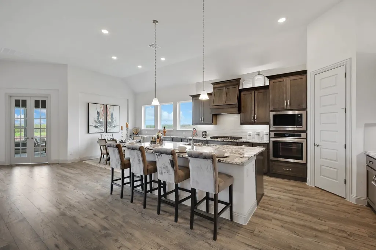
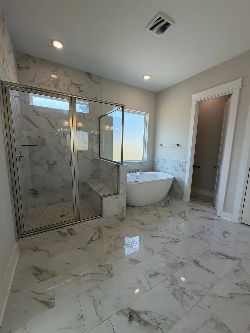
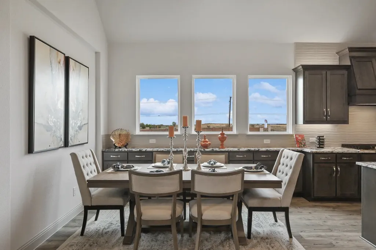
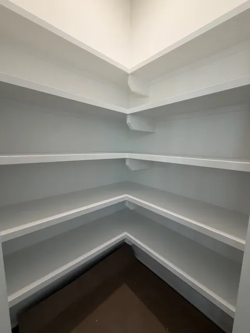
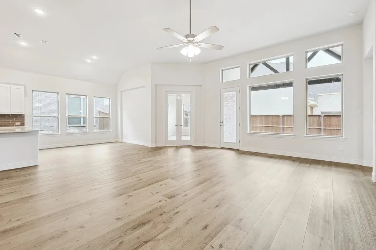
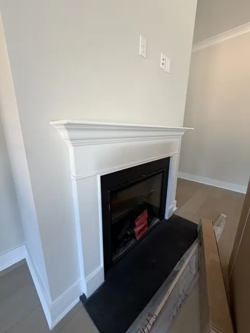
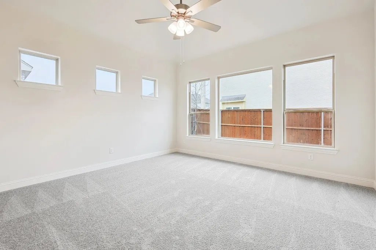
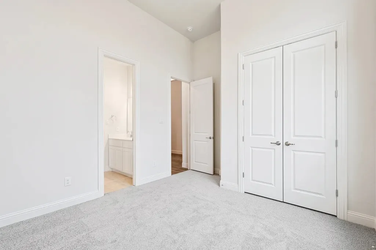
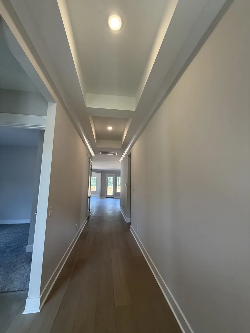
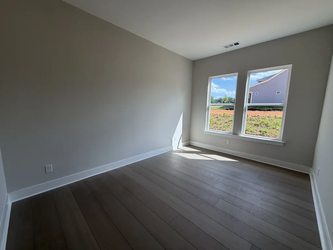
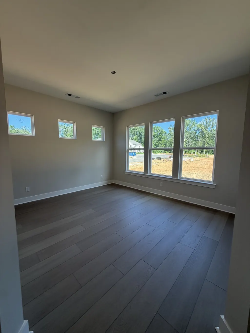
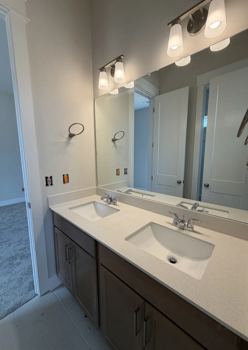
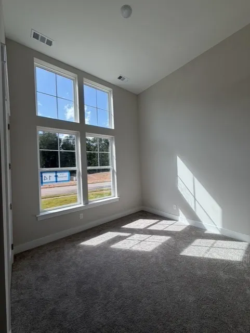
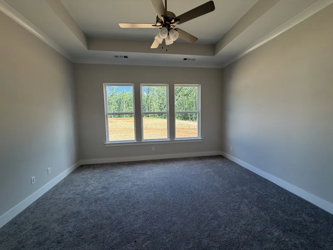
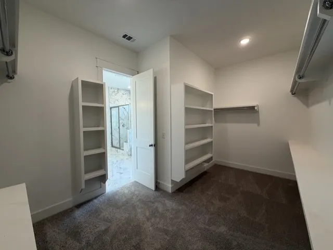
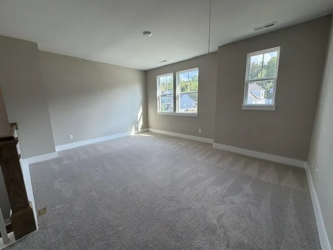
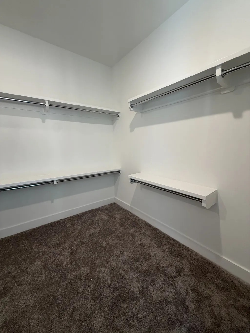
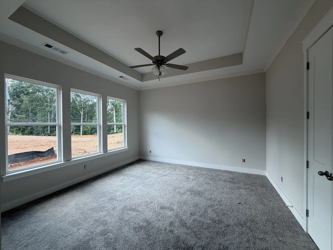
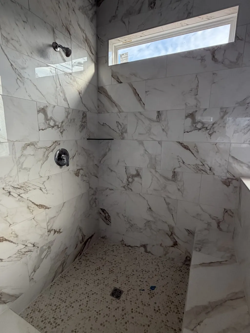
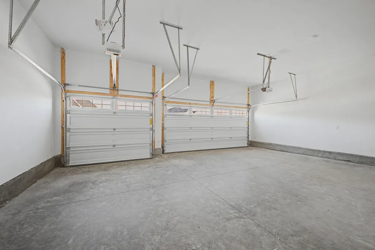
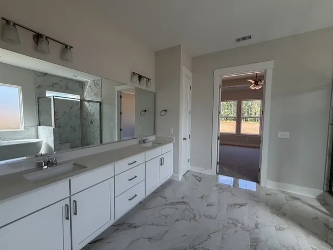
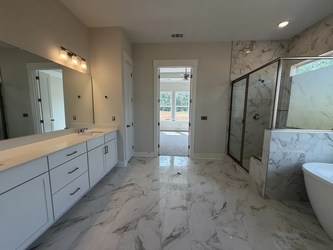
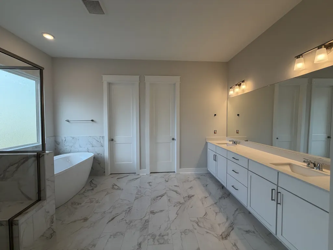
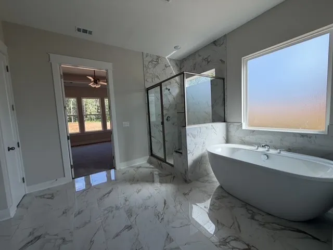
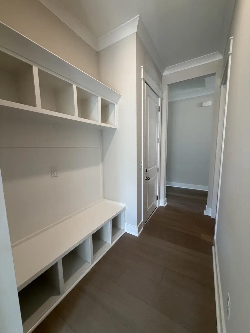
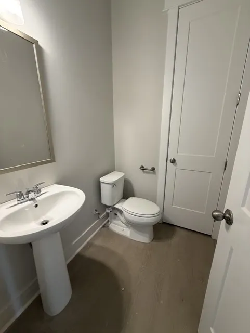
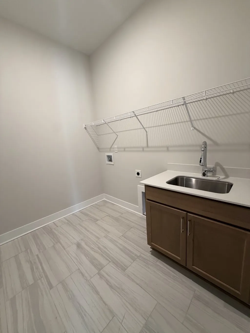
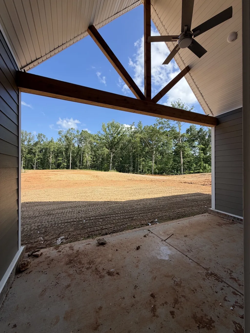
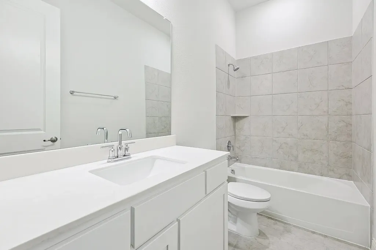
***1 LEVEL HOME***The Evans is a thoughtfully designed, approximately 2,568-square-foot home offering convenient one-level living with 3 bedrooms, 2.5 baths, a versatile flex room, and a private office with beautiful French doors. Soaring 10-foot and elegant tray ceilings create an open, upscale feel, while the gas fireplace adds warmth and charm to the main living area. The spacious kitchen features a gas cooktop and an impressive extended island—perfect for entertaining, casual dining, and everyday living. A tankless gas water heater adds comfort and efficiency. With minimal steps and a homesite backing to a beautiful wooded area, this home offers an exceptional combination of accessibility, privacy, and peaceful natural surroundings. ***PHOTOS ARE A LIKENESS OF A COMPLETED SIMILAR HOME AND ARE NOT THE EXACT HOME****
| Elementary School | Middle School | High School |
|---|---|---|
| Westwood Elementary School | Fairview Middle School | Fairview High School |
| Price History | |
|---|---|
| 8/27/2026 | Listed $772,565 |
General Features
| Living Area | 2568 |
|---|---|
| Sewer | STEP System |
| Heating | Central,Natural Gas |
| Cooling | Central Air |
| Utilities | Natural Gas Available,Water Available,Cable Connected |
| Possession | Negotiable |
| Roof | Asphalt |
| Appliances | Built-In Electric Oven,Cooktop,Dishwasher,Disposal,Microwave,Stainless Steel Appliance(s) |
| HOA Fee | 74 |
| Garage Spaces | 3 |
| Patio/Porch Features | Patio,Covered |
| Architectural Style | Ranch |
| Security Features | Carbon Monoxide Detector(s),Fire Alarm,Smoke Detector(s) |
| Construction Materials | Fiber Cement,Brick,Stone |
| Year Built | 2026 |
| Stories Count | 1 |
| Levels | One |
| Property Subtype | Single Family Residence |
| HOA Fee 2 | 500 |
| Assoc Fee Paid Per | Monthly |
| County | Williamson County,TN |
| New Construction | Yes |
| Property Type | Residential |
| Association Amenities | Playground,Sidewalks,Underground Utilities |
| Attached Garage | Yes |
| Energy Efficient | Windows,Low Flow Plumbing Fixtures,Low VOC Paints |
| Subdivision Name | RICHVALE |
| Garage Y/N | Yes |
| Full Baths | 2 |
| Status | Active |
| Directions | Now selling from our Richvale MODEL HOME! From Franklin follow Hwy 96 W and TN-100 W to Cox Pike NW in Fairview,Turn left onto Hwy 96 W,Continue on Cox Pike NW. Drive to Twill Hts Lp,Turn right onto |
| High School | Fairview High School |
| City | Fairview |
| Senior Community Y/N | No |
| Lot Size Units | Acres |
| HOA Fee 2 Frequency | One Time |
| Elementary School | Westwood Elementary School |
| Property Attached Y/N | No |
| Year Built Details | New |
| Tax Annual Amount | 3750 |
| Middle/Junior High School | Fairview Middle School |
| Building Area Units | Square Feet |
| Living Area Units | Square Feet |
| Standard Status | Active |
Interior Features
| Interior Amenities | Ceiling Fan(s),Entrance Foyer,Extra Closets,High Ceilings,Open Floorplan,Pantry,Smart Camera(s)/Recording,Smart Thermostat,Walk-In Closet(s),High Speed Internet |
|---|---|
| Basement | None |
| Flooring | Carpet,Wood,Tile |
| Total Fireplaces | 1 |
| Air Conditioning Y/N | Yes |
| Heating Y/N | Yes |
| Fireplace Y/N | Yes |
| Above Grade Finished Area | 2568 |
| Half Baths | 1 |
| Laundry Features | Electric Dryer Hookup,Washer Hookup |
| Total Bedrooms | 3 |
| Main Level Bedrooms | 3 |
| Below Grade Finished Area Unit Type | Square Feet |
| LivingAreaSource | Builder |
| Below Grade Finished Area Source | Builder |
| Above Grade Finished Area Source | Builder |
| Above Grade Finished Area Unit Type | Square Feet |
| Total Baths | 3 |
Exterior Features
| Exterior Amenities | Smart Camera(s)/Recording |
|---|---|
| Parking Features | Garage Door Opener,Garage Faces Front |
| Water Source | Public |
| Total Parking | 3 |
| Lot Size Area | 0.4 |
| Building Area Total | 2568 |
| Lot Size Acres | 0.4 |
| Lot Size Source | Calculated from Plat |
| Waterfront Y/N | No |
| Covered Spaces | 3 |
Amenities
- Foreclosure
- Views
- Short Sale
- New Construction
- Adult 55+
- Lease To Own
- No HOA Fees
- Furnished
- Primary On Main
- Air Conditioning
- Seller Finance
- Green
- Fixer Upper
- Horse
- Golf
- Fireplace
- Deck
- Garage
- Basement
- Pool
Property vs Single Family Average in 37062
Price
Taxes
Year Built
Visits
 The data relating to real estate for sale on this web site comes in part from the Internet Data Exchange Program of RealTracs Solutions as distributed by MLS Grid. Real estate listings held by brokerage firms other than Weichert, Realtors® - The Andrews Group - Nashville are marked with the Internet Data Exchange Program logo or thumbnail logo and detailed information about them includes the name of the listing brokers.
