
Address
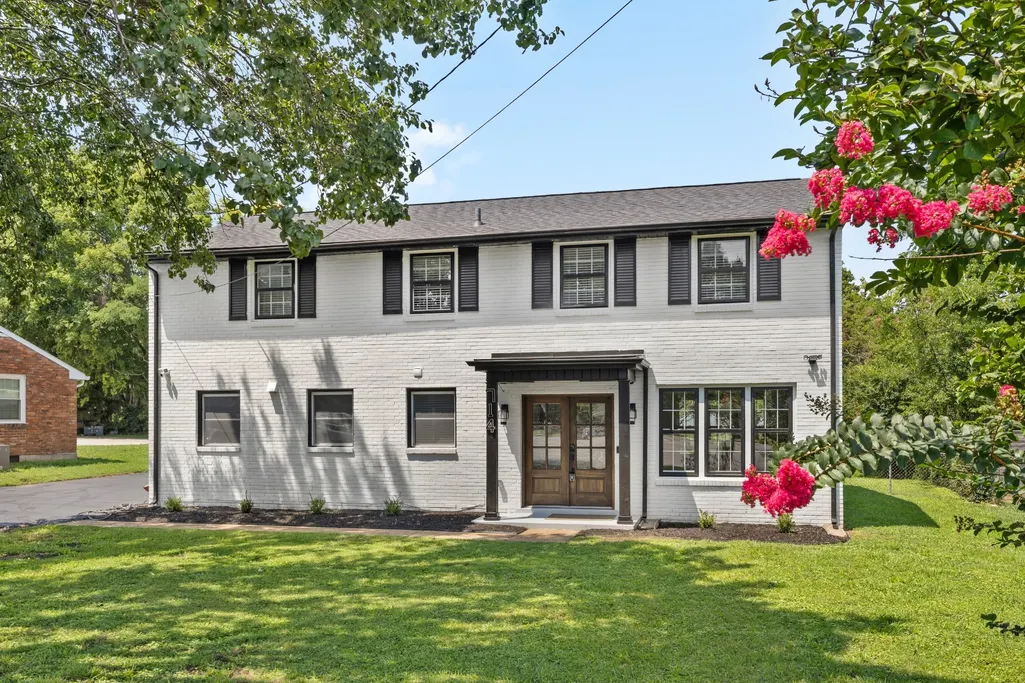
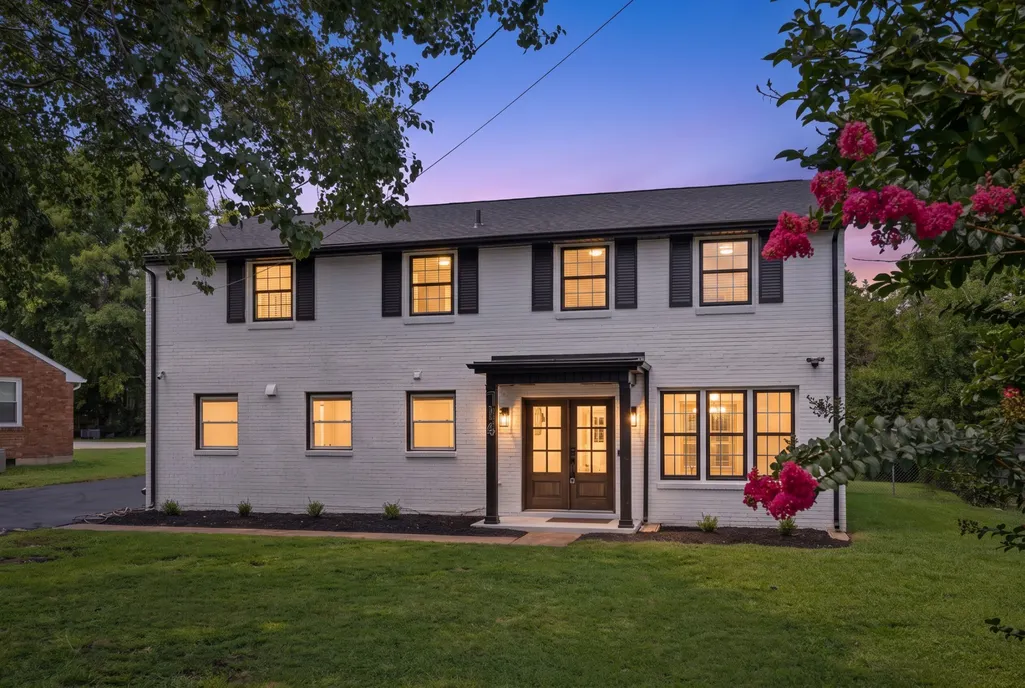
714 Harding Pl, Nashville, TN
Price
$ 675,000
Property Attributes
- MLS#3527005
- TypeSingle Family
- Listing Status Active
- CountyDAVIDSON
- CityNashville
- NeighborhoodCaldwell Hall
- Zip37211
- Style
- Year Built1962
- Taxes$ 2993
- Price$ 675,000
- Bedrooms4
- Full Bathrooms2
- Half Bathrooms1
- Sqr Footage2250
- Lot Size0.26 Acres
Data Source:
Listing courtesy of RealTracs MLS as distributed by MLS GRID
Property Description
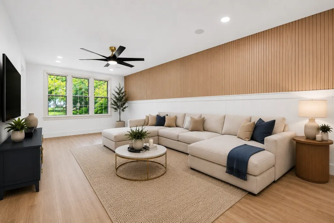
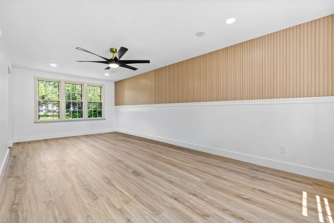
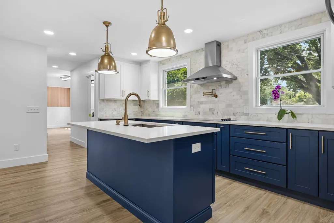
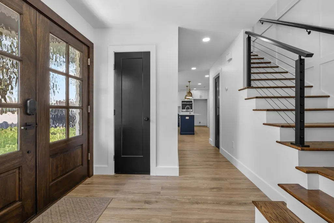
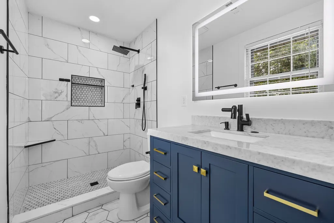
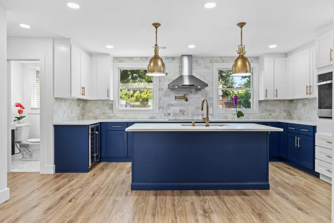
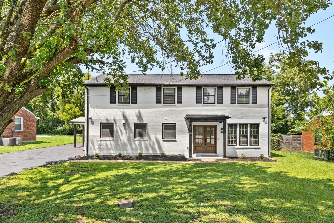
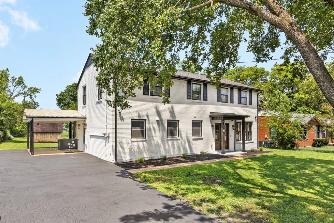
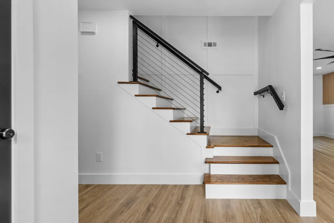
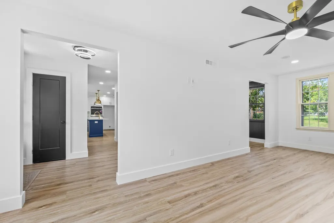
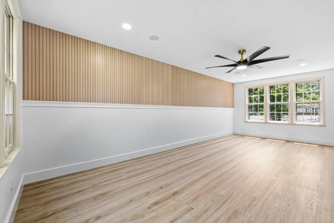
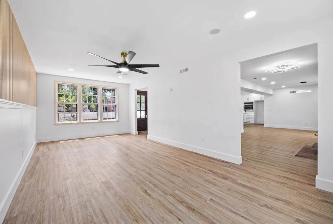
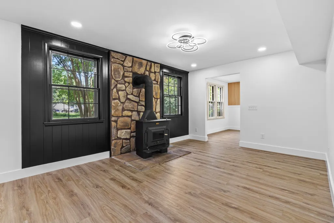
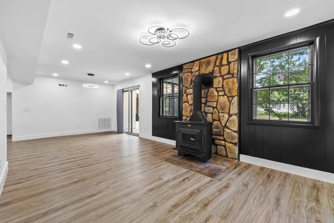
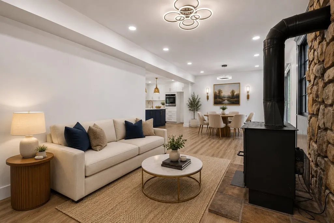
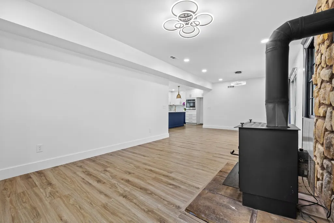
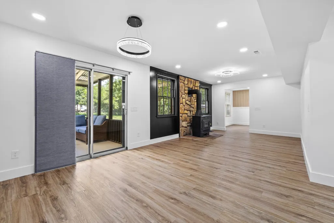
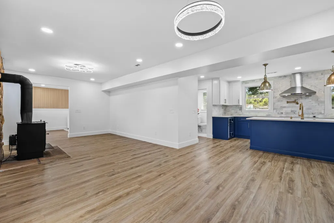
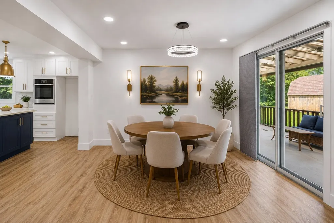
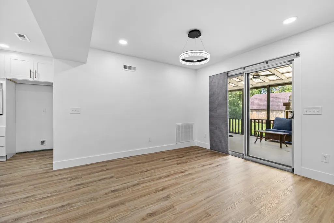
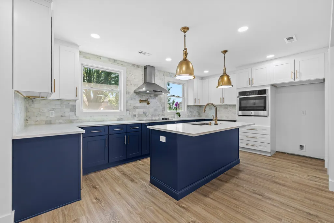
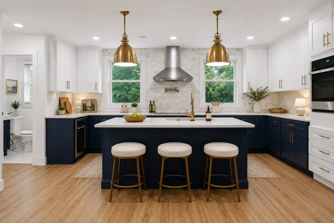
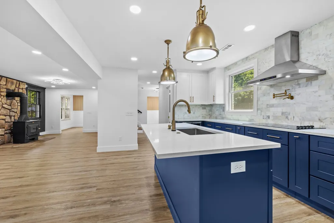
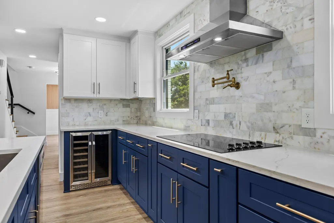
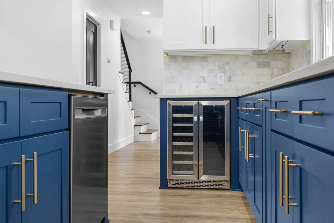
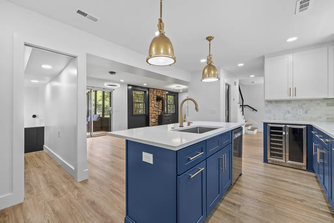
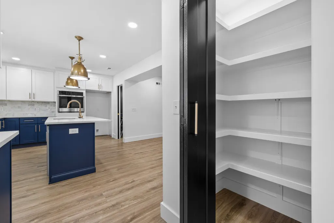
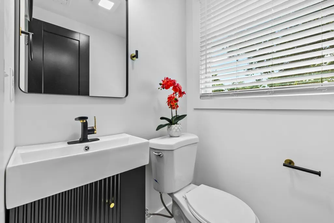
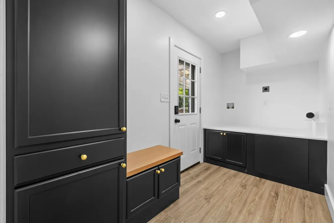
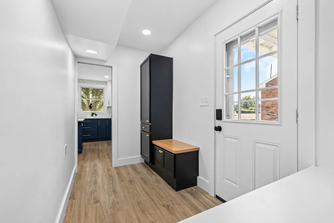
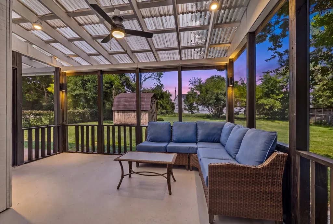
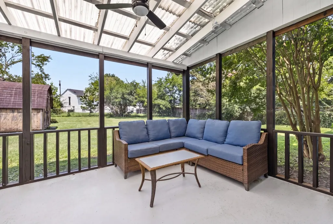
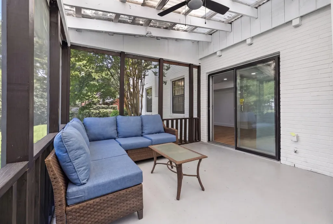
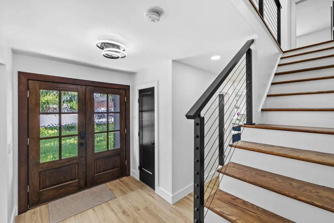
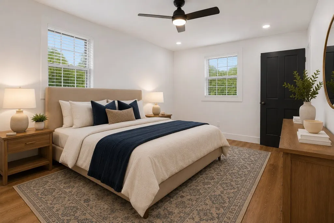
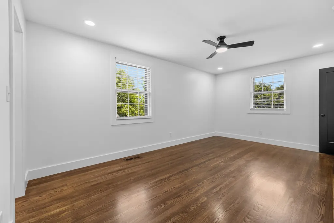
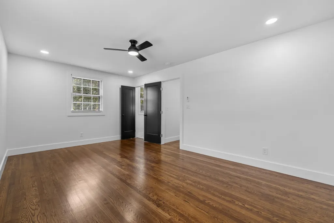
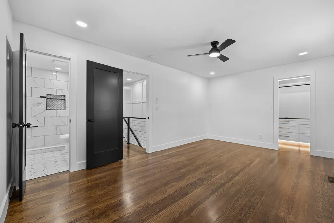
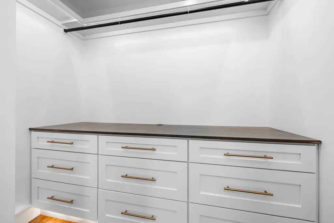
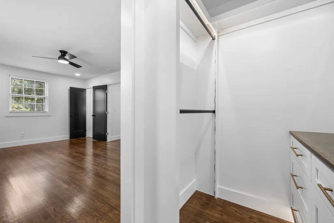
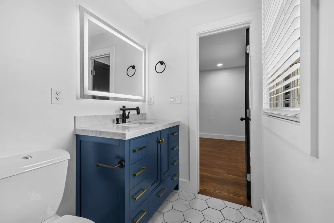
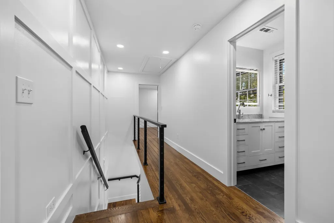
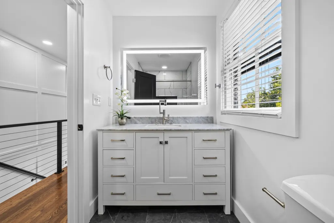
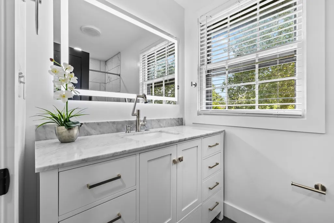
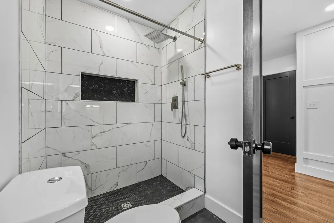
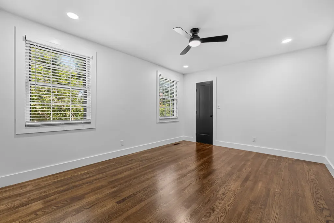
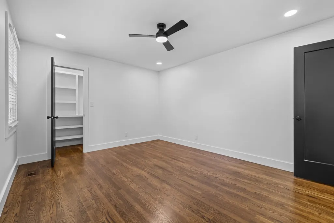
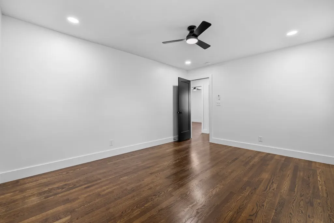
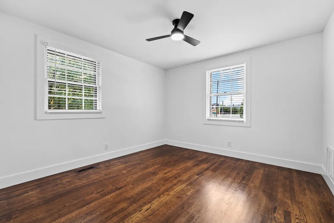
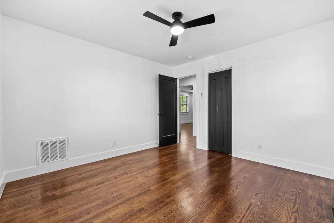
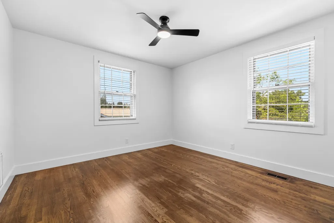
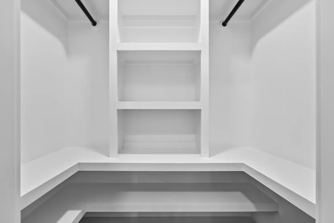
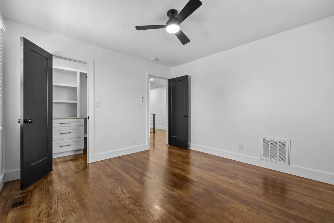
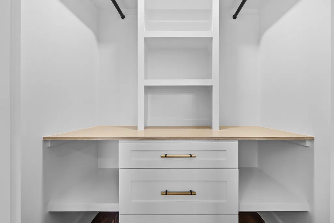
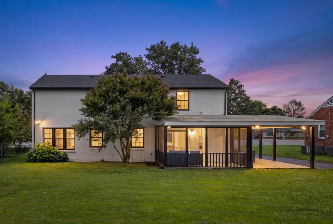
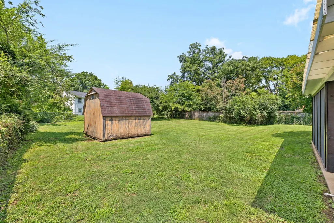
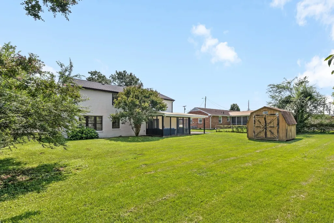
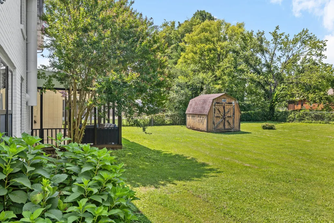
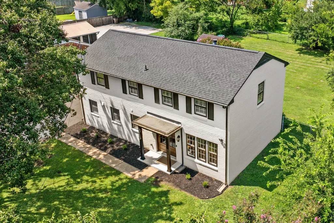
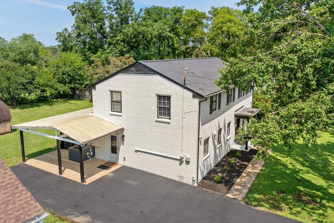
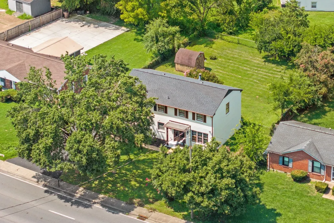
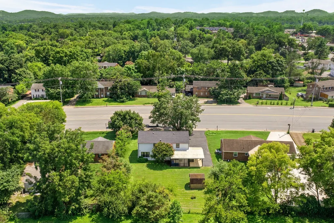
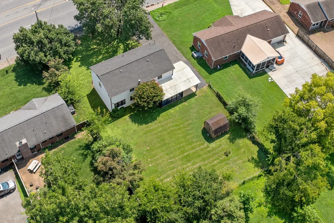
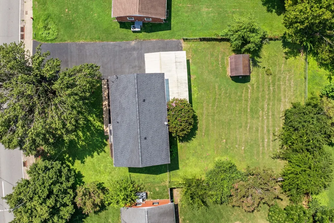
Remarkably quiet and peaceful inside, this thoughtfully reimagined residence offers a private retreat while keeping you conveniently connected to the heart of Nashville. Beautifully renovated with exceptional craftsmanship and timeless design, the home features 4 bedrooms, 2.5 bath. Every detail has been carefully considered to create a home that blends elevated design with everyday functionality. From the moment you step inside, you're welcomed by designer lighting, custom millwork, and an effortless flow between each living space. The expansive floor plan offers both a formal living room and a spacious den anchored by a striking stone fireplace, creating the perfect setting for entertaining, gathering with family, or enjoying quiet evenings at home. At the heart of the home, the designer kitchen serves as a true showpiece. Custom two-tone cabinetry, quartz countertops, a massive center island, brand-new appliances, an electric range with a touchless vent hood, brass fixtures, and generous prep space come together to create a space that is both functional and inviting. Built-in Bluetooth speakers seamlessly integrated throughout the home, including the bathrooms, add a modern luxury touch to everyday living.Upstairs, rich hard wood floors lead to the private primary suite, complete with a custom walk-in closet featuring integrated LED accent lighting and a beautifully appointed ensuite bathroom with an oversized walk-in shower. Three additional bedrooms provide flexibility for family, guests, or a dedicated home office. Completing the home is a dedicated dining room, an oversized laundry and mudroom with custom built-ins, and abundant storage throughout. The screened-in back porch extends the living space outdoors, offering the perfect setting for morning coffee, al fresco dining, or relaxing year-round. Beyond, the fully fenced backyard provides plenty of room to entertain, garden, or play, while a storage shed adds extra convenience. Photos are virtually staged.
| Elementary School | Middle School | High School |
|---|---|---|
| Norman Binkley Elementary | Croft Design Center Middle School | John Overton Comp High School |
| Price History | |
|---|---|
| 8/26/2026 | Listed $675,000 |
General Features
| Living Area | 2250 |
|---|---|
| Sewer | Public Sewer |
| Heating | Central,Electric |
| Cooling | Central Air,Electric |
| Utilities | Electricity Available,Water Available |
| Possession | Close Of Escrow |
| Appliances | Oven,Range |
| Construction Materials | Brick |
| Year Built | 1962 |
| Stories Count | 2 |
| Levels | One |
| Property Subtype | Single Family Residence |
| County | Davidson County,TN |
| New Construction | No |
| Property Type | Residential |
| Attached Garage | No |
| Subdivision Name | Caldwell Hall |
| Garage Y/N | No |
| Full Baths | 2 |
| Status | Active |
| Directions | From I-65,take exit 78 for Harding Pl East,home on the left. |
| High School | John Overton Comp High School |
| City | Nashville |
| Senior Community Y/N | No |
| Lot Size Units | Acres |
| Elementary School | Norman Binkley Elementary |
| Property Attached Y/N | No |
| Year Built Details | Existing |
| Tax Annual Amount | 2993 |
| Middle/Junior High School | Croft Design Center |
| Building Area Units | Square Feet |
| Living Area Units | Square Feet |
| Standard Status | Active |
Interior Features
| Basement | None |
|---|---|
| Flooring | Carpet,Tile |
| Air Conditioning Y/N | Yes |
| Heating Y/N | Yes |
| Above Grade Finished Area | 2250 |
| Half Baths | 1 |
| Total Bedrooms | 4 |
| Below Grade Finished Area Unit Type | Square Feet |
| LivingAreaSource | Assessor |
| Below Grade Finished Area Source | Assessor |
| Above Grade Finished Area Source | Assessor |
| Above Grade Finished Area Unit Type | Square Feet |
| Total Baths | 3 |
Exterior Features
| Water Source | Public |
|---|---|
| Lot Size Area | 0.26 |
| Building Area Total | 2250 |
| Lot Dimensions | 87 X 145 |
| Lot Size Acres | 0.26 |
| Lot Size Source | Assessor |
| Waterfront Y/N | No |
Amenities
- Foreclosure
- Views
- Short Sale
- New Construction
- Adult 55+
- Lease To Own
- No HOA Fees
- Furnished
- Primary On Main
- Air Conditioning
- Seller Finance
- Green
- Fixer Upper
- Horse
- Golf
- Fireplace
- Deck
- Garage
- Basement
- Pool
Property vs Single Family Average in 37211
Price
Taxes
Year Built
Visits
 The data relating to real estate for sale on this web site comes in part from the Internet Data Exchange Program of RealTracs Solutions as distributed by MLS Grid. Real estate listings held by brokerage firms other than Weichert, Realtors® - The Andrews Group - Nashville are marked with the Internet Data Exchange Program logo or thumbnail logo and detailed information about them includes the name of the listing brokers.
