
Price Reduction - Views
Address
1618 11th Ave N, Nashville, TN
Price
$ 600,000
Property Attributes
- MLS#3525838
- TypeSingle Family
- Listing Status Active
- CountyDAVIDSON
- CityNashville
- NeighborhoodMcGavock Town North Nashville
- Zip37208
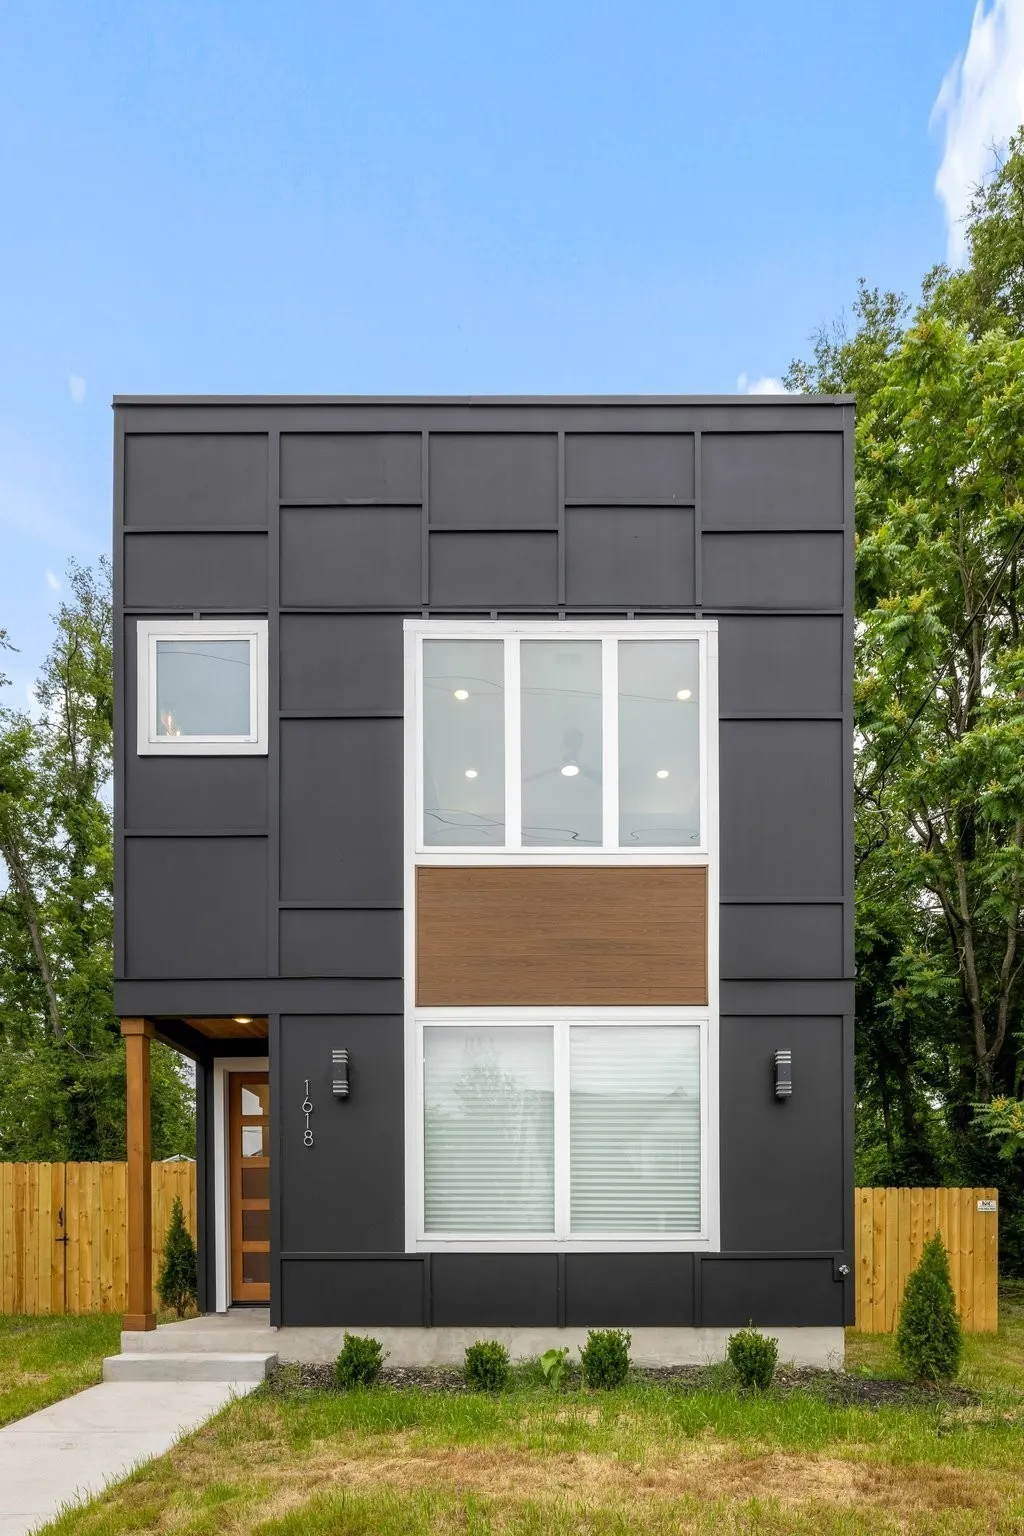
- StyleContemporary
- Year Built2023
- Taxes$ 3309
- Price$ 600,000
- Bedrooms3
- Full Bathrooms3
- Half Bathrooms1
- Sqr Footage2323
- Lot Size0.07 Acres
Data Source:
Listing courtesy of RealTracs MLS as distributed by MLS GRID
Property Description
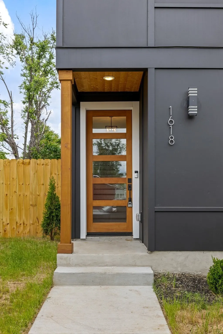
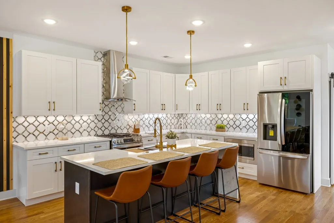
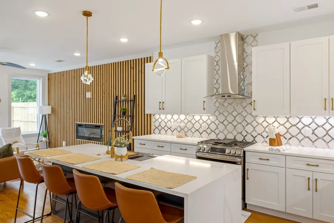
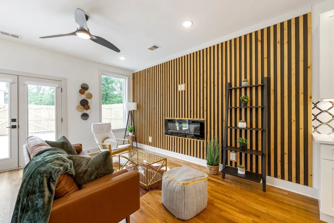
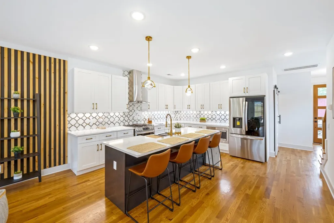
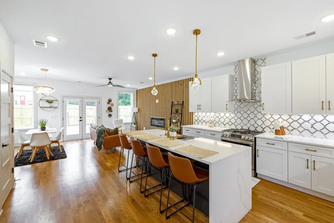
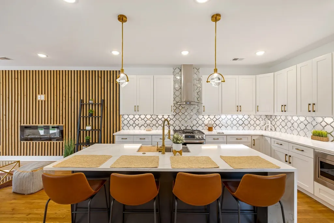
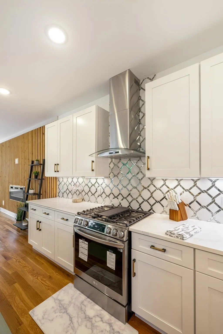
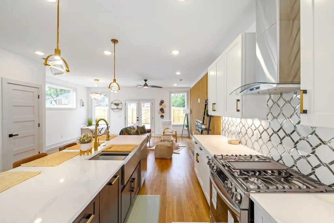
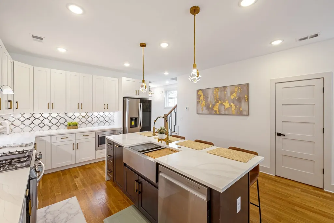
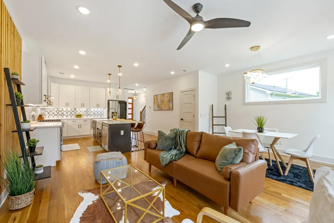
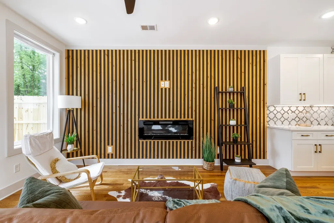
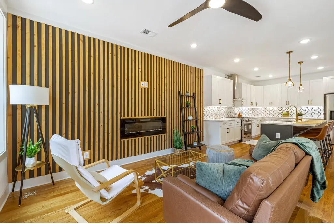
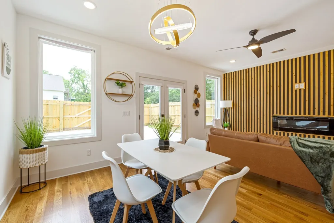
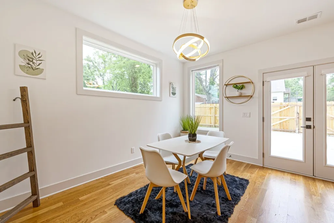
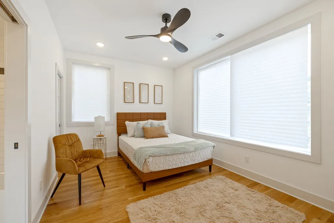
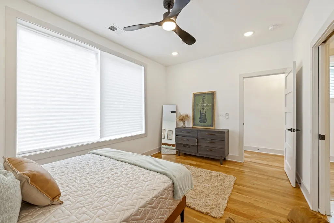
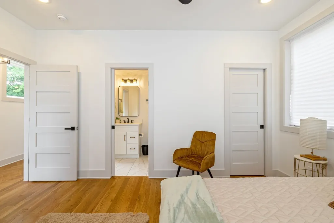
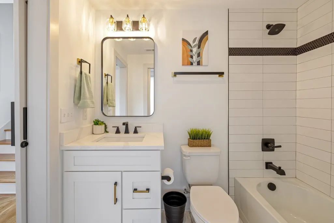
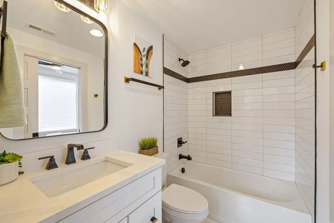
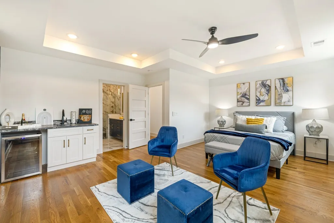
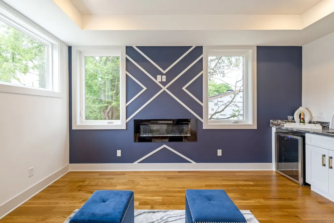
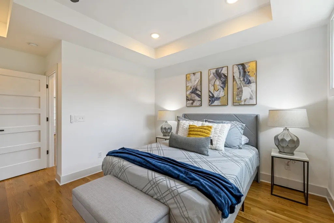
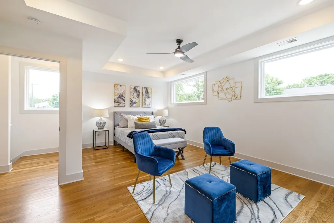
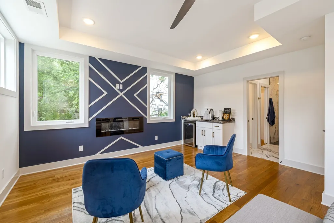
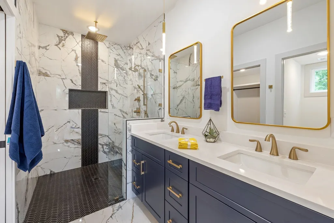
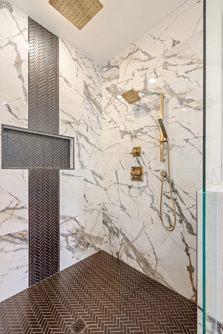
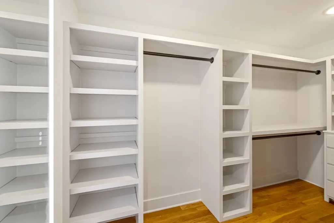
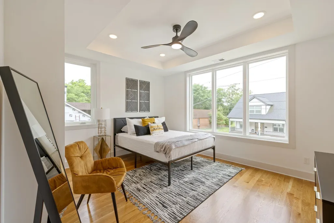
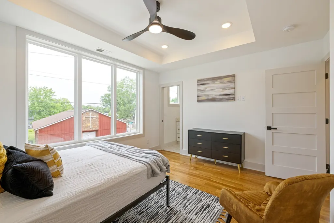
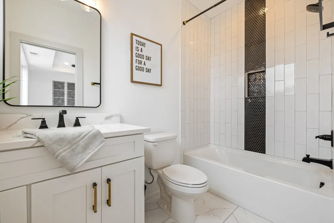
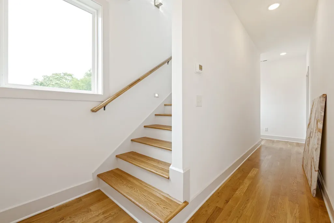
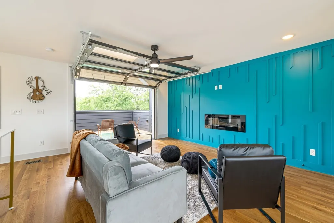
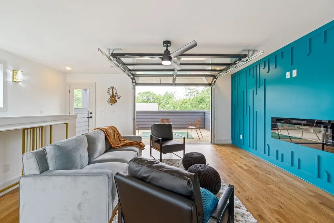
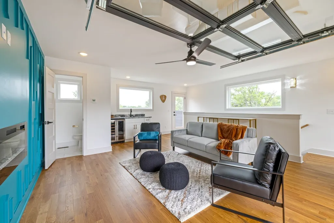
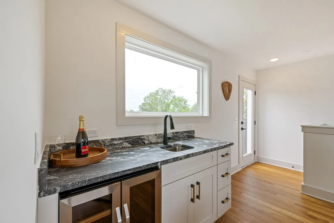
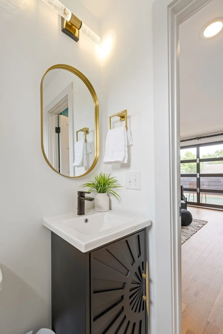
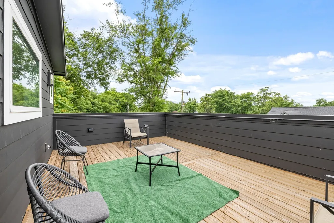
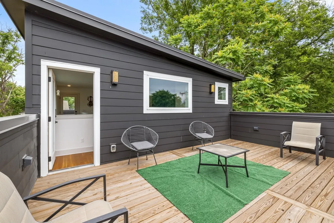
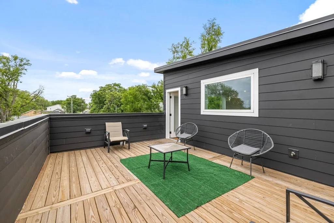
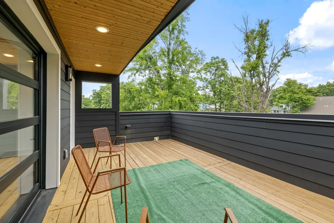
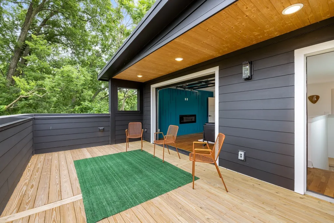
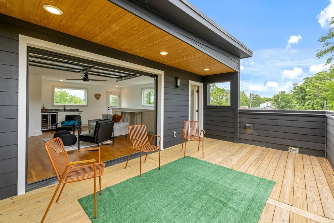
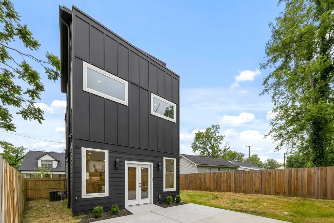
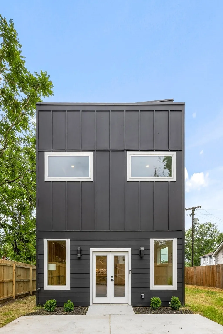
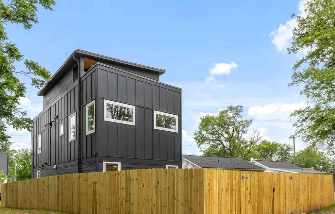
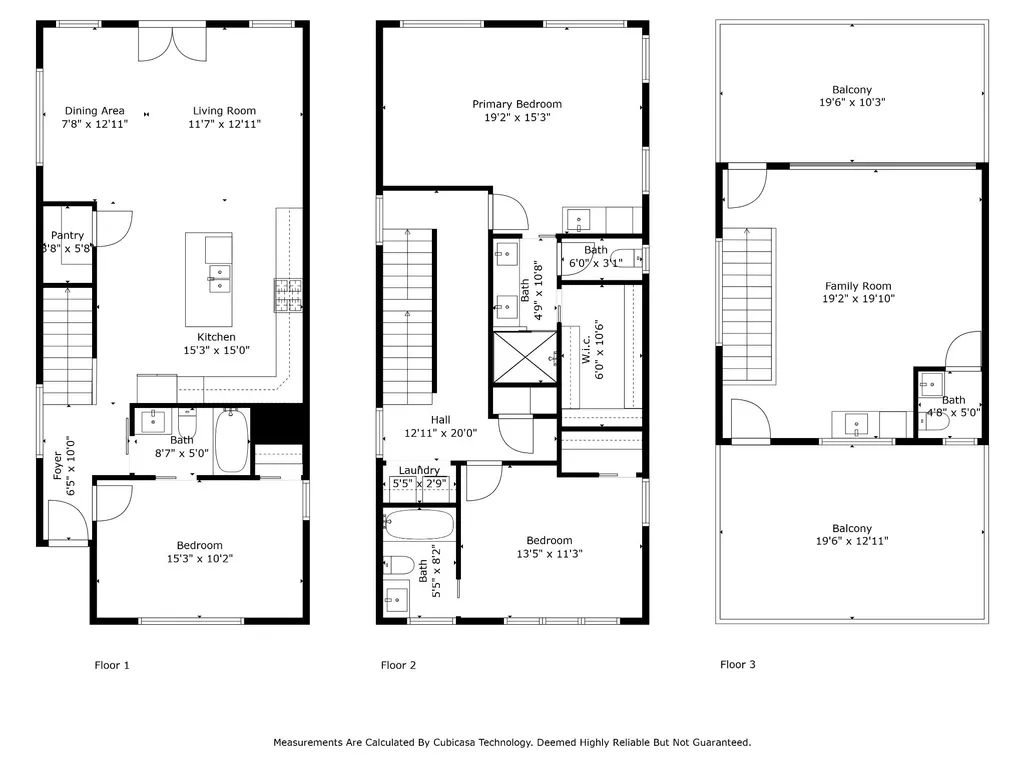
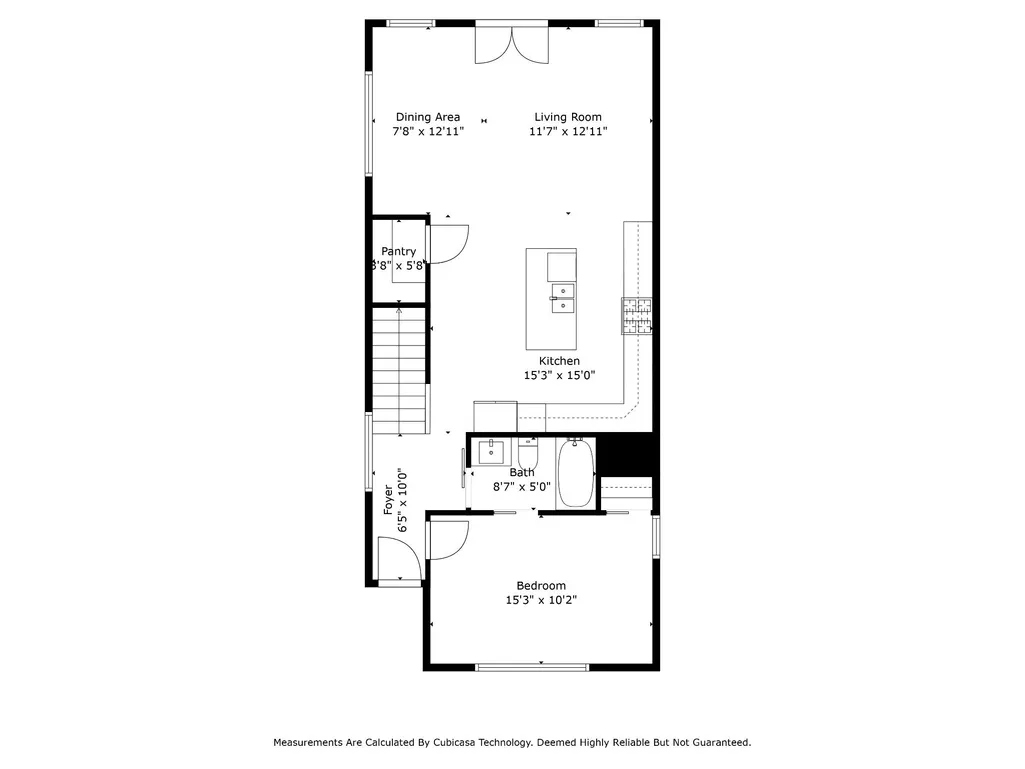
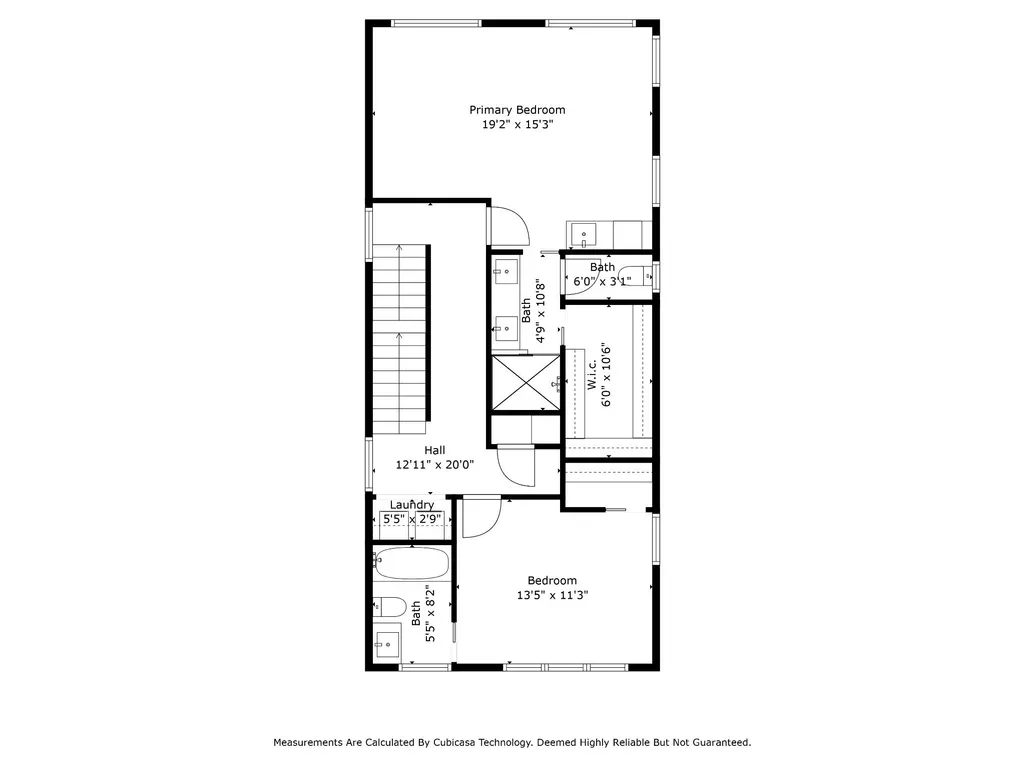
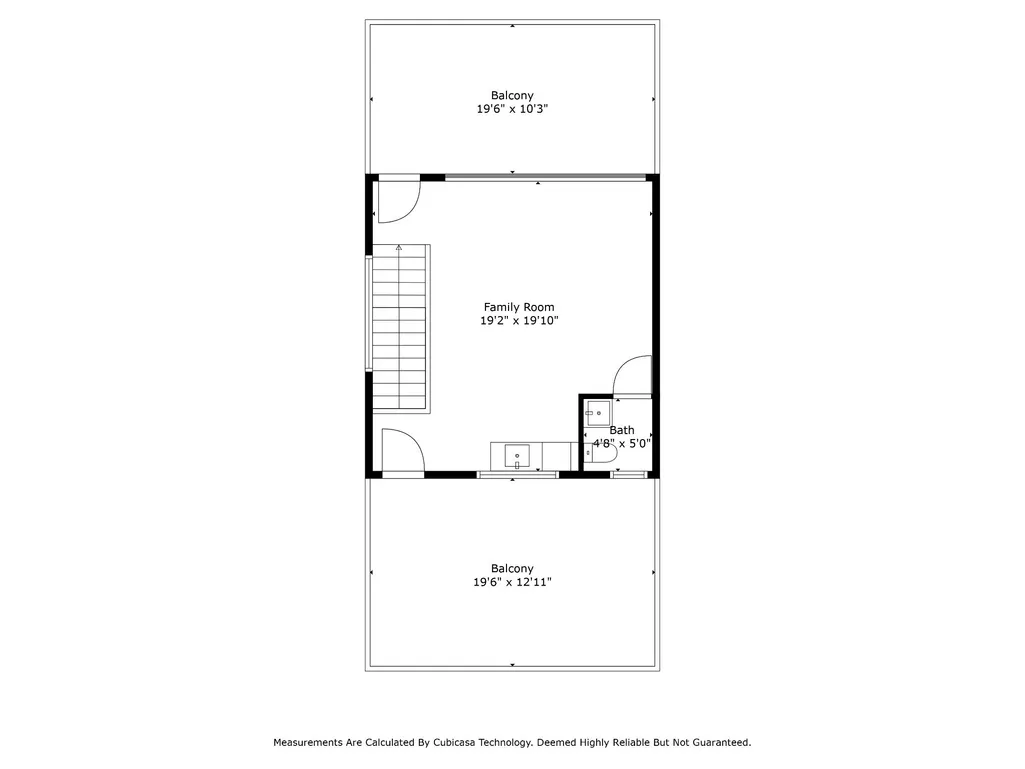
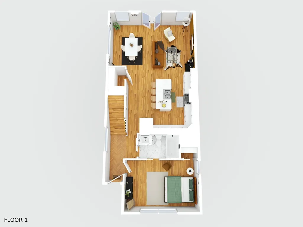
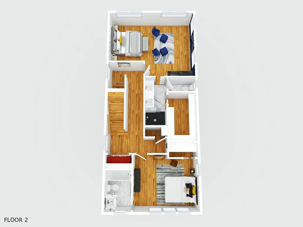
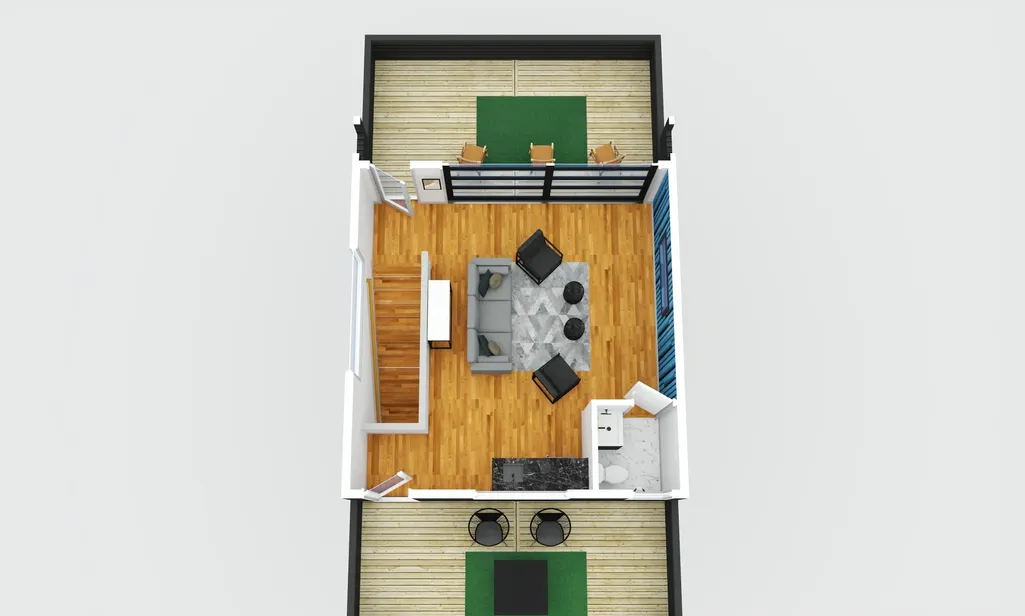
INCOME POTENTIAL!! Fully occupied co-living space to optimize your earning potential. Property is fully furnished including smart door knobs for each bedroom. An attractive addition to an investment portfolio. Furniture is negotiable. Please call agent to schedule showing and allow 24 hours notice. Please do not bother tenants. Two words describe this stunning home; intention and possibility. Custom-crafted in Historic Buena Vista's Buchanan Arts District, white oak hardwoods run through every room and solid wood doors remind you this was made, not manufactured. Luxury finishes carry through top to bottom with quartz countertops, smart home touches, leather-finish granite wet bars, and thoughtful detail in every space. Three levels, three distinct moods. The main floor is a home unto itself complete with bedroom, bath, kitchen and a living room inviting you to linger. Upstairs, two bedrooms each boast their own full bath. The primary suite feels like a private retreat, with fireplace, luxury rain shower fixtures, walk in closet and a wet bar. The third floor opens into pure possibility, its own fireplace and bar anchoring a space that flexes with balconies on both sides. Garage-door access dissolves the line between inside and out for endless possibilities of rooftop entertaining. That same adaptability runs through the whole home. Live in it as a primary residence or lease it long-term. The layout, finishes, and flexible spaces make this a home that molds to the imagination of its owner. Just two miles from the pulse of downtown Nashville and a mile from Germantown's restaurants and galleries. Close enough to reach it all, quiet enough to come home to.
| Elementary School | Middle School | High School |
|---|---|---|
| Gower Elementary | H. G. Hill Middle | James Lawson High School |
| Price History | |
|---|---|
| 8/25/2026 | Listed $615,000 |
| 8/25/2026 | 1$610,000 |
| 9/8/2026 | 2$600,000 |
General Features
| Living Area | 2323 |
|---|---|
| Sewer | Public Sewer |
| Heating | Central |
| Cooling | Ceiling Fan(s),Central Air |
| Utilities | Water Available |
| Possession | Close Of Escrow |
| Roof | Membrane |
| Appliances | Gas Oven,Gas Range,Dishwasher,Dryer,Microwave,Refrigerator,Stainless Steel Appliance(s),Washer,Smart Appliance(s) |
| Patio/Porch Features | Deck |
| Architectural Style | Contemporary |
| Security Features | Smoke Detector(s) |
| Construction Materials | Hardboard Siding |
| Year Built | 2023 |
| View | City |
| Stories Count | 3 |
| Topography | Level |
| Levels | Three Or More |
| Property Subtype | Single Family Residence |
| County | Davidson County,TN |
| New Construction | No |
| Property Type | Residential |
| Attached Garage | No |
| Energy Efficient | Water Heater |
| Subdivision Name | McGavock Town North Nashville |
| Garage Y/N | No |
| Full Baths | 3 |
| Status | Active |
| Directions | From Downtown take Rosa Parks,left on Monroe,Right on Arthur,Left on Jane,then Left onto 11th Ave N. |
| High School | James Lawson High School |
| City | Nashville |
| Senior Community Y/N | No |
| Open Parking Spaces | 2 |
| Lot Size Units | Acres |
| Elementary School | Gower Elementary |
| Property Attached Y/N | No |
| Year Built Details | Existing |
| Tax Annual Amount | 3309 |
| Middle/Junior High School | H. G. Hill Middle |
| Virtual Tour | https://www.zillow.com/view-imx/5542985a-a079-47a4-8c8c-ac119f66f470?setAttribution=mls&wl=true&initialViewType=pano&utm_source=dashboard |
| Building Area Units | Square Feet |
| Living Area Units | Square Feet |
| Standard Status | Active |
Interior Features
| Interior Amenities | High Ceilings,Open Floorplan,Walk-In Closet(s),Wet Bar,High Speed Internet,Kitchen Island |
|---|---|
| Basement | None |
| Flooring | Wood |
| Total Fireplaces | 3 |
| Air Conditioning Y/N | Yes |
| Heating Y/N | Yes |
| Fireplace Y/N | Yes |
| Above Grade Finished Area | 2323 |
| Half Baths | 1 |
| Laundry Features | Electric Dryer Hookup,Washer Hookup |
| Total Bedrooms | 3 |
| Main Level Bedrooms | 1 |
| Below Grade Finished Area Unit Type | Square Feet |
| LivingAreaSource | Appraiser |
| Below Grade Finished Area Source | Appraiser |
| Above Grade Finished Area Source | Appraiser |
| Above Grade Finished Area Unit Type | Square Feet |
| Total Baths | 4 |
Exterior Features
| Exterior Amenities | Balcony |
|---|---|
| Fencing | Back Yard |
| Parking Features | Alley Access,Concrete,On Street,Parking Pad |
| Lot Features | Level |
| Water Source | Public |
| Total Parking | 2 |
| Lot Size Area | 0.07 |
| Building Area Total | 2323 |
| Lot Dimensions | 46 X 84 |
| Lot Size Acres | 0.07 |
| Lot Size Source | Assessor |
| Waterfront Y/N | No |
Amenities
- Foreclosure
- Views
- Short Sale
- New Construction
- Adult 55+
- Lease To Own
- No HOA Fees
- Furnished
- Primary On Main
- Air Conditioning
- Seller Finance
- Green
- Fixer Upper
- Horse
- Golf
- Fireplace
- Deck
- Garage
- Basement
- Pool
Property vs Single Family Average in 37208
Price
Taxes
Year Built
Visits
 The data relating to real estate for sale on this web site comes in part from the Internet Data Exchange Program of RealTracs Solutions as distributed by MLS Grid. Real estate listings held by brokerage firms other than Weichert, Realtors® - The Andrews Group - Nashville are marked with the Internet Data Exchange Program logo or thumbnail logo and detailed information about them includes the name of the listing brokers.
