
Price Reduction - New Construction
Address
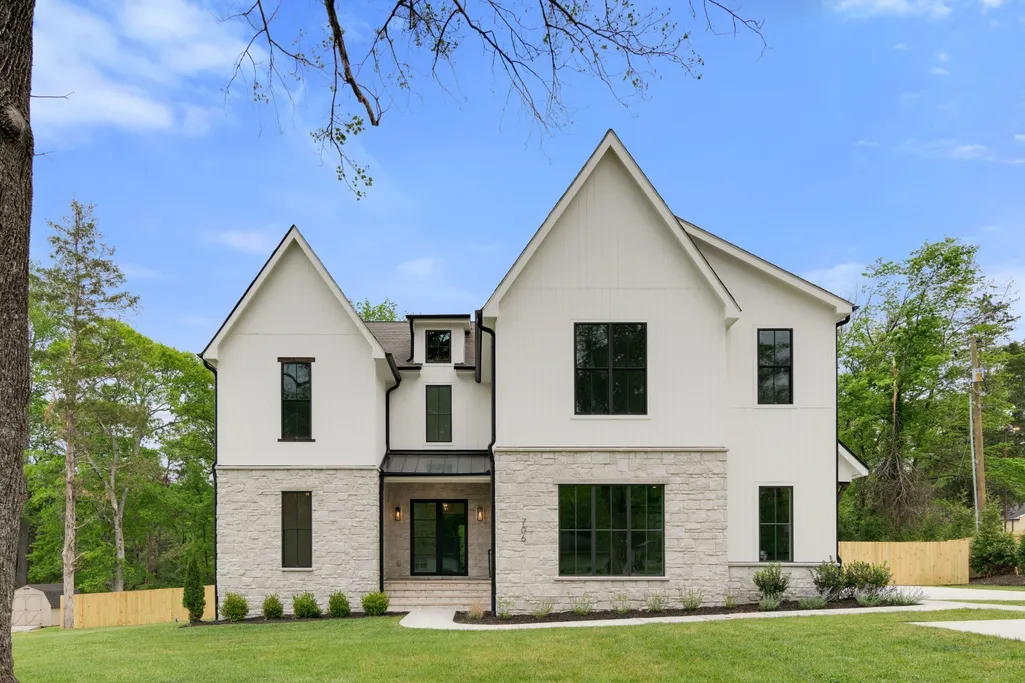
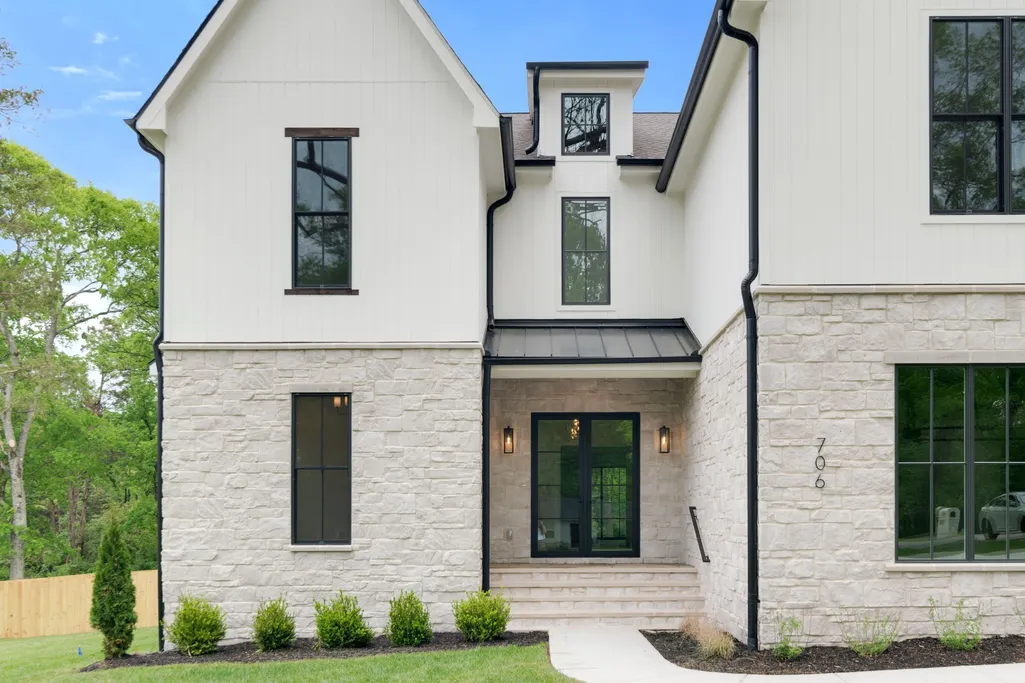
706 Brook Hollow Rd, Nashville, TN
Price
$ 2,750,000
Property Attributes
- MLS#3521076
- TypeSingle Family
- Listing Status Active
- CountyDAVIDSON
- CityNashville
- NeighborhoodWest Meade
- Zip37205
- StyleTraditional
- Year Built2025
- Taxes$ 1
- Price$ 2,750,000
- Bedrooms5
- Full Bathrooms5
- Half Bathrooms2
- Sqr Footage5874
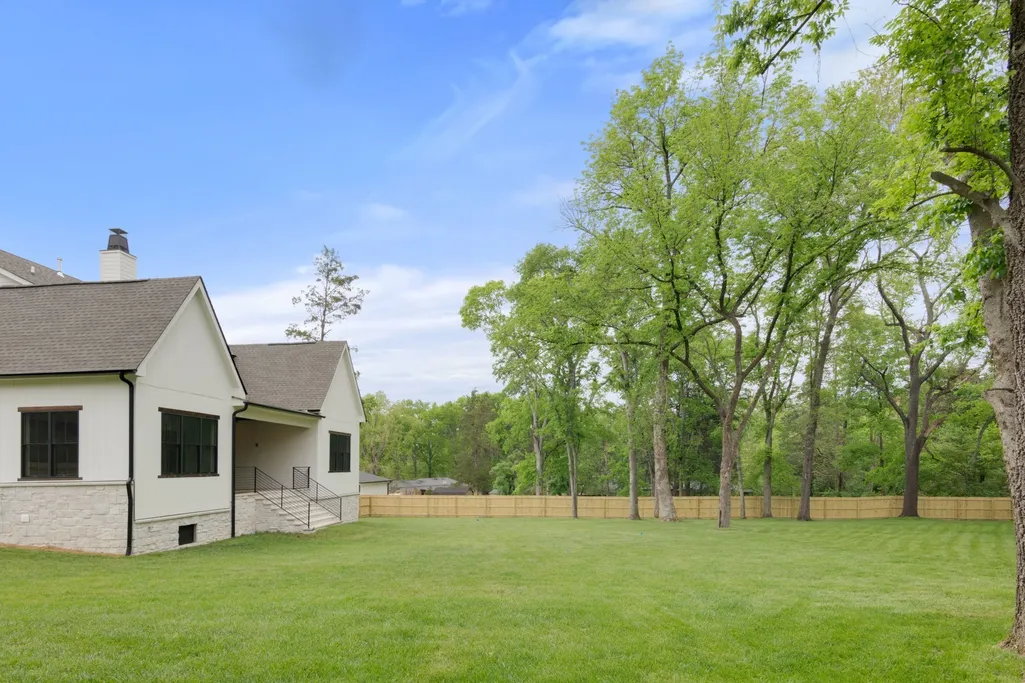
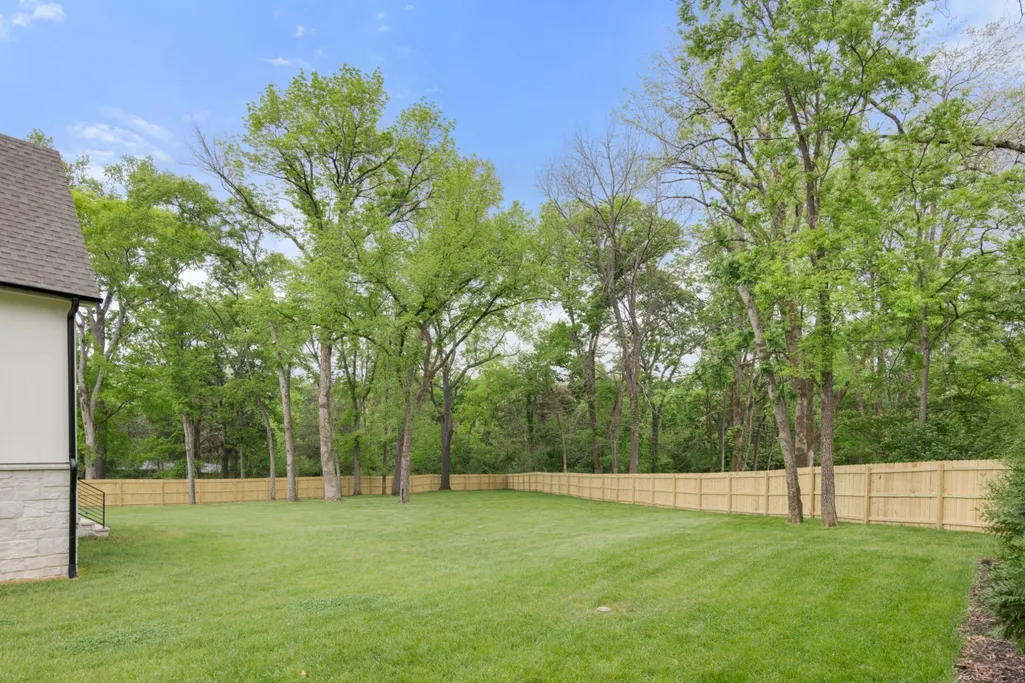
- Lot Size0.91 Acres
Data Source:
Listing courtesy of RealTracs MLS as distributed by MLS GRID
Property Description
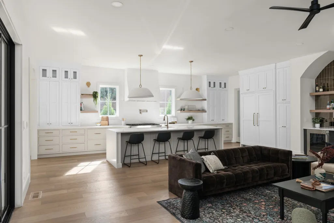
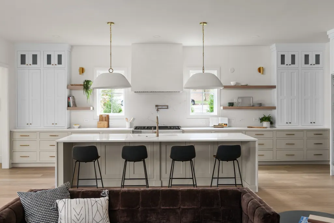
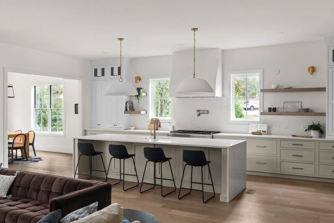
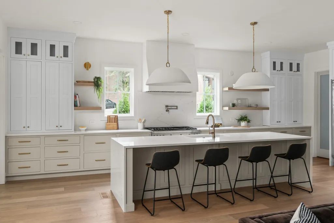
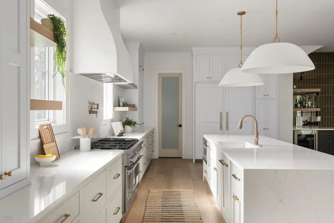
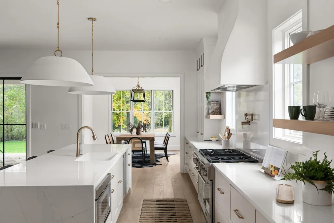
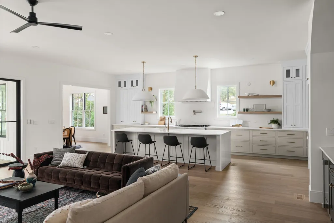
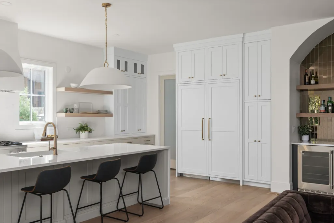
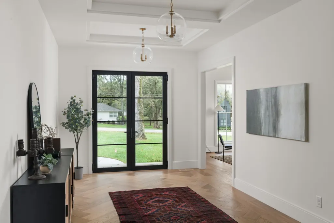
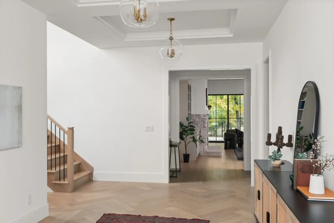
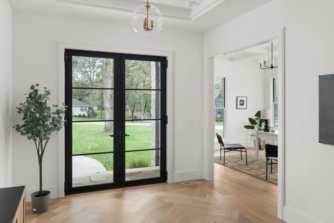
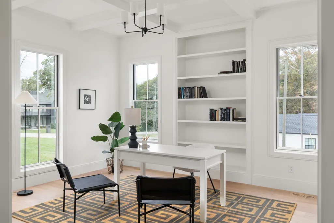
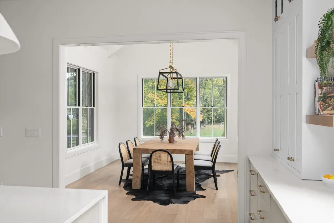
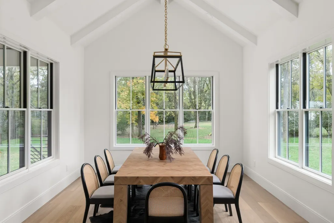
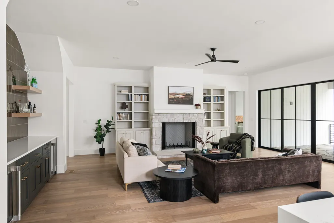
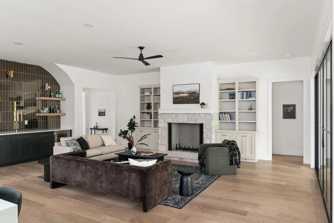
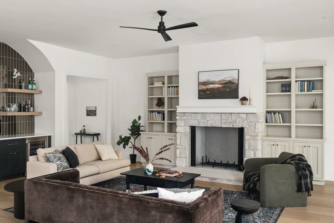
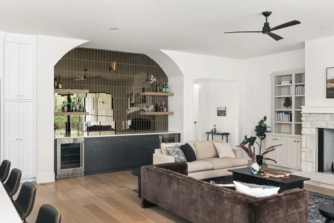
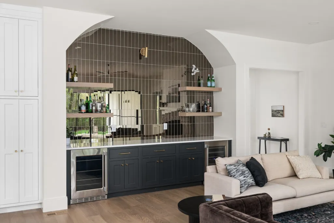
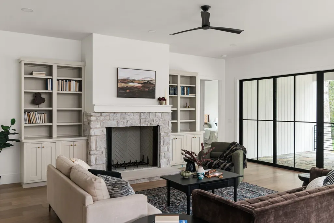
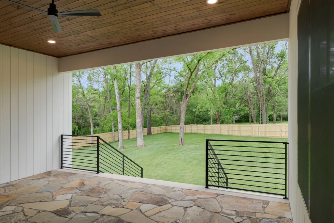
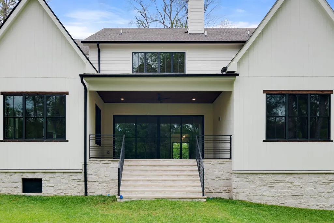
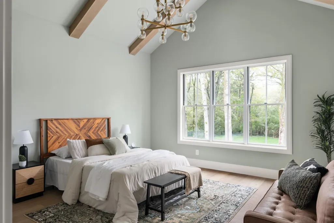
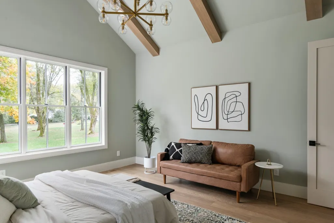
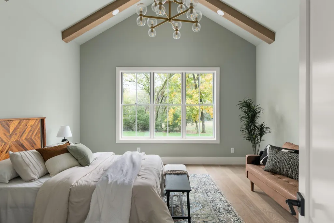
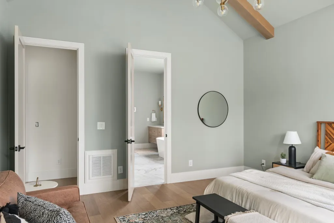
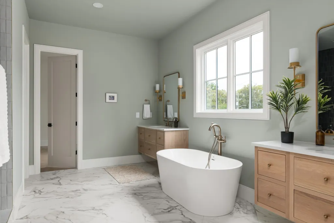
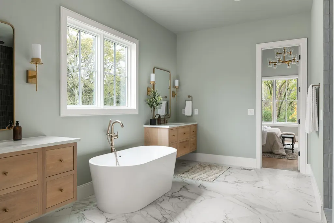
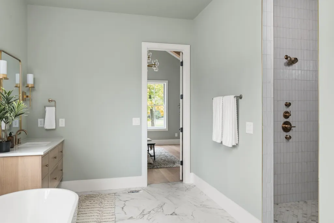
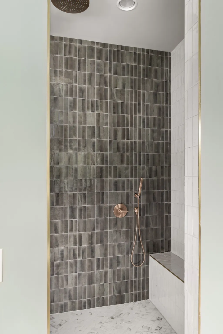
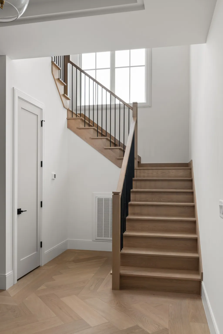
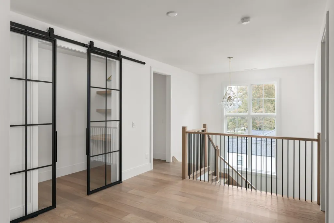
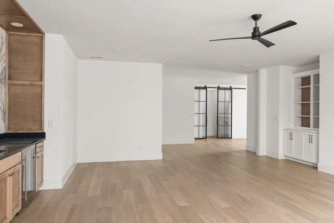
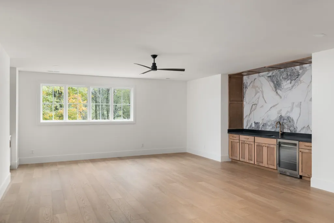
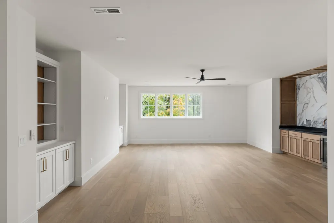
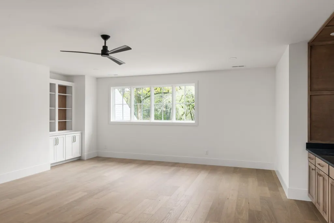
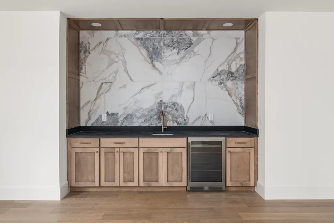
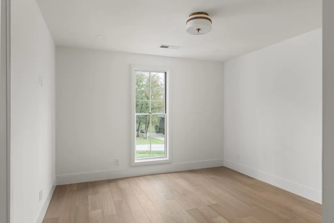
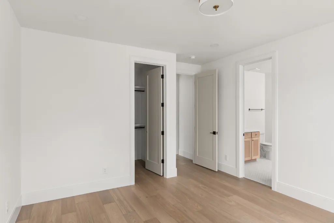
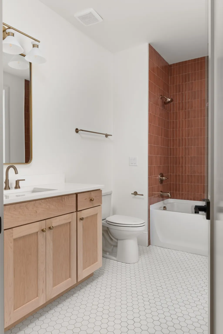
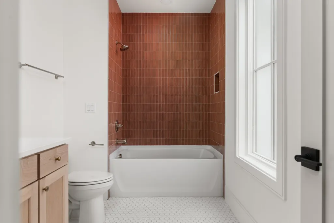
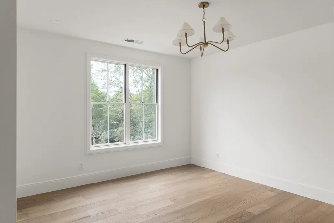
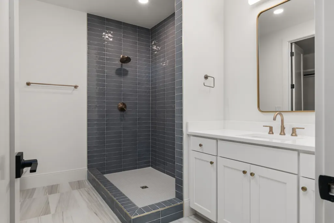
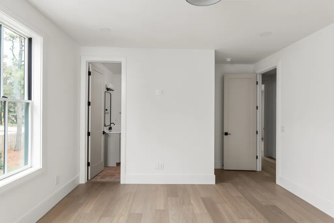
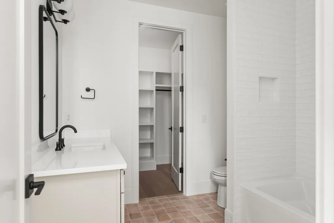
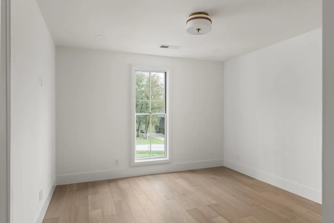
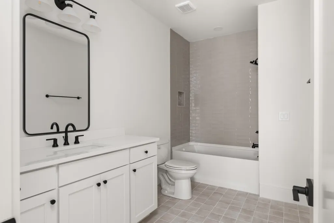
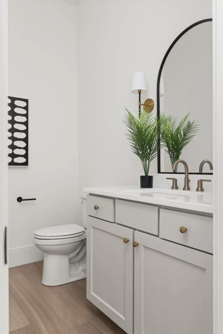
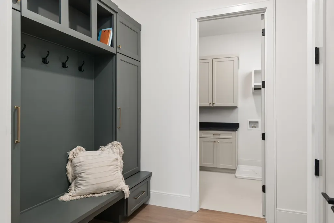
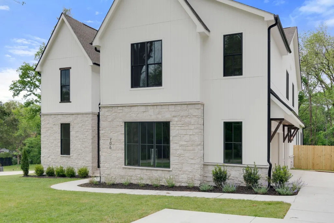
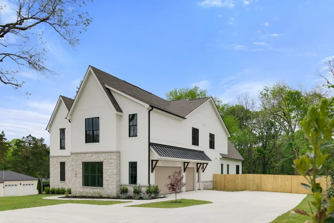
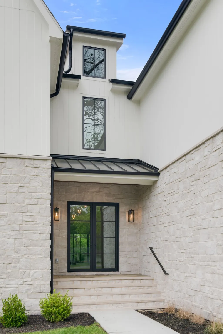
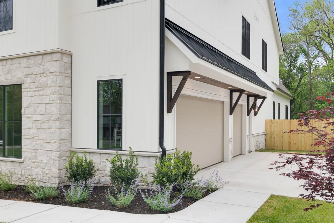
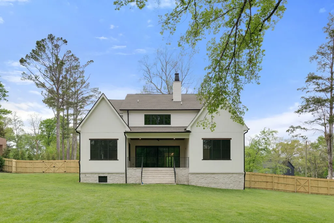
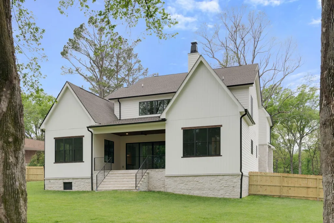
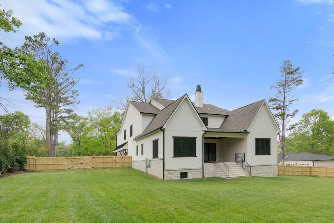
Embrace the opportunity to purchase your dream home in the prestigious West Meade neighborhood, crafted by Legacy South Builders. This expansive property offers nearly 6000 sq/ft of living space, featuring 5 bedrooms, 5 full baths, and 2 half baths. The gourmet kitchen with Thermodor appliances, ample counter space, and inset cabinetry, perfect for culinary enthusiasts and entertaining guests. Enhance the grandeur of your home with vaulted ceilings that amplify natural light and create an open, airy atmosphere. Retreat to a luxurious primary suite designed for relaxation and comfort, complete with a spa-like ensuite bath and generous walk-in closets( massive allowance to customize the closet of your dreams). This is your chance to make the final selections in the home of your dreams in West Meade, combining luxury, functionality, and personalized style. Contact us today to start envisioning your future in this exceptional Legacy South home.
| Elementary School | Middle School | High School |
|---|---|---|
| Gower Elementary | H. G. Hill Middle | James Lawson High School |
| Price History | |
|---|---|
| 8/24/2026 | Listed $2,899,900 |
| 8/27/2026 | 2$2,850,000 |
| 9/1/2026 | 2$2,799,900 |
| 9/8/2026 | 2$2,750,000 |
General Features
| Living Area | 5874 |
|---|---|
| Sewer | Public Sewer |
| Heating | Central |
| Cooling | Central Air |
| Utilities | Water Available,Cable Connected |
| Possession | Close Of Escrow |
| Roof | Shingle |
| Appliances | Built-In Electric Oven,Built-In Gas Oven,Built-In Gas Range,Dishwasher,Disposal,ENERGY STAR Qualified Appliances,Microwave,Refrigerator,Stainless Steel Appliance(s),Smart Appliance(s) |
| Garage Spaces | 3 |
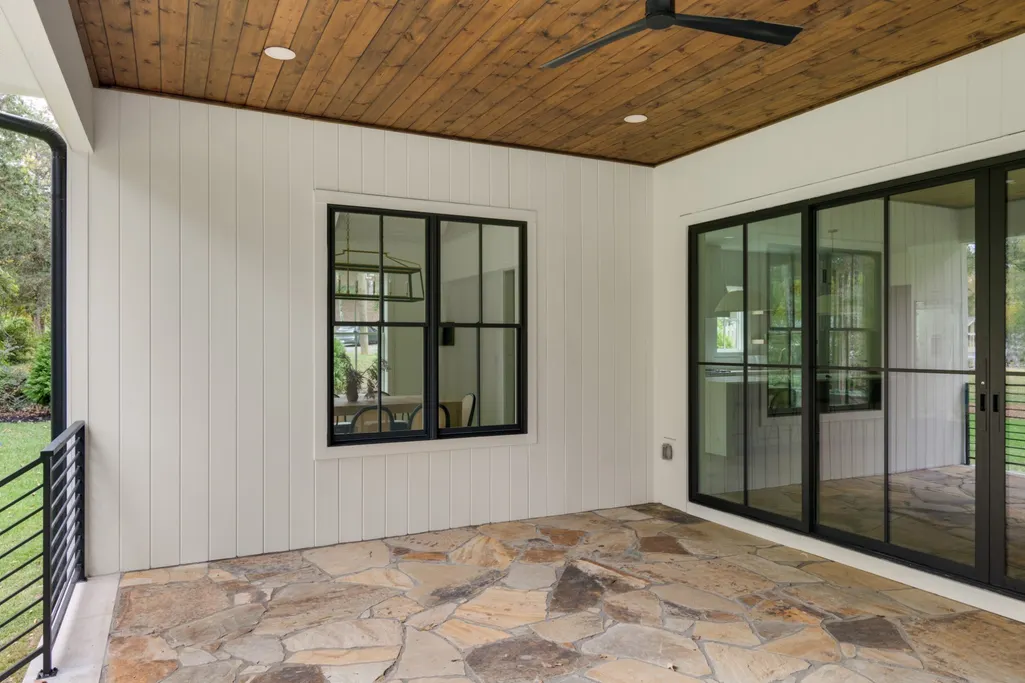
| Patio/Porch Features | Deck,Covered,Porch |
| Architectural Style | Traditional |
| Security Features | Carbon Monoxide Detector(s),Smoke Detector(s) |
| Construction Materials | Hardboard Siding,Stone |
| Pets Allowed | Yes |
| Year Built | 2025 |
| Stories Count | 2 |
| Topography | Level |
| Levels | Two |
| Property Subtype | Single Family Residence |
| County | Davidson County,TN |
| New Construction | Yes |
| Property Type | Residential |
| Attached Garage | No |
| Subdivision Name | West Meade |
| Garage Y/N | Yes |
| Full Baths | 5 |
| Status | Active |
| Directions | From Corner to Harding Pike and Davidson Road,head west,right on Brook Hollow,house is on the right. |
| High School | James Lawson High School |
| City | Nashville |
| Senior Community Y/N | No |
| Open Parking Spaces | 6 |
| Lot Size Units | Acres |
| Elementary School | Gower Elementary |
| Property Attached Y/N | No |
| Year Built Details | New |
| Tax Annual Amount | 1 |
| Middle/Junior High School | H. G. Hill Middle |
| Building Area Units | Square Feet |
| Living Area Units | Square Feet |
| Standard Status | Active |
Interior Features
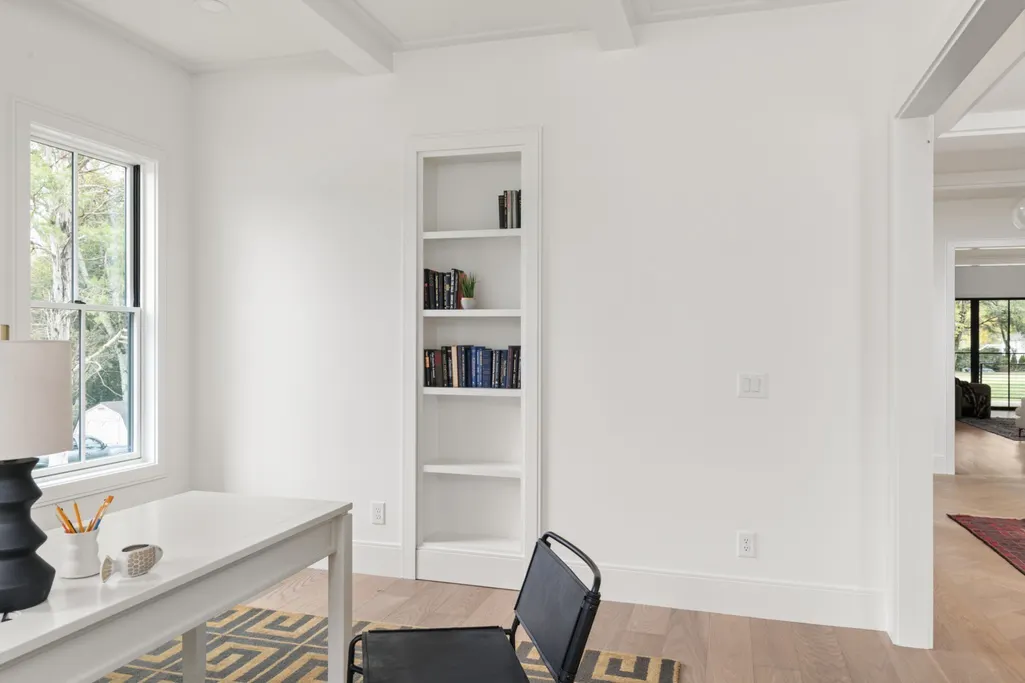
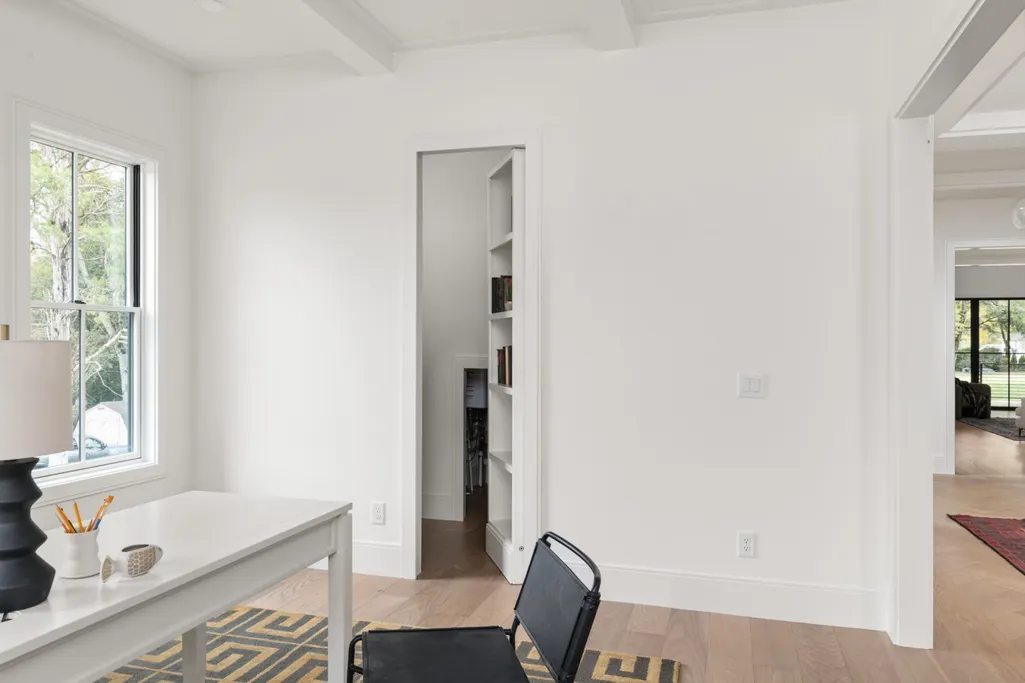
| Interior Amenities | Air Filter,Bookcases,Built-in Features,Ceiling Fan(s),Entrance Foyer,Extra Closets,High Ceilings,Open Floorplan,Pantry,Smart Thermostat,Walk-In Closet(s),High Speed Internet |
|---|---|
| Basement | None,Crawl Space |
| Flooring | Wood,Tile |
| Total Fireplaces | 1 |
| Air Conditioning Y/N | Yes |
| Heating Y/N | Yes |
| Fireplace Y/N | Yes |
| Above Grade Finished Area | 5874 |
| Half Baths | 2 |
| Laundry Features | Electric Dryer Hookup,Washer Hookup |
| Total Bedrooms | 5 |
| Main Level Bedrooms | 1 |
| Below Grade Finished Area Unit Type | Square Feet |
| LivingAreaSource | Other |
| Below Grade Finished Area Source | Other |
| Above Grade Finished Area Source | Other |
| Above Grade Finished Area Unit Type | Square Feet |
| Total Baths | 7 |
Exterior Features
| Exterior Amenities | Smart Irrigation,Smart Lock(s) |
|---|---|
| Fencing | Back Yard |
| Parking Features | Garage Door Opener,Garage Faces Side,Concrete |
| Lot Features | Level |
| Water Source | Public |
| Total Parking | 9 |
| Lot Size Area | 0.91 |
| Building Area Total | 5874 |
| Lot Dimensions | 153 X 326 |
| Lot Size Acres | 0.91 |
| Lot Size Source | Assessor |
| Waterfront Y/N | No |
| Covered Spaces | 3 |
| Other Equipment | Irrigation System,Air Purifier,Satellite Dish |
Amenities
- Foreclosure
- Views
- Short Sale
- New Construction
- Adult 55+
- Lease To Own
- No HOA Fees
- Furnished
- Primary On Main
- Air Conditioning
- Seller Finance
- Green
- Fixer Upper
- Horse
- Golf
- Fireplace
- Deck
- Garage
- Basement
- Pool
Property vs Single Family Average in 37205
Price
Year Built
Visits
 The data relating to real estate for sale on this web site comes in part from the Internet Data Exchange Program of RealTracs Solutions as distributed by MLS Grid. Real estate listings held by brokerage firms other than Weichert, Realtors® - The Andrews Group - Nashville are marked with the Internet Data Exchange Program logo or thumbnail logo and detailed information about them includes the name of the listing brokers.
