
Golf Course
Address
2831 Gaywinds Ct, Nashville, TN
Price
$ 714,000
Property Attributes
- MLS#3520631
- TypeSingle Family
- Listing Status Active
- CountyDAVIDSON
- CityNashville
- NeighborhoodSutherland Heights
- Zip37214
- Style
- Year Built1960
- Taxes$ 4055
- Price$ 714,000
- Bedrooms4
- Full Bathrooms3
- Half Bathrooms1
- Sqr Footage3186
- Lot Size1.69 Acres
Data Source:
Listing courtesy of RealTracs MLS as distributed by MLS GRID
Property Description
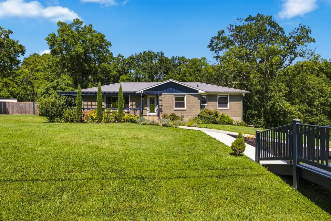
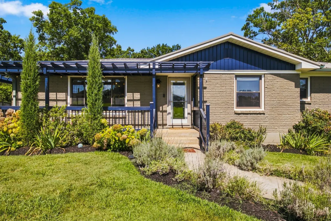
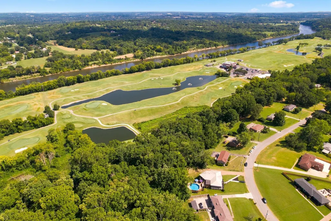
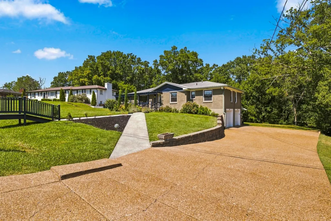
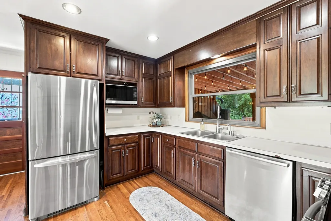
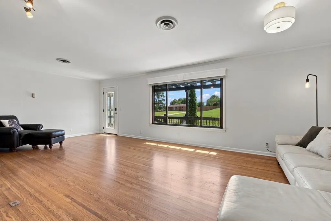
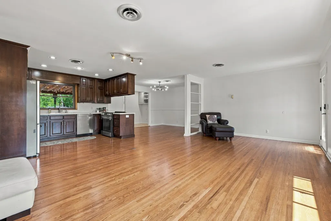
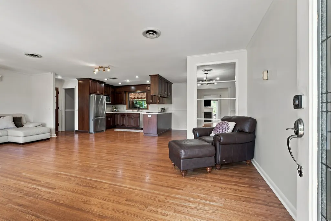
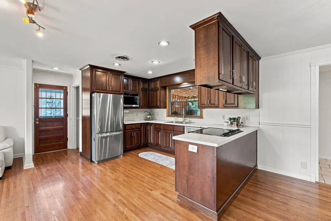
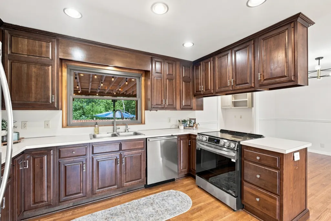
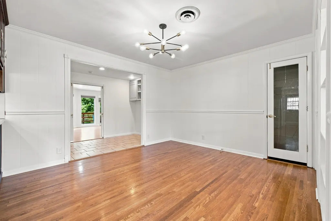
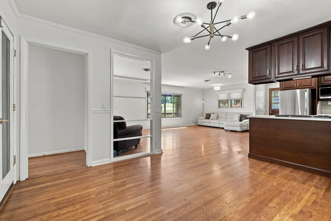
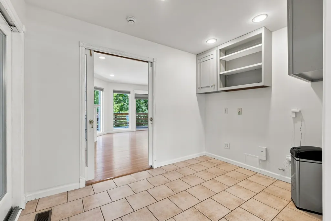
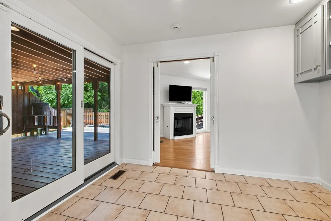
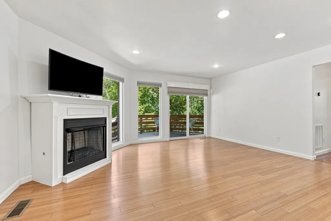
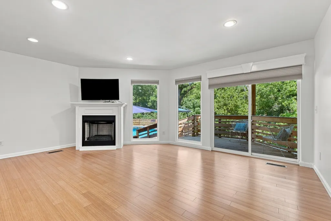
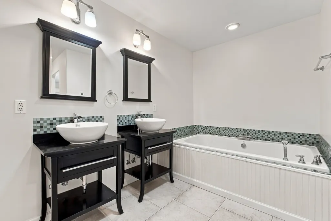
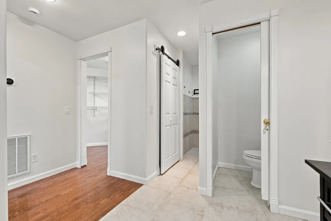
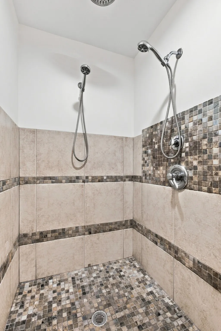
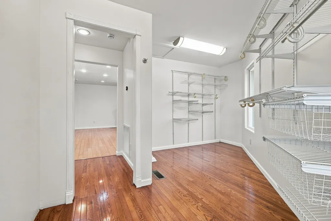
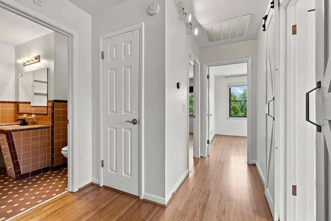
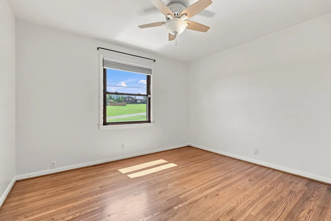
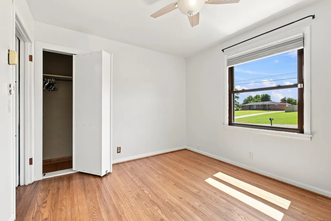
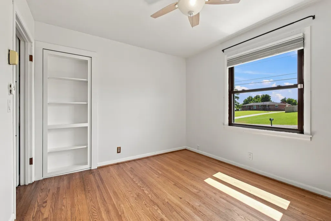
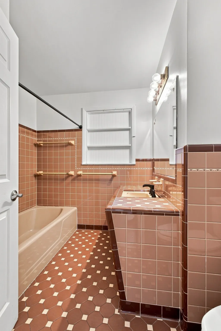
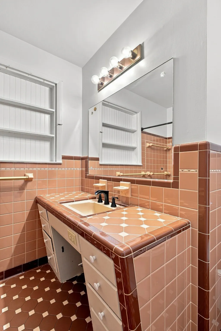
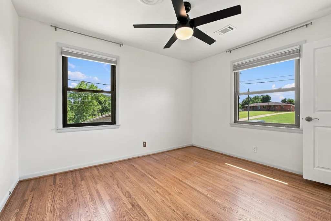
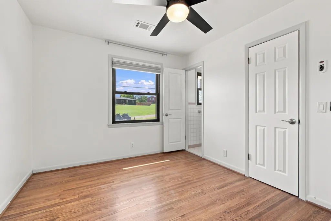
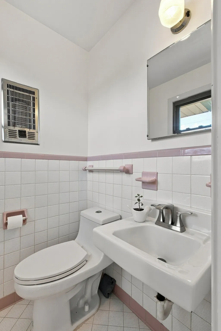
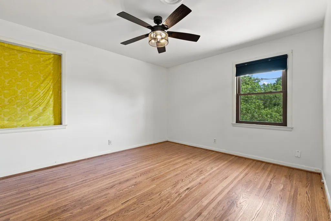
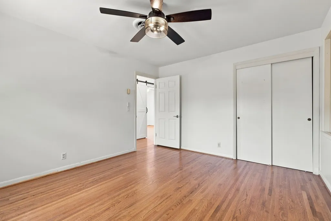
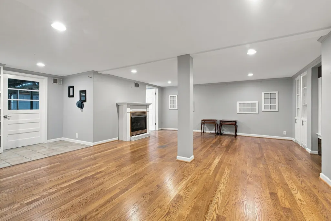
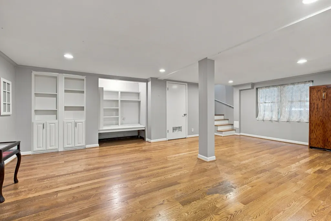
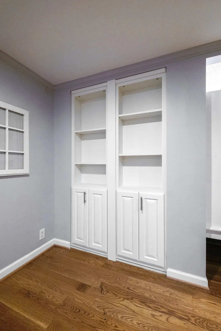
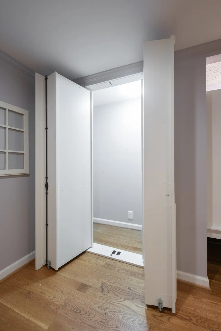
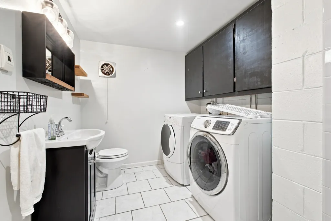
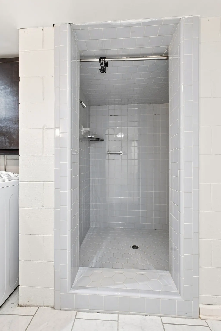
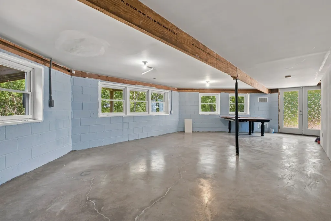
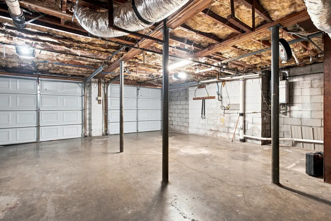
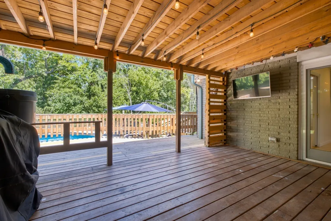
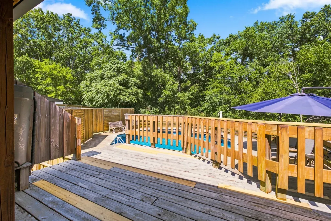
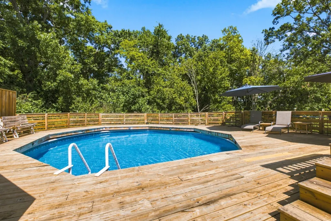
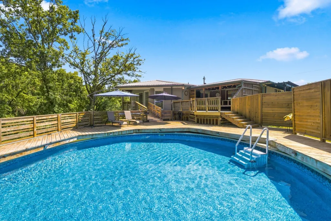
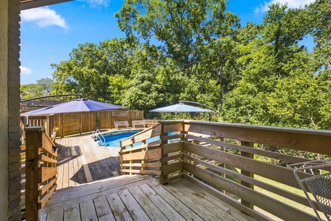
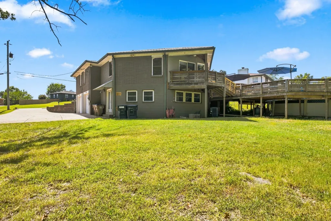
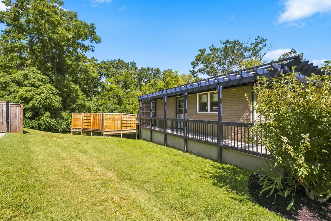
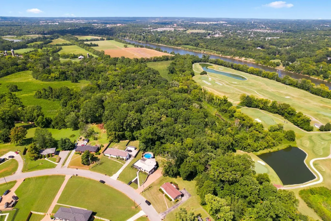
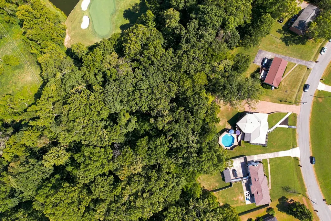
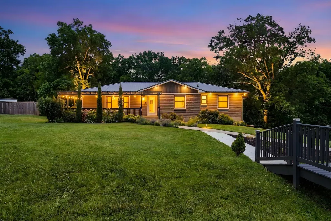
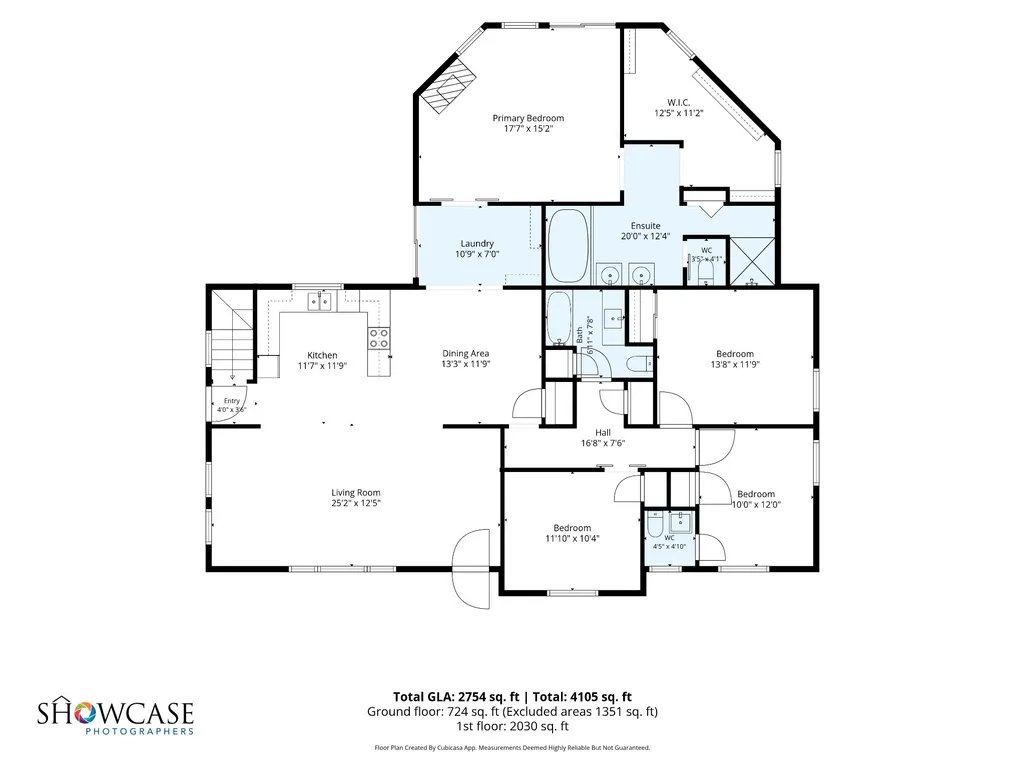
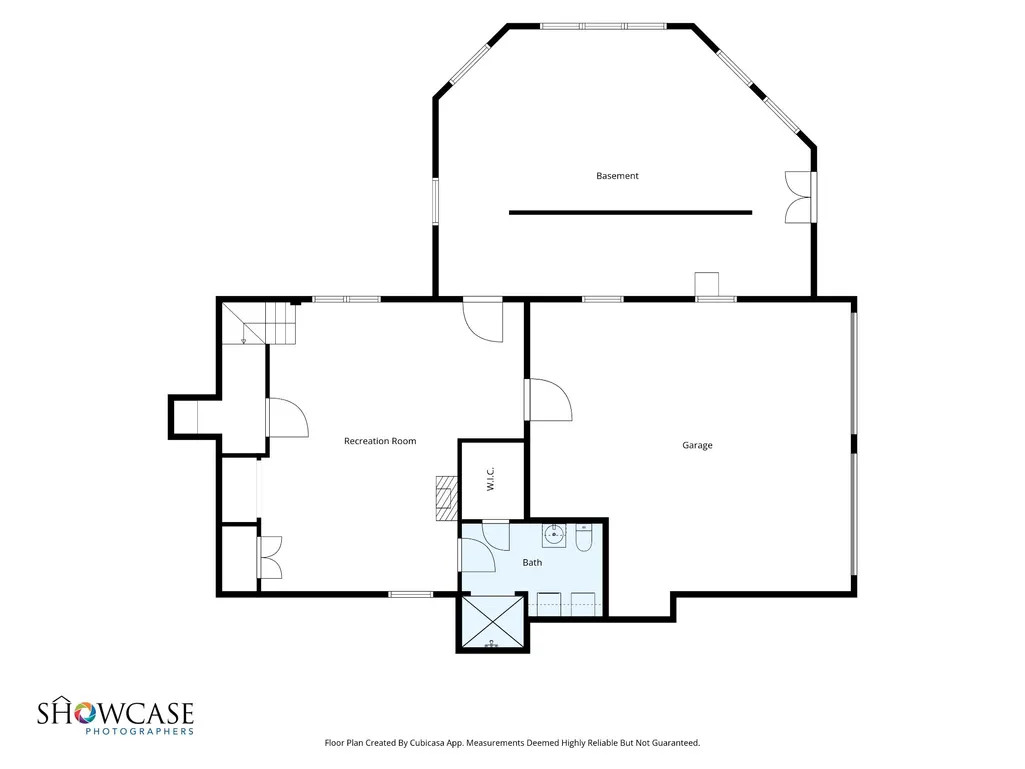
Check out this 4 bedroom, 3.5 half bath home with a great 1.69 acre lot in Donelson! - All bedrooms on main level, with full finished basement and flex space. Plus true 2 car garage! - Large Donelson lot on quiet street borders Gaylord Springs Golf Course and farmland. - Features metal roof, heated tile floors, tankless gas water heaters, 2 gas fireplaces, multiple murphy door bookcases. - Large outdoor living space with multi-level deck with perma-salt above ground pool. - Located just off Briley Parkway between I-40 and I-65, gives residents a convenient commute to Downtown, Nashville International Airport (BNA), and Nashville suburbs. - All appliances convey, including Washer and Dryer.
| Elementary School | Middle School | High School |
|---|---|---|
| Pennington Elementary | Two Rivers Middle | McGavock Comp High School |
| Price History | |
|---|---|
| 8/22/2026 | Listed $714,000 |
General Features
| Living Area | 3186 |
|---|---|
| Sewer | Public Sewer |
| Heating | Central,Natural Gas |
| Cooling | Central Air |
| Utilities | Natural Gas Available,Water Available |
| Possession | Immediate |
| Roof | Metal |
| Appliances | Oven,Range,Dishwasher,Dryer,Microwave,Refrigerator,Washer |
| Garage Spaces | 2 |
| Patio/Porch Features | Porch,Covered,Deck |
| Pool Features | Above Ground |
| Security Features | Smoke Detector(s) |
| Construction Materials | Brick |
| Year Built | 1960 |
| Stories Count | 1 |
| Topography | Rolling Slope |
| Levels | One |
| Property Subtype | Single Family Residence |
| County | Davidson County,TN |
| New Construction | No |
| Property Type | Residential |
| Attached Garage | Yes |
| Energy Efficient | Water Heater |
| Subdivision Name | Sutherland Heights |
| Garage Y/N | Yes |
| Full Baths | 3 |
| Status | Active |
| Buyer Financing | Conventional,FHA,VA |
| Directions | From McGavock Pike,turn onto Pleasant Green Road. Turn Left onto Western Hills Drive. Turn Right onto Gaywinds Court. Home is on the left. |
| High School | McGavock Comp High School |
| City | Nashville |
| Senior Community Y/N | No |
| Lot Size Units | Acres |
| Elementary School | Pennington Elementary |
| Property Attached Y/N | No |
| Year Built Details | Existing |
| Tax Annual Amount | 4055 |
| Middle/Junior High School | Two Rivers Middle |
| Building Area Units | Square Feet |
| Living Area Units | Square Feet |
| Standard Status | Active |
Interior Features
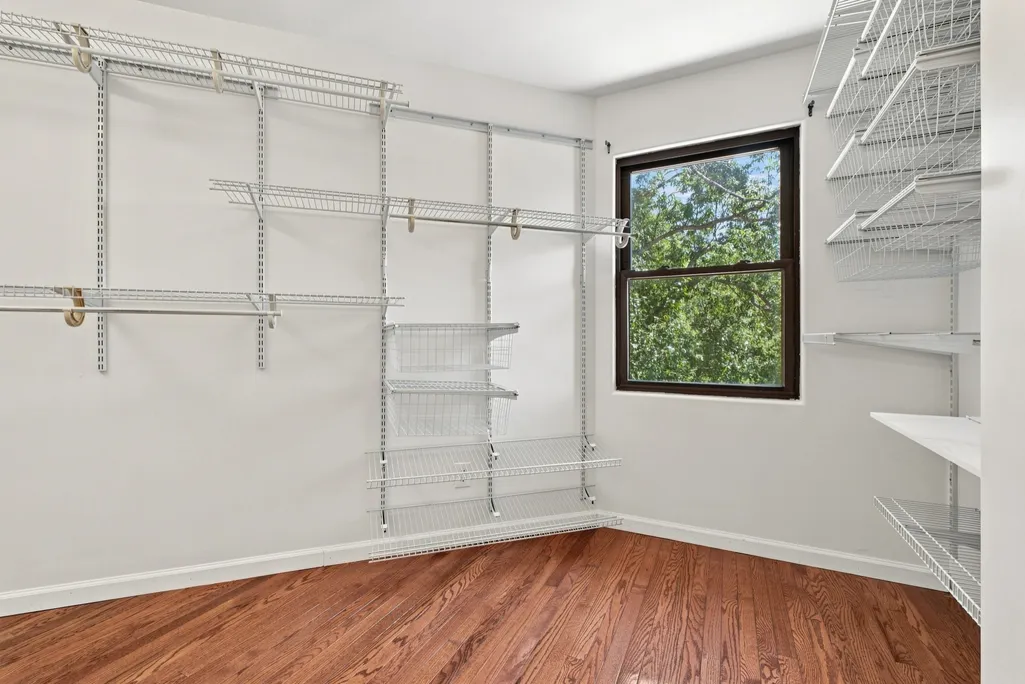
| Interior Amenities | Bookcases,Built-in Features,Ceiling Fan(s),Walk-In Closet(s),High Speed Internet |
|---|---|
| Basement | Exterior Entry,Finished,Full,Walk-Out Access |
| Flooring | Concrete,Wood,Tile |
| Total Fireplaces | 2 |
| Air Conditioning Y/N | Yes |
| Heating Y/N | Yes |
| Fireplace Y/N | Yes |
| Above Grade Finished Area | 3186 |
| Half Baths | 1 |
| Laundry Features | Electric Dryer Hookup,Gas Dryer Hookup |
| Total Bedrooms | 4 |
| Main Level Bedrooms | 4 |
| Below Grade Finished Area Unit Type | Square Feet |
| LivingAreaSource | Assessor |
| Below Grade Finished Area Source | Assessor |
| Above Grade Finished Area Source | Assessor |
| Above Grade Finished Area Unit Type | Square Feet |
| Total Baths | 4 |
Exterior Features
| Parking Features | Garage Door Opener,Basement,Aggregate,Driveway |
|---|---|
| Lot Features | Rolling Slope |
| Water Source | Public |
| Total Parking | 2 |
| Lot Size Area | 1.69 |
| Building Area Total | 3186 |
| Lot Dimensions | 90 X 416 |
| Lot Size Acres | 1.69 |
| Lot Size Source | Assessor |
| Waterfront Y/N | No |
| Covered Spaces | 2 |
Amenities
- Foreclosure
- Views
- Short Sale
- New Construction
- Adult 55+
- Lease To Own
- No HOA Fees
- Furnished
- Primary On Main
- Air Conditioning
- Seller Finance
- Green
- Fixer Upper
- Horse
- Golf
- Fireplace
- Deck
- Garage
- Basement
- Pool
Property vs Single Family Average in 37214
Price
Taxes
Year Built
Visits
 The data relating to real estate for sale on this web site comes in part from the Internet Data Exchange Program of RealTracs Solutions as distributed by MLS Grid. Real estate listings held by brokerage firms other than Weichert, Realtors® - The Andrews Group - Nashville are marked with the Internet Data Exchange Program logo or thumbnail logo and detailed information about them includes the name of the listing brokers.
