
Price Reduction - Lease to Own
Address
113 Rhine Dr, Madison, TN
Price
$ 580,000
Property Attributes
- MLS#3519325
- TypeSingle Family
- Listing Status Active
- CountyDAVIDSON
- CityMadison
- NeighborhoodSherry Heights
- Zip37115
- StyleCottage
- Year Built1940
- Taxes$ 1855
- Price$ 580,000
- Bedrooms3
- Full Bathrooms2
- Half Bathrooms0
- Sqr Footage1664
- Lot Size1.79 Acres
Data Source:
Listing courtesy of RealTracs MLS as distributed by MLS GRID
Property Description
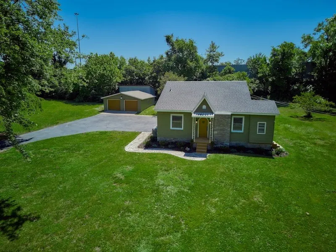
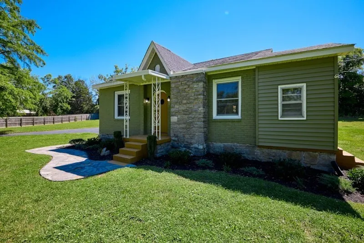
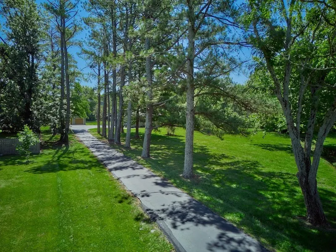
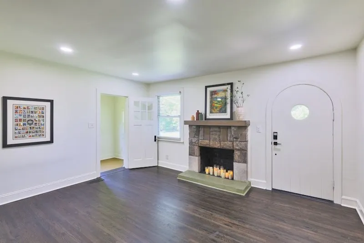
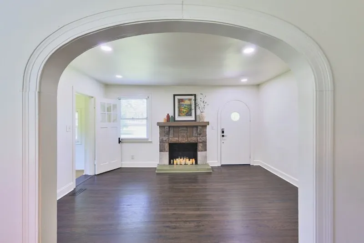
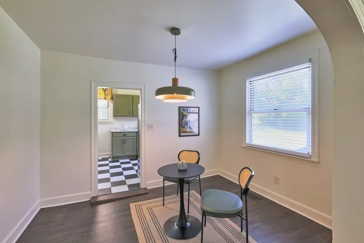
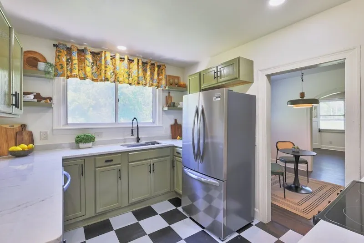
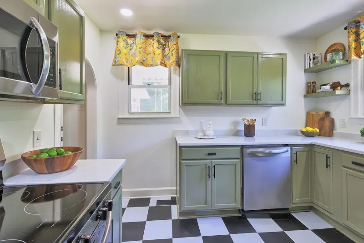
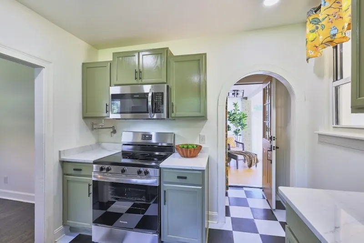
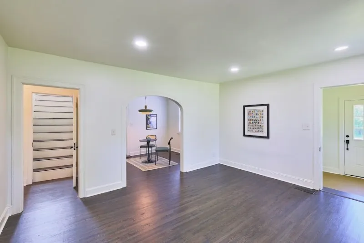
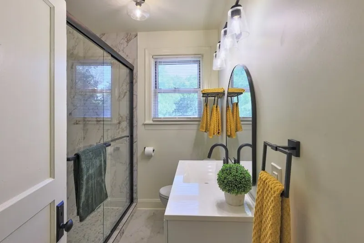
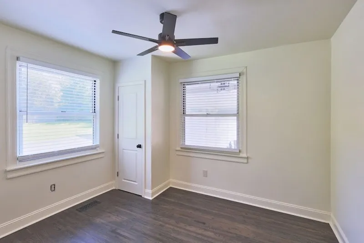
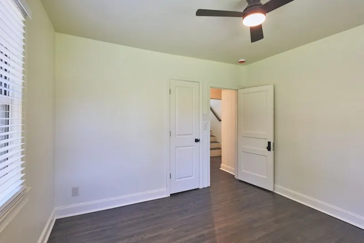
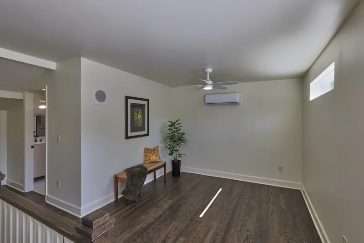
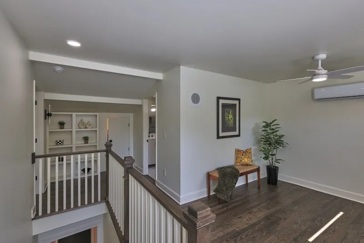
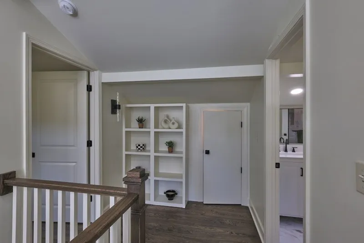
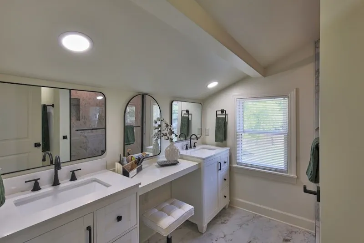
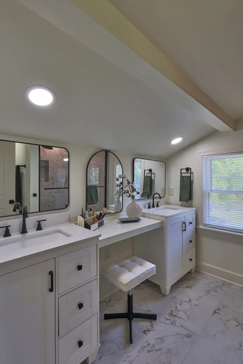
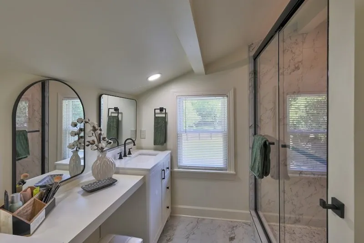
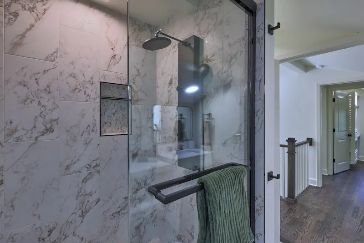
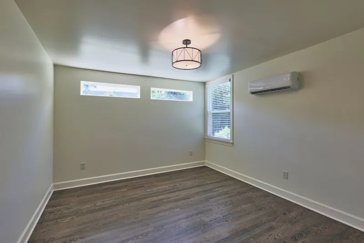
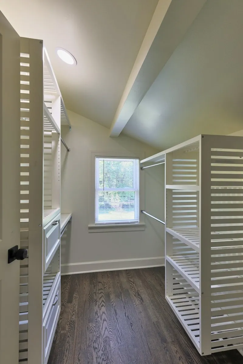
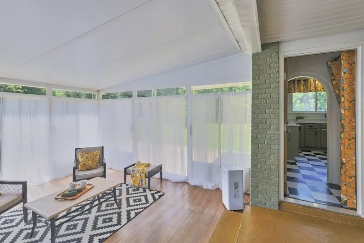
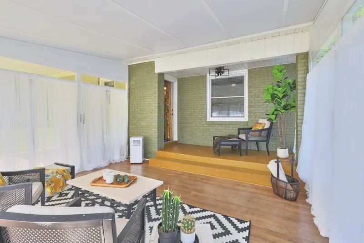
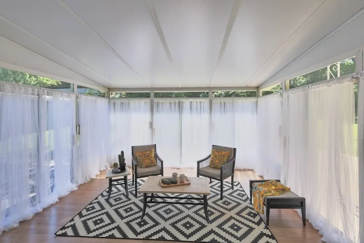
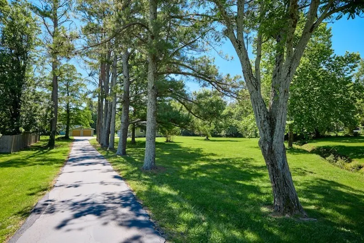
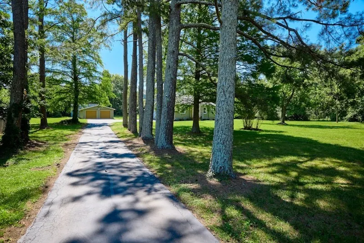
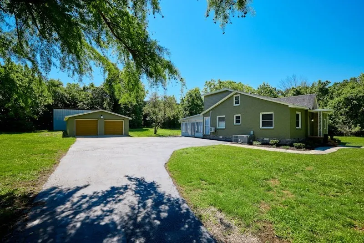
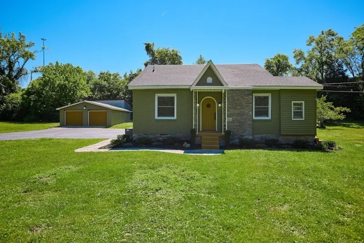
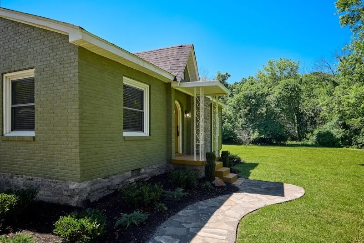
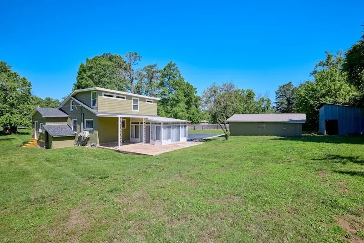
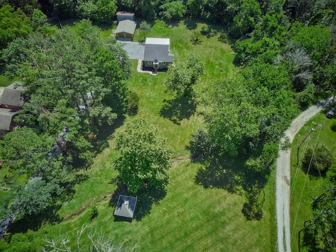
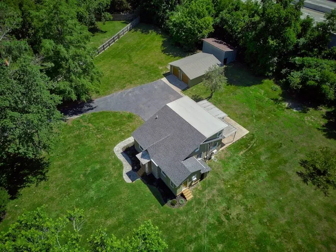
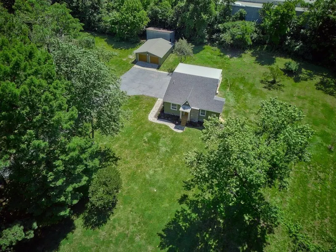
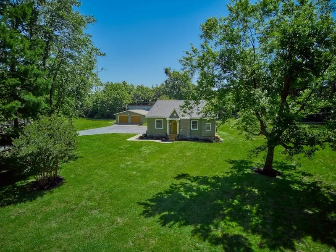
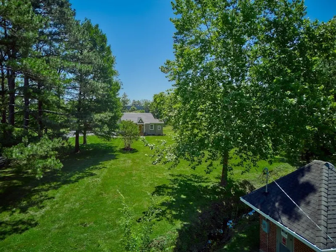
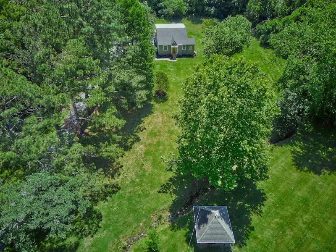
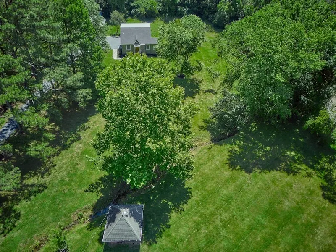
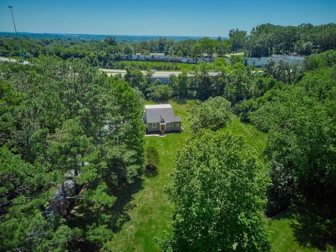
Enjoy a 1.79 acre park-like setting with a charming, renovated and updated cottage nestled in the trees and lawn. The freshly sealed driveway is lined with pine trees leading to a two car garage, open toy shed, and lots of guest parking. This one of a kind home offers a flagstone walkway to the arched front door with porthole, stone fireplace, gorgeous hardwoods, two tile baths with spa shower panels, fully appointed kitchen with olive cabinets, new appliances, quartz counters, pot filler. Two bedrooms and one bath main floor. Laundry room. Upstairs: a private oasis with bedroom, double vanity bath, custom closet, sitting area. Add a 300+SF heated and cooled sunroom and lots of patio space, covered and uncovered. The charm of the original 1940's home is evident in some original doors, arches, fireplace, floors. See full list of upgrades and improvements. SELLER WILL CONSIDER LEASE PURCHASE/LAND CONTRACT
| Elementary School | Middle School | High School |
|---|---|---|
| Chadwell Elementary | Jere Baxter Middle | Maplewood Comp High School |
| Price History | |
|---|---|
| 8/21/2026 | Listed $595,000 |
| 9/2/2026 | 3$580,000 |
General Features
| Living Area | 1664 |
|---|---|
| Sewer | Public Sewer |
| Heating | Central,Electric,Zoned |
| Cooling | Ceiling Fan(s),Central Air,Wall/Window Unit(s) |
| Utilities | Electricity Available,Water Available |
| Possession | Close Of Escrow |
| Appliances | Electric Oven,Electric Range,Dishwasher,Microwave,Refrigerator,Stainless Steel Appliance(s) |
| Garage Spaces | 2 |
| Patio/Porch Features | Patio,Covered,Porch,Screened |
| Architectural Style | Cottage |
| Security Features | Smoke Detector(s) |
| Construction Materials | Brick,Frame,Stone |
| Year Built | 1940 |
| Stories Count | 2 |
| Levels | Two |
| Property Subtype | Single Family Residence |
| County | Davidson County,TN |
| New Construction | No |
| Property Type | Residential |
| Attached Garage | No |
| Subdivision Name | Sherry Heights |
| Garage Y/N | Yes |
| Full Baths | 2 |
| Status | Active |
| Buyer Financing | Conventional,FHA,Contract,Owner Lease Purchase,VA |
| Directions | I65 (Madison area) exit Old Hickory East,left on Port,left on Westchester,right on Rhine. |
| High School | Maplewood Comp High School |
| City | Madison |
| Senior Community Y/N | No |
| Open Parking Spaces | 4 |
| Lot Size Units | Acres |
| Elementary School | Chadwell Elementary |
| Property Attached Y/N | No |
| Year Built Details | Approximate |
| Tax Annual Amount | 1855 |
| Middle/Junior High School | Jere Baxter Middle |
| Building Area Units | Square Feet |
| Living Area Units | Square Feet |
| Standard Status | Active |
Interior Features
| Interior Amenities | Bookcases,Built-in Features,Ceiling Fan(s),Extra Closets,Redecorated,Walk-In Closet(s) |
|---|---|
| Basement | Partial,Crawl Space |
| Flooring | Wood,Tile,Vinyl |
| Total Fireplaces | 1 |
| Air Conditioning Y/N | Yes |
| Heating Y/N | Yes |
| Fireplace Y/N | Yes |
| Above Grade Finished Area | 1664 |
| Laundry Features | Electric Dryer Hookup,Washer Hookup |
| Total Bedrooms | 3 |
| Main Level Bedrooms | 2 |
| Below Grade Finished Area Unit Type | Square Feet |
| LivingAreaSource | Professional Measurement |
| Below Grade Finished Area Source | Professional Measurement |
| Above Grade Finished Area Source | Professional Measurement |
| Above Grade Finished Area Unit Type | Square Feet |
| Total Baths | 2 |
Exterior Features
| Parking Features | Garage Door Opener,Detached,Asphalt |
|---|---|
| Water Source | Public |
| Total Parking | 6 |
| Lot Size Area | 1.79 |
| Building Area Total | 1664 |
| Lot Dimensions | 175 X 200 |
| Lot Size Acres | 1.79 |
| Lot Size Source | Assessor |
| Waterfront Y/N | No |
| Covered Spaces | 2 |
Amenities
- Foreclosure
- Views
- Short Sale
- New Construction
- Adult 55+
- Lease To Own
- No HOA Fees
- Furnished
- Primary On Main
- Air Conditioning
- Seller Finance
- Green
- Fixer Upper
- Horse
- Golf
- Fireplace
- Deck
- Garage
- Basement
- Pool
Property vs Single Family Average in 37115
Price
Taxes
Year Built
Visits
 The data relating to real estate for sale on this web site comes in part from the Internet Data Exchange Program of RealTracs Solutions as distributed by MLS Grid. Real estate listings held by brokerage firms other than Weichert, Realtors® - The Andrews Group - Nashville are marked with the Internet Data Exchange Program logo or thumbnail logo and detailed information about them includes the name of the listing brokers.
