
Address
2163 White Poplar Ct, Murfreesboro, TN
Price
$ 899,900
Property Attributes
- MLS#3519223
- TypeSingle Family
- Listing Status Active
- CountyRUTHERFORD
- CityMurfreesboro
- NeighborhoodPoplar Grove
- Zip37130
- StyleContemporary
- Year Built2022
- Taxes$ 4416
- Price$ 899,900
- Bedrooms4
- Full Bathrooms3
- Half Bathrooms1
- Sqr Footage3450
Data Source:
Listing courtesy of RealTracs MLS as distributed by MLS GRID
Property Description
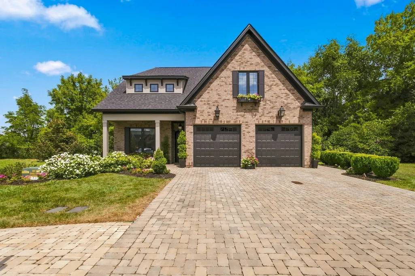
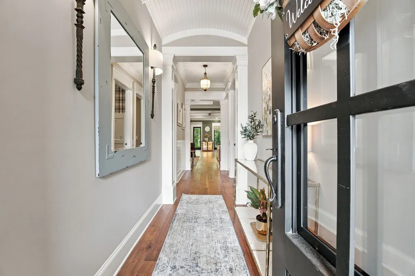
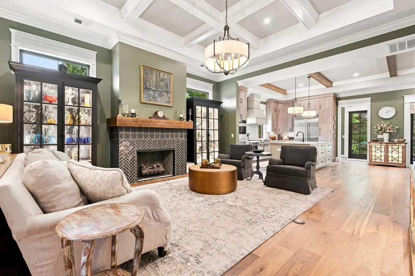
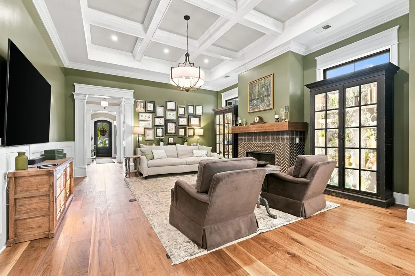
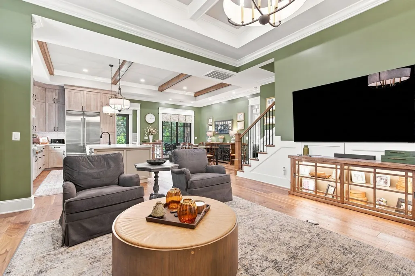
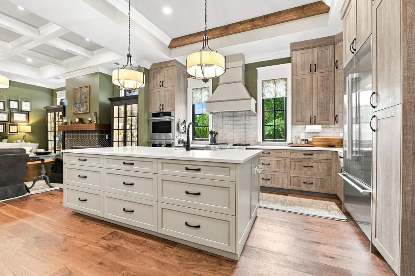
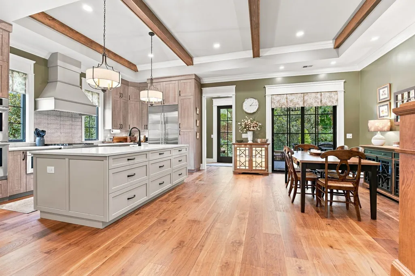
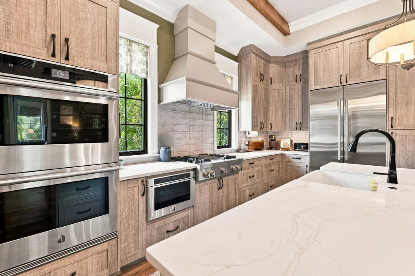
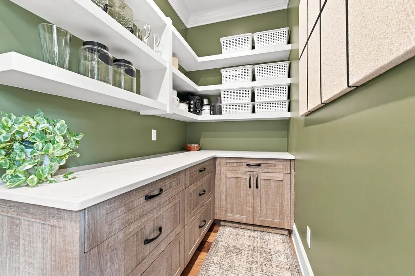
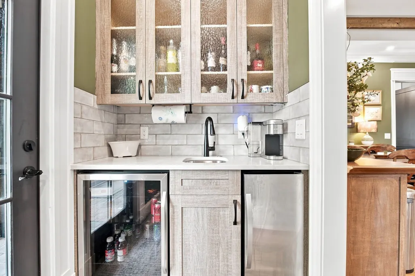
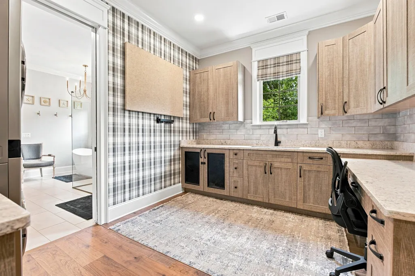
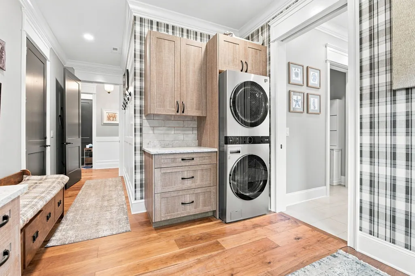
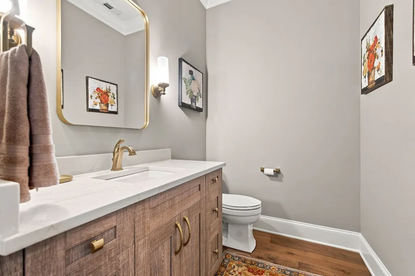
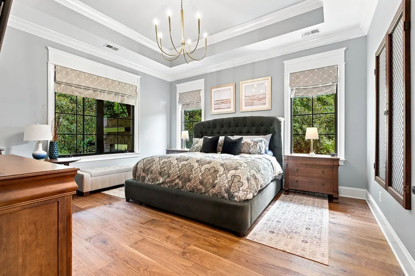
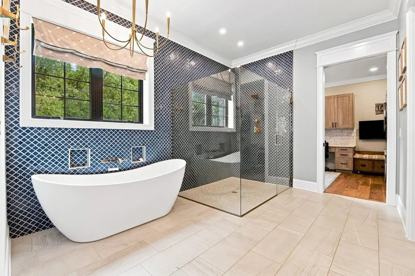
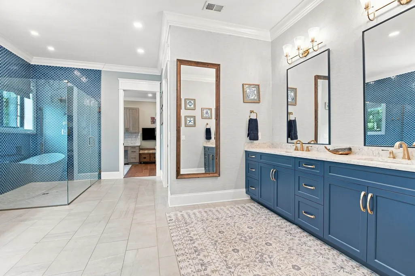
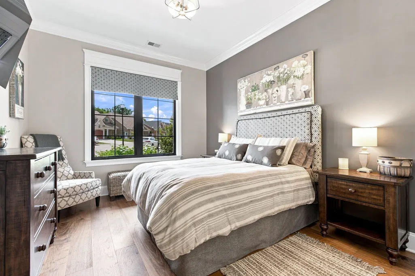
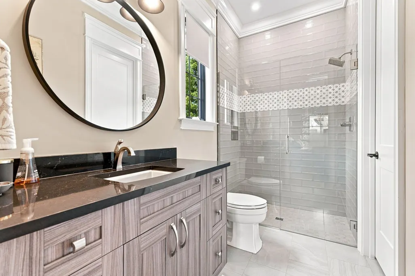
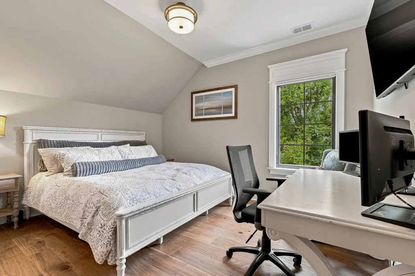
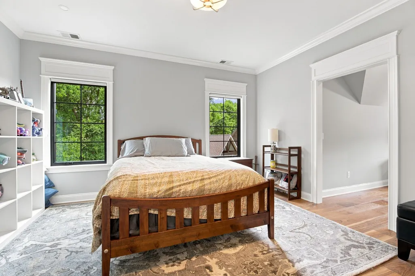
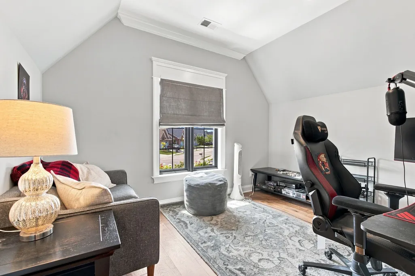
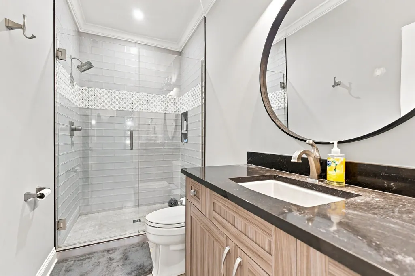
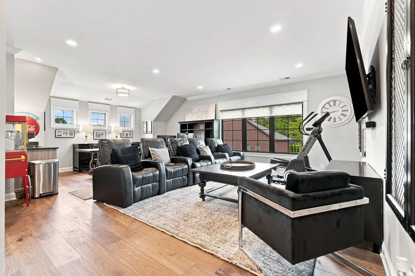
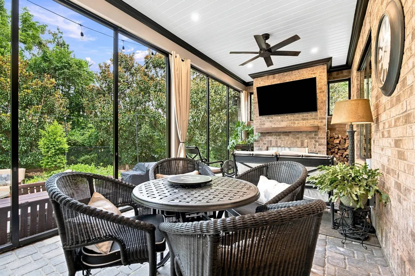
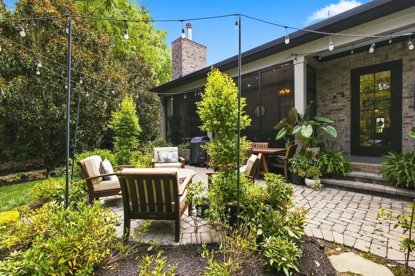
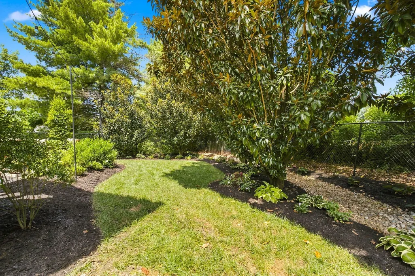
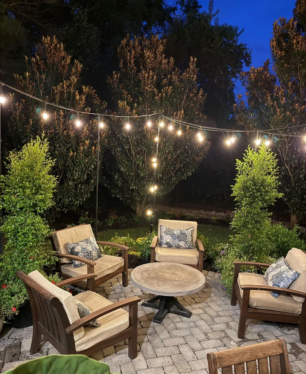
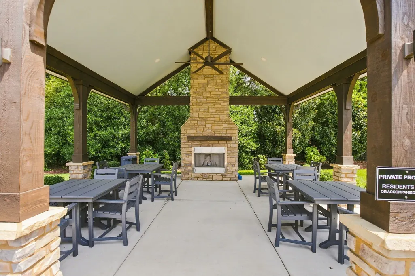
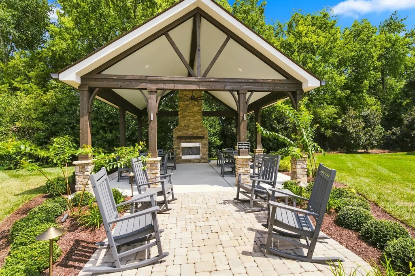
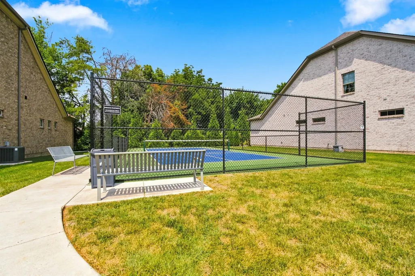
Outrageously fabulous! Exclusive and private community featuring carefree living with only 32 lots. Upgrades and amenities throughout interior and exterior. Largest lot in development with private rear yard landscaped with magnolias. Interior features: 4 bedrooms/3.5 BAs .Custom Shaker style trim, 10ft ceilings-coffered, trey, wood beams. walnut hardwood floors throughout. GR w tiled gas fireplace (herringbone tiled firebox), Chef's kitchen: top of the line Jenn-Aire appl. Gas cooktop w griddle, oversized French door refrigerator. Custom cabinets to ceiling. Quartz top island w pullout drawers. Butler's Pantry-abundant storage. Wet bar-icemaker/bev bar. MBR Suite features 72" Bubble tub, zero-entry shower, tiled wall. All BA-quartz counter tops.-extensive tile. All BRs-custom walk-in closets. Utility Rm-Stacked w/d, work/desk area, doggie cage. 2 BRs down-private baths. Screened porch w fireplace, brick paver patio. Huge Bonus-wet bar. 2 BRs upstairs (1 with sitting/office area). Upgraded Andersen casement windows. Wired Ethernet throughout. Tankless WH. Garage prewired for future EV. See attached amenity list. Enjoy the furnished pavilion w FP and Pickleball court. Wired for hot tub (hot tub neg). Absolutely Over the Top!
| Elementary School | Middle School | High School |
|---|---|---|
| John Pittard Elementary | Oakland Middle School | Oakland High School |
| Price History | |
|---|---|
| 8/21/2026 | Listed $899,900 |
General Features
| Living Area | 3450 |
|---|---|
| Sewer | Public Sewer |
| Heating | Central |
| Cooling | Electric |
| Utilities | Electricity Available,Water Available,Cable Connected |
| Possession | Negotiable |
| Roof | Shingle |
| Appliances | Double Oven,Electric Oven,Cooktop |
| HOA Fee | 240 |
| Garage Spaces | 2 |
| Association Fee Includes | Maintenance Grounds |
| Patio/Porch Features | Patio,Screened |
| Architectural Style | Contemporary |
| Security Features | Carbon Monoxide Detector(s),Security System,Smoke Detector(s) |
| Construction Materials | Brick |
| Pets Allowed | Yes |
| Year Built | 2022 |
| Stories Count | 2 |
| Topography | Private |
| Levels | Two |
| Property Subtype | Single Family Residence |
| HOA Fee 2 | 1250 |
| Assoc Fee Paid Per | Monthly |
| County | Rutherford County,TN |
| New Construction | No |
| Property Type | Residential |
| Association Amenities | Sidewalks,Underground Utilities |
| Attached Garage | Yes |
| Energy Efficient | Water Heater |
| Subdivision Name | Poplar Grove |
| Garage Y/N | Yes |
| Full Baths | 3 |
| Status | Active |
| Directions | Memorial,Rt on DeJarnette Ln,Rt on Pitts Ln,Lf on White Poplar. Home at end of cul-de-sac |
| High School | Oakland High School |
| City | Murfreesboro |
| Senior Community Y/N | No |
| Open Parking Spaces | 2 |
| Lot Size Units | Acres |
| HOA Fee 2 Frequency | One Time |
| Elementary School | John Pittard Elementary |
| Property Attached Y/N | No |
| Year Built Details | Existing |
| Tax Annual Amount | 4416 |
| Middle/Junior High School | Oakland Middle School |
| Building Area Units | Square Feet |
| Living Area Units | Square Feet |
| Standard Status | Active |
Interior Features
| Interior Amenities | Entrance Foyer,Open Floorplan,Pantry,Walk-In Closet(s),Wet Bar,High Speed Internet |
|---|---|
| Basement | None |
| Flooring | Wood,Tile |
| Total Fireplaces | 2 |
| Air Conditioning Y/N | Yes |
| Heating Y/N | Yes |
| Fireplace Y/N | Yes |
| Above Grade Finished Area | 3450 |
| Half Baths | 1 |
| Laundry Features | Electric Dryer Hookup,Washer Hookup |
| Total Bedrooms | 4 |
| Main Level Bedrooms | 2 |
| Below Grade Finished Area Unit Type | Square Feet |
| LivingAreaSource | Professional Measurement |
| Below Grade Finished Area Source | Professional Measurement |
| Above Grade Finished Area Source | Professional Measurement |
| Above Grade Finished Area Unit Type | Square Feet |
| Total Baths | 4 |
Exterior Features
| Parking Features | Garage Door Opener,Garage Faces Front,Driveway |
|---|---|
| Lot Features | Private |
| Water Source | Public |
| Total Parking | 4 |
| Building Area Total | 3450 |
| Lot Size Source | Assessor |
| Waterfront Y/N | No |
| Covered Spaces | 2 |
| Other Equipment | Irrigation System |
Amenities
- Foreclosure
- Views
- Short Sale
- New Construction
- Adult 55+
- Lease To Own
- No HOA Fees
- Furnished
- Primary On Main
- Air Conditioning
- Seller Finance
- Green
- Fixer Upper
- Horse
- Golf
- Fireplace
- Deck
- Garage
- Basement
- Pool
Property vs Single Family Average in 37130
Price
Taxes
Year Built
Visits
 The data relating to real estate for sale on this web site comes in part from the Internet Data Exchange Program of RealTracs Solutions as distributed by MLS Grid. Real estate listings held by brokerage firms other than Weichert, Realtors® - The Andrews Group - Nashville are marked with the Internet Data Exchange Program logo or thumbnail logo and detailed information about them includes the name of the listing brokers.
