
Address
187 Winding Glen Drive Nw, Cleveland, TN
Price
$ 725,000
Property Attributes
- MLS#3519123
- TypeSingle Family
- Listing Status Active
- CountyBRADLEY
- CityCleveland
- NeighborhoodEagle Creek
- Zip37312
- Style
- Year Built2023
- Taxes$ 1624
- Price$ 725,000
- Bedrooms3
- Full Bathrooms3
- Half Bathrooms1
- Sqr Footage3486
- Lot Size0.28 Acres
Data Source:
Listing courtesy of RealTracs MLS as distributed by MLS GRID
Property Description
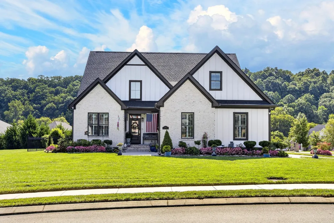
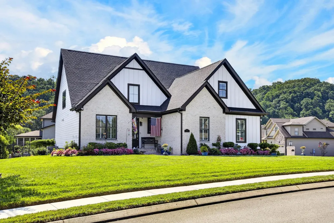
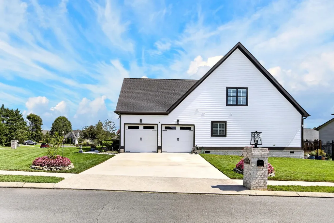
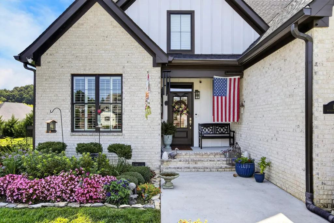
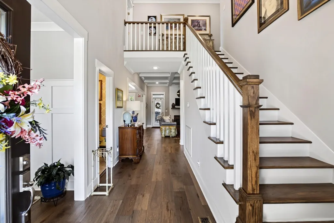
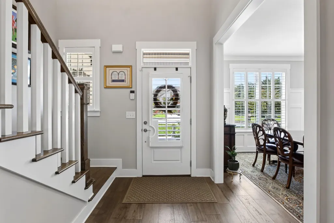
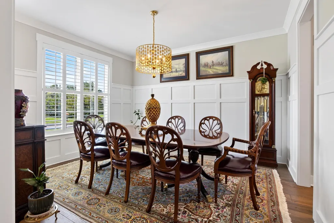
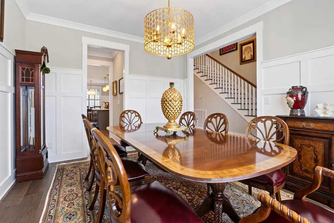
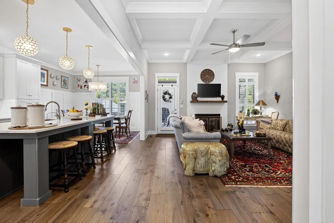
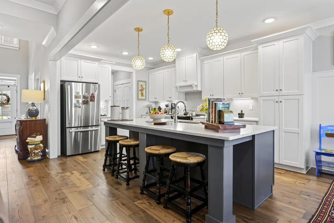
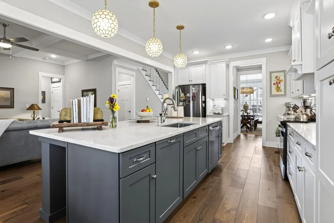
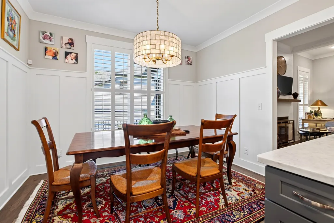
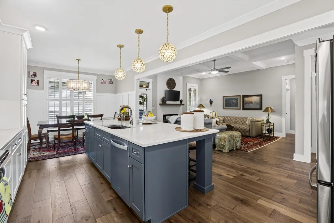
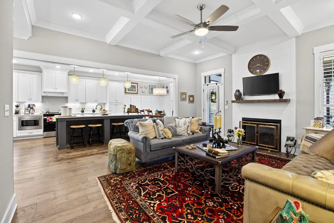
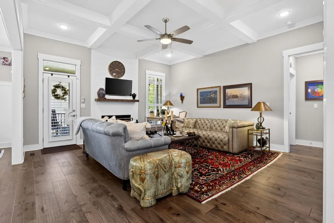
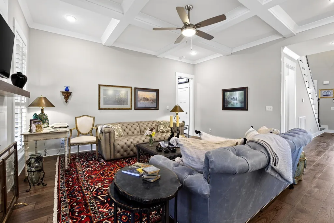
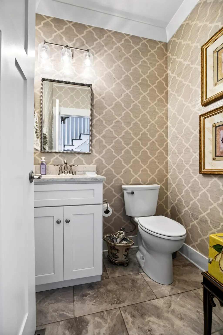
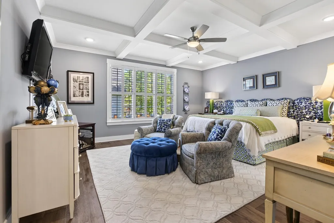
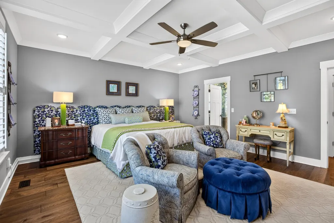
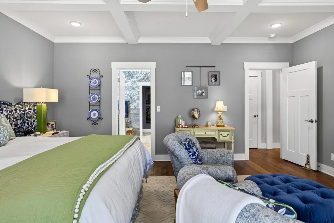
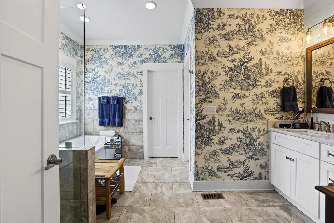
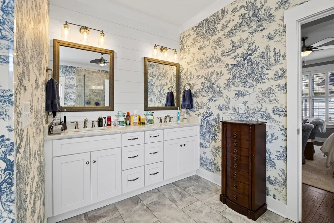
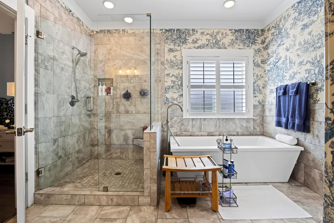
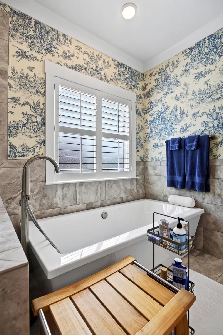
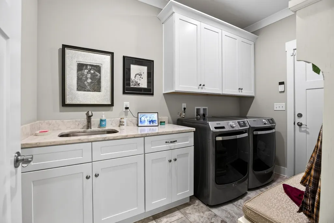
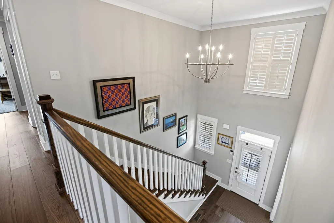
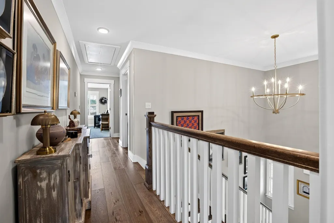
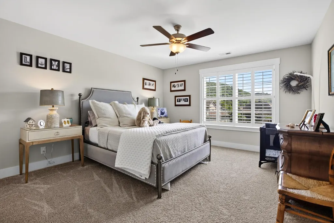
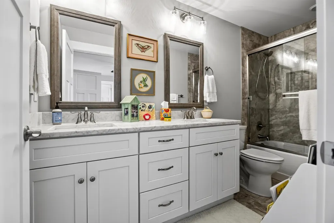
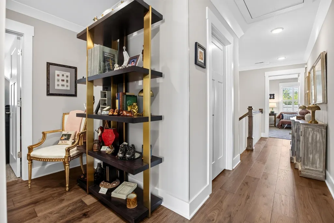
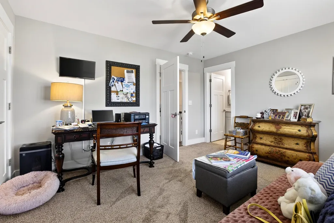
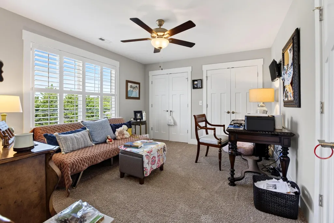
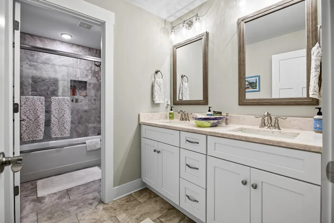
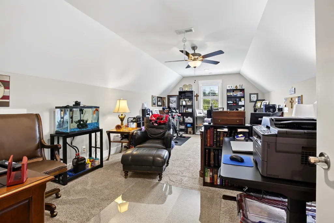
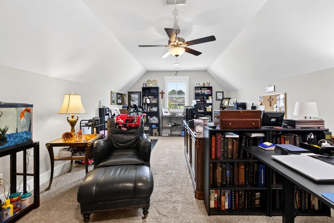
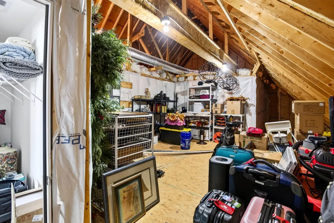
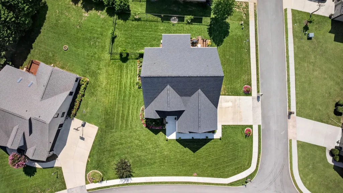
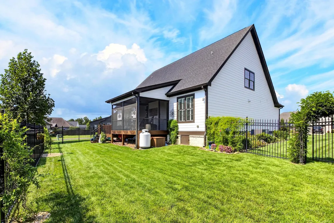
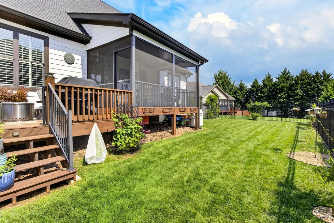
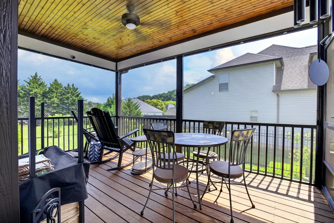
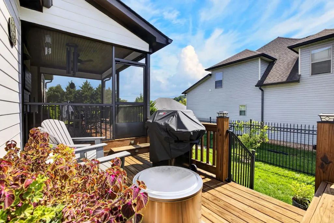
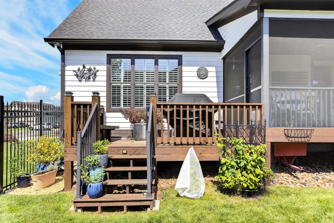
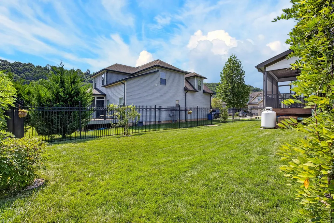
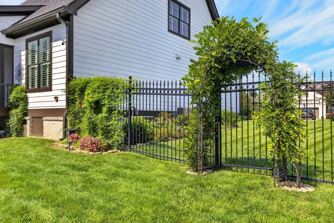
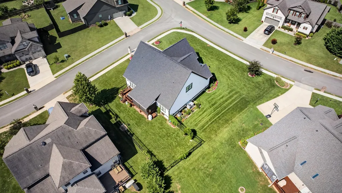
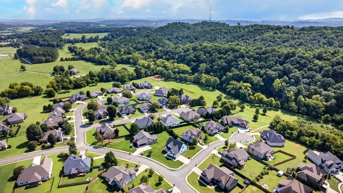
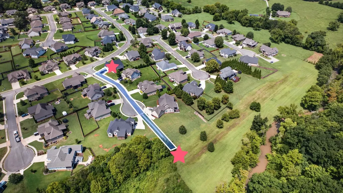
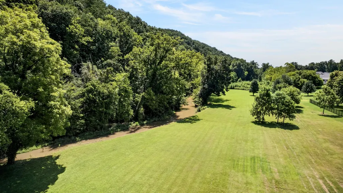
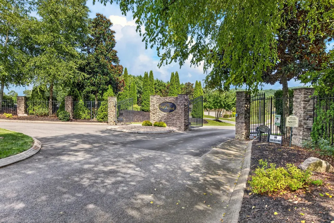
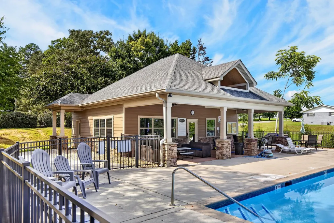
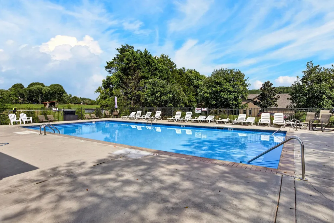
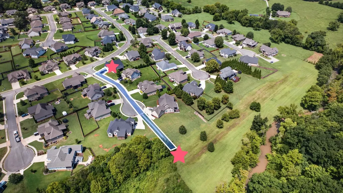
Beautifully maintained and thoughtfully designed, this spacious home is situated on a landscaped corner lot in the desirable Eagle Creek subdivision. Residents enjoy exceptional amenities, including a pool, clubhouse, sidewalks, and a scenic common area with a pathway leading to the creek at the end of the cul-de-sac. Many residents enjoy walking or driving golf carts throughout the neighborhood and to community amenities. The home offers 3 bedrooms, a large bonus room, 3 full bathrooms, and a convenient powder room located off the foyer. The main-level owner's suite serves as a private retreat and features a coffered ceiling, walk-in closet, and a luxurious en-suite bath with double vanities, a separate tile shower, and a large soaking tub with relaxing jets located in the bottom of the tub. Upon entering, you'll be welcomed by a stunning two-story foyer that creates a grand first impression. The spacious living room serves as the heart of the home and features a beautiful coffered ceiling, a gas fireplace, and easy access to the screened rear porch, creating a seamless flow for both everyday living and entertaining. Throughout the home, you'll find elegant architectural details, including crown molding and plantation shutters, adding timeless elegance to the interior. The well-appointed kitchen features granite countertops, a large center island with bar seating, a pantry, an eat-in breakfast area, and easy access to the separate dining room. The laundry room is conveniently located on the main level. Upstairs, you'll find two additional bedrooms, two full bathrooms, and a versatile bonus room that can easily serve as a home office, media room, playroom, or guest space. Storage is abundant throughout the home, including convenient walk-out floored attic storage. Outdoor living spaces are equally impressive. Enjoy a covered front porch equipped with a remote-controlled retractable shade, a screened rear porch, and an open deck overlooking the backyard.
| Elementary School | Middle School | High School |
|---|---|---|
| Charleston Elementary School | Ocoee Middle School | Walker Valley High School |
| Price History | |
|---|---|
| 8/21/2026 | Listed $725,000 |
General Features
| Living Area | 3486 |
|---|---|
| Sewer | Public Sewer |
| Heating | Central,Electric |
| Cooling | Ceiling Fan(s),Central Air,Electric |
| Utilities | Electricity Available,Water Available |
| Possession | Close Of Escrow |
| Roof | Asphalt |
| Appliances | Stainless Steel Appliance(s),Microwave,Electric Range,Dishwasher |
| HOA Fee | 58 |
| Garage Spaces | 2 |
| Patio/Porch Features | Deck,Screened,Porch |
| Pool Features | In Ground |
| Construction Materials | Fiber Cement,Other,Brick |
| Year Built | 2023 |
| Stories Count | 2 |
| Topography | Level,Cul-De-Sac,Corner Lot,Other |
| Levels | Three Or More |
| Assoc Fee Paid Per | Monthly |
| County | Bradley County,TN |
| New Construction | No |
| Property Type | Residential |
| Association Amenities | Clubhouse,Pool,Sidewalks,Gated |
| Attached Garage | No |
| Energy Efficient | Windows |
| Subdivision Name | Eagle Creek |
| Garage Y/N | Yes |
| Full Baths | 3 |
| Status | Active |
| Buyer Financing | Other,Conventional,VA |
| Directions | Mouse Creek Road to Eagle Creek Rd NW entering through gate. Stay on Eagle Creek,left onto Winding Glen Dr. Home is on the corner of Winding Glen and Buck Head Dr. Driveway is on Buck Head Dr (cul de |
| High School | Walker Valley High School |
| City | Cleveland |
| Senior Community Y/N | No |
| Lot Size Units | Acres |
| Elementary School | Charleston Elementary School |
| Year Built Details | Existing |
| Tax Annual Amount | 1624 |
| Middle/Junior High School | Ocoee Middle School |
| Building Area Units | Square Feet |
| Living Area Units | Square Feet |
| Standard Status | Active |
Interior Features
| Interior Amenities | Ceiling Fan(s),Entrance Foyer,High Ceilings,Open Floorplan,Walk-In Closet(s) |
|---|---|
| Basement | Crawl Space,None |
| Flooring | Carpet,Wood,Other |
| Total Fireplaces | 1 |
| Air Conditioning Y/N | Yes |
| Heating Y/N | Yes |
| Fireplace Y/N | Yes |
| Half Baths | 1 |
| Laundry Features | Electric Dryer Hookup,Washer Hookup |
| Total Bedrooms | 3 |
| Below Grade Finished Area Unit Type | Square Feet |
| LivingAreaSource | Professional Measurement |
| Below Grade Finished Area Source | Professional Measurement |
| Above Grade Finished Area Source | Professional Measurement |
| Above Grade Finished Area Unit Type | Square Feet |
| Total Baths | 4 |
Exterior Features
| Fencing | Back Yard |
|---|---|
| Parking Features | Garage Door Opener,Garage Faces Side,Concrete,Driveway |
| Lot Features | Level,Cul-De-Sac,Corner Lot,Other |
| Water Source | Public |
| Total Parking | 2 |
| Lot Size Area | 0.28 |
| Building Area Total | 3486 |
| Lot Dimensions | 111'x129'x101'x104' |
| Lot Size Acres | 0.28 |
| Lot Size Source | Agent Calculated |
| Waterfront Y/N | No |
| Covered Spaces | 2 |
| Other Equipment | Irrigation System |
Amenities
- Foreclosure
- Views
- Short Sale
- New Construction
- Adult 55+
- Lease To Own
- No HOA Fees
- Furnished
- Primary On Main
- Air Conditioning
- Seller Finance
- Green
- Fixer Upper
- Horse
- Golf
- Fireplace
- Deck
- Garage
- Basement
- Pool
Property vs Single Family Average in 37312
Price
Taxes
Year Built
Visits
 The data relating to real estate for sale on this web site comes in part from the Internet Data Exchange Program of RealTracs Solutions as distributed by MLS Grid. Real estate listings held by brokerage firms other than Weichert, Realtors® - The Andrews Group - Nashville are marked with the Internet Data Exchange Program logo or thumbnail logo and detailed information about them includes the name of the listing brokers.
