


Address
2245 Skinner Rd, Arrington, TN
Price
$ 3,499,900
Property Attributes
- MLS#3515184
- TypeSingle Family
- Listing Status Active
- CountyWILLIAMSON
- CityArrington
- Neighborhood5 Acres In Arrington
- Zip37014
- StyleContemporary
- Year Built2023
- Taxes$ 7805
- Price$ 3,499,900
- Bedrooms5
- Full Bathrooms5
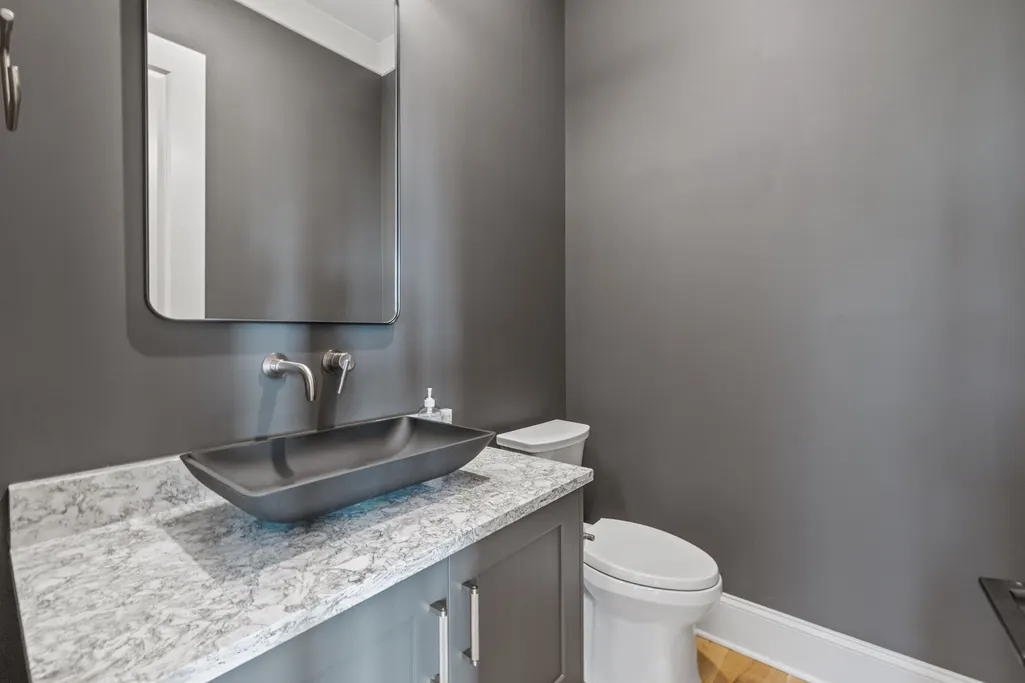
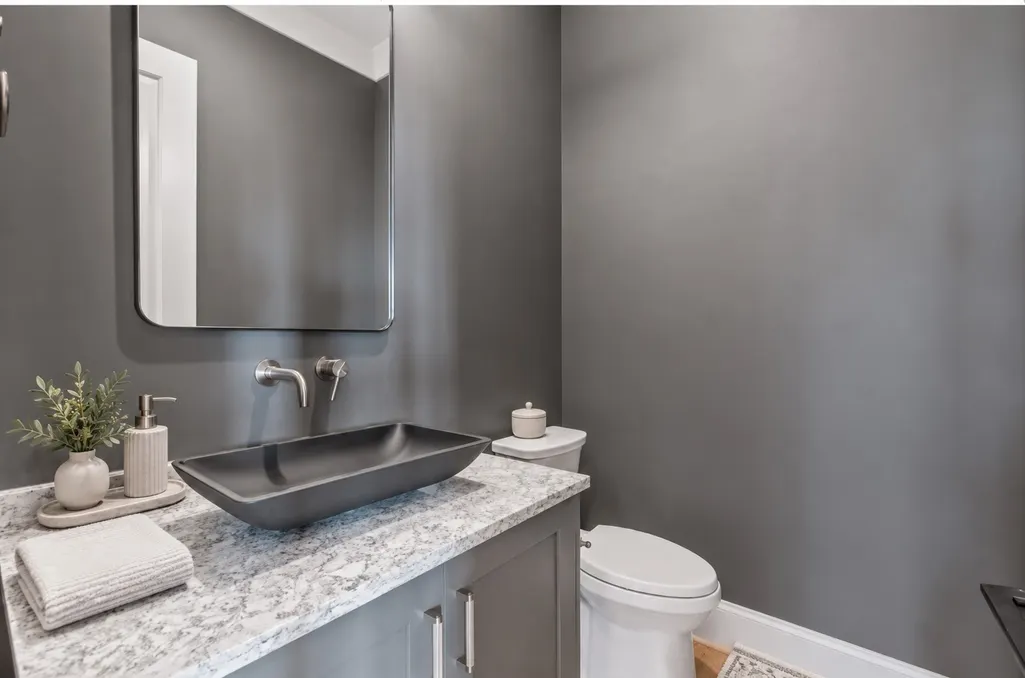
- Half Bathrooms1
- Sqr Footage5161
- Lot Size5.01 Acres
Data Source:
Listing courtesy of RealTracs MLS as distributed by MLS GRID
Property Description
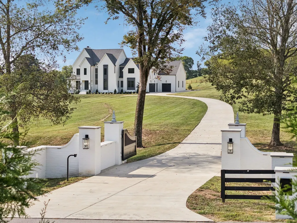
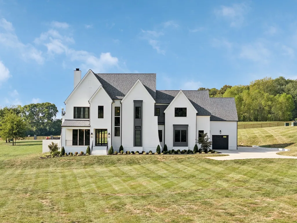
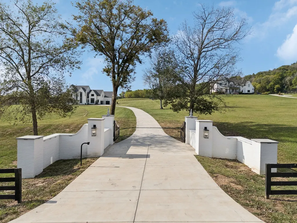
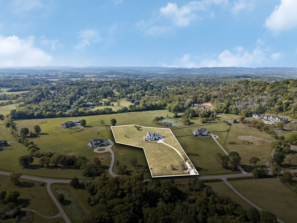
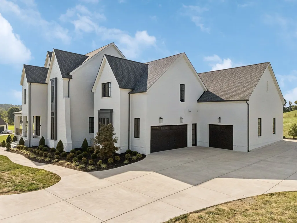
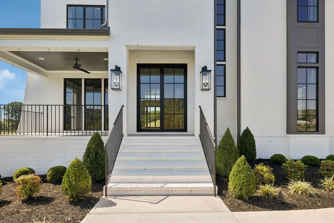
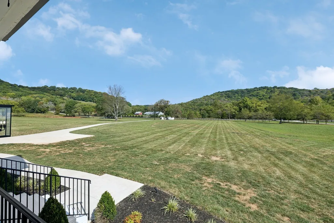
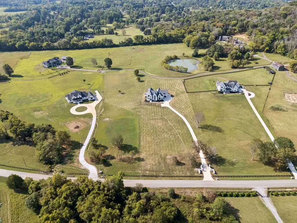
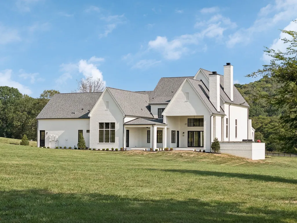
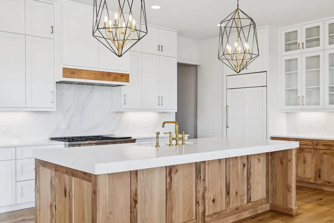
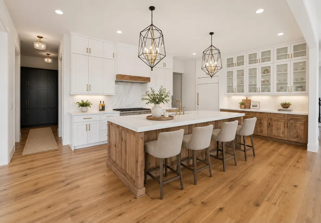
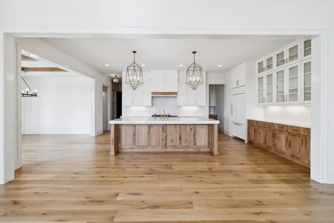
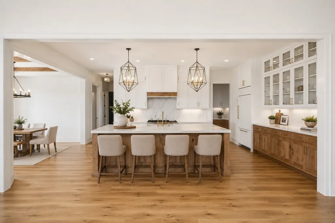
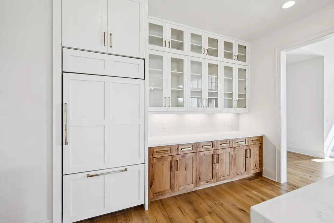
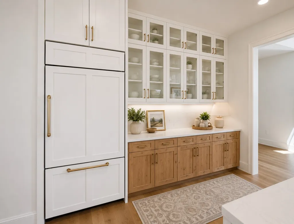
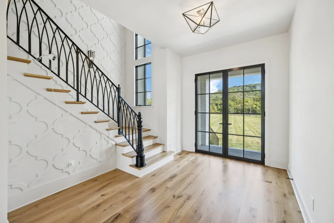
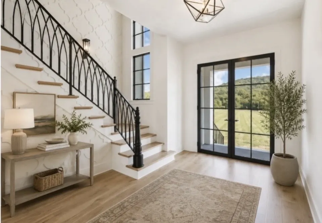
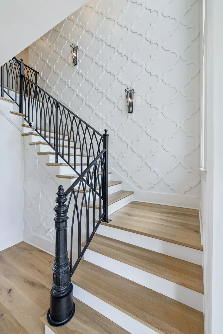
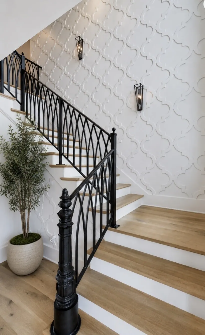
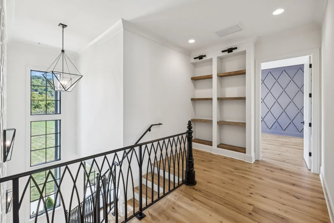
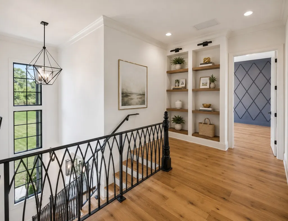
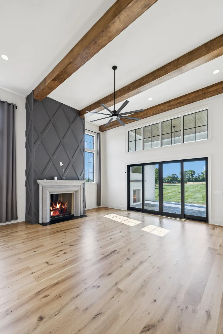
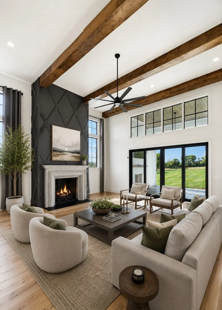
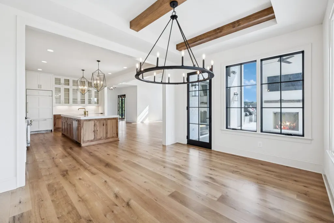
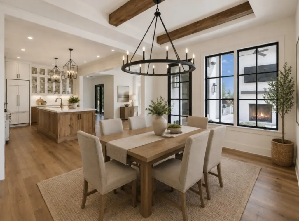
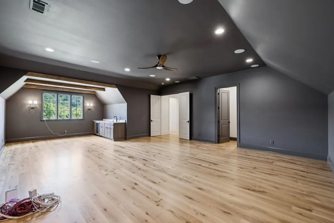
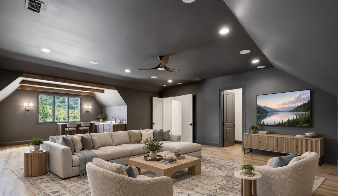
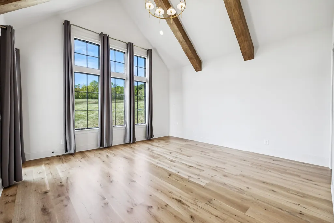
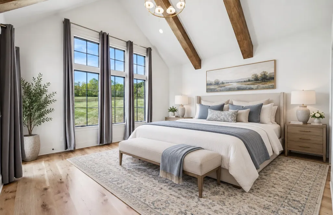
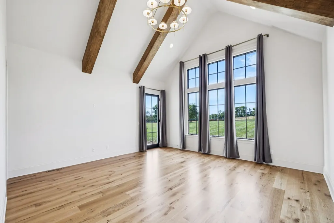
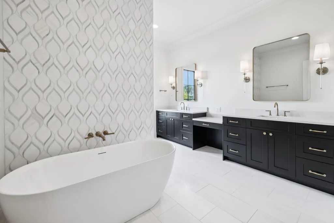
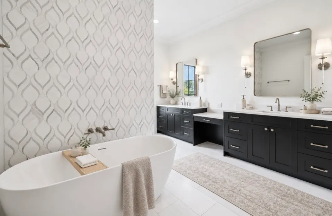
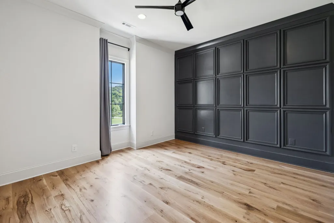
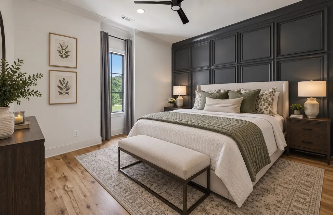
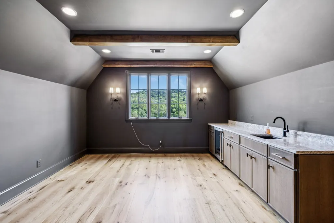
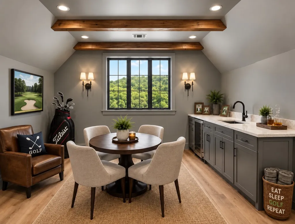
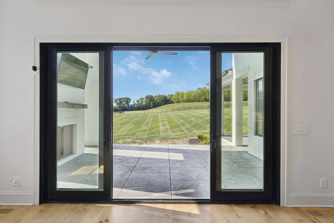
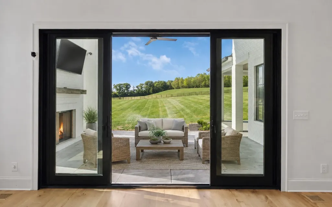
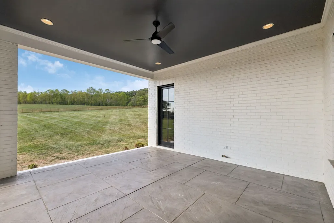
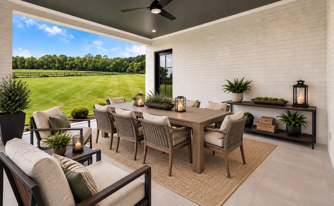
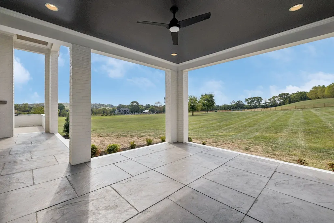
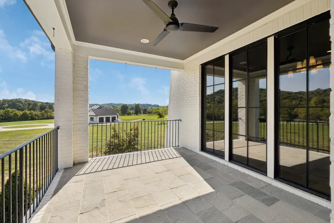
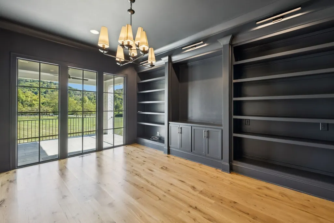
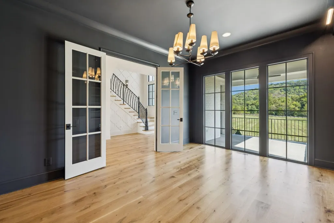
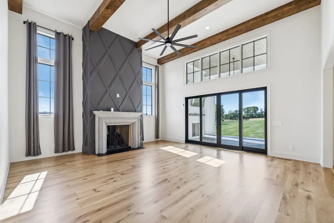
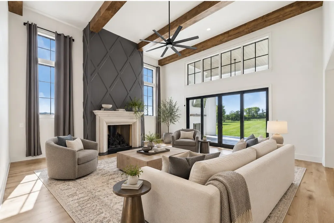
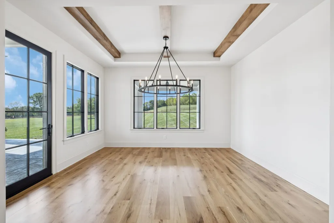
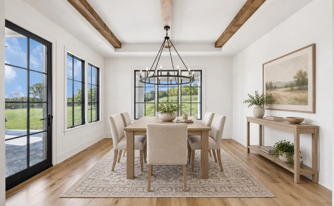
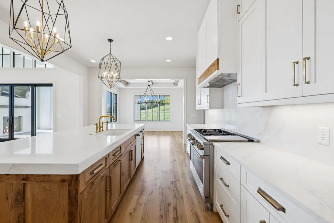
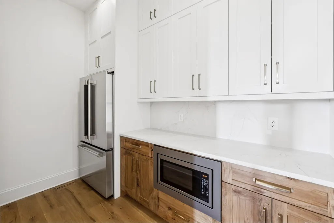
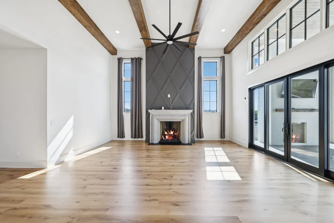
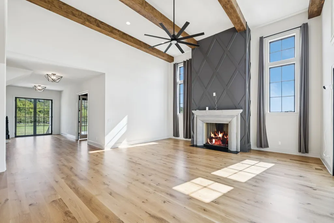
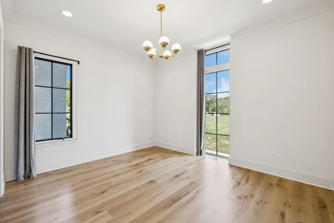
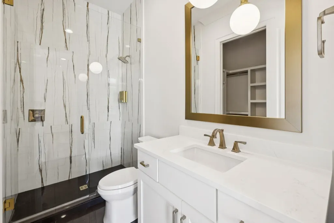
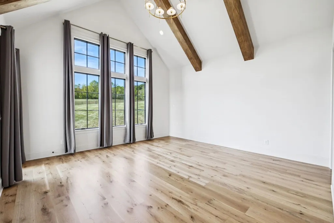
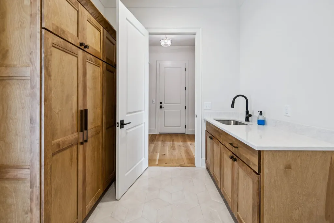
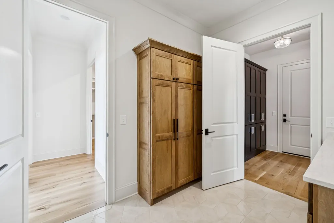
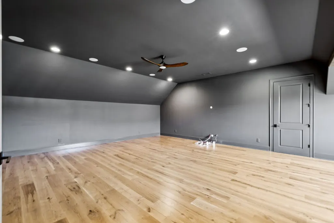
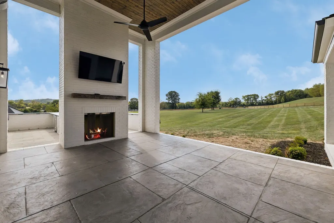
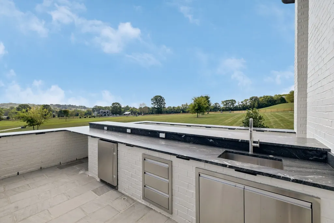
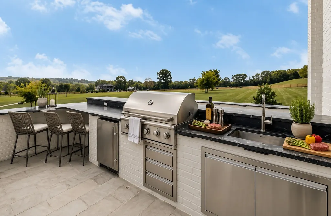
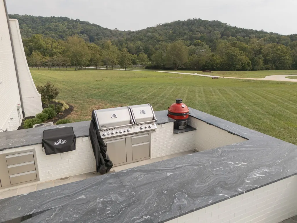
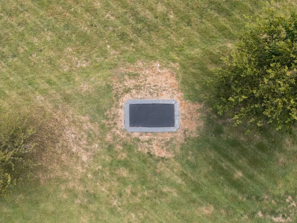
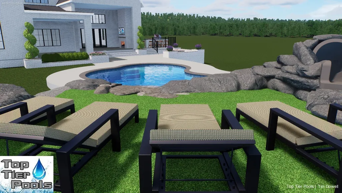
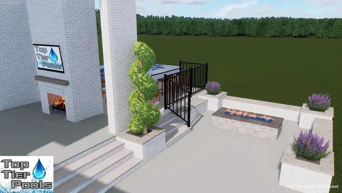
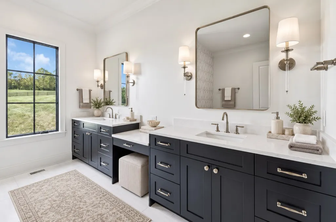
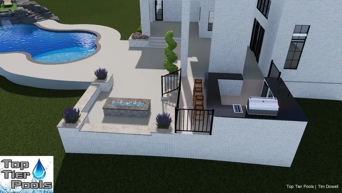
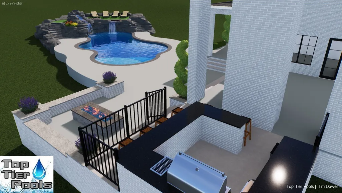
Welcome to this timeless painted brick estate, gracefully nestled on a picturesque 5-acre lot and framed by a classic Kentucky black horse fence. A Ring camera provides added security, while the wide brushed concrete driveway, complete with a dedicated parking pad, offers both functionality and polished curb appeal. The property is accessed through a private gated entrance, flanked by grand painted brick columns and elegant wing walls that make a striking first impression. Under-ledge lighting casts a subtle, upscale glow, and lantern-style fixtures at the gate enhance both visibility and charm—offering a warm welcome, day or night. A grand iron double-door front entry creates a striking focal point, complemented by a smart home security system with integrated cameras for modern peace of mind. Slate tile flooring, a ceiling fan, recessed lighting, and lantern-style fixtures combine to create an elegant yet relaxed outdoor living space. Inside, the home seamlessly blends high-end design with everyday functionality. The kitchen offers professional-grade appliances, quartz counters, a matching quartz backsplash, soft-close cabinetry, a paneled refrigerator, under-cabinet lighting, and glass-front cabinetry for an elevated finish. A separate scullery adds convenience with a built-in microwave and second refrigerator. The home also features a Culligan smart water softener system for enhanced water quality. Designed with entertaining in mind, the property boasts a custom wet bar with quartz counters, a built-in beverage refrigerator, and abundant storage. Step outside to a fully equipped outdoor kitchen featuring a Napoleon grill, Kamado Joe grill and smoker, and an additional built-in beverage refrigerator—perfect for hosting gatherings of any size. Recreational amenities include an in-ground trampoline, while the expansive grounds provide endless possibilities for relaxation and enjoyment. No monthly HOA. A must see.
| Elementary School | Middle School | High School |
|---|---|---|
| Arrington Elementary School | Fred J Page Middle School | Fred J Page High School |
| Price History | |
|---|---|
| 8/18/2026 | Listed $3,499,900 |
General Features
| Living Area | 5161 |
|---|---|
| Sewer | Septic Tank |
| Heating | Dual,Heat Pump,Propane |
| Cooling | Dual,Electric |
| Utilities | Electricity Available,Water Available |
| Possession | Close Of Escrow |
| Roof | Shingle |
| Appliances | Built-In Electric Oven,Double Oven,Electric Oven |
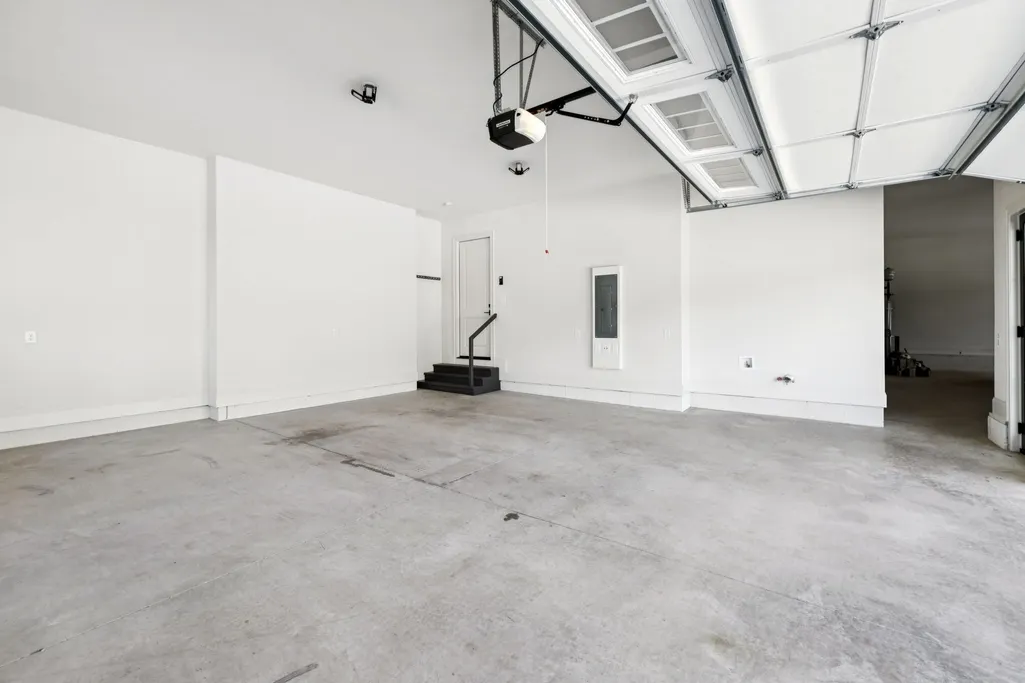
| Garage Spaces | 3 |
| Patio/Porch Features | Porch,Covered |
| Architectural Style | Contemporary |
| Security Features | Security Gate,Smoke Detector(s) |
| Construction Materials | Brick |
| Year Built | 2023 |
| Stories Count | 2 |
| Topography | Level |
| Levels | Two |
| Property Subtype | Single Family Residence |
| County | Williamson County,TN |
| New Construction | No |
| Property Type | Residential |
| Attached Garage | No |
| Subdivision Name | 5 Acres In Arrington |
| Garage Y/N | Yes |
| Full Baths | 5 |
| Status | Active |
| Directions | From I-65/Franklin,East on Hwy 96/Murfreesboro Rd,Left on Wilson Pike,Right on Osburn Rd. Left on Skinner Rd. to property on left. Or,I-840 / Exit 42-Nolensville Rd,turn North towards Nolensville,Lef |
| High School | Fred J Page High School |
| City | Arrington |
| Senior Community Y/N | No |
| Lot Size Units | Acres |
| Elementary School | Arrington Elementary School |
| Property Attached Y/N | No |
| Year Built Details | Existing |
| Tax Annual Amount | 7805 |
| Middle/Junior High School | Fred J Page Middle School |
| Building Area Units | Square Feet |
| Living Area Units | Square Feet |
| Standard Status | Active |
Interior Features
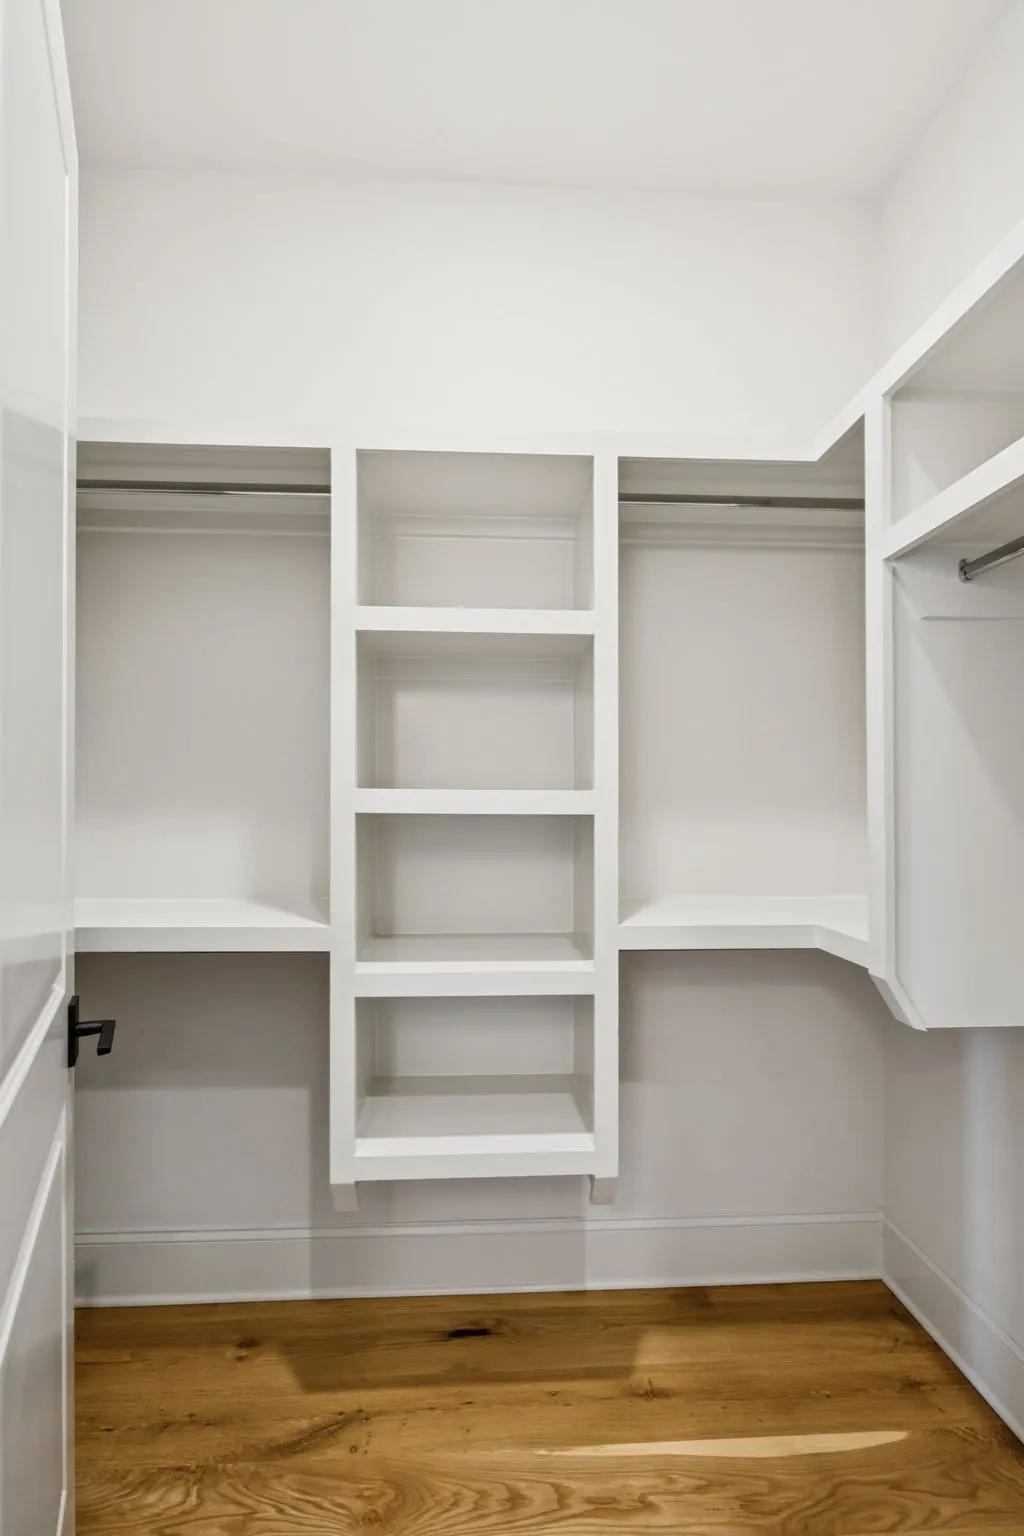
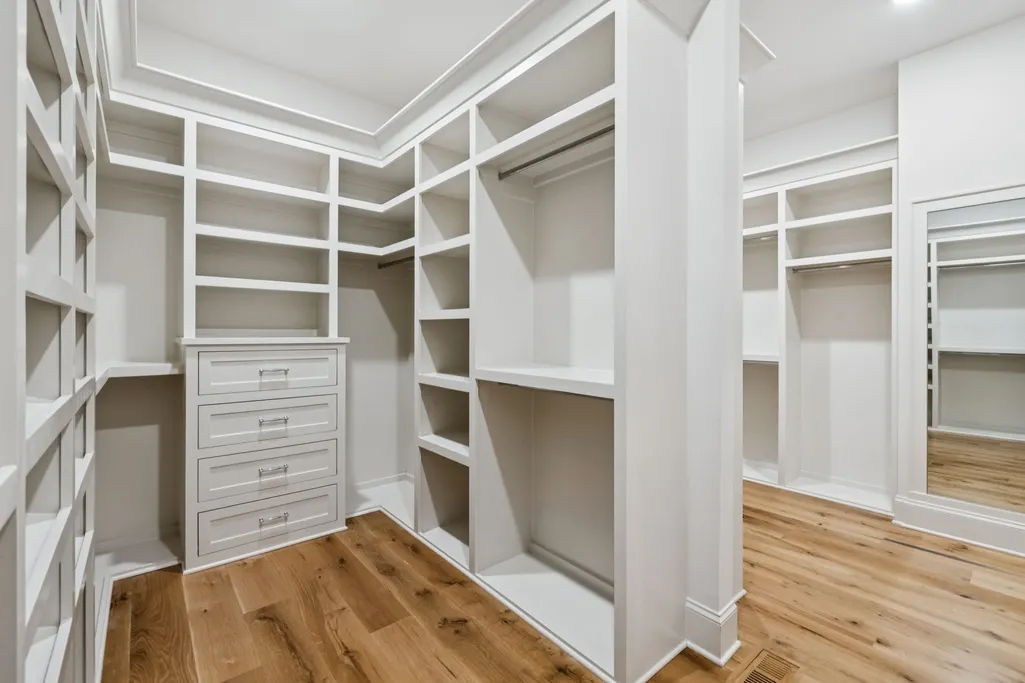
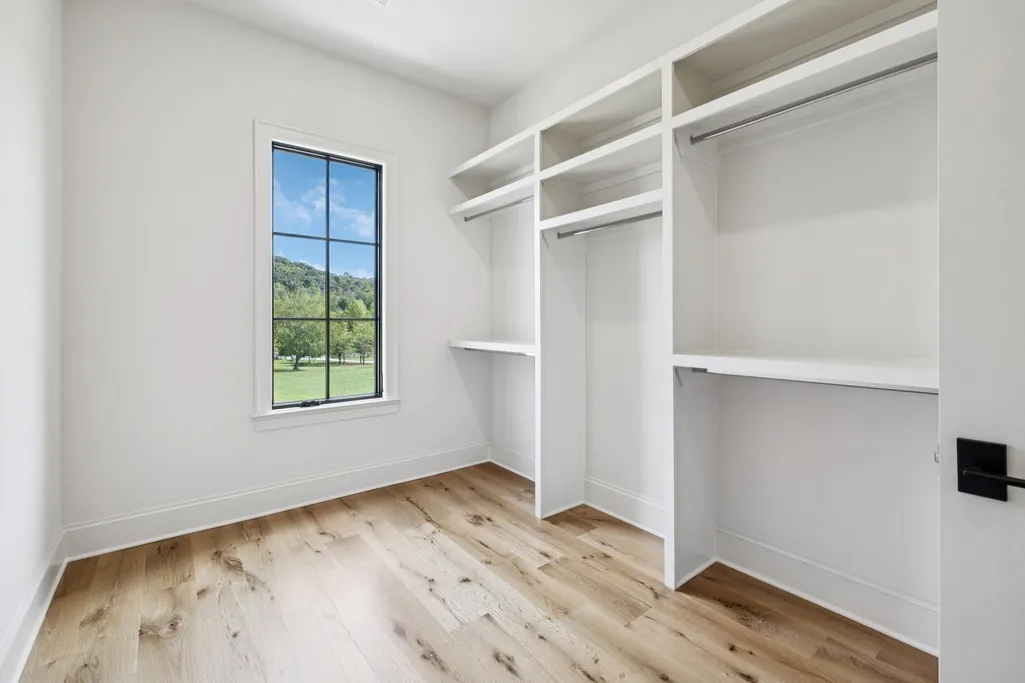
| Interior Amenities | Ceiling Fan(s),Entrance Foyer,High Ceilings,Pantry,Walk-In Closet(s),Wet Bar |
|---|---|
| Basement | None,Crawl Space |
| Flooring | Carpet,Wood,Tile |
| Total Fireplaces | 1 |
| Air Conditioning Y/N | Yes |
| Heating Y/N | Yes |
| Fireplace Y/N | Yes |
| Above Grade Finished Area | 5161 |
| Half Baths | 1 |
| Laundry Features | Electric Dryer Hookup,Washer Hookup |
| Total Bedrooms | 5 |
| Main Level Bedrooms | 2 |
| Below Grade Finished Area Unit Type | Square Feet |
| LivingAreaSource | Professional Measurement |
| Below Grade Finished Area Source | Professional Measurement |
| Above Grade Finished Area Source | Professional Measurement |
| Above Grade Finished Area Unit Type | Square Feet |
| Total Baths | 6 |
Exterior Features
| Parking Features | Garage Door Opener,Garage Faces Side |
|---|---|
| Lot Features | Level |
| Water Source | Public |
| Total Parking | 3 |
| Lot Size Area | 5.01 |
| Building Area Total | 5161 |
| Lot Size Acres | 5.01 |
| Lot Size Source | Assessor |
| Waterfront Y/N | No |
| Covered Spaces | 3 |
Amenities
- Foreclosure
- Views
- Short Sale
- New Construction
- Adult 55+
- Lease To Own
- No HOA Fees
- Furnished
- Primary On Main
- Air Conditioning
- Seller Finance
- Green
- Fixer Upper
- Horse
- Golf
- Fireplace
- Deck
- Garage
- Basement
- Pool
Property vs Single Family Average in 37014
Price
Taxes
Year Built
Visits
 The data relating to real estate for sale on this web site comes in part from the Internet Data Exchange Program of RealTracs Solutions as distributed by MLS Grid. Real estate listings held by brokerage firms other than Weichert, Realtors® - The Andrews Group - Nashville are marked with the Internet Data Exchange Program logo or thumbnail logo and detailed information about them includes the name of the listing brokers.
