
Water Views - Golf Course - Eco Friendly
Address
241 Sequoyah Trl, Cadiz, KY
Price
$ 639,000
Property Attributes
- MLS#3512956
- TypeSingle Family
- Listing Status Active
- CountyTRIGG
- CityCadiz
- NeighborhoodCherokee Hills
- Zip42211
- StyleRanch
- Year Built1999
- Taxes$ 2651
- Price$ 639,000
- Bedrooms3
- Full Bathrooms2
- Half Bathrooms1
- Sqr Footage4188
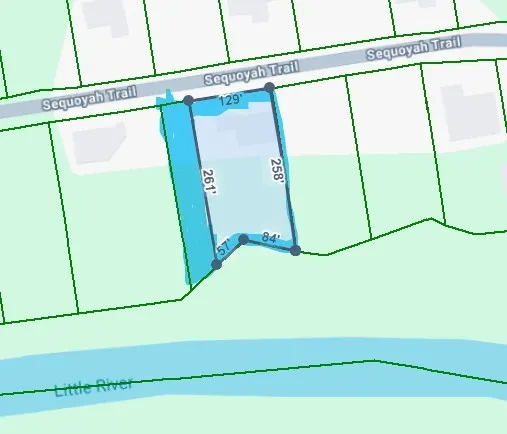
- Lot Size1.13 Acres
Data Source:
Listing courtesy of RealTracs MLS as distributed by MLS GRID
Property Description
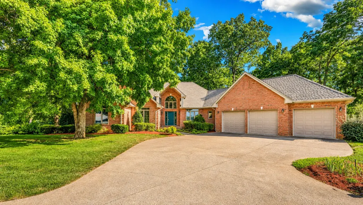
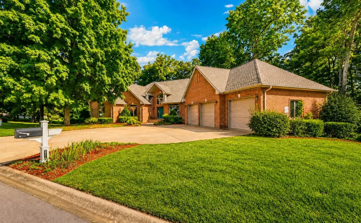
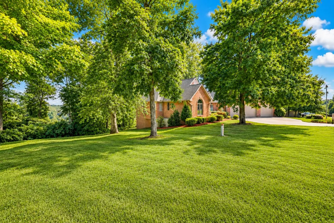
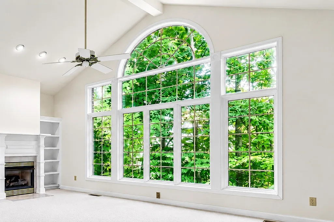
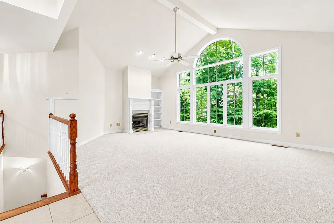
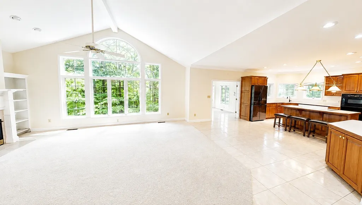
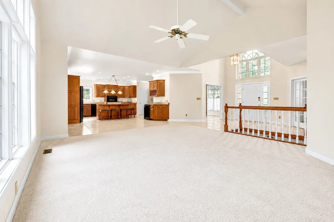
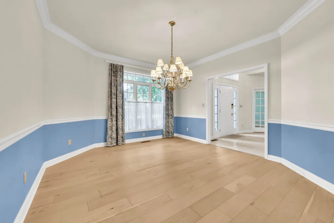
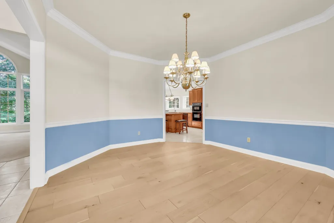
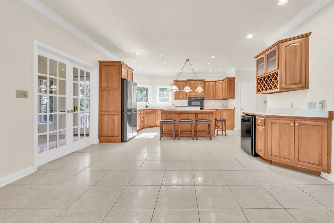
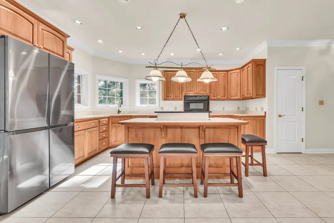
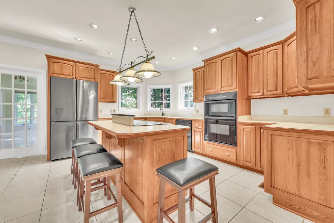
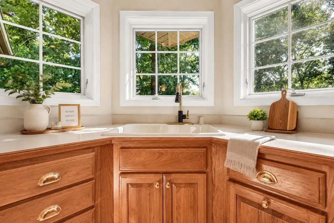
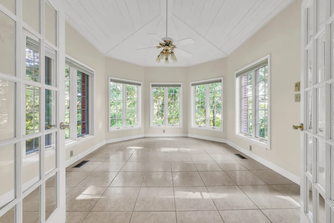
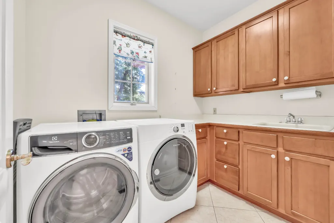
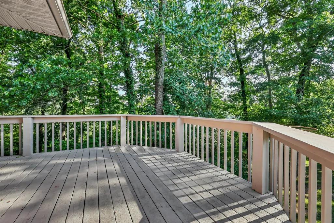
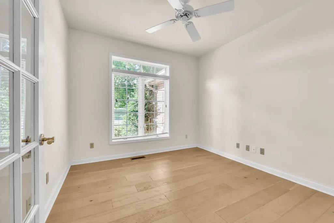
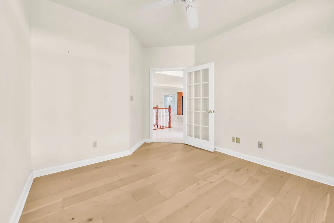
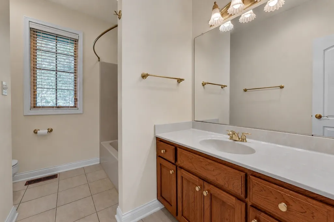
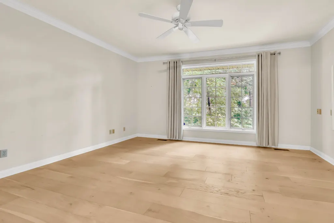
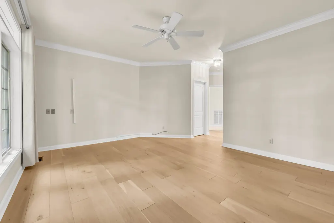
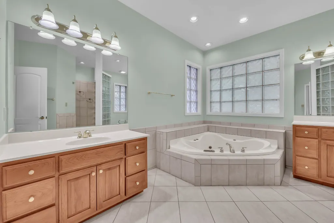
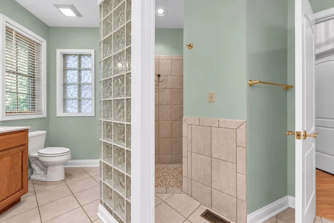
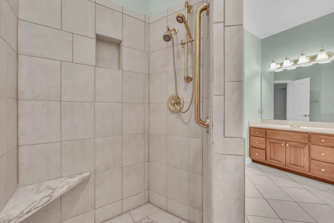
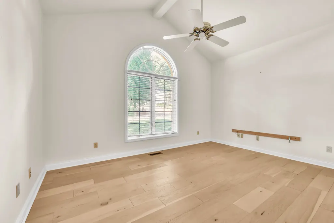
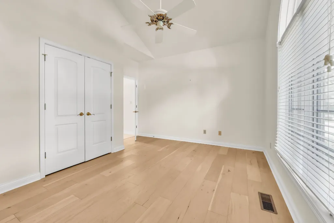
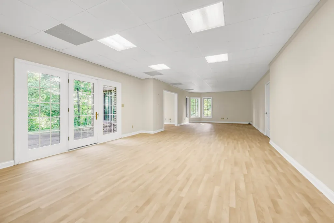
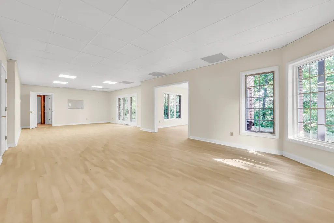
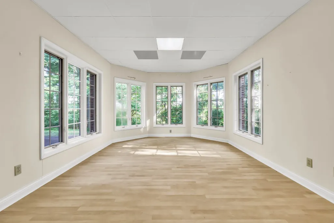
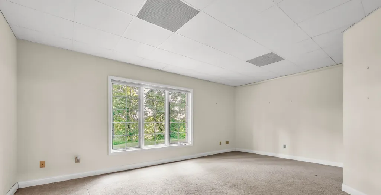
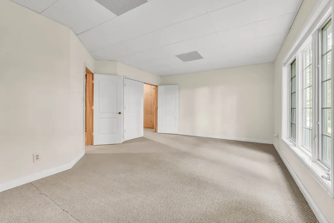
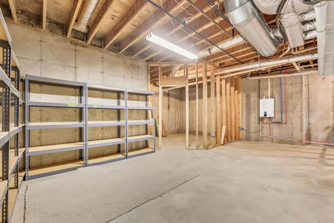
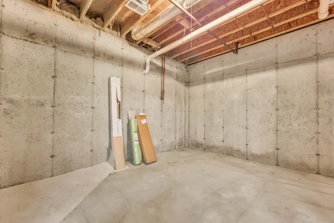
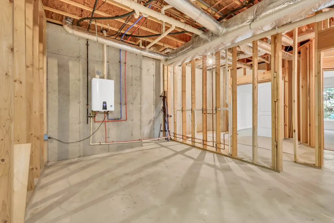
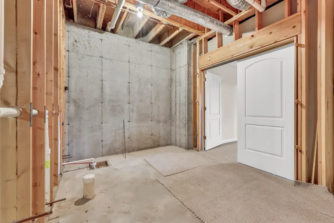
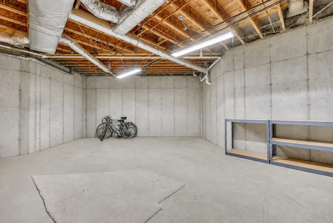
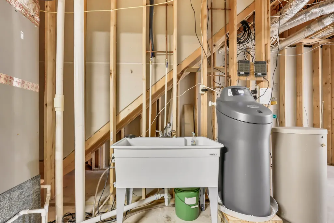
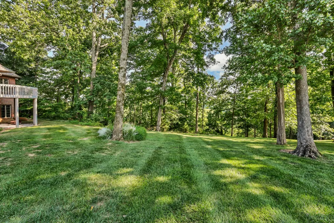
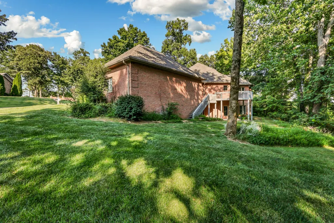
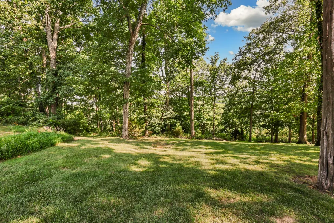
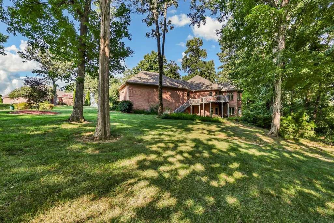
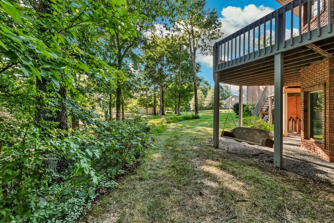
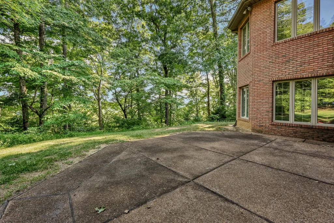
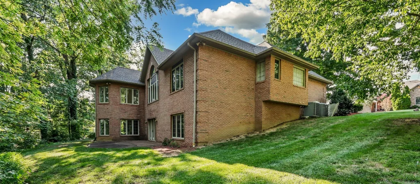
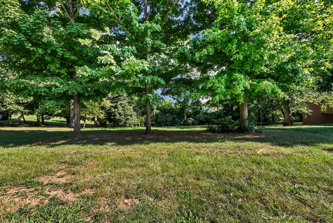
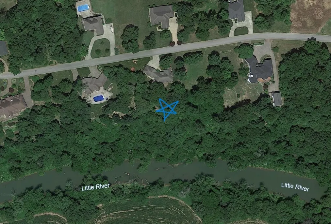
Custom built on over an acre in prestigious Cherokee Hills, this exceptional home offers a rare combination of quality construction, architectural character & an incredible setting. Located across the street from the golf course, with seasonal river views & a pristine wooded backdrop with no backyard neighbors, the setting creates something truly special. Inside, breathtaking Pella windows steal the show, with nearly every window featuring an architectural detail such as an arch or transom. Expansive windows seamlessly connect the indoors with the wooded surroundings, making nature feel like part of the living space. Built with 2x6 construction, trusses, blown-in & upgraded insulation for added energy efficiency. The impressive great room features soaring ceilings, fireplace & a dramatic wall of windows. Custom Mauser hardwood cabinetry, solid wood doors, French-door office, bay windows in the Florida room & downstairs art/hobby room, wine storage & automatic lighting in closets and pantry add to the thoughtful design. Cathedral ceilings highlight the foyer, sunroom & front bedroom. Additional features include a 3-car garage, irrigation system, water softener & tankless water heater. The basement offers exceptional expansion potential, with multiple additional rooms already framed and plumbing in place for a future full bath, making it easy to customize and add finished living space, plus extra electrical circuits already in place. Major updates include a NEW ROOF in 2026 with a 30-year warranty & premium Carrier HVAC systems approximately 2 years old with a 10-year warranty. Thoughtfully designed, meticulously built & surrounded by a setting that is increasingly hard to find, this is a home that truly stands apart.
| Elementary School | Middle School | High School |
|---|---|---|
| Trigg County Primary School Elementary School | Trigg County Middle School | Trigg County High School |
| Price History | |
|---|---|
| 8/14/2026 | Listed $639,000 |
General Features
| Living Area | 4188 |
|---|---|
| Sewer | Public Sewer |
| Heating | Central,Natural Gas |
| Cooling | Central Air,Electric |
| Utilities | Electricity Available,Natural Gas Available,Water Available |
| Possession | Negotiable |
| Roof | Shingle |
| Appliances | Double Oven,Cooktop,Dishwasher,Ice Maker,Microwave,Refrigerator |
| HOA Fee | 100 |
| Garage Spaces | 3 |
| Patio/Porch Features | Deck,Patio |
| Architectural Style | Ranch |
| Construction Materials | Brick |
| Year Built | 1999 |
| View | Golf Course,River |
| Stories Count | 1 |
| Topography | Wooded |
| Levels | Two |
| Property Subtype | Single Family Residence |
| Assoc Fee Paid Per | Annually |
| County | Trigg County,KY |
| New Construction | No |
| Property Type | Residential |
| Attached Garage | Yes |
| Subdivision Name | Cherokee Hills |
| Garage Y/N | Yes |
| Full Baths | 2 |
| Status | Active |
| Buyer Financing | Conventional,FHA,Other,VA |
| Directions | From I-24 West bound,Take the Cadiz KY/Hwy 68 Exit. Turn left onto Hwy 68/Hopkinsville Rd.,go about 5 miles. Left onto Lakota Drive,Left onto Chippewa Lane,Left onto Comanche Drive,Right Onto Sequoy |
| High School | Trigg County High School |
| City | Cadiz |
| Senior Community Y/N | No |
| Open Parking Spaces | 3 |
| Lot Size Units | Acres |
| Elementary School | Trigg County Primary School |
| Property Attached Y/N | No |
| Year Built Details | Existing |
| Tax Annual Amount | 2651 |
| Middle/Junior High School | Trigg County Middle School |
| Building Area Units | Square Feet |
| Living Area Units | Square Feet |
| Standard Status | Active |
| Virtual Tour | https://my.matterport.com/show/?m=SuMQx91U9Eh |
Interior Features
| Interior Amenities | Bookcases,Built-in Features,Ceiling Fan(s),Entrance Foyer,Extra Closets,High Ceilings,Open Floorplan,Pantry,Walk-In Closet(s) |
|---|---|
| Basement | Partially Finished |
| Flooring | Carpet,Wood,Tile |
| Total Fireplaces | 1 |
| Air Conditioning Y/N | Yes |
| Heating Y/N | Yes |
| Fireplace Y/N | Yes |
| Above Grade Finished Area | 2888 |
| Half Baths | 1 |
| Laundry Features | Gas Dryer Hookup,Washer Hookup |
| Total Bedrooms | 3 |
| Below Grade Finished Area | 1300 |
| Main Level Bedrooms | 3 |
| Below Grade Finished Area Unit Type | Square Feet |
| LivingAreaSource | Owner |
| Below Grade Finished Area Source | Owner |
| Above Grade Finished Area Source | Owner |
| Above Grade Finished Area Unit Type | Square Feet |
| Total Baths | 3 |
Exterior Features
| Parking Features | Garage Door Opener,Attached,Concrete,Driveway |
|---|---|
| Lot Features | Wooded |
| Water Source | Public |
| Total Parking | 6 |
| Lot Size Area | 1.13 |
| Building Area Total | 4188 |
| Lot Size Acres | 1.13 |
| Lot Size Source | Calculated from Plat |
| Waterfront Y/N | No |
| Covered Spaces | 3 |
Amenities
- Foreclosure
- Views
- Short Sale
- New Construction
- Adult 55+
- Lease To Own
- No HOA Fees
- Furnished
- Primary On Main
- Air Conditioning
- Seller Finance
- Green
- Fixer Upper
- Horse
- Golf
- Fireplace
- Deck
- Garage
- Basement
- Pool
Property vs Single Family Average in 42211
Price
Taxes
Year Built
Visits
 The data relating to real estate for sale on this web site comes in part from the Internet Data Exchange Program of RealTracs Solutions as distributed by MLS Grid. Real estate listings held by brokerage firms other than Weichert, Realtors® - The Andrews Group - Nashville are marked with the Internet Data Exchange Program logo or thumbnail logo and detailed information about them includes the name of the listing brokers.
