
Views - New Construction
Address
1006a Southside Ave, Nashville, TN
Price
$ 1,549,999
Property Attributes
- MLS#3510922
- TypeSingle Family
- Listing Status Active
- CountyDAVIDSON
- CityNashville
- Neighborhood12S
- Zip37203
- Style
- Year Built2026
- Price$ 1,549,999
- Bedrooms4
- Full Bathrooms3
- Half Bathrooms2
- Sqr Footage3648
Data Source:
Listing courtesy of RealTracs MLS as distributed by MLS GRID
Property Description
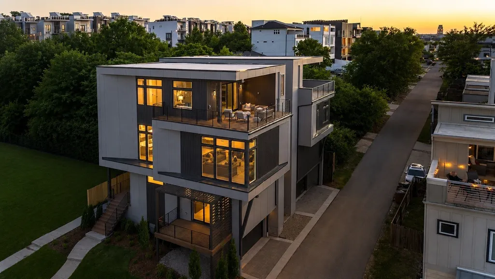
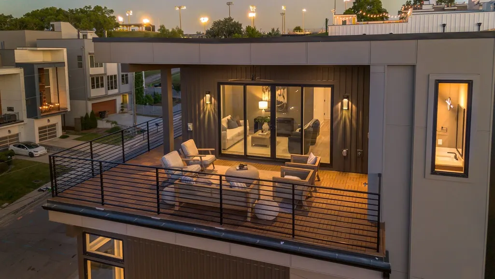
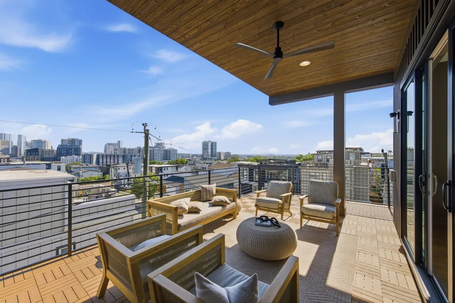
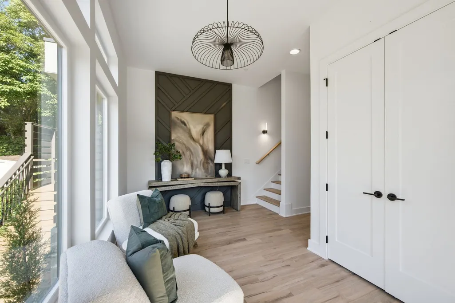
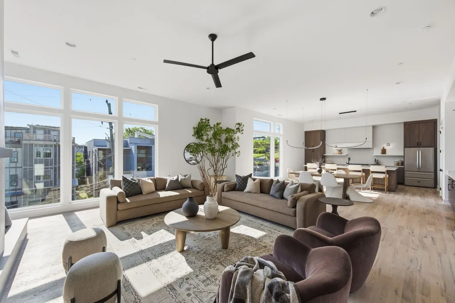
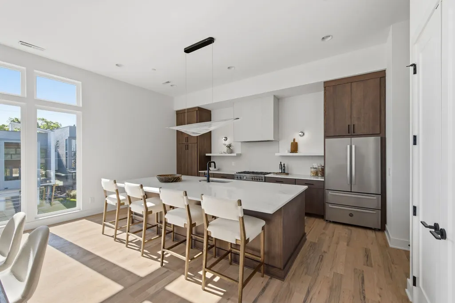
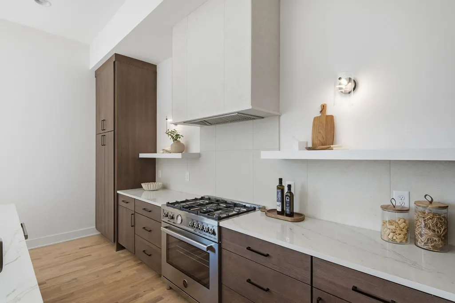
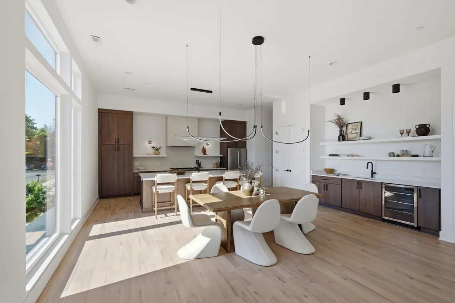
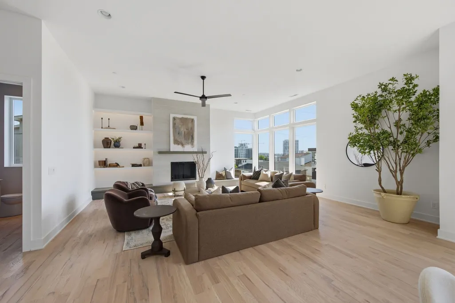
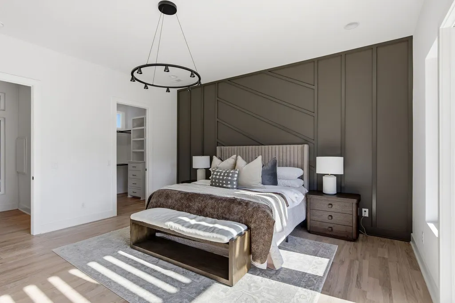
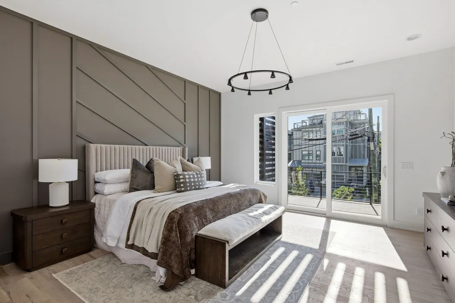
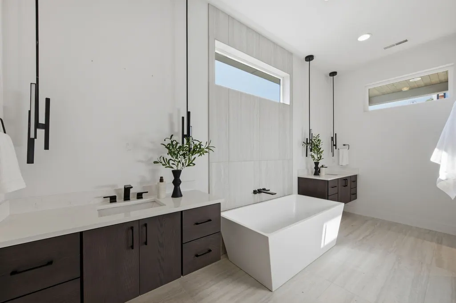
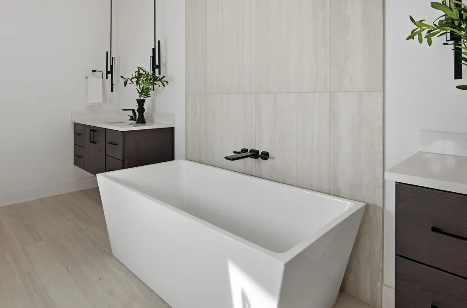
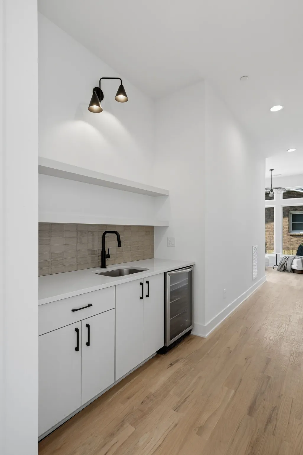
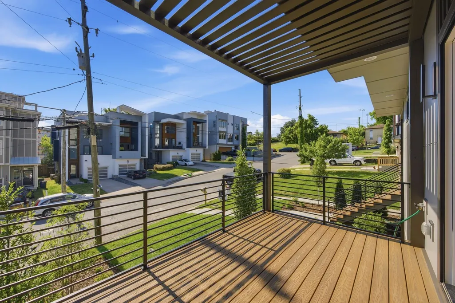
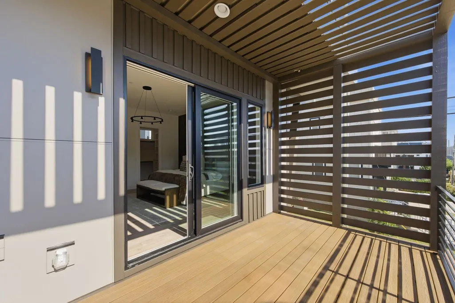
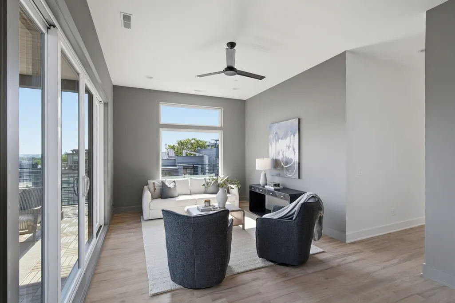
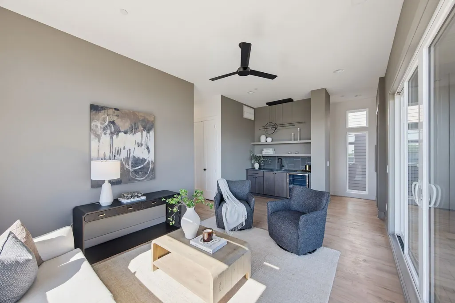
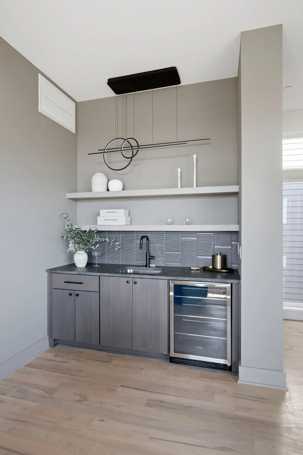
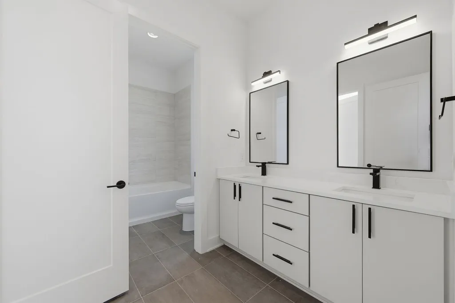
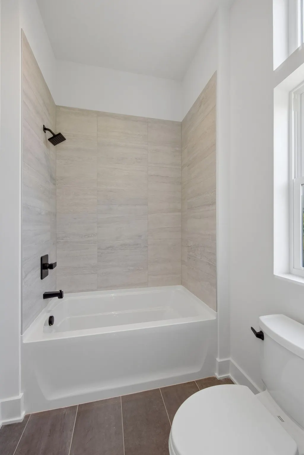
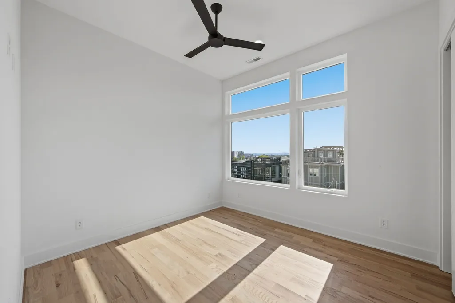
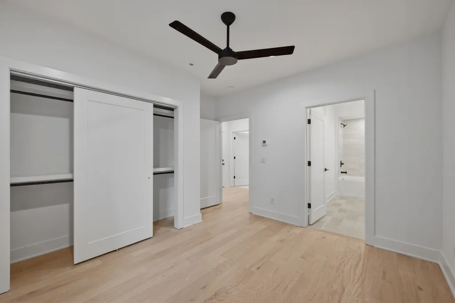
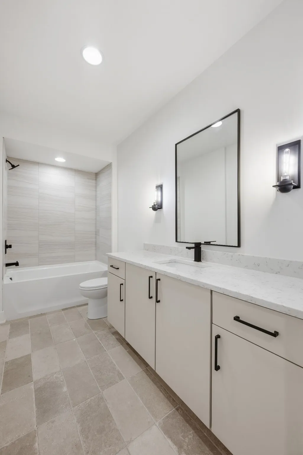
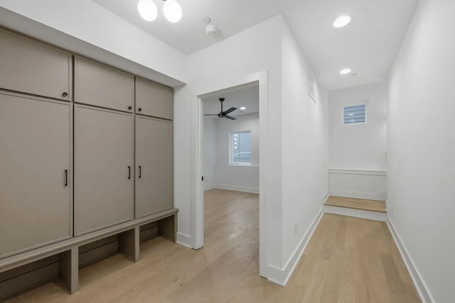
Perfectly positioned between The Gulch and 12South, this exceptional home offers unbeatable walkability paired with unobstructed rooftop and main living area views of the downtown Nashville skyline. Built by Paros Group, the residence was thoughtfully designed to maximize both the city views and the overall entertaining experience. Spanning 3,676 square feet, the home features 4 bedrooms, 3 full baths, and 2 powder rooms across multiple levels of elevated living. The open-concept main level seamlessly connects the living room, dining area, and chef’s kitchen, all framed by stunning downtown views that create an unforgettable backdrop for everyday living and entertaining alike. Designed with hosting in mind, the chef’s kitchen flows effortlessly into the expansive living spaces and rooftop party deck complete with spa hookups. The private primary suite offers its own balcony retreat, while the built-in dumbwaiter adds convenience and ease throughout the home. Additional highlights include a 2-car garage with alley access, multiple indoor and outdoor entertaining spaces, and a premier location just moments from Nashville’s best restaurants, shopping, and nightlife. Modern architecture, incredible views, and one of Nashville’s most walkable locations — this is elevated city living at its finest A 2-car garage, mudroom, laundry, and guest suite complete the lower level, creating a lock-and-leave luxury home ideal for buyers seeking modern convenience, functional design, and close proximity to Green Hills, 12South, I-440, and Downtown Nashville. - 4 bedrooms - 2 powders - 3 full baths - 2 car garage with Alley access. - Gas lines on both outdoor rooftop deck - Hot tub hook ups at rooftop
| Elementary School | Middle School | High School |
|---|---|---|
| Waverly-Belmont Elementary School | John Trotwood Moore Middle | Hillsboro Comp High School |
| Price History | |
|---|---|
| 8/13/2026 | Listed $1,549,999 |
General Features
| Living Area | 3648 |
|---|---|
| Sewer | Public Sewer |
| Heating | Central |
| Cooling | Central Air |
| Utilities | Water Available |
| Possession | Close Of Escrow |
| Appliances | Oven,Built-In Gas Range,Dishwasher,Disposal,Microwave,Refrigerator,Smart Appliance(s) |
| Garage Spaces | 2 |
| Patio/Porch Features | Porch,Covered |
| Construction Materials | Fiber Cement |
| Year Built | 2026 |
| Stories Count | 4 |
| Topography | Level |
| Levels | Three Or More |
| Property Subtype | Single Family Residence |
| County | Davidson County,TN |
| New Construction | Yes |
| Property Type | Residential |
| Attached Garage | Yes |
| Subdivision Name | 12S |
| Garage Y/N | Yes |
| Full Baths | 3 |
| Status | Active |
| Directions | From I-65 S,take the Wedgewood Ave exit and head east. Turn right onto 12th Ave S,then right onto Archer St. Turn left onto Southside Ave; property is on the right. |
| High School | Hillsboro Comp High School |
| City | Nashville |
| Senior Community Y/N | No |
| Lot Size Units | Acres |
| Elementary School | Waverly-Belmont Elementary School |
| Property Attached Y/N | No |
| Year Built Details | New |
| Middle/Junior High School | John Trotwood Moore Middle |
| Building Area Units | Square Feet |
| Living Area Units | Square Feet |
| Standard Status | Active |
Interior Features
| Interior Amenities | Ceiling Fan(s),Entrance Foyer,Extra Closets,High Ceilings,Open Floorplan,Pantry,Smart Thermostat,Walk-In Closet(s),Wet Bar |
|---|---|
| Basement | Crawl Space |
| Flooring | Wood |
| Total Fireplaces | 1 |
| Air Conditioning Y/N | Yes |
| Heating Y/N | Yes |
| Fireplace Y/N | Yes |
| Above Grade Finished Area | 3112 |
| Half Baths | 2 |
| Laundry Features | Electric Dryer Hookup,Washer Hookup |
| Total Bedrooms | 4 |
| Below Grade Finished Area | 536 |
| Main Level Bedrooms | 1 |
| Below Grade Finished Area Unit Type | Square Feet |
| LivingAreaSource | Builder |
| Below Grade Finished Area Source | Builder |
| Above Grade Finished Area Source | Builder |
| Above Grade Finished Area Unit Type | Square Feet |
| Total Baths | 5 |
Exterior Features
| Exterior Amenities | Balcony |
|---|---|
| Parking Features | Garage Faces Front |
| Lot Features | Level |
| Water Source | Public |
| Total Parking | 2 |
| Building Area Total | 3648 |
| Lot Size Source | Calculated from Plat |
| Waterfront Y/N | No |
| Covered Spaces | 2 |
Amenities
- Foreclosure
- Views
- Short Sale
- New Construction
- Adult 55+
- Lease To Own
- No HOA Fees
- Furnished
- Primary On Main
- Air Conditioning
- Seller Finance
- Green
- Fixer Upper
- Horse
- Golf
- Fireplace
- Deck
- Garage
- Basement
- Pool
Property vs Single Family Average in 37203
Price
Year Built
Visits
 The data relating to real estate for sale on this web site comes in part from the Internet Data Exchange Program of RealTracs Solutions as distributed by MLS Grid. Real estate listings held by brokerage firms other than Weichert, Realtors® - The Andrews Group - Nashville are marked with the Internet Data Exchange Program logo or thumbnail logo and detailed information about them includes the name of the listing brokers.
