
New Construction

Address
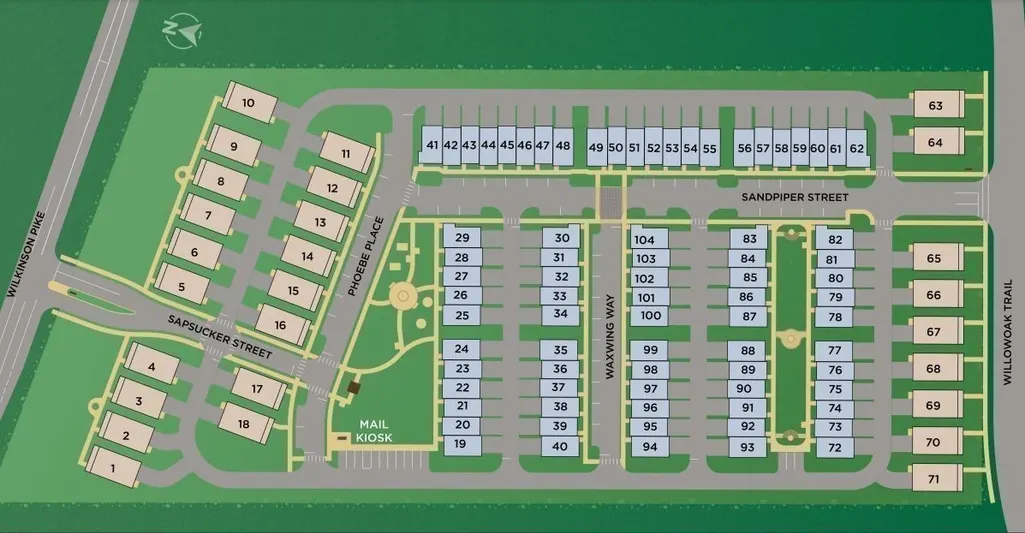
2626 Willowoak Trail # 25a, Murfreesboro, TN
Price
$ 499,995
Property Attributes
- MLS#3510587
- TypeSingle Family
- Listing Status Active
- CountyRUTHERFORD
- CityMurfreesboro
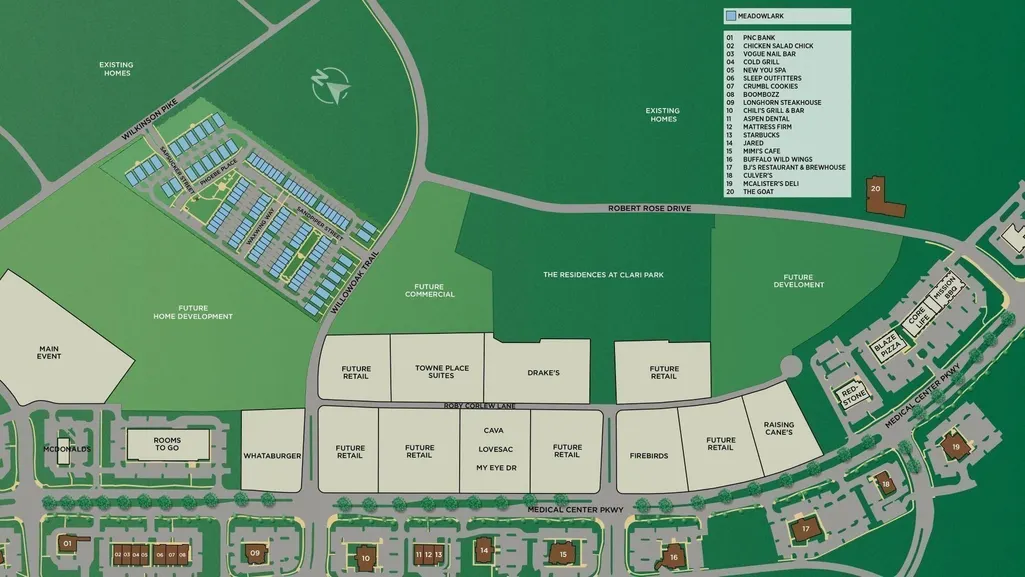
- NeighborhoodMeadowlark
- Zip37129
- Style
- Year Built2026
- Taxes$ 2500
- Price$ 499,995
- Bedrooms3
- Full Bathrooms2
- Half Bathrooms1
- Sqr Footage2281
Data Source:
Listing courtesy of RealTracs MLS as distributed by MLS GRID
Property Description
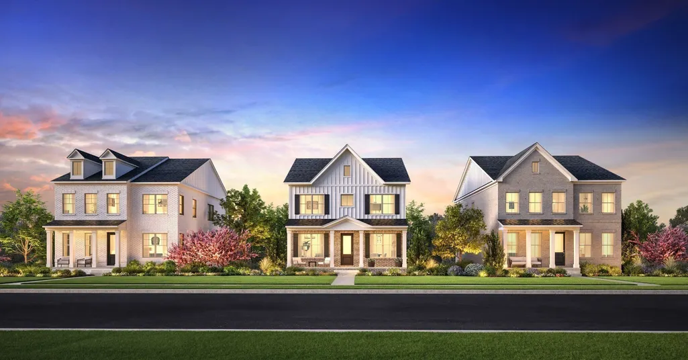
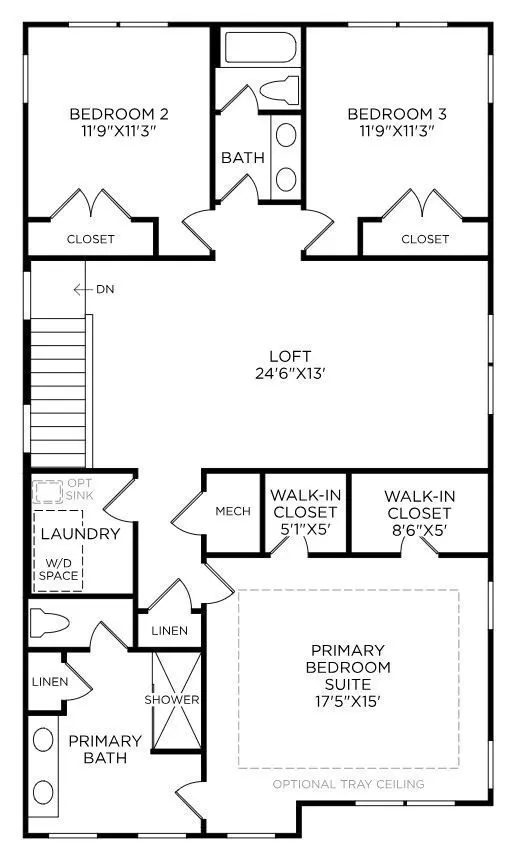
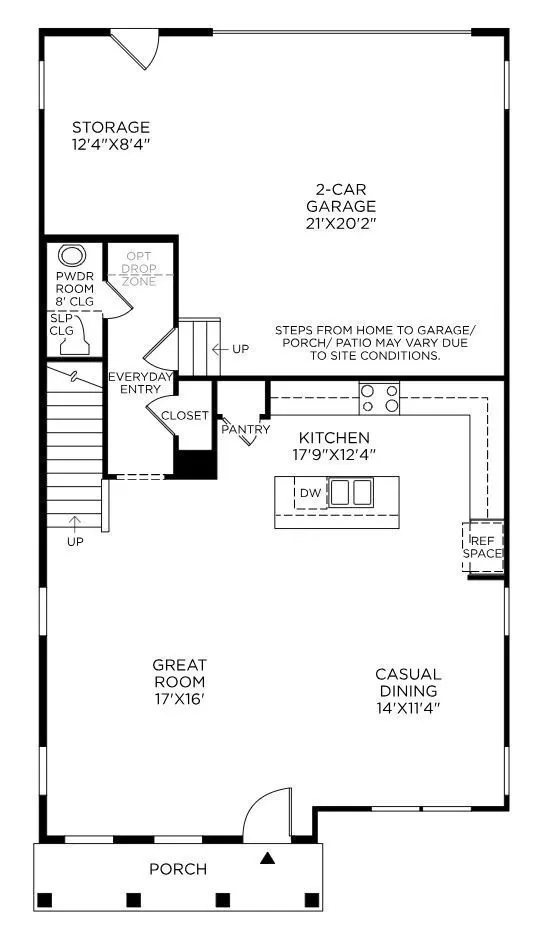
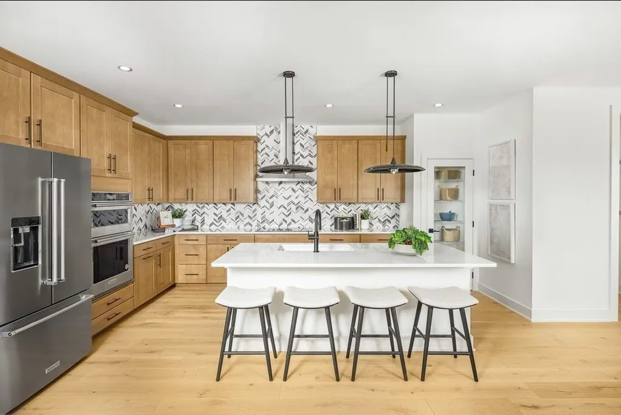
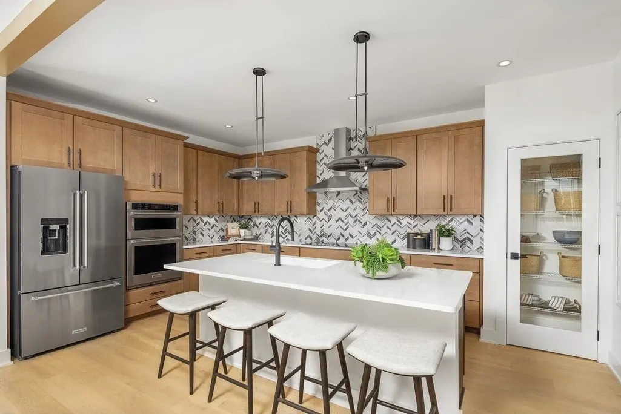
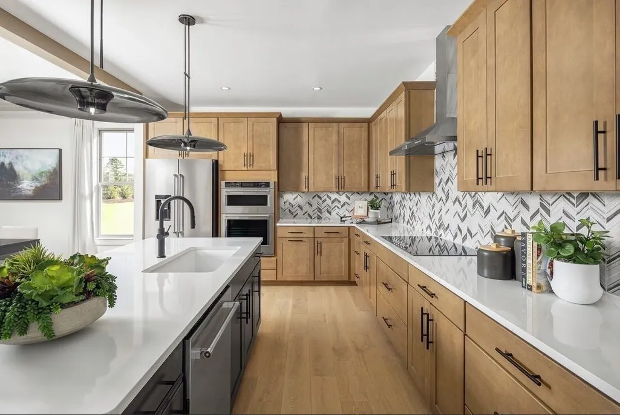
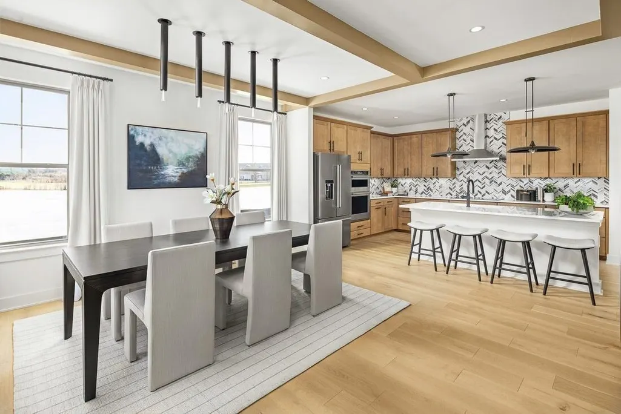
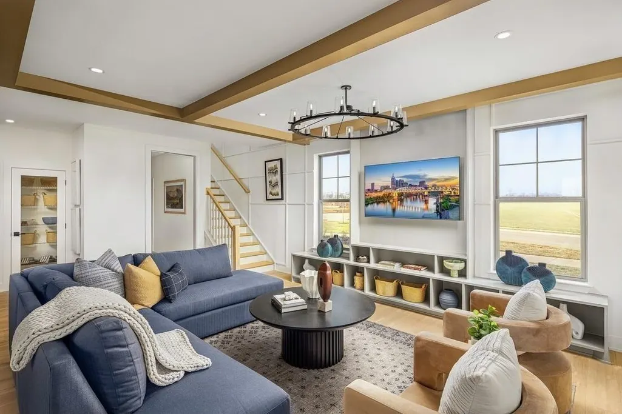
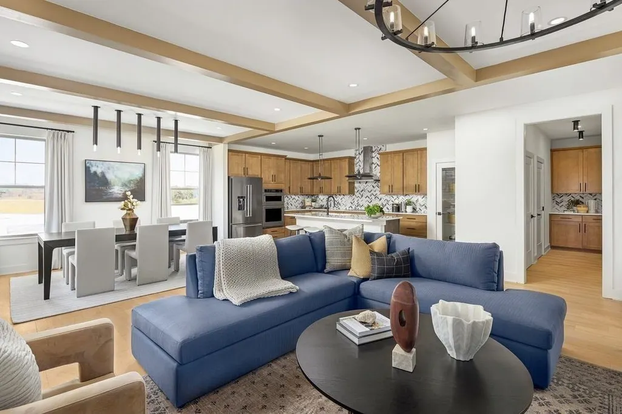
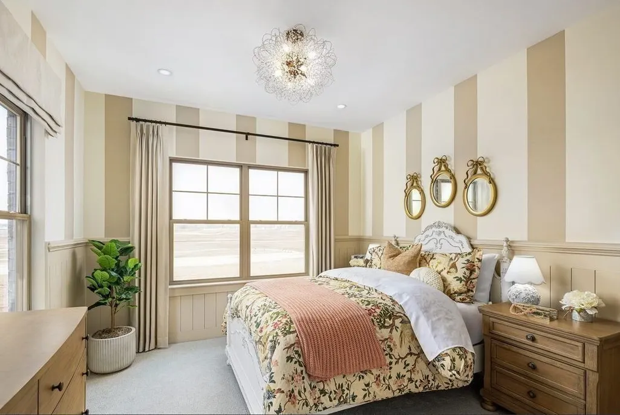
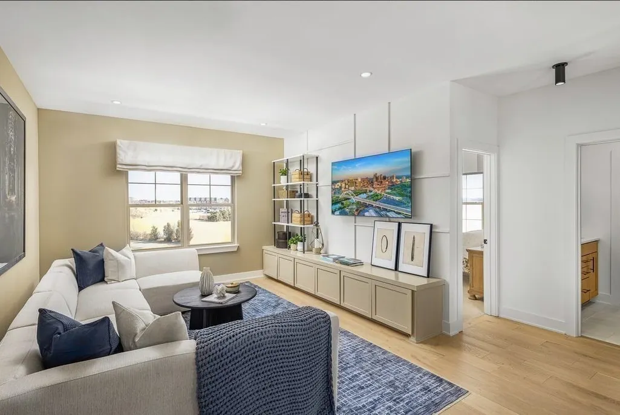
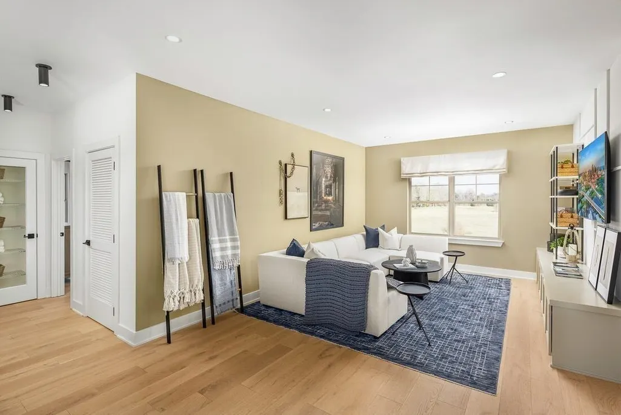
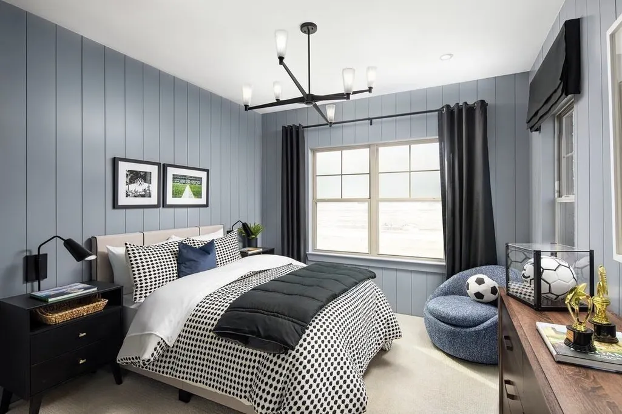
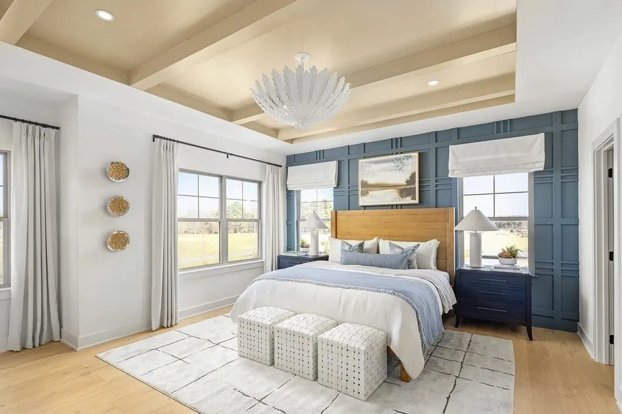
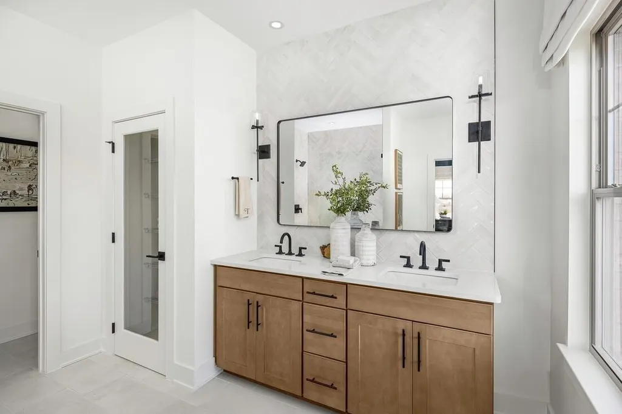
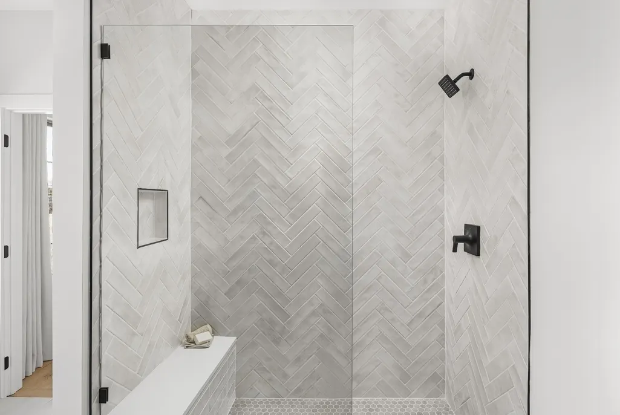
INCENTIVES: 50% off up to $50,000 in design studio options AND $10,000 towards closing costs. This to-be-built Goldfinch floorplan with a Traditional elevation offers flexible living with 3–4 bedrooms and a bright, open layout filled with natural light. The first floor features a seamless flow between the kitchen, dining, and living areas, perfect for everyday living and entertaining. The gourmet kitchen offers a sleek design with abundant cabinetry, a sizable pantry, and ample counter space. A spacious two-car garage with additional storage is also located on the first floor. Upstairs, the primary suite provides a peaceful retreat with a luxurious walk-in tile shower and generous dual walk-in closets. Two additional bedrooms with a shared bath offer versatility for family, guests, or a home office, while a spacious loft provides a second living area. The conveniently located second-floor laundry room allows for easy access. This build-to-order home is priced at the base price prior to interior selections at the design studio. Ideally located within walking distance of Clari Park and The Avenue, the low-maintenance community features two landscaped green spaces, seven fire pits, and outdoor ping-pong and cornhole. All common-area maintenance is included, allowing for effortless, low-maintenance living in a prime location. Photos are of a similar floorplan with differing finishes and for representational purposes only.**
| Elementary School | Middle School | High School |
|---|---|---|
| Poplar Hill Elementary | Poplar Hill Middle School | Blackman High School |
| Price History | |
|---|---|
| 8/12/2026 | Listed $499,995 |
General Features
| Living Area | 2281 |
|---|---|
| Sewer | Public Sewer |
| Heating | Central |
| Cooling | Central Air |
| Utilities | Water Available,Cable Connected |
| Possession | Close Of Escrow |
| Appliances | Electric Oven,Electric Range,Dishwasher,Disposal,Microwave,Stainless Steel Appliance(s),Smart Appliance(s) |
| HOA Fee | 145 |
| Garage Spaces | 2 |
| Association Fee Includes | Maintenance Structure,Maintenance Grounds,Insurance,Trash |
| Patio/Porch Features | Porch,Covered |
| Security Features | Security System |
| Construction Materials | Brick,Fiber Cement |
| Pets Allowed | Yes |
| Year Built | 2026 |
| Stories Count | 2 |
| Levels | One |
| Unit Number | 25A |
| Property Subtype | Horizontal Property Regime - Detached |
| HOA Fee 2 | 225 |
| Assoc Fee Paid Per | Monthly |
| County | Rutherford County,TN |
| New Construction | Yes |
| Property Type | Residential |
| Association Amenities | Park,Sidewalks,Underground Utilities |
| Attached Garage | Yes |
| Subdivision Name | Meadowlark |
| Garage Y/N | Yes |
| Full Baths | 2 |
| Status | Active |
| Directions | From I-24 East,Take Exit 76 towards Medical Center Pkwy,Turn Left on Greshampark Dr,Turn Right on Wilkinson Pike,Meadowlark entrance is 0.2 miles on the Right. |
| High School | Blackman High School |
| City | Murfreesboro |
| Senior Community Y/N | No |
| Open Parking Spaces | 4 |
| Lot Size Units | Acres |
| HOA Fee 2 Frequency | One Time |
| Elementary School | Poplar Hill Elementary |
| Property Attached Y/N | Yes |
| Year Built Details | To Be Built |
| Tax Annual Amount | 2500 |
| Middle/Junior High School | Poplar Hill Middle School |
| Building Area Units | Square Feet |
| Living Area Units | Square Feet |
| Standard Status | Active |
| Tax Lot | 69 |
Interior Features
| Interior Amenities | Extra Closets,High Ceilings,Open Floorplan,Pantry,Smart Thermostat,Walk-In Closet(s),High Speed Internet,Kitchen Island |
|---|---|
| Basement | None |
| Flooring | Carpet,Tile,Vinyl |
| Common Walls | 2+ Common Walls |
| Air Conditioning Y/N | Yes |
| Heating Y/N | Yes |
| Above Grade Finished Area | 2281 |
| Half Baths | 1 |
| Laundry Features | Electric Dryer Hookup,Washer Hookup |
| Total Bedrooms | 3 |
| Below Grade Finished Area Unit Type | Square Feet |
| LivingAreaSource | Builder |
| Below Grade Finished Area Source | Builder |
| Above Grade Finished Area Source | Builder |
| Above Grade Finished Area Unit Type | Square Feet |
| Total Baths | 3 |
Exterior Features
| Exterior Amenities | Smart Irrigation,Smart Lock(s) |
|---|---|
| Parking Features | Garage Door Opener,Garage Faces Rear,Driveway |
| Water Source | Public |
| Total Parking | 6 |
| Building Area Total | 2281 |
| Waterfront Y/N | No |
| Covered Spaces | 2 |
| Other Equipment | Irrigation System |
Amenities
- Foreclosure
- Views
- Short Sale
- New Construction
- Adult 55+
- Lease To Own
- No HOA Fees
- Furnished
- Primary On Main
- Air Conditioning
- Seller Finance
- Green
- Fixer Upper
- Horse
- Golf
- Fireplace
- Deck
- Garage
- Basement
- Pool
Property vs Single Family Average in 37129
Price
Taxes
Year Built
Visits
 The data relating to real estate for sale on this web site comes in part from the Internet Data Exchange Program of RealTracs Solutions as distributed by MLS Grid. Real estate listings held by brokerage firms other than Weichert, Realtors® - The Andrews Group - Nashville are marked with the Internet Data Exchange Program logo or thumbnail logo and detailed information about them includes the name of the listing brokers.
