
Price Reduction - New Construction
Address
2613 Traughber Dr, Nashville, TN
Price
$ 1,150,000
Property Attributes
- MLS#3510584
- TypeSingle Family
- Listing Status Active
- CountyDAVIDSON
- CityNashville
- NeighborhoodEast Nashville - Porter Heights
- Zip37206
- Style
- Year Built2026
- Taxes$ 1
- Price$ 1,150,000
- Bedrooms4
- Full Bathrooms4
- Half Bathrooms0
- Sqr Footage3198
Data Source:
Listing courtesy of RealTracs MLS as distributed by MLS GRID
Property Description
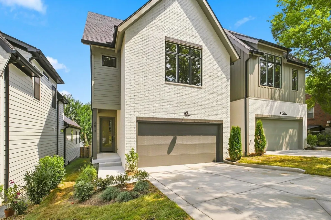
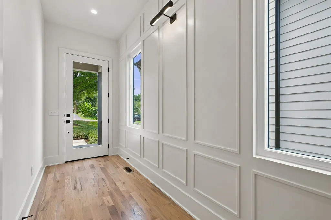
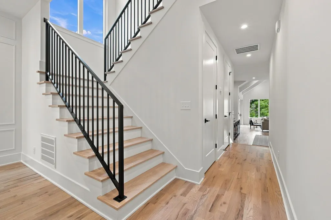
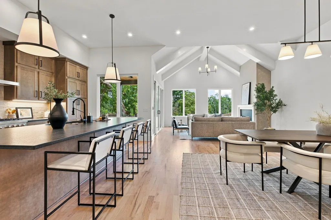
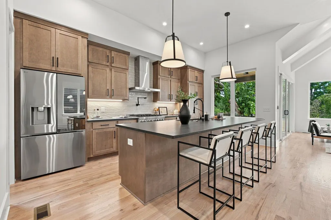
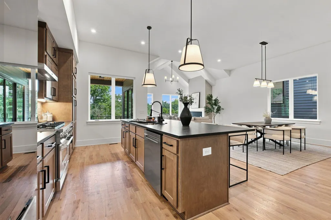
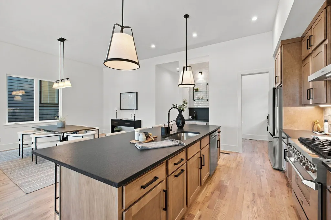
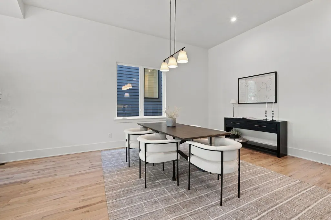
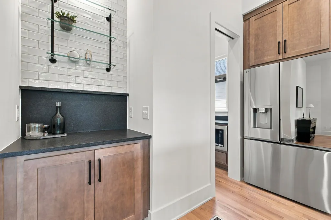
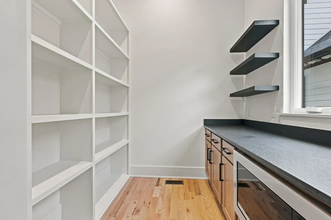
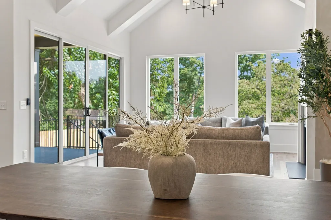
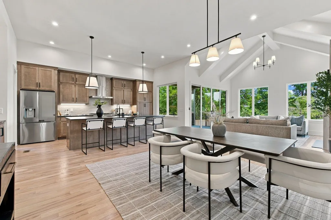
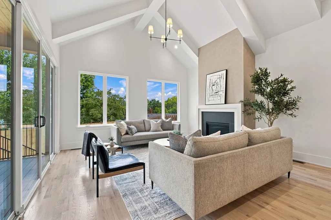
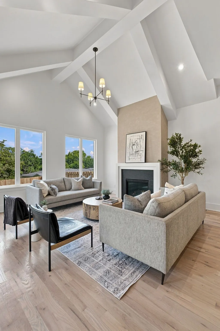
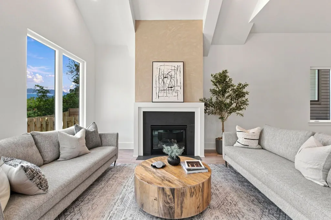
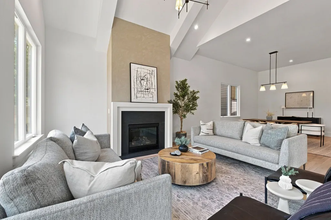
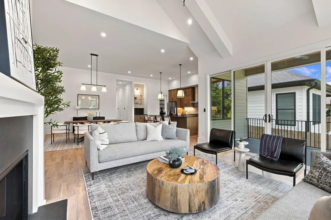
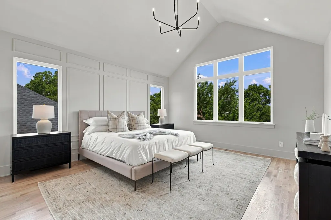
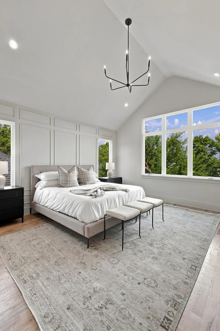
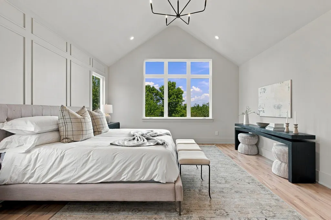
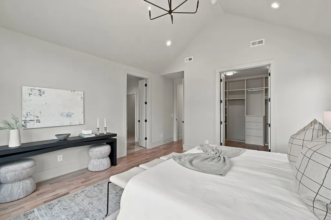
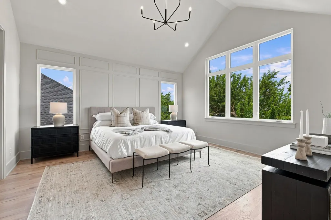
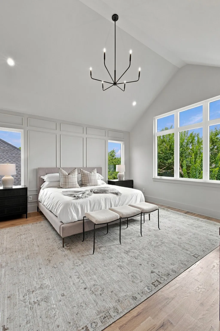
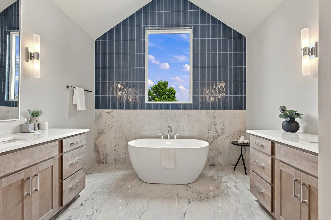
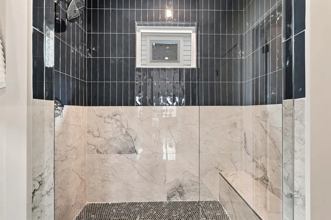
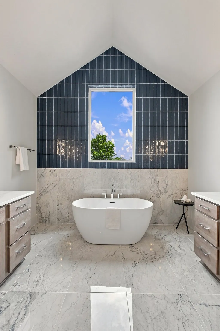
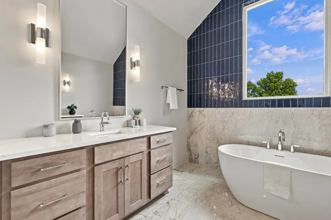
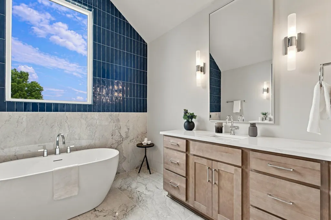
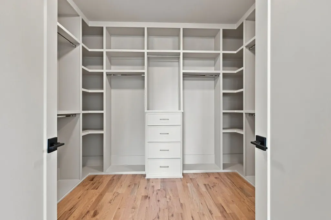
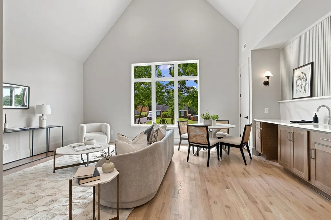
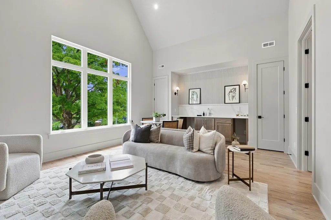
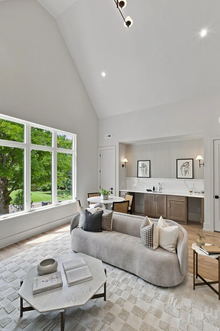
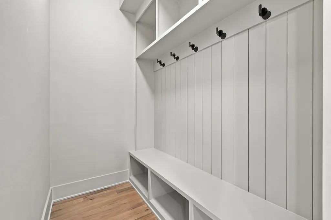
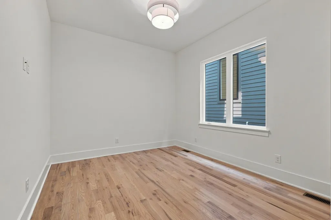
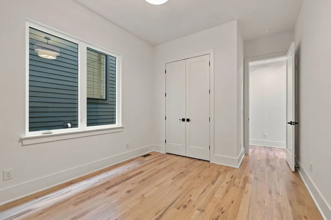
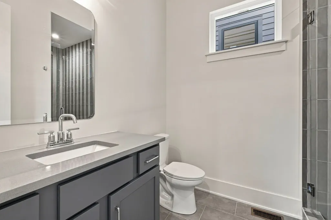
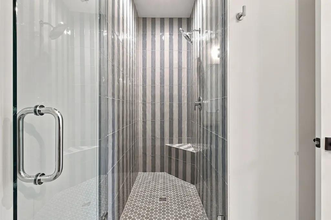
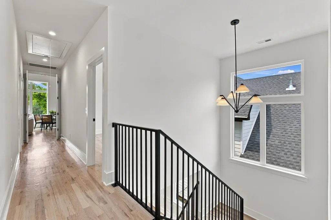
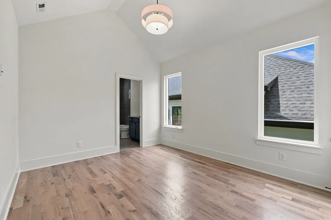
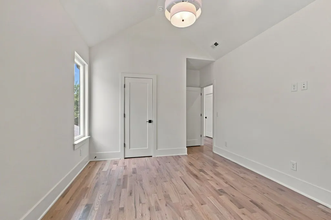
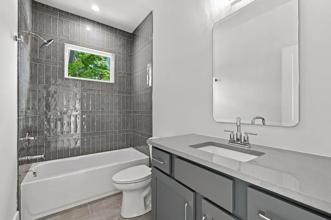
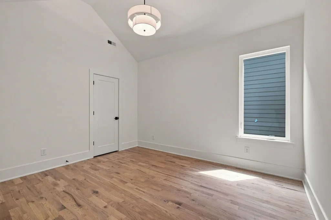
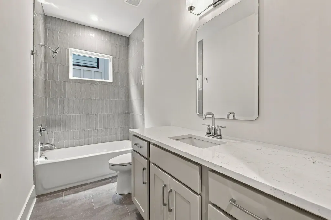
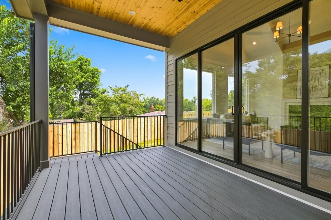
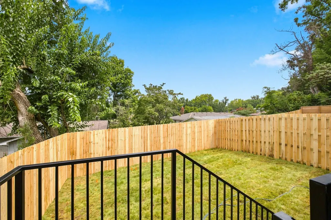
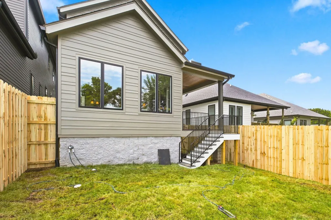
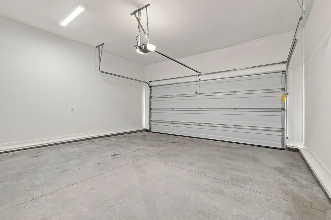
Welcome to 2613 Traughber, a thoughtfully designed new construction home in the sought-after Porter Heights pocket of East Nashville. Enjoy unbeatable access to some of the city’s best local restaurants, shops, and everyday conveniences, all while being just minutes from major corridors and Downtown Nashville. Perfectly positioned just steps from Shelby Bottoms Greenway and Cornelia Fort Park, this location offers miles of scenic trails for walking, running, and biking—making it easy to enjoy the outdoor lifestyle that defines this vibrant neighborhood. Inside, the main level features an open-concept layout designed for both everyday living and entertaining. A spacious kitchen and dining area flow seamlessly into a stunning living room with vaulted ceilings, fireplace and abundant natural light, overlooking the fenced backyard. The main floor also includes a versatile guest bedroom or home office with a full bath, an attached two-car garage, and a covered rear porch ideal for relaxing or hosting. Upstairs, you’ll find a generous primary suite with high-end finishes, along with two additional bedrooms and bathrooms providing comfort and privacy for family or guests. A large bonus room with vaulted ceilings and a wet bar offers the perfect space for a media room, playroom, or additional entertaining area. With a highly functional floor plan, designer-selected finishes, and a prime location in one of East Nashville’s most desirable pockets, this home offers the best of modern living. Contact us today for more information or to schedule a private showing prior to completion. Built by top local builder Paragon Group.
| Elementary School | Middle School | High School |
|---|---|---|
| Rosebank Elementary | Stratford STEM Magnet School Lower Campus Middle School | Stratford STEM Magnet School Upper Campus High School |
| Price History | |
|---|---|
| 8/12/2026 | Listed $1,175,000 |
| 9/9/2026 | 3$1,150,000 |
General Features
| Living Area | 3198 |
|---|---|
| Sewer | Public Sewer |
| Heating | Central |
| Cooling | Central Air |
| Utilities | Water Available |
| Possession | Close Of Escrow |
| Appliances | Electric Oven,Gas Range,Dishwasher |
| Garage Spaces | 2 |
| Patio/Porch Features | Deck,Covered,Porch |
| Construction Materials | Hardboard Siding |
| Year Built | 2026 |
| Stories Count | 2 |
| Levels | Two |
| Property Subtype | Horizontal Property Regime - Detached |
| County | Davidson County,TN |
| New Construction | Yes |
| Property Type | Residential |
| Attached Garage | Yes |
| Subdivision Name | East Nashville / Porter Heights |
| Garage Y/N | Yes |
| Full Baths | 4 |
| Status | Active |
| Directions | Traveling North on Gallatin Rd. Turn Right on Cahal. Continue on Cahal until it turns into Porter Rd. Turn Right on Rosebank Ave. Turn Left on Traughber Dr. and the home will be on the Left. |
| High School | Stratford STEM Magnet School Upper Campus |
| City | Nashville |
| Senior Community Y/N | No |
| Lot Size Units | Acres |
| Elementary School | Rosebank Elementary |
| Property Attached Y/N | No |
| Year Built Details | New |
| Tax Annual Amount | 1 |
| Middle/Junior High School | Stratford STEM Magnet School Lower Campus |
| Building Area Units | Square Feet |
| Living Area Units | Square Feet |
| Standard Status | Active |
Interior Features
| Interior Amenities | High Ceilings,Open Floorplan,Walk-In Closet(s),Wet Bar |
|---|---|
| Basement | None |
| Flooring | Wood,Tile |
| Total Fireplaces | 1 |
| Air Conditioning Y/N | Yes |
| Heating Y/N | Yes |
| Fireplace Y/N | Yes |
| Above Grade Finished Area | 3198 |
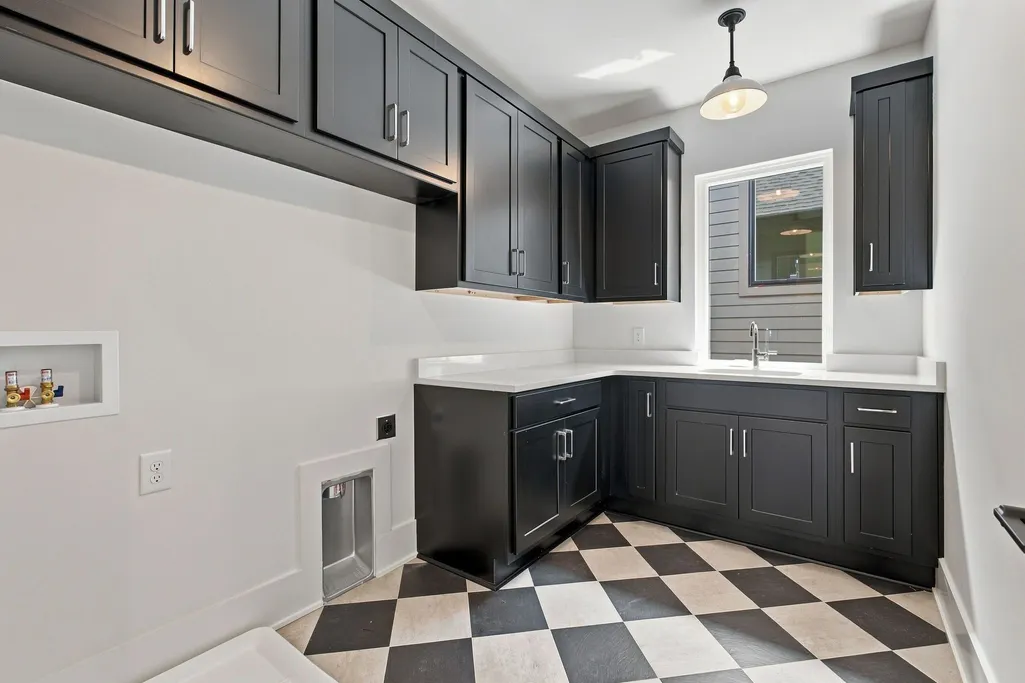
| Laundry Features | Electric Dryer Hookup,Washer Hookup |
| Total Bedrooms | 4 |
| Main Level Bedrooms | 1 |
| Below Grade Finished Area Unit Type | Square Feet |
| LivingAreaSource | Professional Measurement |
| Below Grade Finished Area Source | Professional Measurement |
| Above Grade Finished Area Source | Professional Measurement |
| Above Grade Finished Area Unit Type | Square Feet |
| Total Baths | 4 |
Exterior Features
| Fencing | Back Yard |
|---|---|
| Parking Features | Garage Door Opener,Garage Faces Front,Concrete,Driveway |
| Water Source | Public |
| Total Parking | 2 |
| Building Area Total | 3198 |
| Waterfront Y/N | No |
| Covered Spaces | 2 |
Amenities
- Foreclosure
- Views
- Short Sale
- New Construction
- Adult 55+
- Lease To Own
- No HOA Fees
- Furnished
- Primary On Main
- Air Conditioning
- Seller Finance
- Green
- Fixer Upper
- Horse
- Golf
- Fireplace
- Deck
- Garage
- Basement
- Pool
Property vs Single Family Average in 37206
Price
Year Built
Visits
 The data relating to real estate for sale on this web site comes in part from the Internet Data Exchange Program of RealTracs Solutions as distributed by MLS Grid. Real estate listings held by brokerage firms other than Weichert, Realtors® - The Andrews Group - Nashville are marked with the Internet Data Exchange Program logo or thumbnail logo and detailed information about them includes the name of the listing brokers.
