
Price Reduction
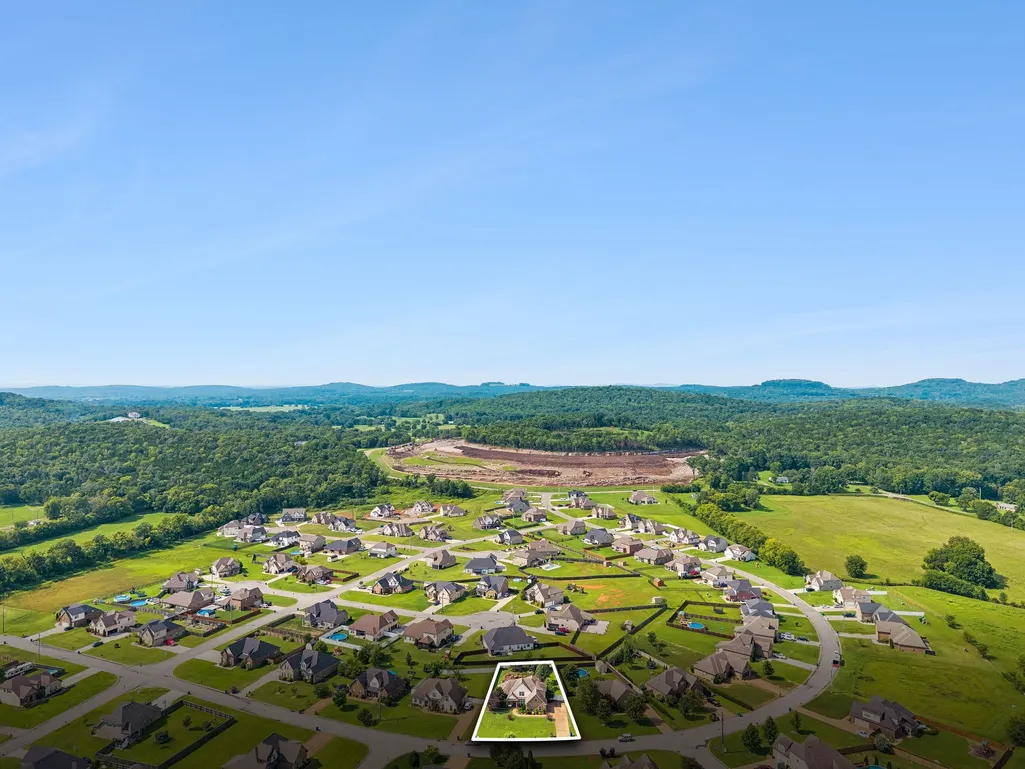
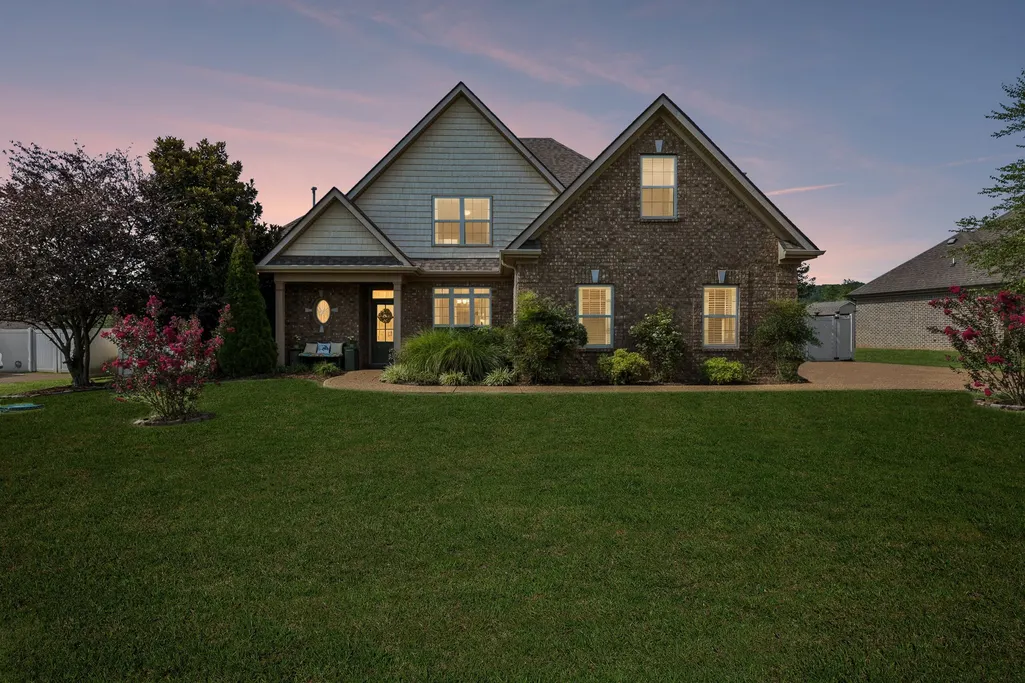
Address
1305 Millstone Creek Rd, Lascassas, TN
Price
$ 524,900
Property Attributes
- MLS#3510232
- TypeSingle Family
- Listing Status Active
- CountyRUTHERFORD
- CityLascassas
- NeighborhoodChestnut Valley Section 1
- Zip37085
- StyleTraditional
- Year Built2015
- Taxes$ 2084
- Price$ 524,900
- Bedrooms3
- Full Bathrooms2
- Half Bathrooms1
- Sqr Footage2435
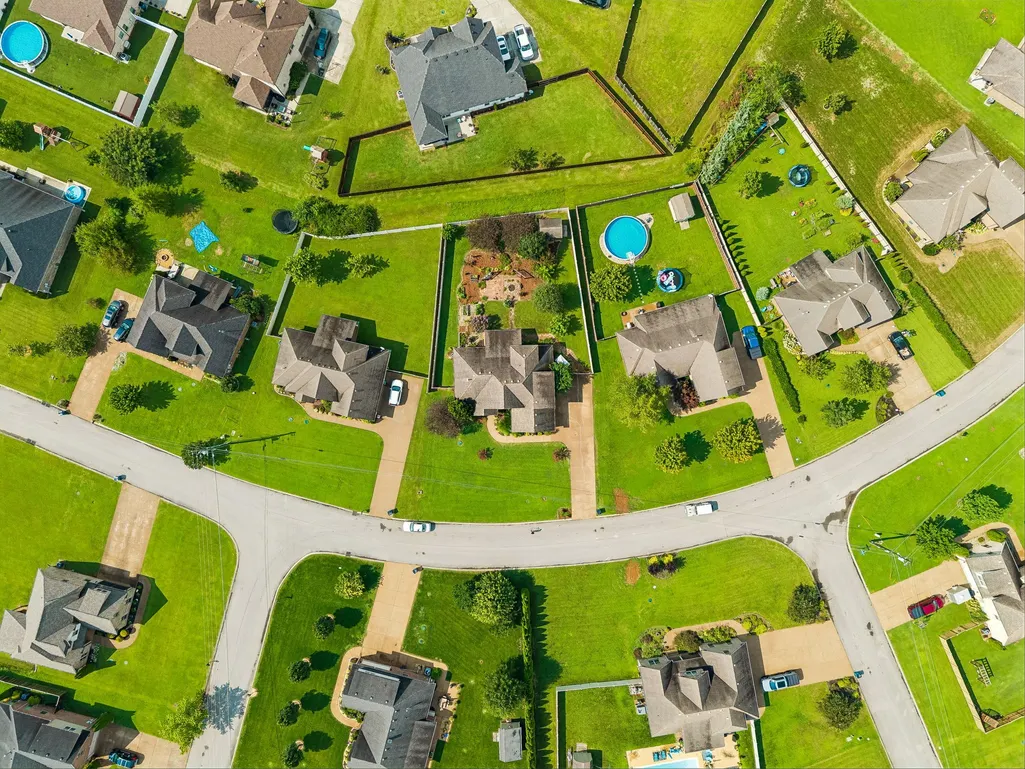
- Lot Size0.37 Acres
Data Source:
Listing courtesy of RealTracs MLS as distributed by MLS GRID
Property Description
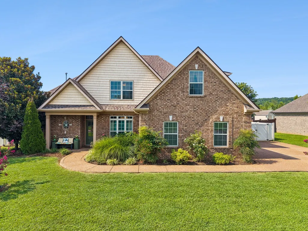
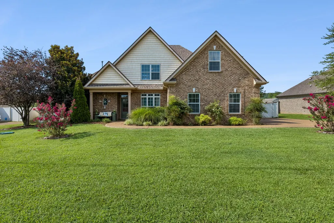
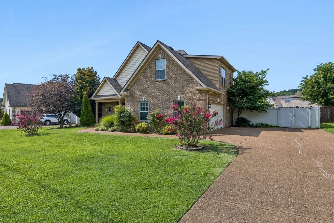
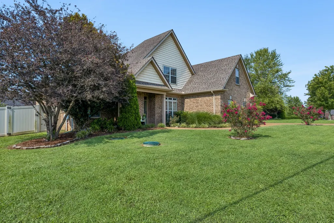
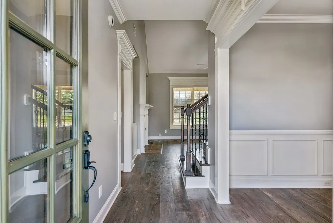
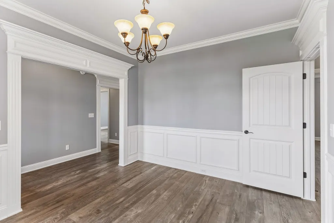
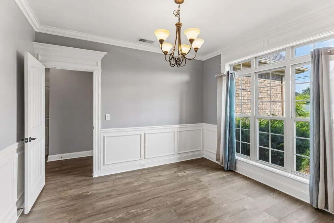
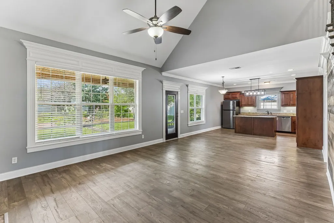
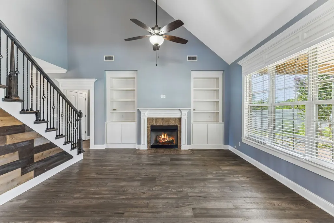
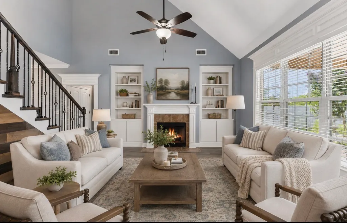
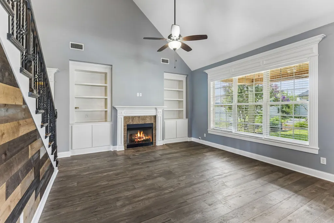
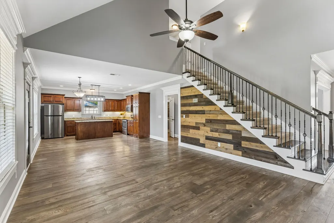
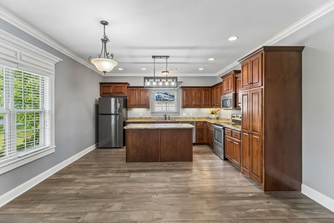
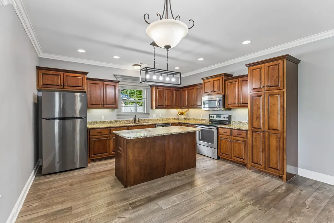
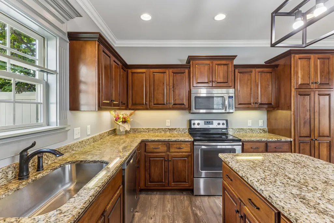
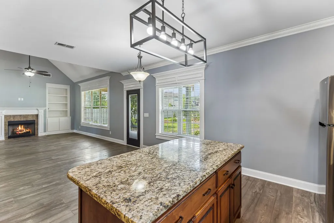
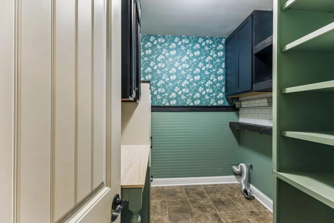
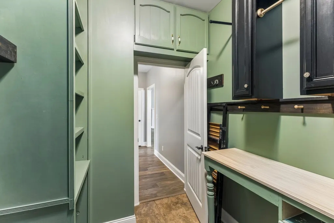
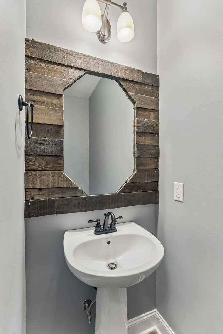
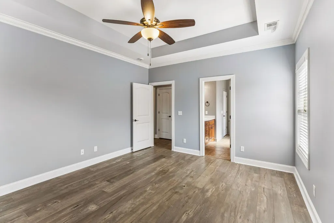
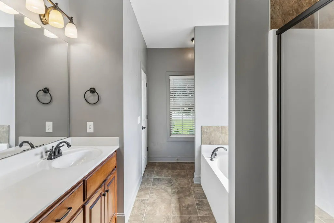
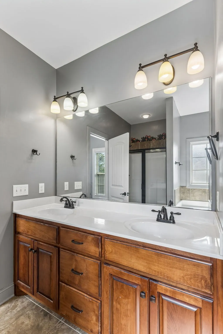
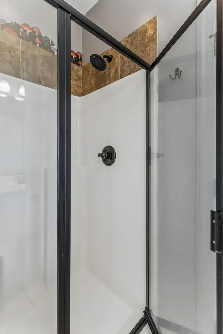
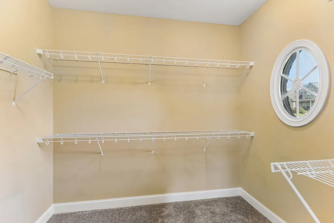
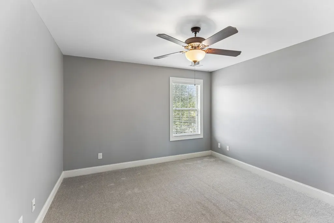
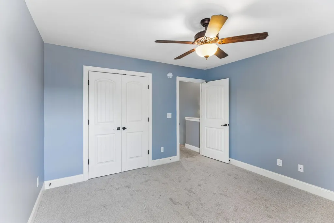
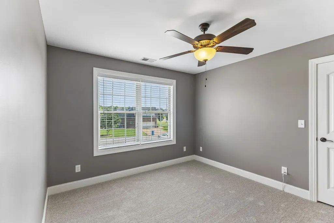
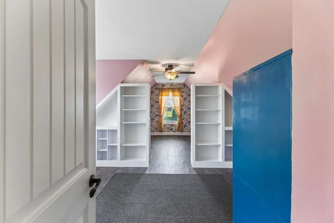
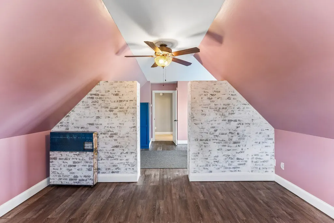
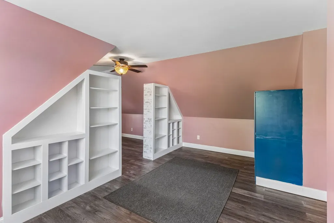
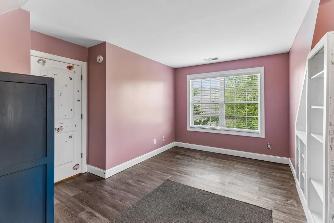
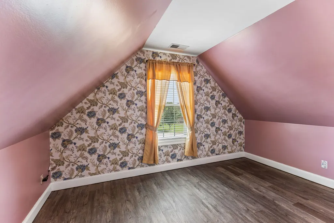
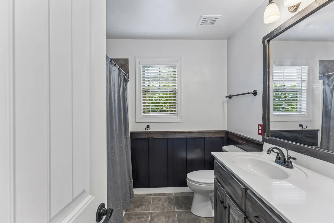
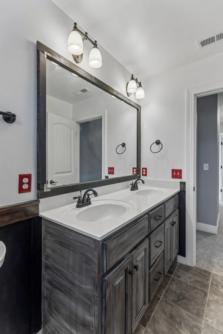
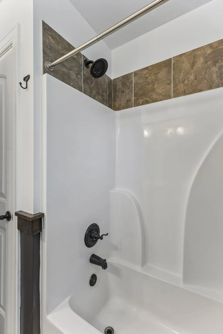
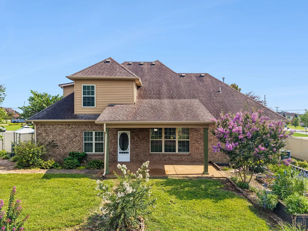
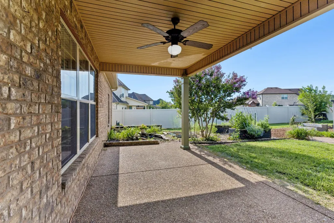
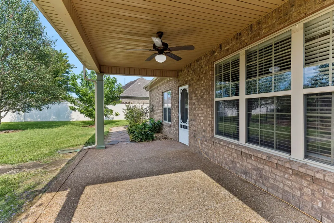
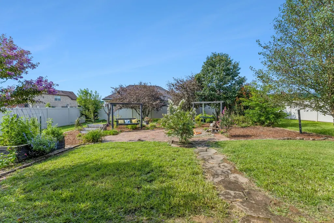
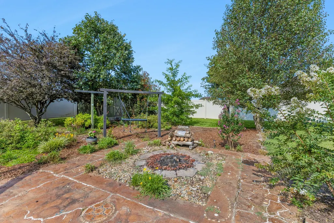
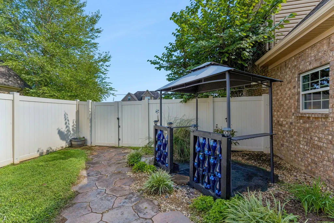
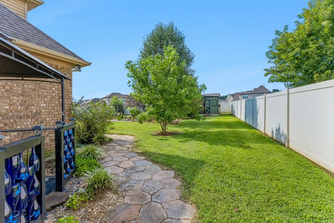
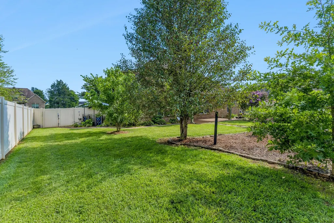
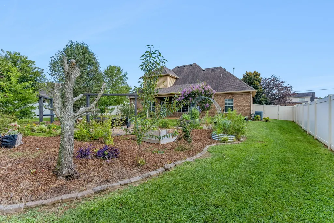
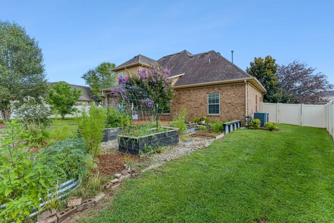
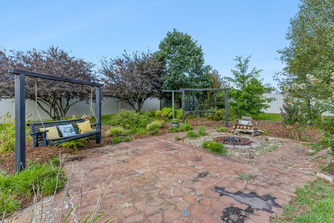
Welcome home to this beautifully maintained 3-bedroom, 2.5-bath home in the peaceful community of Lascassas, where you'll enjoy a quieter setting while remaining just a short drive from Murfreesboro's shopping, dining, and everyday conveniences. USDA financing may be available, offering qualified buyers the opportunity for 100% financing with no down payment. Spend your time in the spacious kitchen where granite countertops, stainless steel appliances, a center island, and abundant cabinetry make cooking & entertaining a joy. The kitchen flows seamlessly into the inviting living room, where soaring vaulted ceilings, a cozy gas fireplace, and custom built-in bookshelves create a warm and welcoming place to share time together. The main-level primary suite offers a peaceful retreat at the end of the day, complete with an ensuite bath featuring dual vanities, a separate soaking tub and walk-in shower. Upstairs, you'll find two additional comfortably sized bedrooms along with an impressive 12' x 21' bonus room over the garage, providing the flexibility for a media room, playroom, home office, fitness space, or guest retreat. Instead of just a wide-open room, this bonus room already has shelving to help organize and display, and that creates two rooms instead of one. It could be used as a fourth bedroom if needed. Step outside and you'll discover a backyard designed for making memories. The fully fenced yard offers privacy and room to play, while the covered patio extends your living space outdoors, making it the perfect spot for morning coffee or evening dinners. Stone paver walkways wind to and from a thoughtfully designed landscaped area and to a cozy fire pit that's ready for cool Tennessee evenings with family and friends. A 10' x 6' storage shed provides convenient space for lawn equipment, gardening tools, or seasonal storage. It will be easy to call this house your home in a heartbeat!
| Elementary School | Middle School | High School |
|---|---|---|
| Lascassas Elementary | Oakland Middle School | Oakland High School |
| Price History | |
|---|---|
| 8/12/2026 | Listed $539,900 |
| 9/11/2026 | 3$524,900 |
General Features
| Living Area | 2435 |
|---|---|
| Sewer | STEP System |
| Heating | Central,Natural Gas |
| Cooling | Central Air,Electric |
| Utilities | Electricity Available,Natural Gas Available,Water Available,Cable Connected |
| Possession | Immediate |
| Roof | Shingle |
| Appliances | Electric Oven,Electric Range,Dishwasher,Disposal,Microwave,Refrigerator |
| HOA Fee | 126 |
| Garage Spaces | 2 |
| Patio/Porch Features | Patio,Covered |
| Architectural Style | Traditional |
| Security Features | Smoke Detector(s) |
| Construction Materials | Brick,Vinyl Siding |
| Pets Allowed | Yes |
| Year Built | 2015 |
| Stories Count | 2 |
| Topography | Level |
| Levels | Two |
| Property Subtype | Single Family Residence |
| HOA Fee 2 | 275 |
| Assoc Fee Paid Per | Quarterly |
| County | Rutherford County,TN |
| New Construction | No |
| Property Type | Residential |
| Attached Garage | No |
| Subdivision Name | Chestnut Valley Section 1 Ph 1 |
| Garage Y/N | Yes |
| Full Baths | 2 |
| Status | Active |
| Buyer Financing | Conventional,FHA,USDA,VA |
| Directions | From Murfreesboro: Hwy 96 towards Lascassas. Left onto E. Jefferson Pike (Hwy 266). Right into Chestnut Valley S/D on Longwood Dr. At dead end,turn right onto Millstone Creek Rd. House is second |
| High School | Oakland High School |
| City | Lascassas |
| Senior Community Y/N | No |
| Open Parking Spaces | 2 |
| Lot Size Units | Acres |
| Carport Y/N | No |
| HOA Fee 2 Frequency | One Time |
| Elementary School | Lascassas Elementary |
| Property Attached Y/N | No |
| Year Built Details | Existing |
| Tax Annual Amount | 2084 |
| Middle/Junior High School | Oakland Middle School |
| Building Area Units | Square Feet |
| Living Area Units | Square Feet |
| Standard Status | Active |
Interior Features
| Interior Amenities | Bookcases,Built-in Features,Ceiling Fan(s),High Ceilings,Open Floorplan,High Speed Internet,Kitchen Island |
|---|---|
| Basement | None |
| Flooring | Carpet,Wood,Luxury Vinyl,Tile |
| Total Fireplaces | 1 |
| Air Conditioning Y/N | Yes |
| Heating Y/N | Yes |
| Fireplace Y/N | Yes |
| Above Grade Finished Area | 2435 |
| Half Baths | 1 |
| Laundry Features | Electric Dryer Hookup,Washer Hookup |
| Total Bedrooms | 3 |
| Main Level Bedrooms | 1 |
| Below Grade Finished Area Unit Type | Square Feet |
| LivingAreaSource | Other |
| Below Grade Finished Area Source | Other |
| Above Grade Finished Area Source | Other |
| Above Grade Finished Area Unit Type | Square Feet |
| Total Baths | 3 |
Exterior Features
| Fencing | Privacy |
|---|---|
| Parking Features | Garage Door Opener,Garage Faces Side,Driveway |
| Lot Features | Level |
| Water Source | Private |
| Total Parking | 4 |
| Lot Size Area | 0.37 |
| Building Area Total | 2435 |
| Lot Dimensions | 113.47 X 177.44 IRR |
| Lot Size Acres | 0.37 |
| Lot Size Source | Calculated from Plat |
| Waterfront Y/N | No |
| Covered Spaces | 2 |
Amenities
- Foreclosure
- Views
- Short Sale
- New Construction
- Adult 55+
- Lease To Own
- No HOA Fees
- Furnished
- Primary On Main
- Air Conditioning
- Seller Finance
- Green
- Fixer Upper
- Horse
- Golf
- Fireplace
- Deck
- Garage
- Basement
- Pool
Property vs Single Family Average in 37085
Price
Taxes
Year Built
Visits
 The data relating to real estate for sale on this web site comes in part from the Internet Data Exchange Program of RealTracs Solutions as distributed by MLS Grid. Real estate listings held by brokerage firms other than Weichert, Realtors® - The Andrews Group - Nashville are marked with the Internet Data Exchange Program logo or thumbnail logo and detailed information about them includes the name of the listing brokers.
