
Views - Golf Course

Address
3800 Lakeridge Run, Nashville, TN
Price
$ 600,000
Property Attributes
- MLS#3510222
- TypeSingle Family
- Listing Status Active
- CountyDAVIDSON
- CityNashville
- NeighborhoodLakeridge
- Zip37214
- Style
- Year Built1998
- Taxes$ 4026
- Price$ 600,000
- Bedrooms3
- Full Bathrooms2
- Half Bathrooms1
- Sqr Footage3056
- Lot Size0.18 Acres
Data Source:
Listing courtesy of RealTracs MLS as distributed by MLS GRID
Property Description
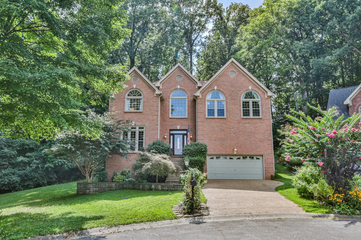
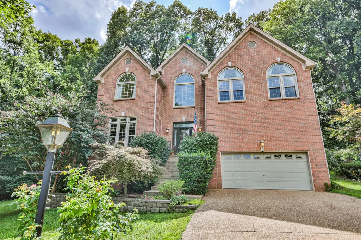
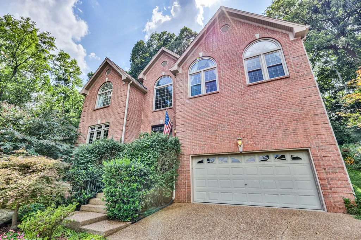
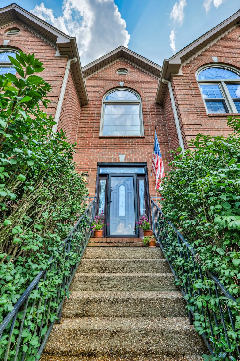
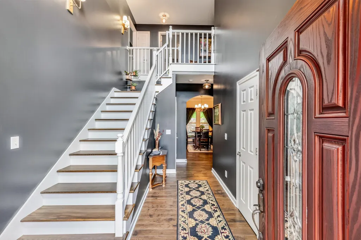
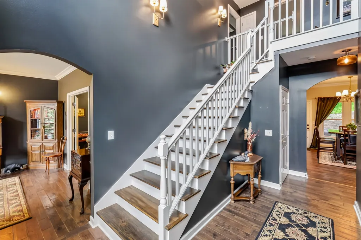
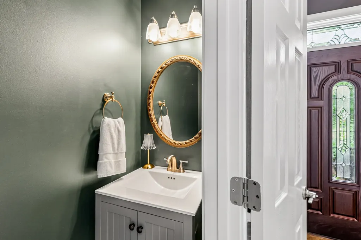
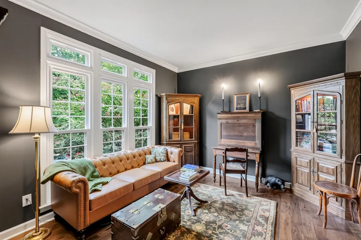
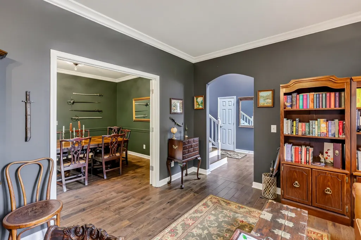
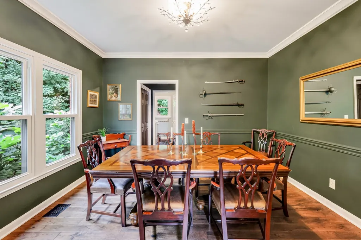
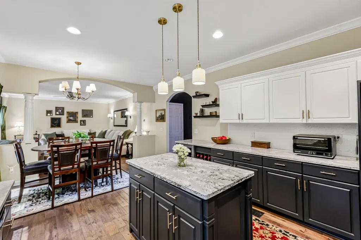
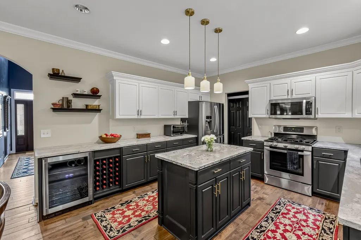
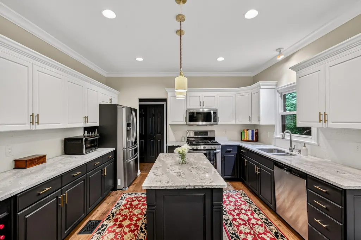
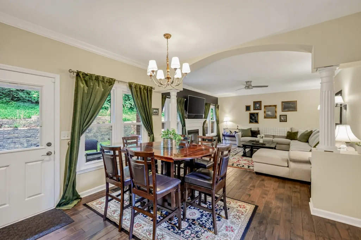
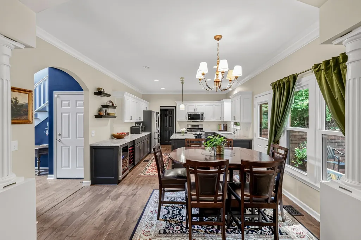
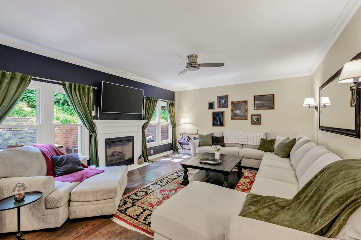
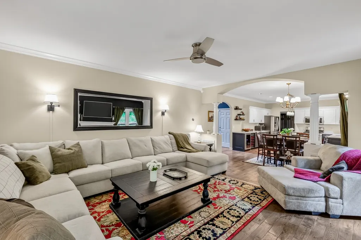
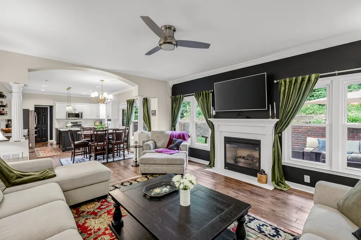
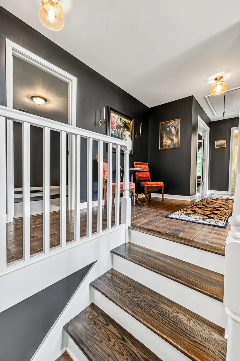
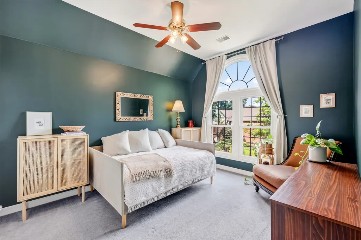
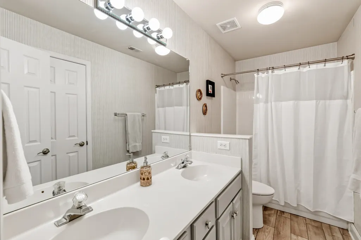
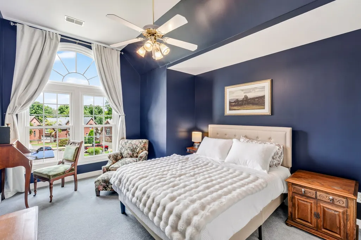
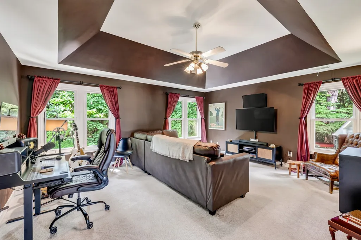
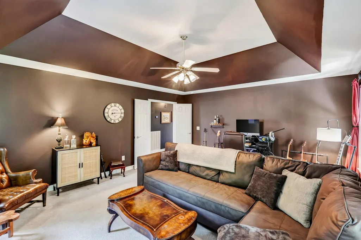
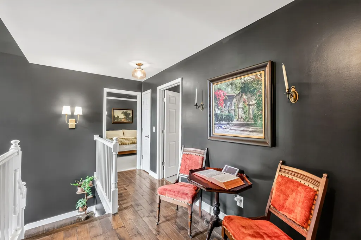
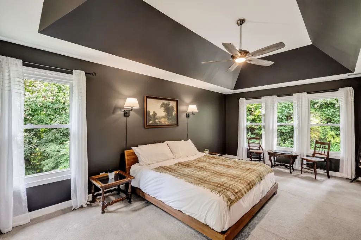
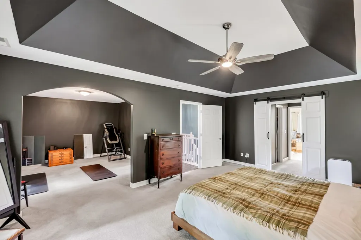
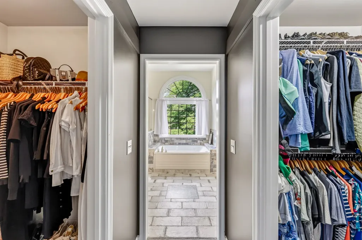
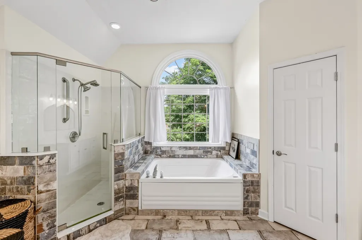
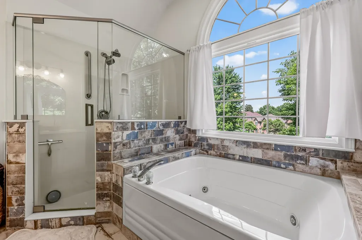
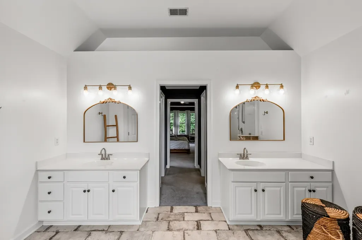
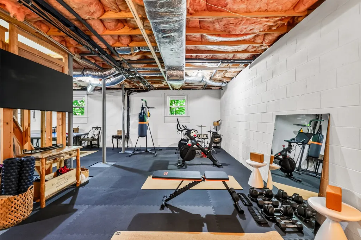
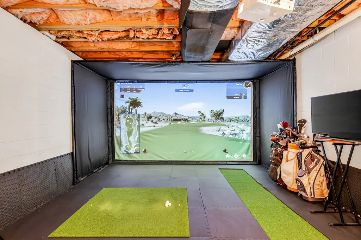
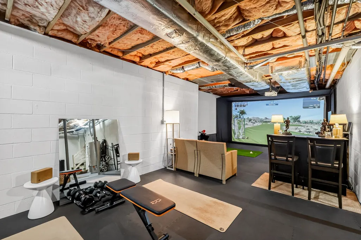
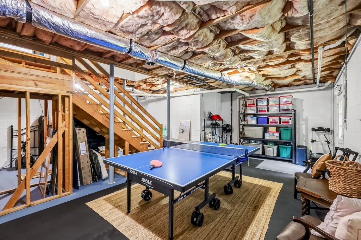
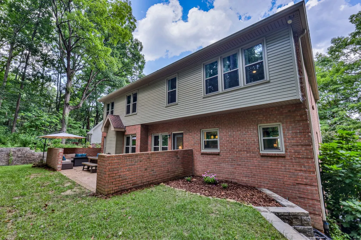
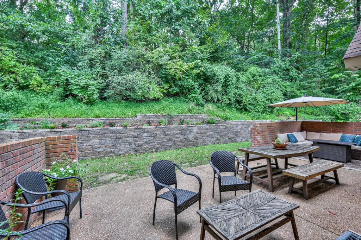
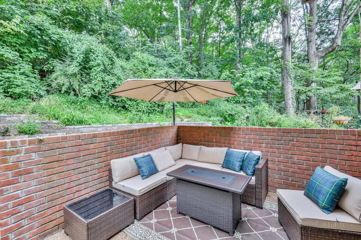
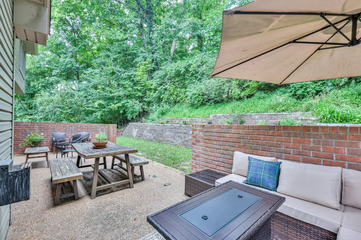
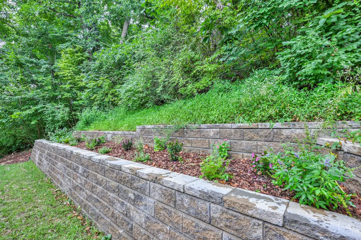
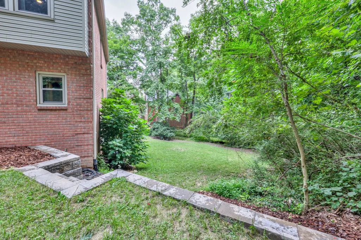
Your Percy Priest Lake nature escape, just minutes from Nashville! Tucked against a private, tree-lined backdrop, this beautifully maintained Frank Batson-built home offers 3,056 square feet of living space, 3 bedrooms, 2.5 baths, upgraded windows, engineered hardwood floors, a new HVAC system (2024), new retaining wall, and lifetime warranty roof. Enjoy weekends on the water with Elm Hill Marina and Hamilton Creek just down the street, plus easy access to Stones River Greenway, Donelson, Hermitage, and Nashville International Airport. Inside, an open-concept kitchen and living room create a welcoming gathering space with a gas fireplace and peaceful wooded views. A formal dining room and foyer provide additional space for entertaining, while the upstairs bonus room offers flexibility for work, play, or relaxing. The floor plan also offers potential for a fourth bedroom. The spacious primary suite features two walk-in closets and an en-suite bath with dual vanities, a whirlpool tub, and separate walk-in shower. A 1,269-square-foot basement offers exceptional versatility and storage, with room for a home gym, workshop, music studio, or additional living space. The existing golf simulator may also be negotiated with the sale. Outside, the private wooded backyard offers beautiful views from nearly every window. A brick patio is perfect for outdoor dining and entertaining, while the new retaining wall creates opportunities for layered gardens and landscaping. A gardener's dream!
| Elementary School | Middle School | High School |
|---|---|---|
| Ruby Major Elementary | Donelson Middle | McGavock Comp High School |
| Price History | |
|---|---|
| 8/13/2026 | Listed $599,999 |
General Features
| Living Area | 3056 |
|---|---|
| Sewer | Public Sewer |
| Heating | Central,Electric,Natural Gas |
| Cooling | Central Air |
| Utilities | Electricity Available,Natural Gas Available,Water Available |
| Possession | Close Of Escrow |
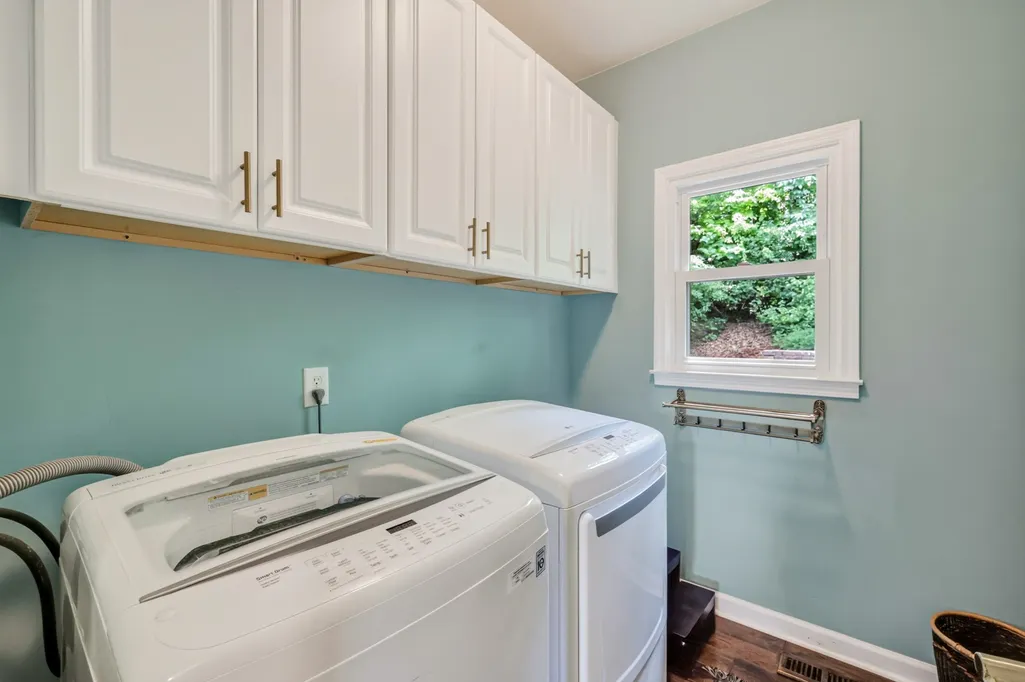
| Appliances | Gas Oven,Gas Range,Dryer,Microwave,Refrigerator,Washer |
| HOA Fee | 46 |
| Garage Spaces | 2 |
| Construction Materials | Brick |
| Year Built | 1998 |
| Stories Count | 3 |
| Topography | Sloped |
| Levels | One |
| Property Subtype | Single Family Residence |
| Assoc Fee Paid Per | Monthly |
| County | Davidson County,TN |
| New Construction | No |
| Property Type | Residential |
| Attached Garage | Yes |
| Subdivision Name | Lakeridge |
| Garage Y/N | Yes |
| Full Baths | 2 |
| Status | Active |
| Directions | Get on I-40 W from 4th Ave S Follow I-40 E to Stewarts Ferry Pike. Take exit 219 from I-40 E Take Bell Rd to Lakeridge Run |
| High School | McGavock Comp High School |
| City | Nashville |
| Senior Community Y/N | No |
| Lot Size Units | Acres |
| Elementary School | Ruby Major Elementary |
| Property Attached Y/N | No |
| Year Built Details | Existing |
| Tax Annual Amount | 4026 |
| Middle/Junior High School | Donelson Middle |
| Building Area Units | Square Feet |
| Living Area Units | Square Feet |
| Standard Status | Active |
Interior Features
| Basement | Unfinished |
|---|---|
| Flooring | Wood |
| Air Conditioning Y/N | Yes |
| Heating Y/N | Yes |
| Above Grade Finished Area | 3056 |
| Half Baths | 1 |
| Total Bedrooms | 3 |
| Main Level Bedrooms | 3 |
| Below Grade Finished Area Unit Type | Square Feet |
| LivingAreaSource | Assessor |
| Below Grade Finished Area Source | Assessor |
| Above Grade Finished Area Source | Assessor |
| Above Grade Finished Area Unit Type | Square Feet |
| Total Baths | 3 |
Exterior Features
| Parking Features | Garage Faces Front |
|---|---|
| Lot Features | Sloped |
| Water Source | Public |
| Total Parking | 2 |
| Lot Size Area | 0.18 |
| Building Area Total | 3056 |
| Lot Dimensions | 48 X 118 |
| Lot Size Acres | 0.18 |
| Lot Size Source | Assessor |
| Waterfront Y/N | No |
| Covered Spaces | 2 |
Amenities
- Foreclosure
- Views
- Short Sale
- New Construction
- Adult 55+
- Lease To Own
- No HOA Fees
- Furnished
- Primary On Main
- Air Conditioning
- Seller Finance
- Green
- Fixer Upper
- Horse
- Golf
- Fireplace
- Deck
- Garage
- Basement
- Pool
Property vs Single Family Average in 37214
Price
Taxes
Year Built
Visits
 The data relating to real estate for sale on this web site comes in part from the Internet Data Exchange Program of RealTracs Solutions as distributed by MLS Grid. Real estate listings held by brokerage firms other than Weichert, Realtors® - The Andrews Group - Nashville are marked with the Internet Data Exchange Program logo or thumbnail logo and detailed information about them includes the name of the listing brokers.
