
Price Reduction
Address
109 Bessie Clark Rd, Erin, TN
Price
$ 455,000
Property Attributes
- MLS#3500962
- TypeSingle Family
- Listing Status Active
- CountyHOUSTON
- CityErin
- Neighborhoodsubdivision
- Zip37061
- StyleContemporary
- Year Built2007
- Taxes$ 1490
- Price$ 455,000
- Bedrooms3
- Full Bathrooms3
- Half Bathrooms0
- Sqr Footage2260
- Lot Size1.69 Acres
Data Source:
Listing courtesy of RealTracs MLS as distributed by MLS GRID
Property Description
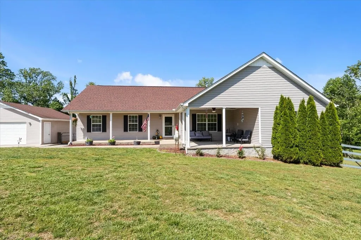
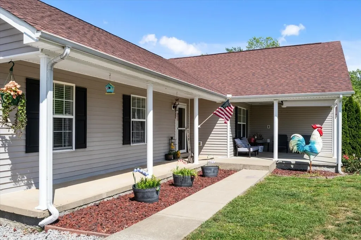
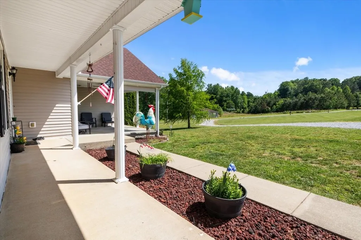
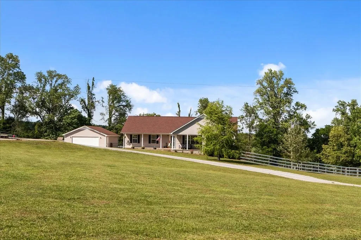
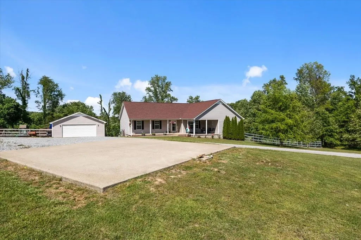
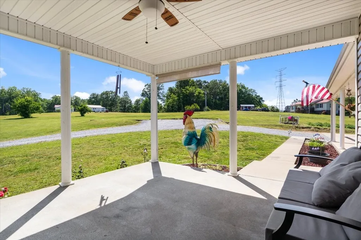
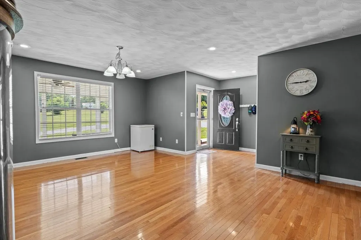
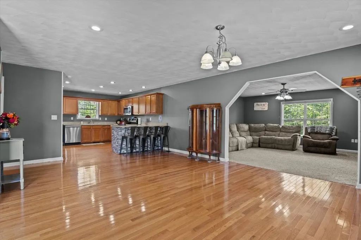
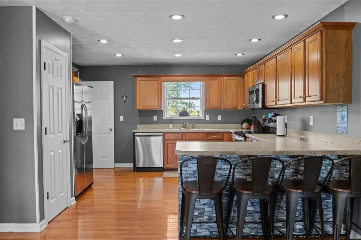
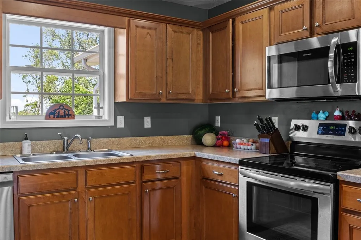
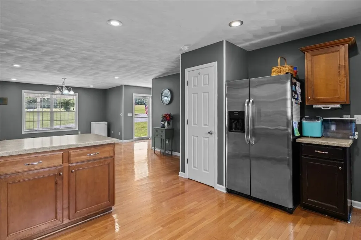
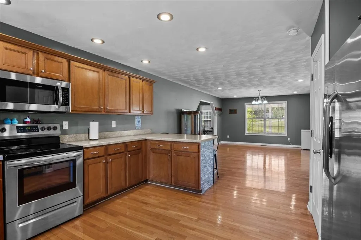
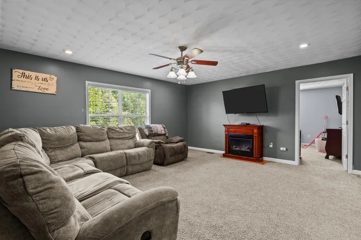
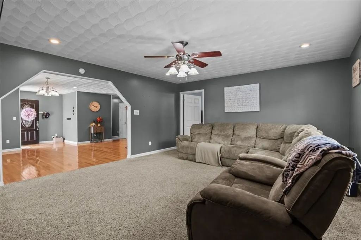
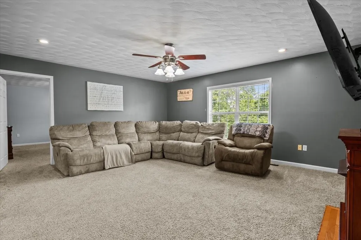
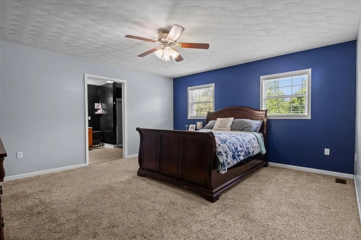
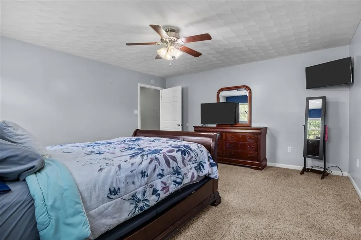
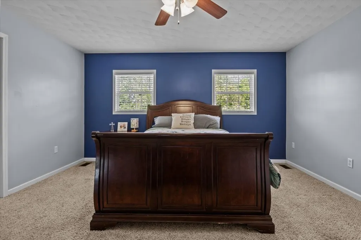
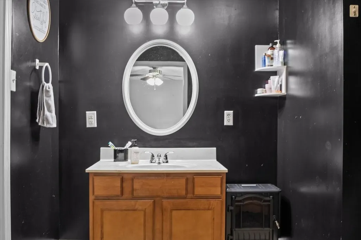
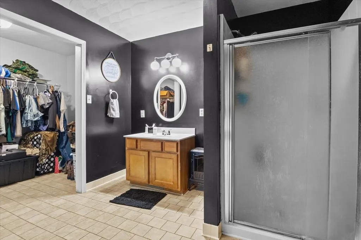
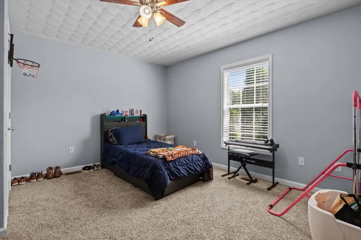
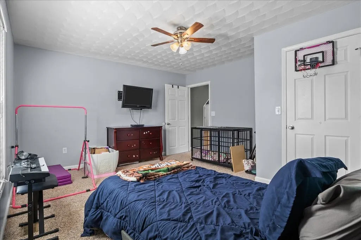
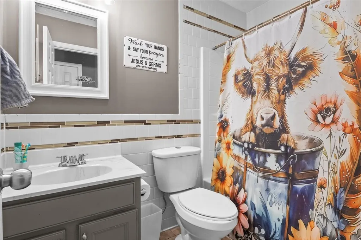
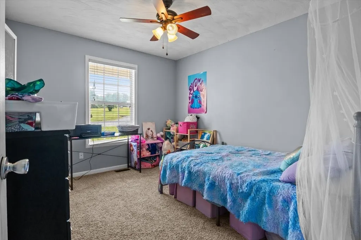
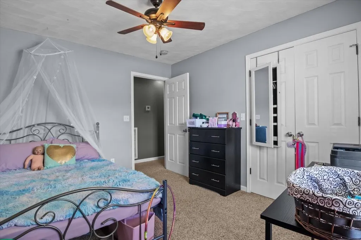
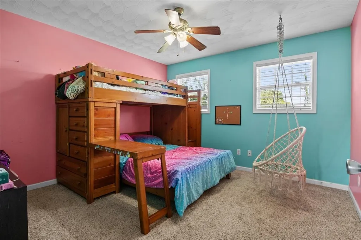
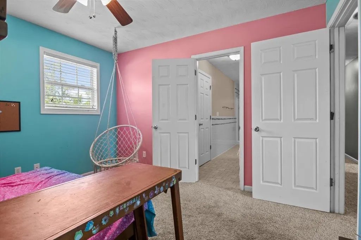
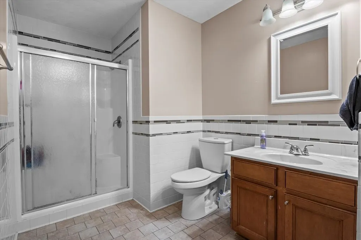
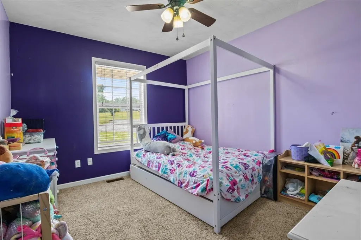
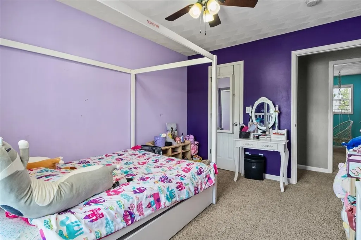
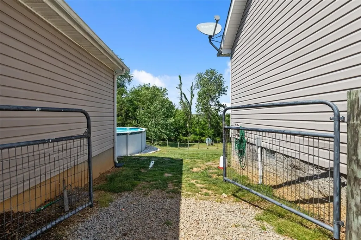
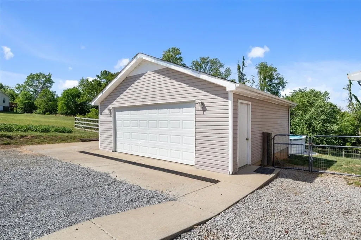
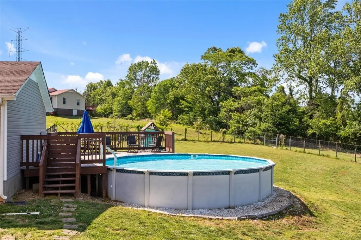
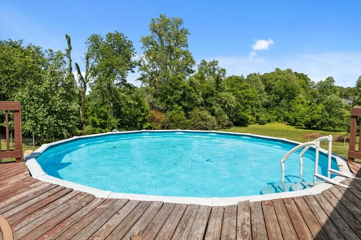
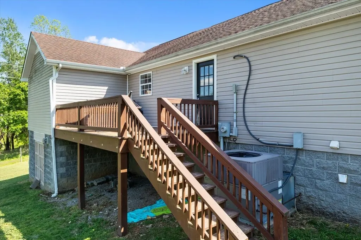
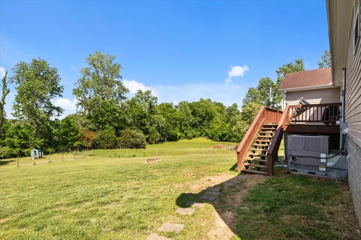
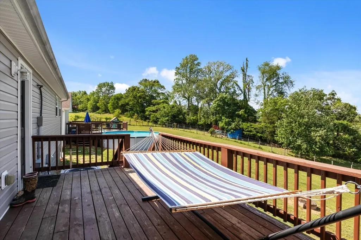
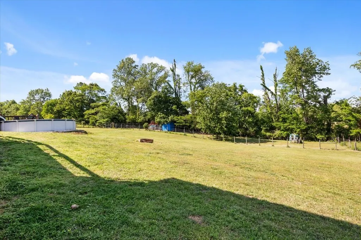
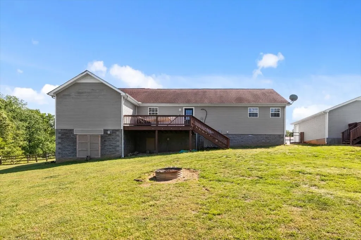
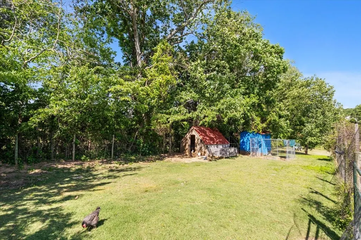
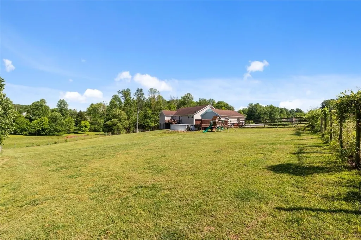
This spacious home offers 3 bedrooms +2 additional flex rooms and 3 full baths. The home sets on 1.69 acres, offering the perfect blend of comfort, space, and functionality and is conveniently located just 30- 45 min away from Clarksville, Dickson and the Kentucky Lake. 2 master suites are located on each end of the home and feature tile flooring and private baths as well as walk-in closets for all your storage needs and enough space to accommodate even the largest families or out of town guests. All rooms are generously sized and can be used as additional living spaces, office, a gym, or play area for the kids. Hardwood floors are noted throughout the open concept dining and kitchen area and create an inviting atmosphere ideal for guest entertainment nights or everyday living. Step outside to enjoy a large front yard with endless possibilities for outdoor fun. The fenced-in backyard is perfect for kids and pets, and the pool offers a refreshing retreat on warm summer days. Additional features include a garage, a chicken coop for a touch of country living, and extra storage space underneath the home that could double as a storm shelter, adding peace of mind. With ample indoor and outdoor space - plus 5 total living spaces - this property offers comfort, versatility, and room to grow. Don’t miss out on this home becoming your next Tennessee summer dream house!
| Elementary School | Middle School | High School |
|---|---|---|
| Erin Elementary | Houston Co Middle School | Houston Co High School |
| Price History | |
|---|---|
| 8/8/2026 | Listed $469,500 |
| 8/22/2026 | 4$455,000 |
General Features
| Living Area | 2260 |
|---|---|
| Sewer | Septic Tank |
| Heating | Central |
| Cooling | Central Air |
| Utilities | Water Available |
| Possession | Close Of Escrow |
| Roof | Shingle |
| Appliances | Electric Range,Dishwasher,Refrigerator |
| Garage Spaces | 2 |
| Patio/Porch Features | Porch,Covered,Deck |
| Architectural Style | Contemporary |
| Pool Features | Above Ground |
| Security Features | Smoke Detector(s) |
| Construction Materials | Vinyl Siding |
| Year Built | 2007 |
| Stories Count | 1 |
| Topography | Cleared |
| Levels | One |
| Property Subtype | Single Family Residence |
| County | Houston County,TN |
| New Construction | No |
| Property Type | Residential |
| Attached Garage | No |
| Subdivision Name | subdivision |
| Garage Y/N | Yes |
| Full Baths | 3 |
| Status | Active |
| Buyer Financing | Conventional,FHA,VA |
| Directions | From 4way Erin take hwy 49 3.8m left bessie clark. from dickson take hwy 49 8m right sylvia rd 2.6m,left on 49 14m right on bessie clark |
| High School | Houston Co High School |
| City | Erin |
| Senior Community Y/N | No |
| Lot Size Units | Acres |
| Elementary School | Erin Elementary |
| Property Attached Y/N | No |
| Year Built Details | Existing |
| Tax Annual Amount | 1490 |
| Middle/Junior High School | Houston Co Middle School |
| Building Area Units | Square Feet |
| Living Area Units | Square Feet |
| Standard Status | Active |
Interior Features
| Interior Amenities | Ceiling Fan(s),Walk-In Closet(s),High Speed Internet |
|---|---|
| Basement | Crawl Space |
| Flooring | Carpet,Wood,Tile |
| Total Fireplaces | 1 |
| Air Conditioning Y/N | Yes |
| Heating Y/N | Yes |
| Fireplace Y/N | Yes |
| Above Grade Finished Area | 2260 |
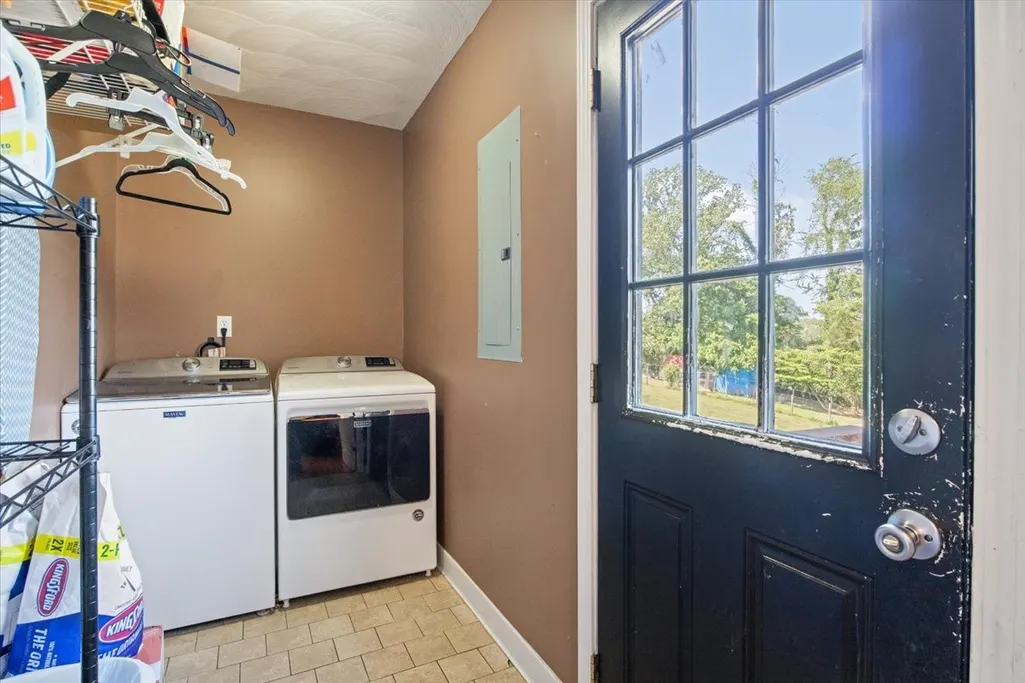
| Laundry Features | Electric Dryer Hookup,Washer Hookup |
| Total Bedrooms | 3 |
| Main Level Bedrooms | 3 |
| Below Grade Finished Area Unit Type | Square Feet |
| LivingAreaSource | Builder |
| Below Grade Finished Area Source | Builder |
| Above Grade Finished Area Source | Builder |
| Above Grade Finished Area Unit Type | Square Feet |
| Total Baths | 3 |
Exterior Features
| Fencing | Back Yard |
|---|---|
| Parking Features | Detached,Gravel |
| Lot Features | Cleared |
| Water Source | Public |
| Total Parking | 2 |
| Lot Size Area | 1.69 |
| Building Area Total | 2260 |
| Lot Size Acres | 1.69 |
| Lot Size Source | Assessor |
| Waterfront Y/N | No |
| Covered Spaces | 2 |
Amenities
- Foreclosure
- Views
- Short Sale
- New Construction
- Adult 55+
- Lease To Own
- No HOA Fees
- Furnished
- Primary On Main
- Air Conditioning
- Seller Finance
- Green
- Fixer Upper
- Horse
- Golf
- Fireplace
- Deck
- Garage
- Basement
- Pool
Property vs Single Family Average in 37061
Price
Taxes
Year Built
Visits
 The data relating to real estate for sale on this web site comes in part from the Internet Data Exchange Program of RealTracs Solutions as distributed by MLS Grid. Real estate listings held by brokerage firms other than Weichert, Realtors® - The Andrews Group - Nashville are marked with the Internet Data Exchange Program logo or thumbnail logo and detailed information about them includes the name of the listing brokers.
