
Price Reduction
Address
4201 Aberdeen Rd, Nashville, TN
Price
$ 1,275,000
Property Attributes
- MLS#3335758
- TypeSingle Family
- Listing Status Active
- CountyDAVIDSON
- CityNashville
- NeighborhoodCherokee Park
- Zip37205
- Style
- Year Built1950
- Taxes$ 6689
- Price$ 1,275,000
- Bedrooms3
- Full Bathrooms2
- Half Bathrooms1
- Sqr Footage2318
- Lot Size0.23 Acres
Data Source:
Listing courtesy of RealTracs MLS as distributed by MLS GRID
Property Description
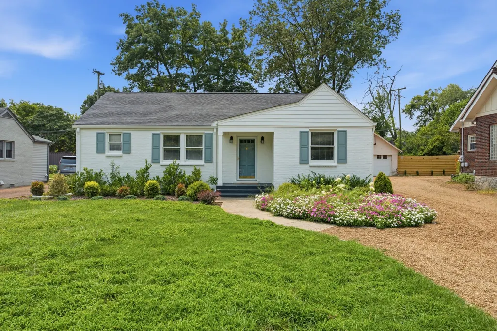
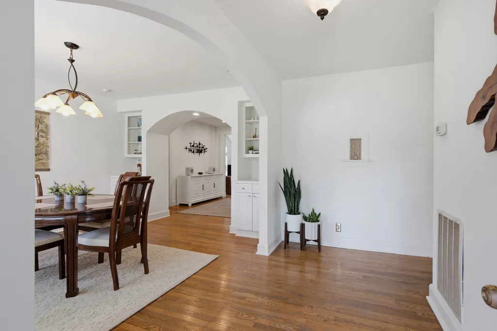
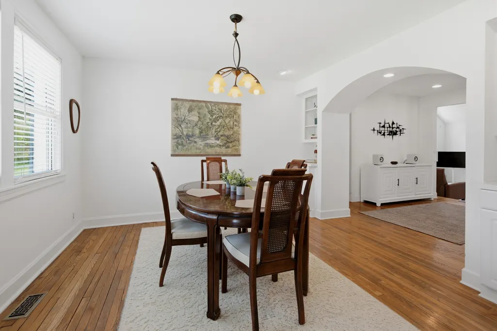
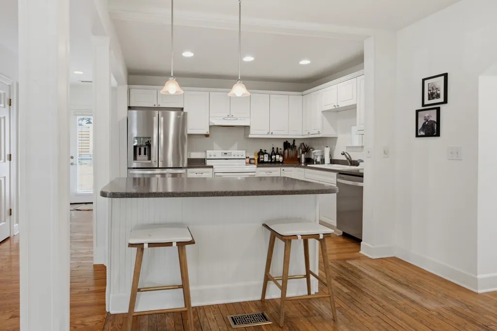
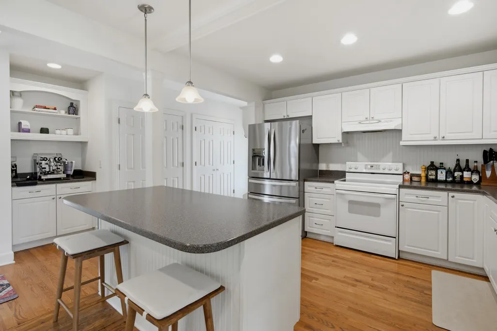
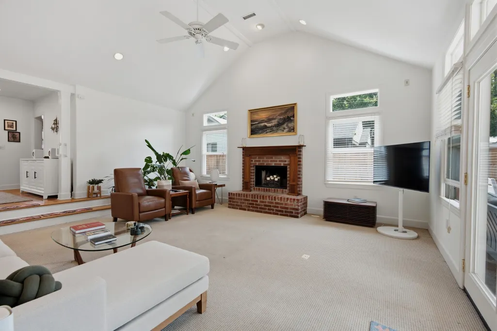
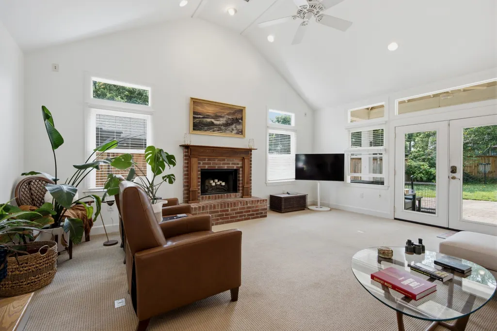
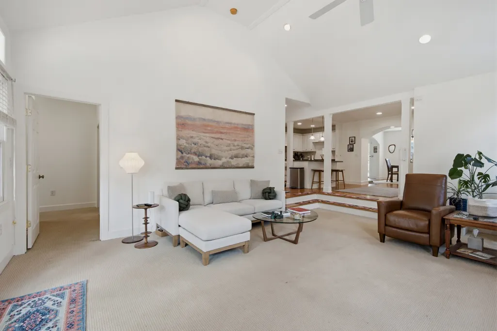
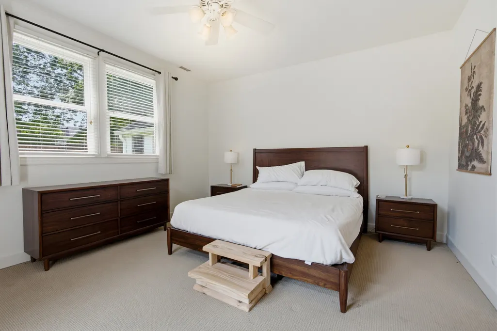
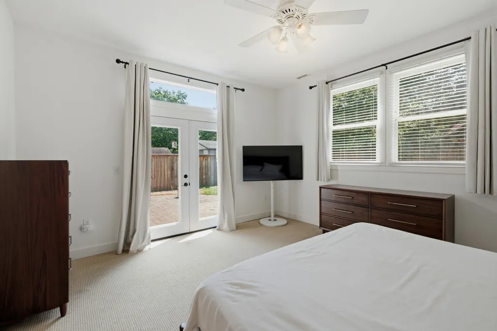
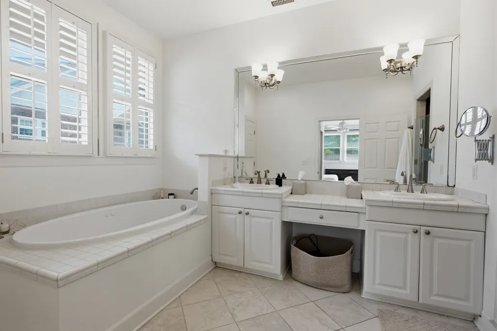
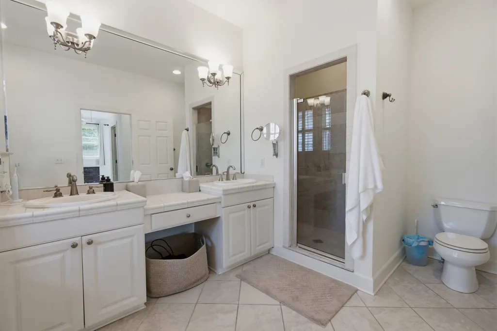
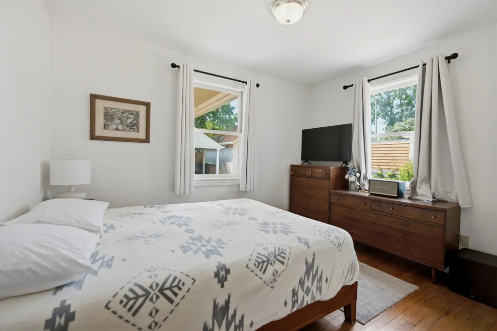
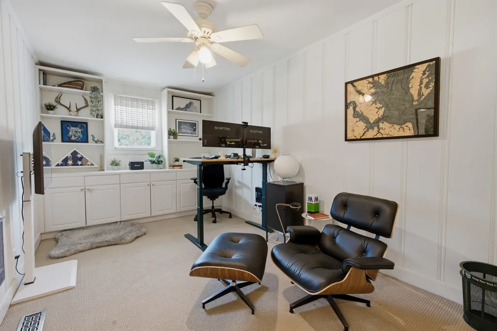
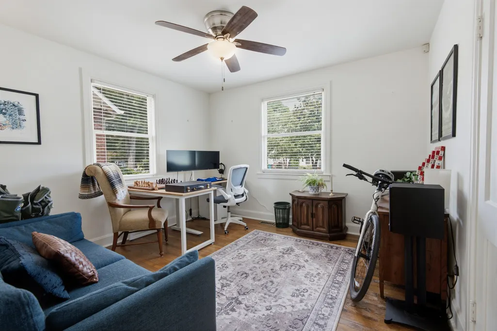
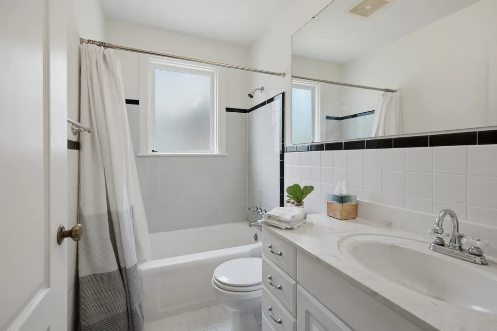
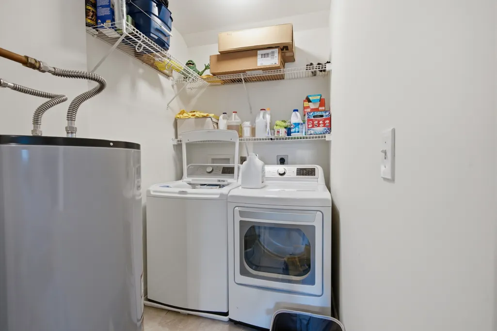
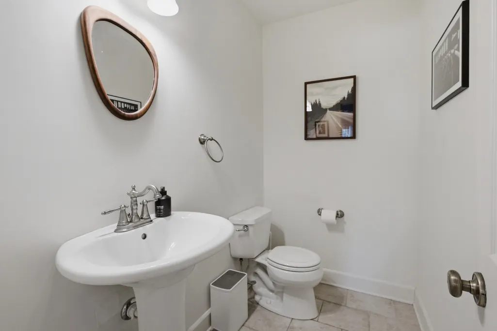
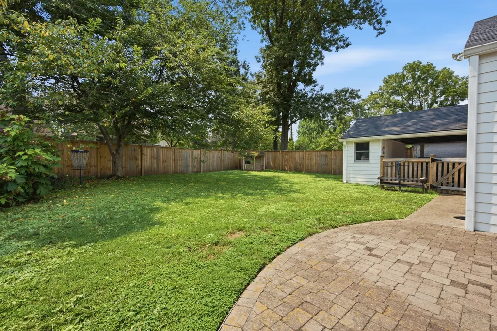
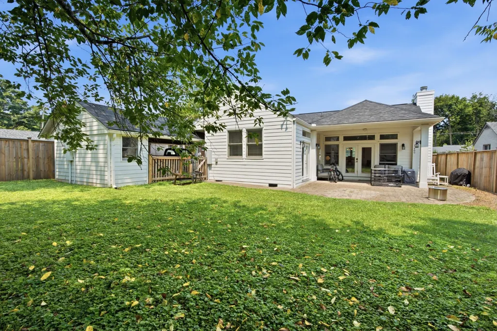
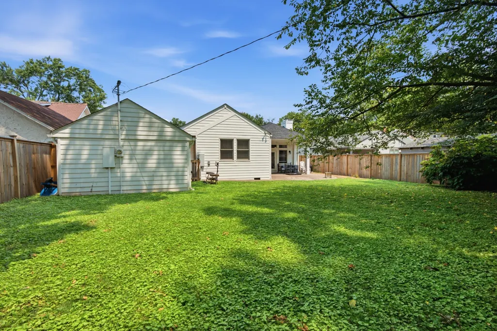
Welcome to this Cherokee Park charmer—a home with timeless character in one of Nashville's most desirable neighborhoods. From the moment you step inside, you'll appreciate the beautiful hardwood floors, classic built-ins, and abundant natural light that fill every room. The kitchen is bright, open, and designed for both everyday living and entertaining, flowing seamlessly into the home's inviting living spaces. A spacious true primary suite offers a private retreat, while the sunken den, complete with a stunning masonry fireplace, creates the perfect place to gather and unwind. A dedicated home office provides excellent flexibility and could easily serve as a fourth bedroom. The current half bath and adjacent laundry room also offer the opportunity to be converted into a full bathroom, creating even more functionality for guests or a growing family. Exceptional storage and generous closet space set this home apart, offering functionality that's hard to find in homes of this character. Nestled in the heart of Cherokee Park, you'll love the unbeatable location, charming streets, and easy access to Nashville's best dining, shopping, parks, and entertainment. Don't miss your opportunity to own this beautifully updated home where classic charm, modern comfort, and an incredible location come together.
| Elementary School | Middle School | High School |
|---|---|---|
| Sylvan Park Paideia Design Center Elementary School | West End Middle School | Hillsboro Comp High School |
| Price History | |
|---|---|
| 8/6/2026 | Listed $1,325,000 |
| 9/11/2026 | 4$1,275,000 |
General Features
| Living Area | 2318 |
|---|---|
| Sewer | Public Sewer |
| Heating | Central |
| Cooling | Central Air |
| Utilities | Water Available |
| Possession | Close Of Escrow |
| Appliances | Electric Oven,Electric Range,Dishwasher,Dryer,Refrigerator,Washer |
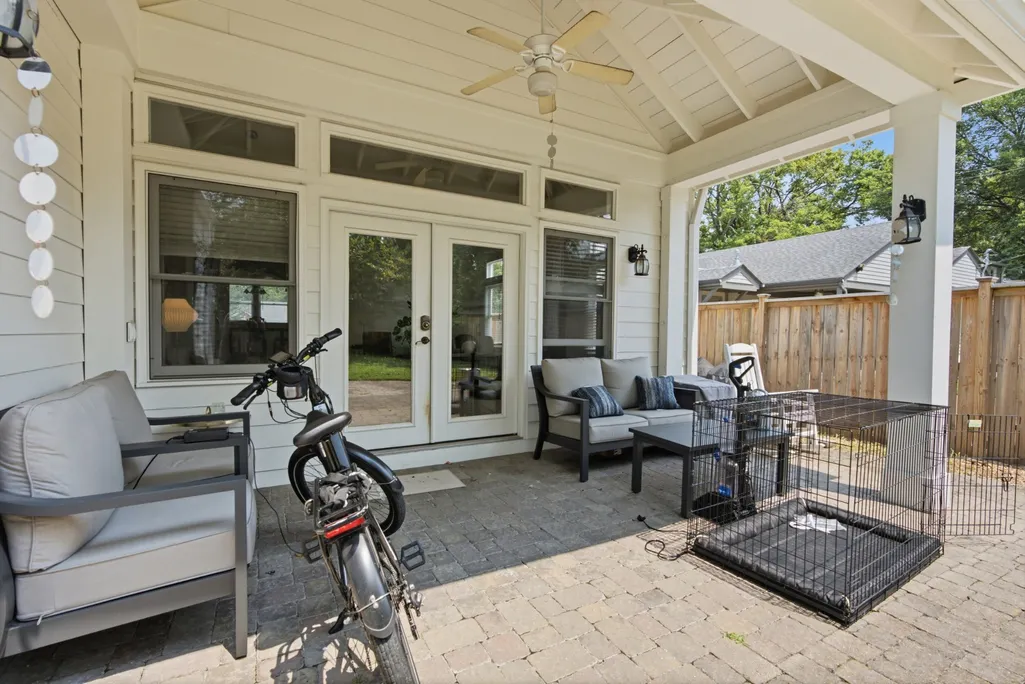
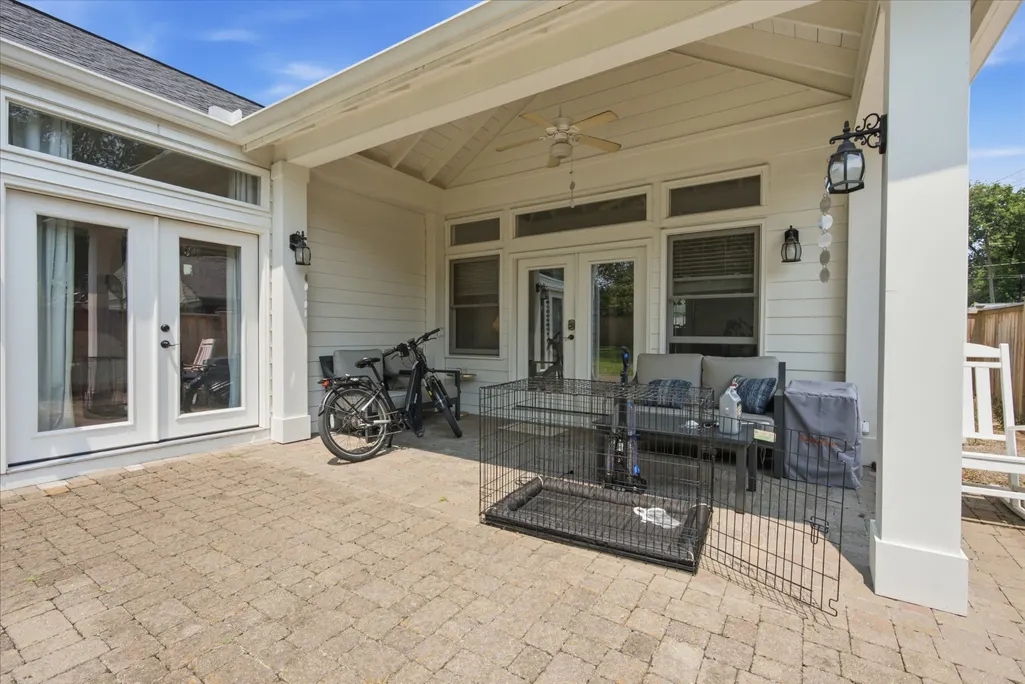
| Patio/Porch Features | Porch,Covered |
| Construction Materials | Brick,Wood Siding |
| Year Built | 1950 |
| Stories Count | 1 |
| Levels | One |
| Property Subtype | Single Family Residence |
| County | Davidson County,TN |
| New Construction | No |
| Property Type | Residential |
| Attached Garage | No |
| Subdivision Name | Cherokee Park |
| Garage Y/N | No |
| Full Baths | 2 |
| Status | Active |
| Directions | West on West End,Right on Lauderdale,Left on Aberdeen. |
| High School | Hillsboro Comp High School |
| City | Nashville |
| Senior Community Y/N | No |
| Lot Size Units | Acres |
| Elementary School | Sylvan Park Paideia Design Center |
| Property Attached Y/N | No |
| Year Built Details | Existing |
| Tax Annual Amount | 6689 |
| Middle/Junior High School | West End Middle School |
| Building Area Units | Square Feet |
| Living Area Units | Square Feet |
| Standard Status | Active |
Interior Features
| Basement | Crawl Space |
|---|---|
| Flooring | Carpet,Wood,Tile |
| Total Fireplaces | 1 |
| Air Conditioning Y/N | Yes |
| Heating Y/N | Yes |
| Fireplace Y/N | Yes |
| Above Grade Finished Area | 2318 |
| Half Baths | 1 |
| Total Bedrooms | 3 |
| Main Level Bedrooms | 3 |
| Below Grade Finished Area Unit Type | Square Feet |
| LivingAreaSource | Assessor |
| Below Grade Finished Area Source | Assessor |
| Above Grade Finished Area Source | Assessor |
| Above Grade Finished Area Unit Type | Square Feet |
| Total Baths | 3 |
Exterior Features
| Fencing | Back Yard |
|---|---|
| Parking Features | Driveway |
| Water Source | Public |
| Lot Size Area | 0.23 |
| Building Area Total | 2318 |
| Lot Dimensions | 60 X 170 |
| Lot Size Acres | 0.23 |
| Lot Size Source | Assessor |
| Waterfront Y/N | No |
Amenities
- Foreclosure
- Views
- Short Sale
- New Construction
- Adult 55+
- Lease To Own
- No HOA Fees
- Furnished
- Primary On Main
- Air Conditioning
- Seller Finance
- Green
- Fixer Upper
- Horse
- Golf
- Fireplace
- Deck
- Garage
- Basement
- Pool
Property vs Single Family Average in 37205
Price
Taxes
Year Built
Visits
 The data relating to real estate for sale on this web site comes in part from the Internet Data Exchange Program of RealTracs Solutions as distributed by MLS Grid. Real estate listings held by brokerage firms other than Weichert, Realtors® - The Andrews Group - Nashville are marked with the Internet Data Exchange Program logo or thumbnail logo and detailed information about them includes the name of the listing brokers.
