
Price Reduction - Water Views
Address
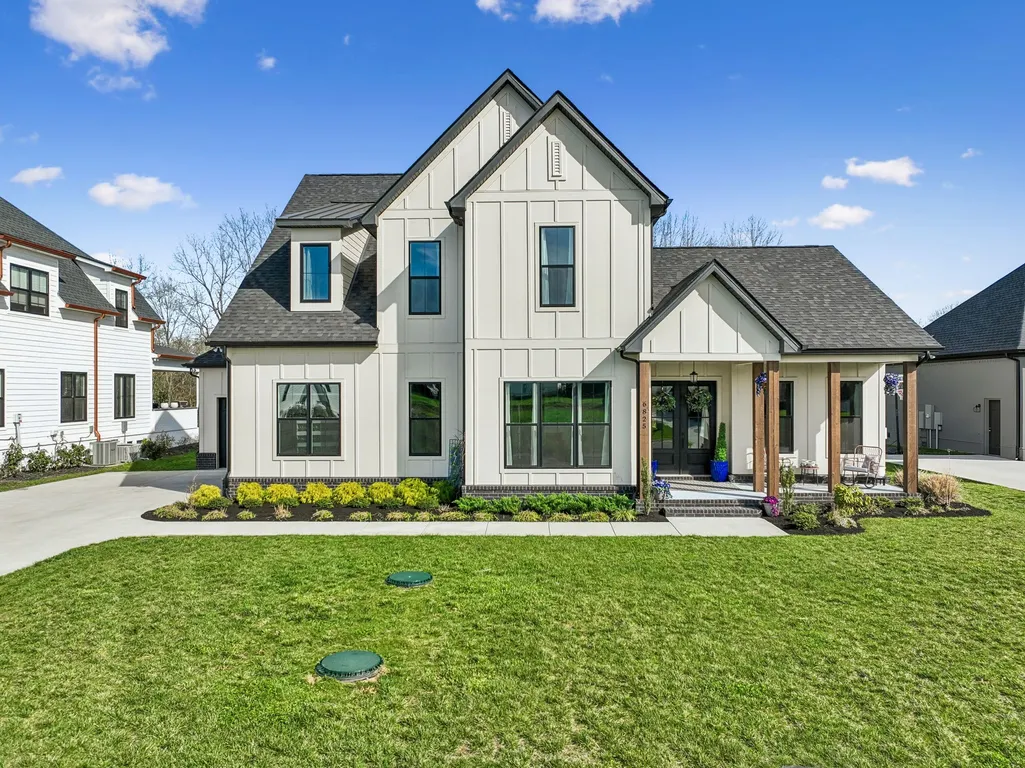
6825 Springwater St, Smyrna, TN
Price
$ 879,900
Property Attributes
- MLS#3312597
- TypeSingle Family
- Listing Status Active
- CountyRUTHERFORD
- CitySmyrna
- NeighborhoodClear Creek
- Zip37167
- StyleTraditional
- Year Built2024
- Taxes$ 3131
- Price$ 879,900
- Bedrooms4
- Full Bathrooms3
- Half Bathrooms1
- Sqr Footage3615
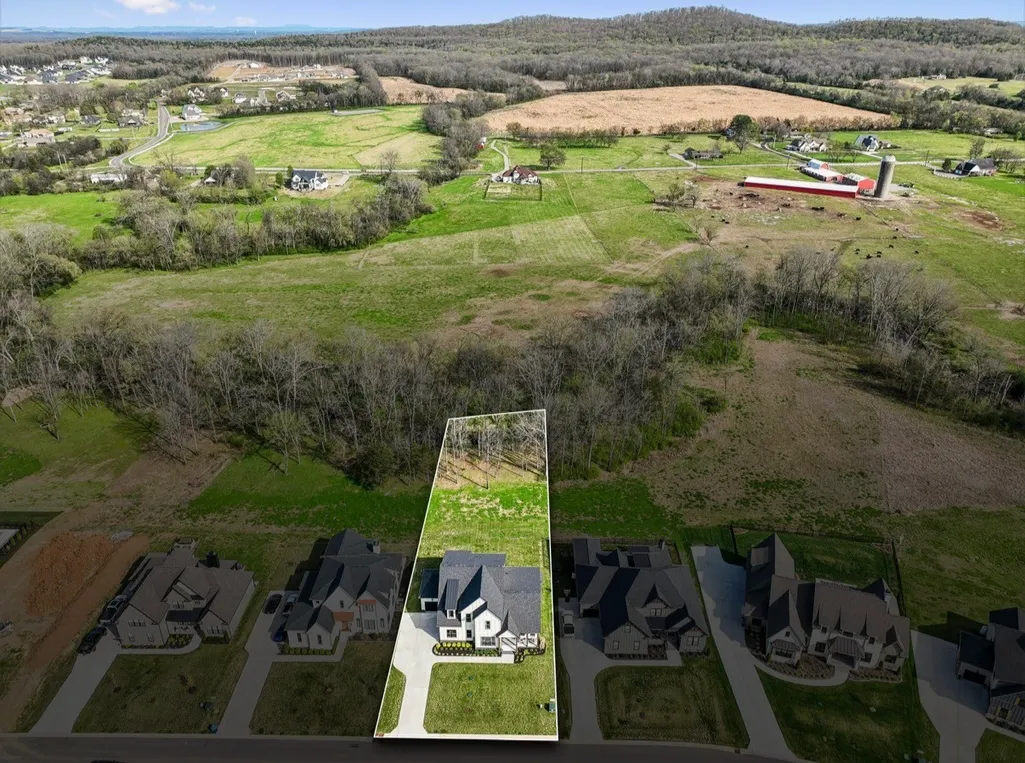
- Lot Size0.57 Acres
Data Source:
Listing courtesy of RealTracs MLS as distributed by MLS GRID
Property Description
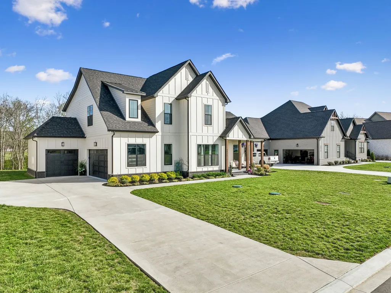
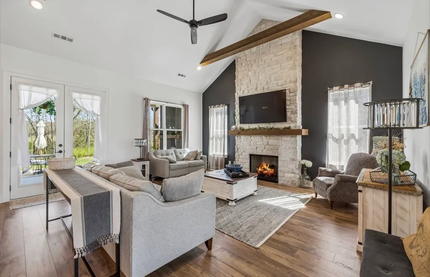
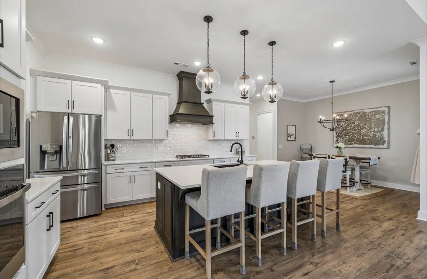
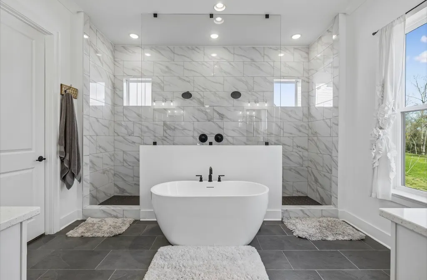
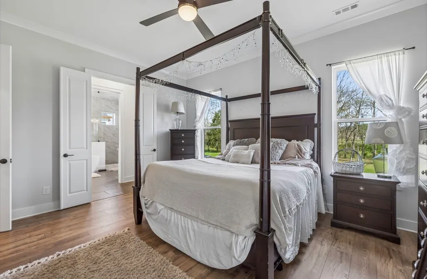
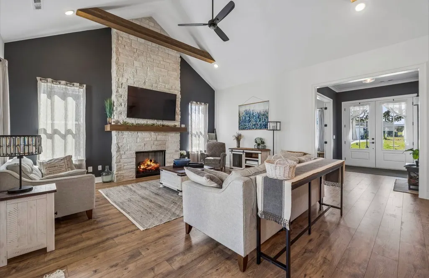
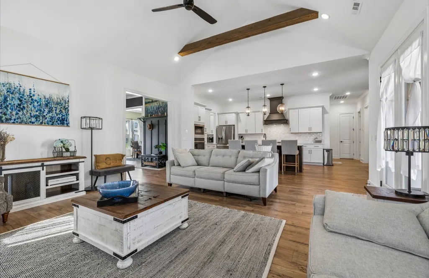
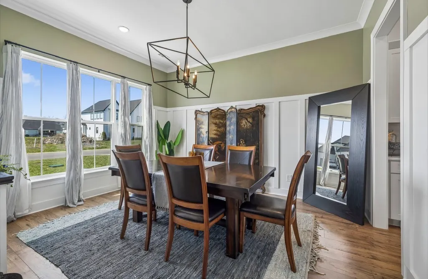
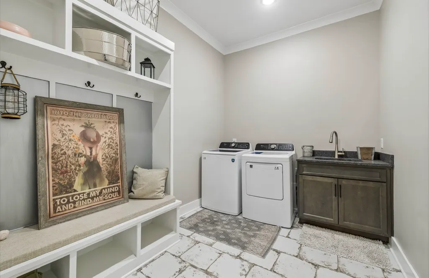
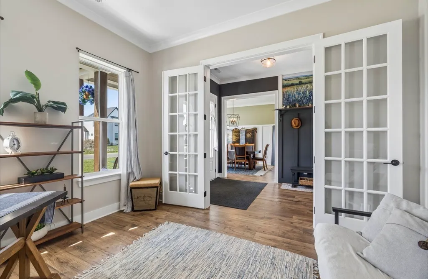
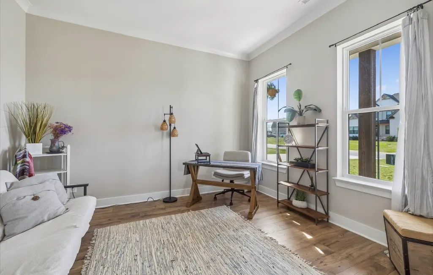
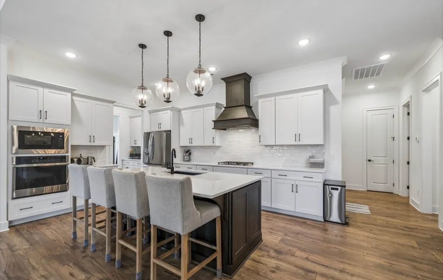
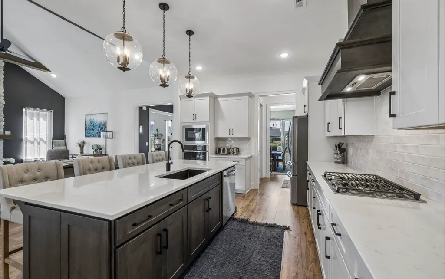
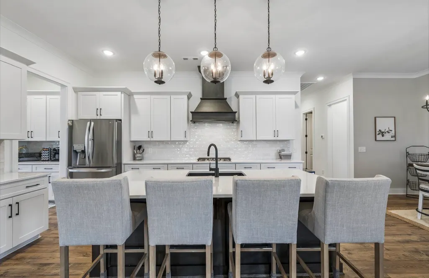
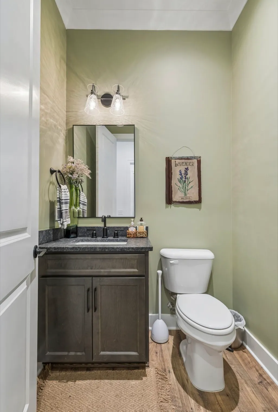
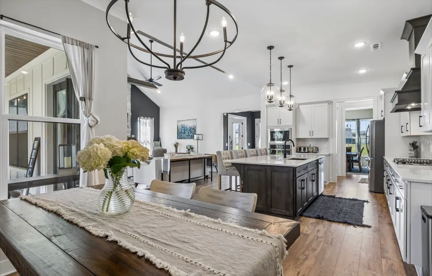
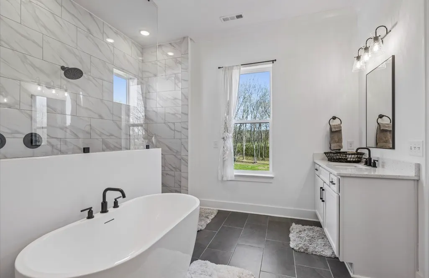
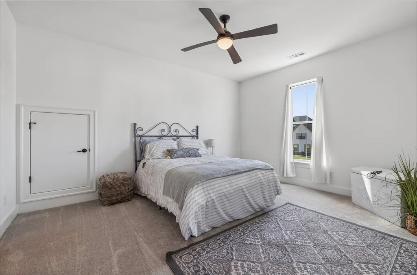
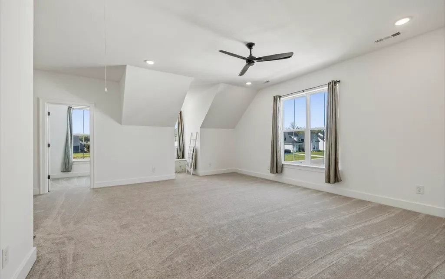
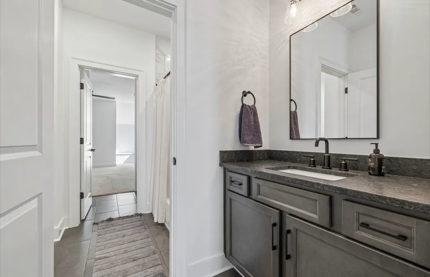
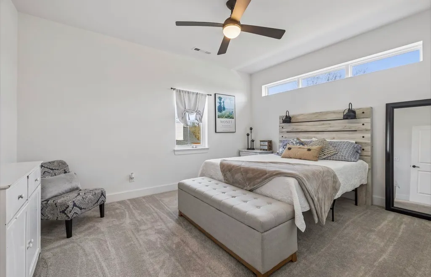
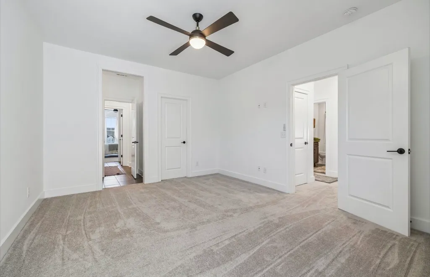
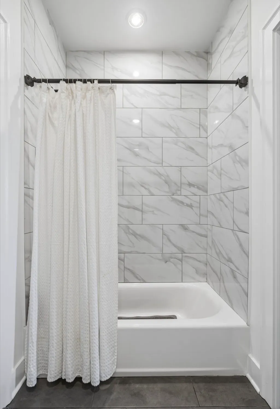
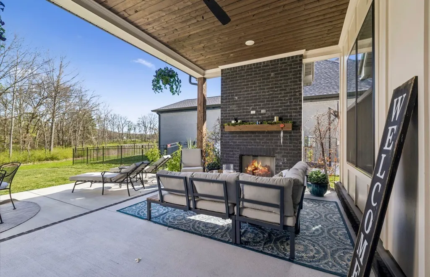
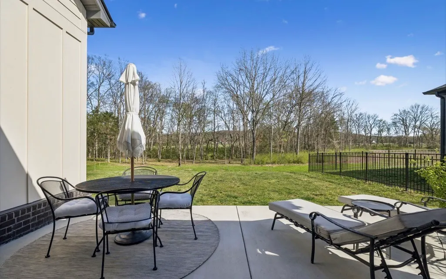
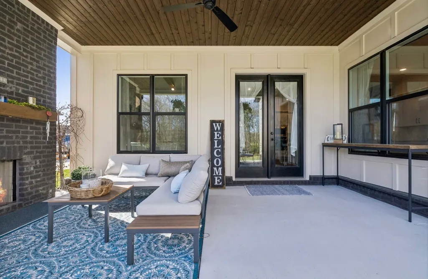
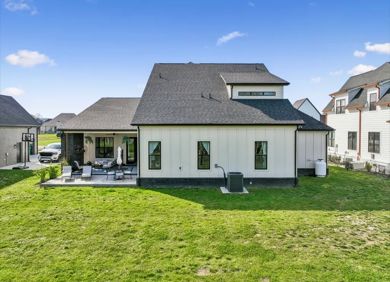
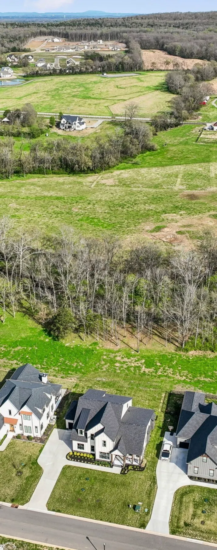
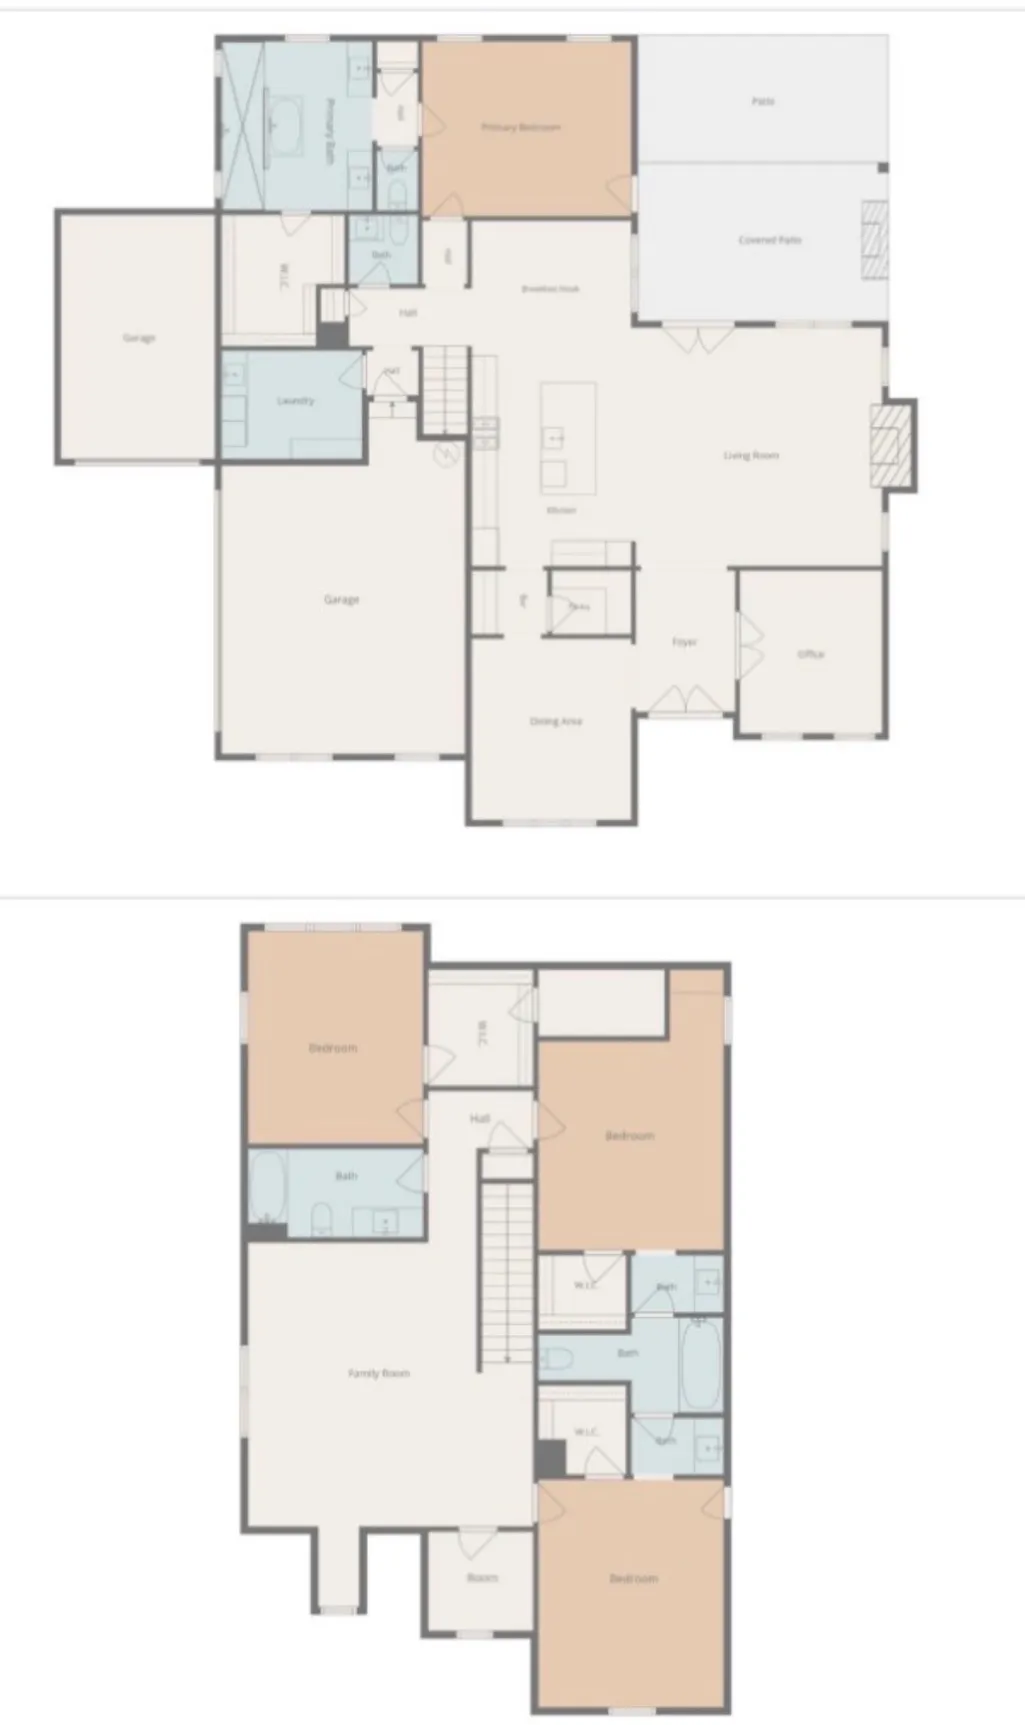
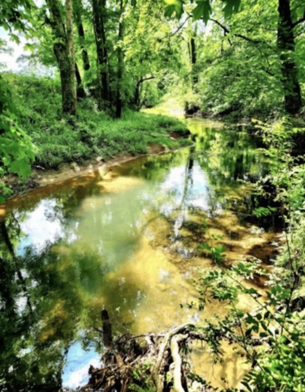
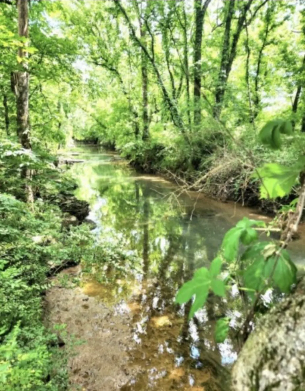
Better than New! This home is better than new because all the extras have been done for you. The things you upgrade after you build, the accent walls you add or the fireplace you build, the upgraded countertops you decided after the build was complete, the clearing of trees and seeded lawn! It has all been done for you and this home is move in ready! This home is also an equal balance of function and beauty! Explore this creekside home in the desired Clear Creek neighborhood. With over $80,000 in cash upgrades over the purchase price of $840,000. Those upgrades include a premium lot, outdoor gas fireplace on patio, leather granite countertops in bathrooms and laundry room, new paint throughout, upgraded lighting, new exposed wood beams, accent walls, new concrete pad, grading the backyard, cutting trees at the creek, and stained patios front and back. This stunning 4BR/3.5BA residence is a rare gem, perfectly situated on over a half acre lot that backs up to a peaceful, flowing creek, offering a private and serene backdrop. From the moment you step in you will be captivated by the meticulous attention to detail I every room. Designer accent walls, 10' ceilings, rich custom finishes create a feeling of warmth throughout. The heart of the home is the gourmet kitchen featuring quartz countertops, upgraded stainless appliances and high end cabinetry designed for both function and style. Retreat to the luxurious primary suite, where you will find a spa like experience with a stand alone soaking tub & custom tile shower a perfect place to unwind at the end of the day. Every bedroom & bathroom reflects thoughtful design and quality craftsmanship. With beautiful indoor living spaces and backyard covered patio that connects you to nature, this home is ideal for both everyday comfort and entertaining. Preferred vendor CMG Mortgage Jamie Steelman offering 1% buyer incentive!
| Elementary School | Middle School | High School |
|---|---|---|
| Stewarts Creek Elementary School | Stewarts Creek Middle School | Stewarts Creek High School |
| Price History | |
|---|---|
| 7/30/2026 | Listed $929,900 |
| 8/8/2026 | 1$924,900 |
| 8/14/2026 | 2$914,900 |
| 8/20/2026 | 2$899,900 |
| 9/11/2026 | 3$879,900 |
General Features
| Living Area | 3615 |
|---|---|
| Sewer | STEP System |
| Heating | Central,Electric |
| Cooling | Ceiling Fan(s),Electric |
| Utilities | Electricity Available,Water Available |
| Possession | Close Of Escrow |
| Roof | Shingle |
| Appliances | Electric Oven,Built-In Gas Range,Dishwasher,Disposal,Microwave,Stainless Steel Appliance(s) |
| HOA Fee | 60 |
| Garage Spaces | 3 |
| Patio/Porch Features | Patio,Covered,Porch |
| Architectural Style | Traditional |
| Construction Materials | Hardboard Siding |
| Pets Allowed | Yes |
| Year Built | 2024 |
| View | Water |
| Stories Count | 2 |
| Topography | Level,Views |
| Levels | Two |
| Property Subtype | Single Family Residence |
| HOA Fee 2 | 250 |
| Assoc Fee Paid Per | Quarterly |
| County | Rutherford County,TN |
| New Construction | No |
| Property Type | Residential |
| Association Amenities | Underground Utilities |
| Attached Garage | Yes |
| Subdivision Name | Clear Creek Sec 3 Ph 2 |
| Garage Y/N | Yes |
| Full Baths | 3 |
| Status | Active |
| Directions | From Nashville,I-24 E to Exit 70 turn right onto Almaville Rd. Go approximately 3 miles turn left onto Waterlook go to stop sign turn left on Springwater and home is on the right. |
| High School | Stewarts Creek High School |
| City | Smyrna |
| Senior Community Y/N | No |
| Lot Size Units | Acres |
| HOA Fee 2 Frequency | One Time |
| Elementary School | Stewarts Creek Elementary School |
| Property Attached Y/N | No |
| Year Built Details | Existing |
| Tax Annual Amount | 3131 |
| Middle/Junior High School | Stewarts Creek Middle School |
| Building Area Units | Square Feet |
| Living Area Units | Square Feet |
| Standard Status | Active |
Interior Features
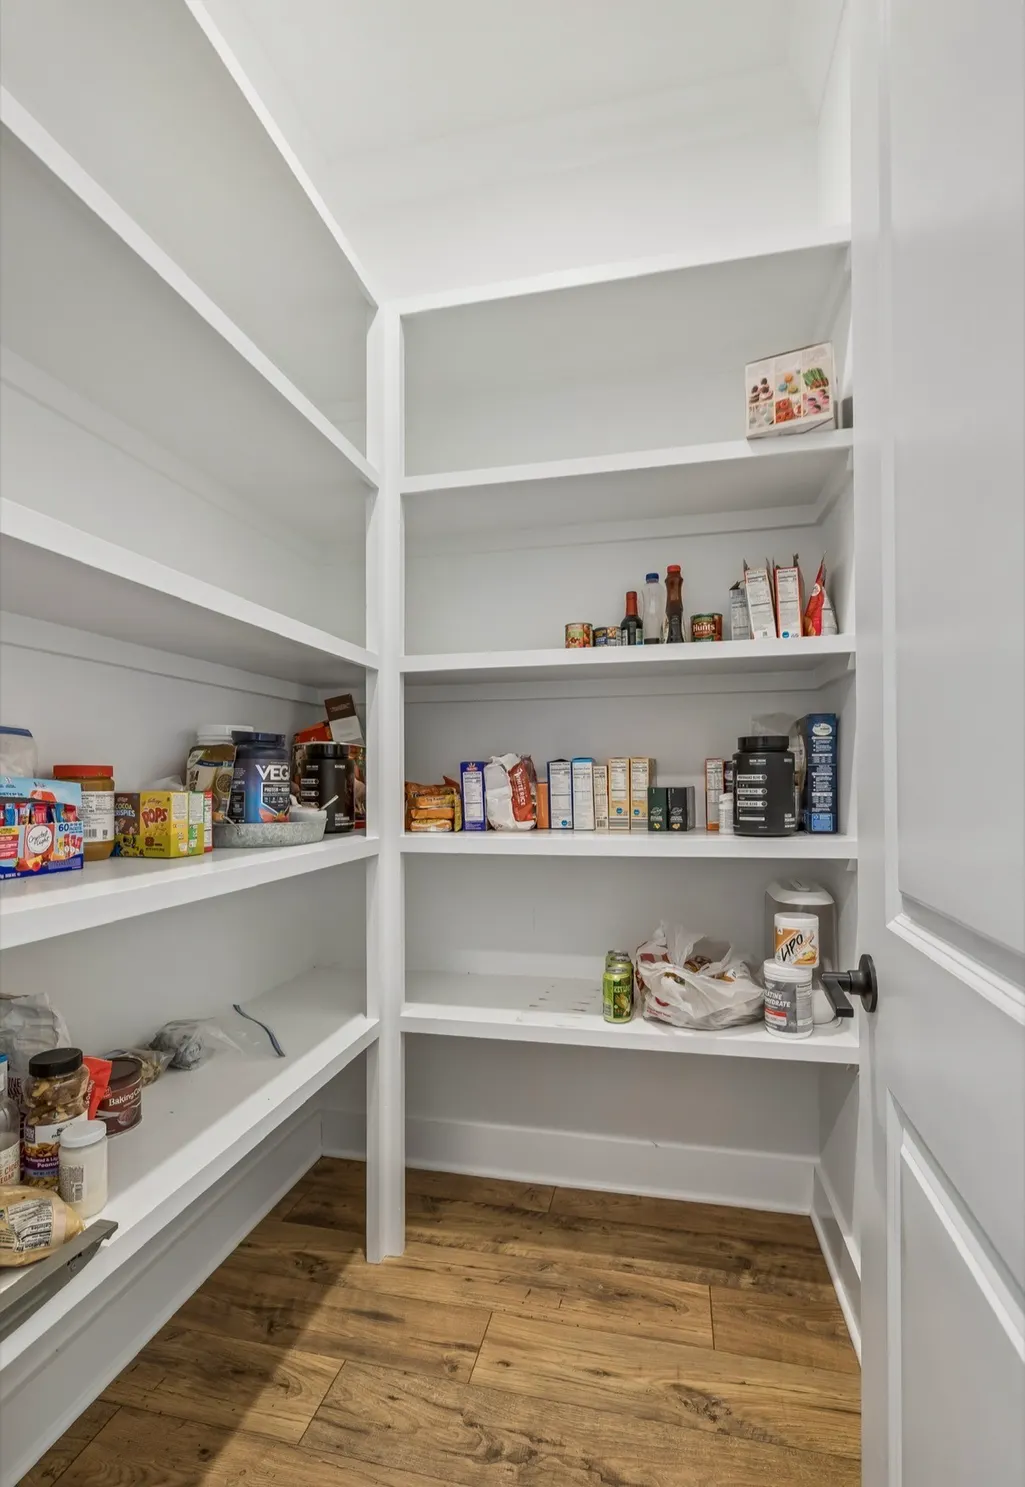
| Interior Amenities | Air Filter,Built-in Features,Ceiling Fan(s),Entrance Foyer,Extra Closets,High Ceilings,Open Floorplan,Pantry,Redecorated,Walk-In Closet(s),High Speed Internet,Kitchen Island |
|---|---|
| Basement | None |
| Flooring | Carpet,Luxury Vinyl,Tile |
| Total Fireplaces | 2 |
| Air Conditioning Y/N | Yes |
| Heating Y/N | Yes |
| Fireplace Y/N | Yes |
| Above Grade Finished Area | 3615 |
| Half Baths | 1 |
| Laundry Features | Electric Dryer Hookup,Washer Hookup |
| Total Bedrooms | 4 |
| Main Level Bedrooms | 1 |
| Below Grade Finished Area Unit Type | Square Feet |
| LivingAreaSource | Builder |
| Below Grade Finished Area Source | Builder |
| Above Grade Finished Area Source | Builder |
| Above Grade Finished Area Unit Type | Square Feet |
| Total Baths | 4 |
Exterior Features
| Exterior Amenities | Smart Light(s),Smart Lock(s) |
|---|---|
| Parking Features | Garage Door Opener,Attached |
| Lot Features | Level,Views |
| Water Source | Public |
| Total Parking | 3 |
| Lot Size Area | 0.57 |
| Building Area Total | 3615 |
| Lot Size Acres | 0.57 |
| Lot Size Source | Calculated from Plat |
| Waterfront Y/N | No |
| Covered Spaces | 3 |
| Other Equipment | Air Purifier |
Amenities
- Foreclosure
- Views
- Short Sale
- New Construction
- Adult 55+
- Lease To Own
- No HOA Fees
- Furnished
- Primary On Main
- Air Conditioning
- Seller Finance
- Green
- Fixer Upper
- Horse
- Golf
- Fireplace
- Deck
- Garage
- Basement
- Pool
Property vs Single Family Average in 37167
Price
Taxes
Year Built
Visits
 The data relating to real estate for sale on this web site comes in part from the Internet Data Exchange Program of RealTracs Solutions as distributed by MLS Grid. Real estate listings held by brokerage firms other than Weichert, Realtors® - The Andrews Group - Nashville are marked with the Internet Data Exchange Program logo or thumbnail logo and detailed information about them includes the name of the listing brokers.
