
Price Reduction - Views




Address
4840 Redcastle Rdg, Nashville, TN
Price
$ 837,900
Property Attributes
- MLS#3306493
- TypeSingle Family
- Listing Status Active
- CountyDAVIDSON
- CityNashville
- NeighborhoodWinfield Park
- Zip37211
- Style
- Year Built2002
- Taxes$ 5407
- Price$ 837,900
- Bedrooms5
- Full Bathrooms3
- Half Bathrooms0
- Sqr Footage3802
- Lot Size0.21 Acres
Data Source:
Listing courtesy of RealTracs MLS as distributed by MLS GRID
Property Description
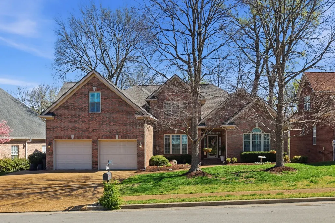
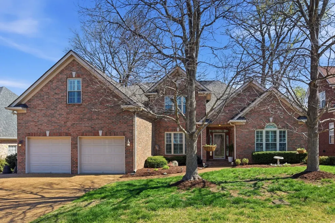
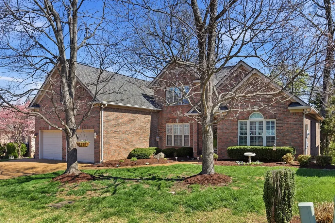
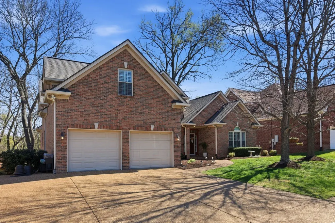
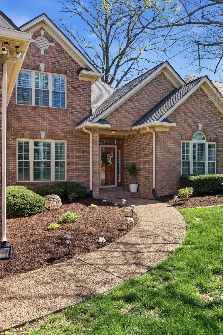
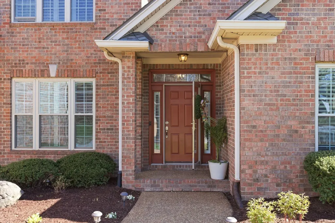
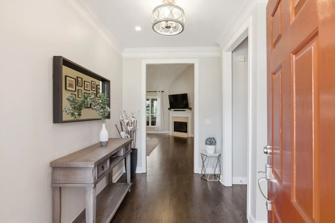
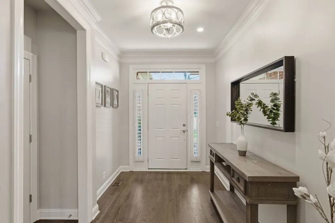
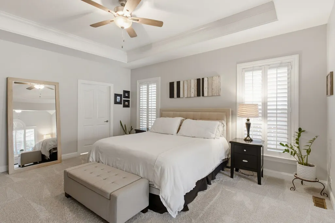
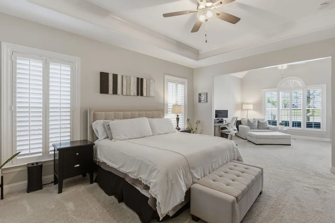
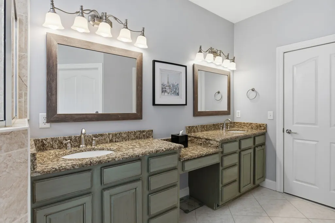
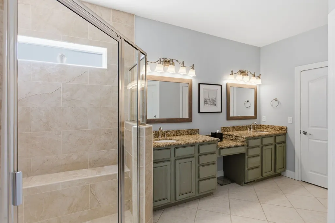
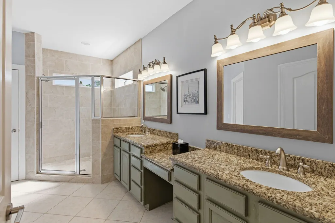
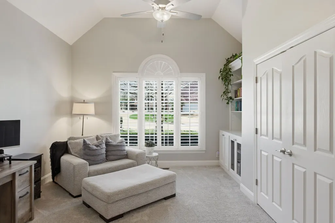
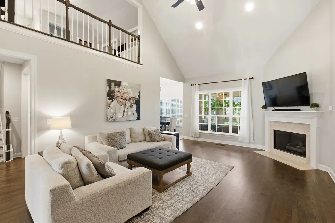
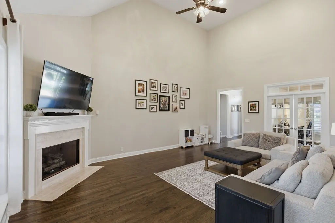
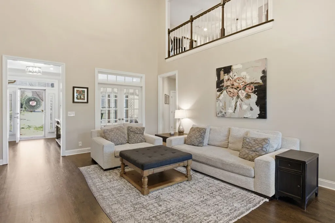
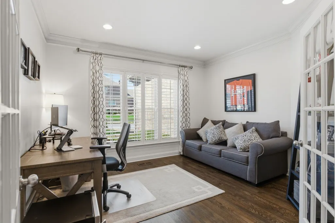
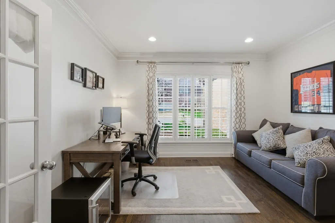
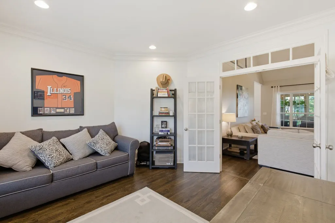
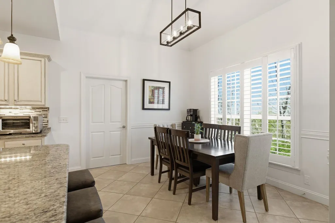
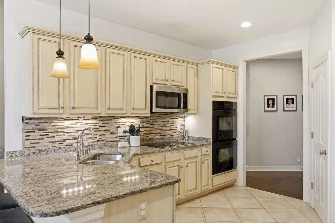
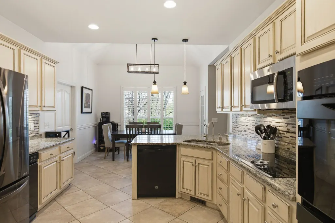
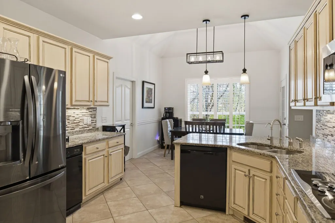
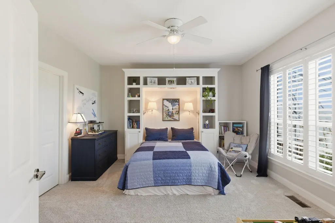
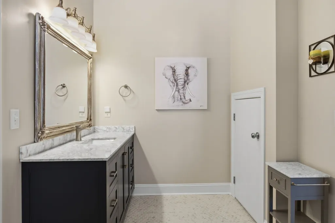
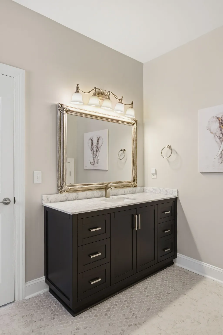
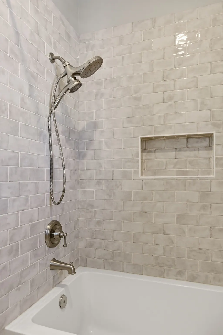
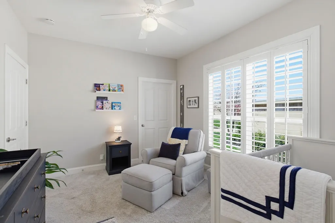
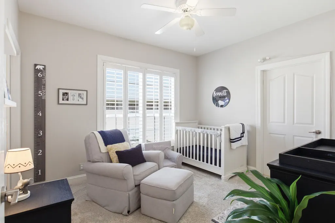
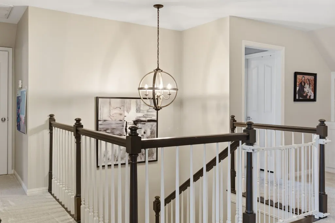
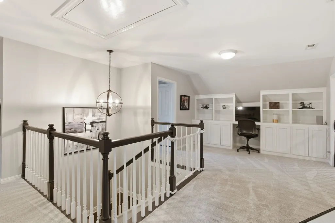
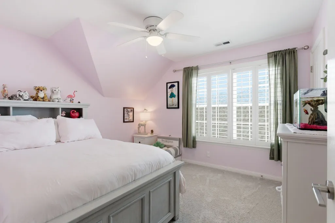
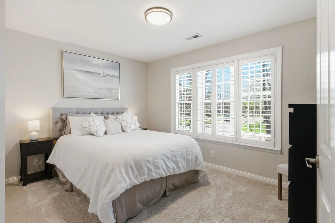
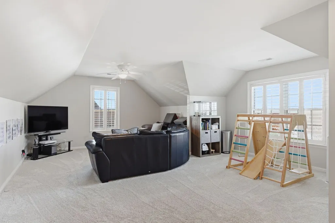
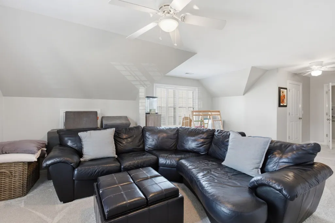
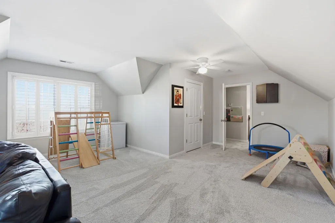
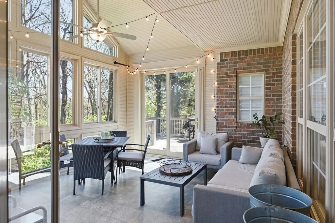
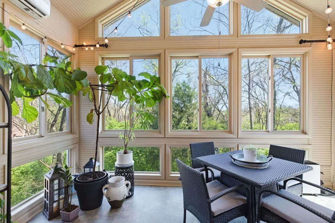
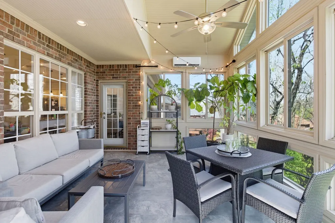
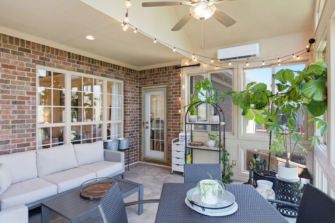
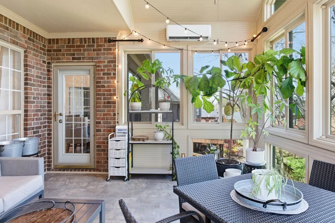
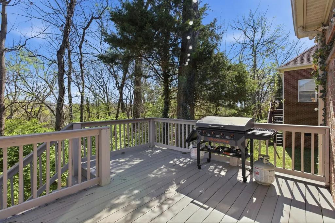
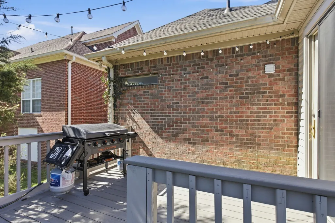
Tucked onto a treed, wooded lot in sought-after Winfield Park, this all-brick beauty is one of the largest homes in the neighborhood—nearly 3,800 square feet that lives as easily as it impresses. With three bedrooms and two full baths all on the main level, including a spacious primary suite, this is the rare home offering true single-level living without giving up room to grow. Inside, gleaming hardwoods, soaring ceilings, and plantation shutters set a bright, polished tone. The two-story living room centers on a cozy fireplace and opens to a kitchen built for gathering—granite counters, custom-glazed cabinetry, double ovens, a stone-tile backsplash, and a breakfast bar open to the everyday living space. A formal dining room and main-level office add flexibility for how you really live. The showstopper? A light-drenched, vaulted sunroom wrapped in windows, heated and cooled for year-round enjoyment, opening to a deck that overlooks your private, tree-lined backyard—the perfect spot to relax or entertain. Upstairs delivers even more: two additional bedrooms, a full bath, and an enormous bonus/rec room over the garage—perfect for a media room, playroom, or guest retreat—plus a versatile hobby room. Five bedrooms in all means space for everyone and everything. A standout for flexible, long-term living: every doorway on the main level is wide enough to accommodate a wheelchair—a thoughtful, hard-to-retrofit feature that makes this home easy to adapt as needs change. Add a fully encapsulated crawlspace and two-car garage, and you have a home as practical as it is move-in ready. Winfield Park is one of Nashville's most established communities, with quick access to I-65, I-24, shopping, and dining—minutes to Brentwood and downtown. Space, comfort, and single-level ease in a location that does it all. Come see why this one stands out.
| Elementary School | Middle School | High School |
|---|---|---|
| May Werthan Shayne Elementary School | William Henry Oliver Middle | John Overton Comp High School |
| Price History | |
|---|---|
| 7/27/2026 | Listed $839,900 |
| 9/8/2026 | 1$837,900 |
General Features
| Living Area | 3802 |
|---|---|
| Sewer | Public Sewer |
| Heating | Central,Dual,Natural Gas |
| Cooling | Central Air,Dual,Electric |
| Utilities | Electricity Available,Natural Gas Available,Water Available,Cable Connected |
| Possession | Negotiable |
| Roof | Asphalt |
| Appliances | Double Oven,Cooktop,Dishwasher,Disposal,Microwave |
| HOA Fee | 500 |
| Garage Spaces | 2 |
| Patio/Porch Features | Porch,Covered,Deck |
| Architectural Style | Other |
| Security Features | Fire Alarm,Security System |
| Construction Materials | Brick |
| Pets Allowed | Yes |
| Year Built | 2002 |
| View | Trees/Woods |
| Stories Count | 2 |
| Topography | Level |
| Levels | Two |
| Property Subtype | Single Family Residence |
| Accessibility | Accessible Doors |
| Assoc Fee Paid Per | Annually |
| County | Davidson County,TN |
| New Construction | No |
| Property Type | Residential |
| Association Amenities | Sidewalks,Underground Utilities |
| Attached Garage | Yes |
| Energy Efficient | Attic Fan,Doors |
| Subdivision Name | Winfield Park |
| Garage Y/N | Yes |
| Full Baths | 3 |
| Status | Active |
| Buyer Financing | Conventional |
| Directions | Take I-65 to EXIT 74-Brentwood; Go east on Old Hickory Blvd to Right on Edmondson Pike; Left into Winfield Park onto Wexford Downs. Follow Wexford Downs Ln until you turn right onto Redcastle Ridge,h |
| High School | John Overton Comp High School |
| City | Nashville |
| Senior Community Y/N | No |
| Lot Size Units | Acres |
| Elementary School | May Werthan Shayne Elementary School |
| Property Attached Y/N | No |
| Year Built Details | Existing |
| Tax Annual Amount | 5407 |
| Middle/Junior High School | William Henry Oliver Middle |
| Building Area Units | Square Feet |
| Living Area Units | Square Feet |
| Standard Status | Active |
Interior Features
| Interior Amenities | Bookcases,Ceiling Fan(s),Entrance Foyer,Extra Closets,High Ceilings,Open Floorplan,Pantry,Redecorated,Walk-In Closet(s),High Speed Internet |
|---|---|
| Basement | Crawl Space |
| Flooring | Carpet,Wood,Tile |
| Total Fireplaces | 1 |
| Air Conditioning Y/N | Yes |
| Heating Y/N | Yes |
| Fireplace Y/N | Yes |
| Above Grade Finished Area | 3802 |
| Laundry Features | Electric Dryer Hookup,Washer Hookup |
| Total Bedrooms | 5 |
| Main Level Bedrooms | 3 |
| Below Grade Finished Area Unit Type | Square Feet |
| LivingAreaSource | Professional Measurement |
| Below Grade Finished Area Source | Professional Measurement |
| Above Grade Finished Area Source | Professional Measurement |
| Above Grade Finished Area Unit Type | Square Feet |
| Total Baths | 3 |
Exterior Features
| Parking Features | Attached,Aggregate |
|---|---|
| Lot Features | Level |
| Water Source | Public |
| Total Parking | 2 |
| Lot Size Area | 0.21 |
| Building Area Total | 3802 |
| Lot Dimensions | 85 X 120 |
| Lot Size Acres | 0.21 |
| Lot Size Source | Assessor |
| Waterfront Y/N | No |
| Covered Spaces | 2 |
Amenities
- Foreclosure
- Views
- Short Sale
- New Construction
- Adult 55+
- Lease To Own
- No HOA Fees
- Furnished
- Primary On Main
- Air Conditioning
- Seller Finance
- Green
- Fixer Upper
- Horse
- Golf
- Fireplace
- Deck
- Garage
- Basement
- Pool
Property vs Single Family Average in 37211
Price
Taxes
Year Built
Visits
 The data relating to real estate for sale on this web site comes in part from the Internet Data Exchange Program of RealTracs Solutions as distributed by MLS Grid. Real estate listings held by brokerage firms other than Weichert, Realtors® - The Andrews Group - Nashville are marked with the Internet Data Exchange Program logo or thumbnail logo and detailed information about them includes the name of the listing brokers.
