
Price Reduction - Views
Address
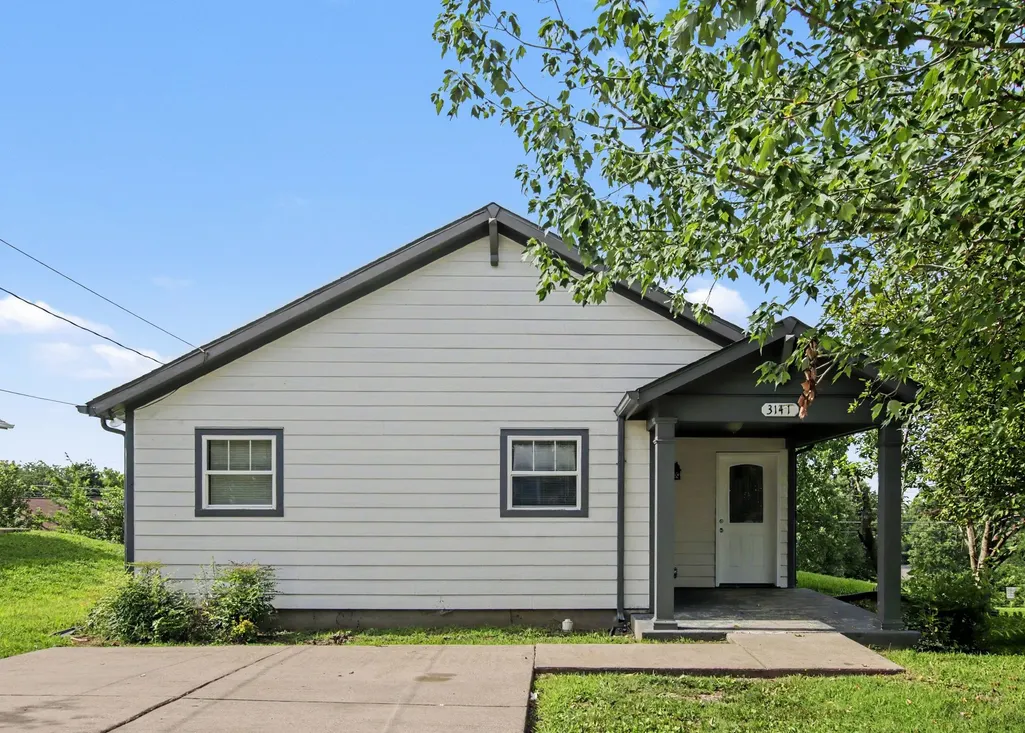
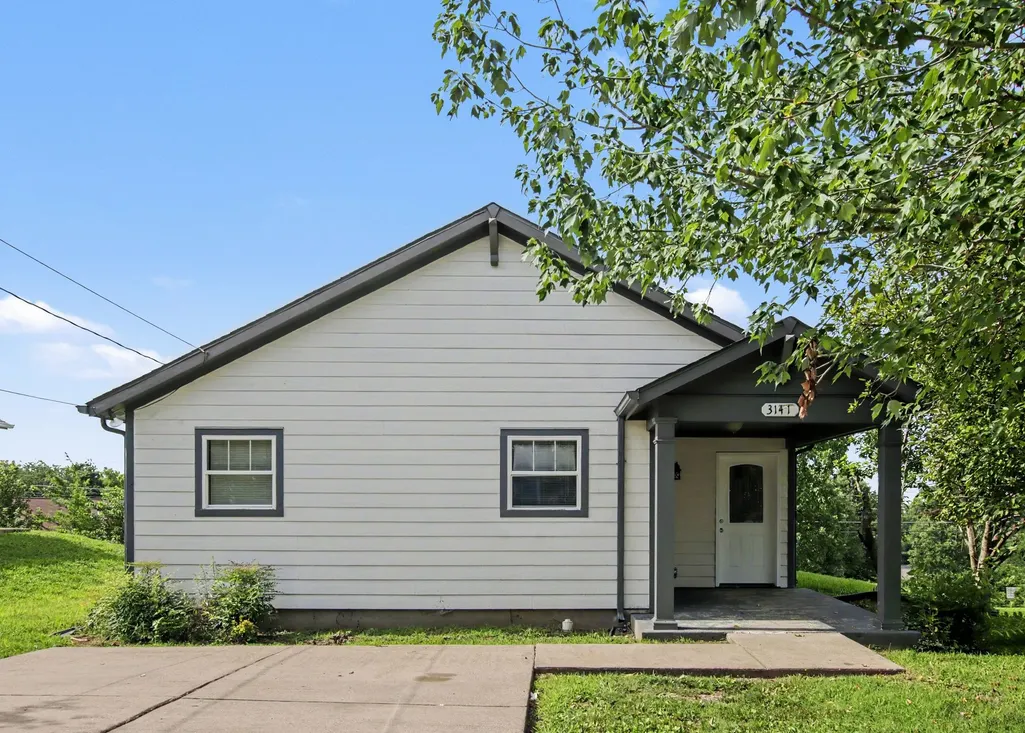
3141 Lauren Evelyn Way, Nashville, TN
Price
$ 279,900
Property Attributes
- MLS#3302535
- TypeSingle Family
- Listing Status Active
- CountyDAVIDSON
- CityNashville
- NeighborhoodTimberwood
- Zip37207
- StyleTraditional
- Year Built2009
- Taxes$ 1985
- Price$ 279,900
- Bedrooms3
- Full Bathrooms1
- Half Bathrooms1
- Sqr Footage1051
- Lot Size0.12 Acres
Data Source:
Listing courtesy of RealTracs MLS as distributed by MLS GRID
Property Description
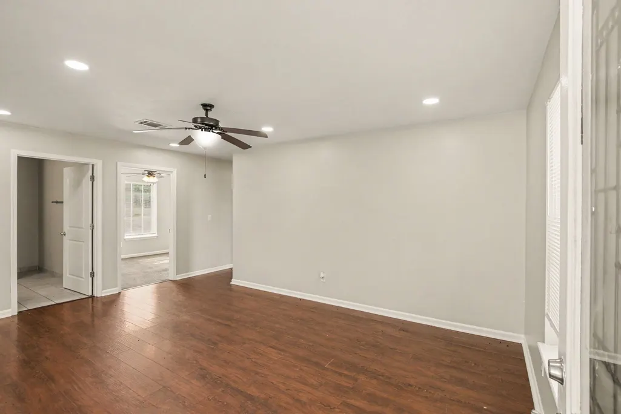
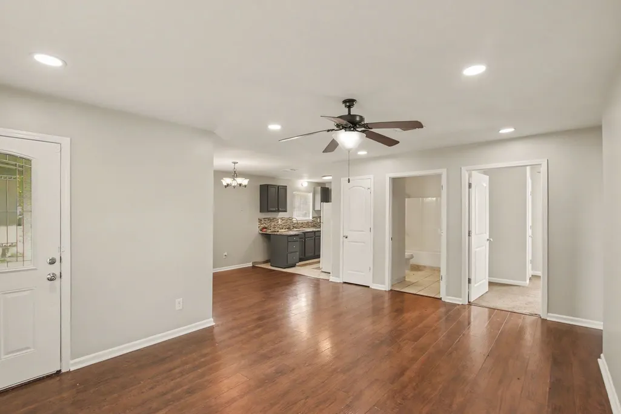
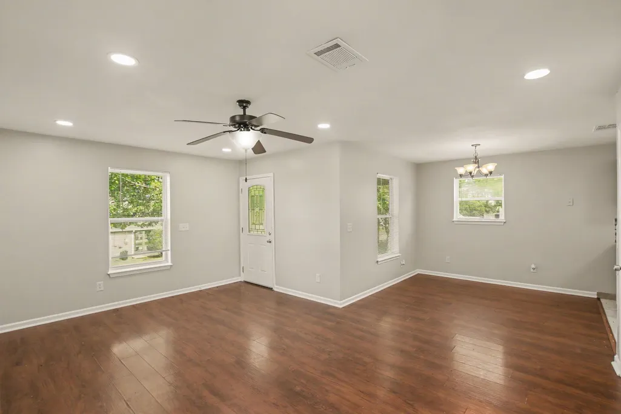
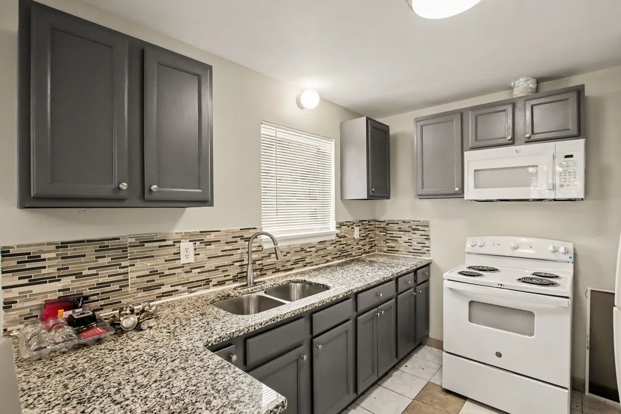
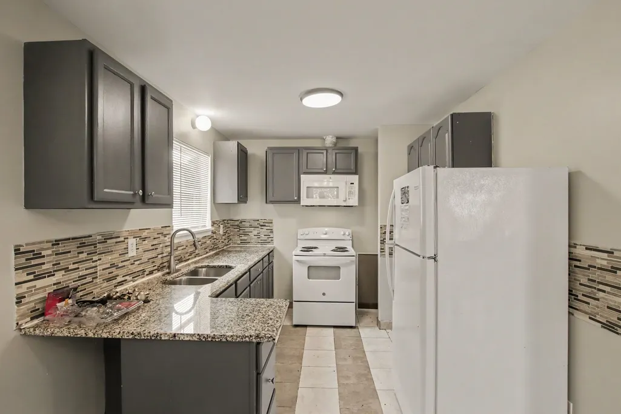
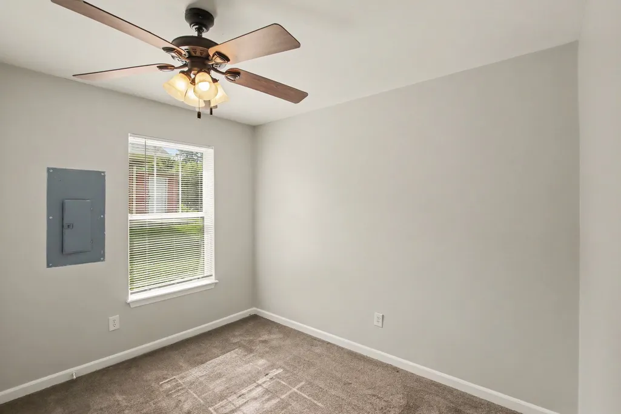
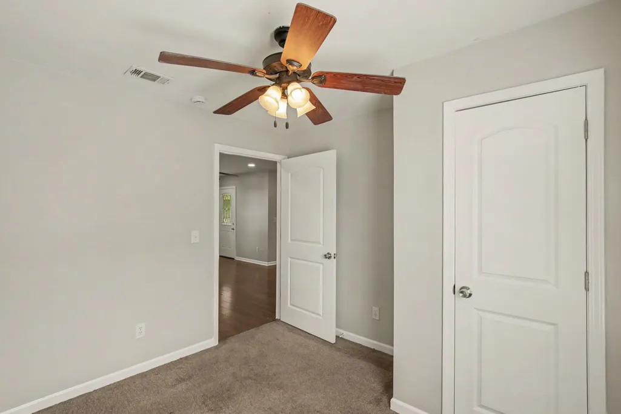
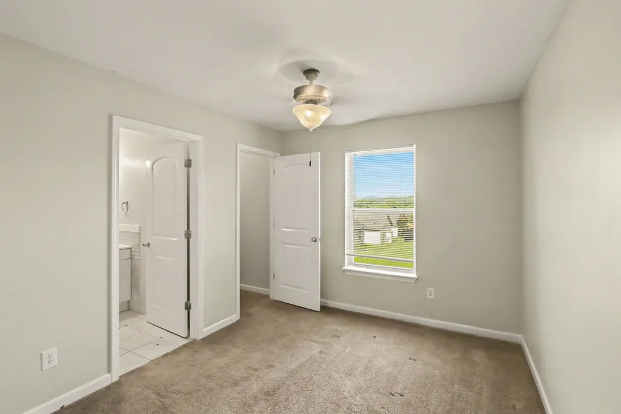
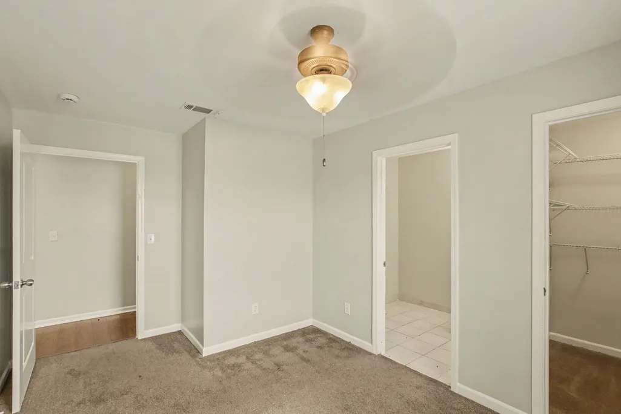
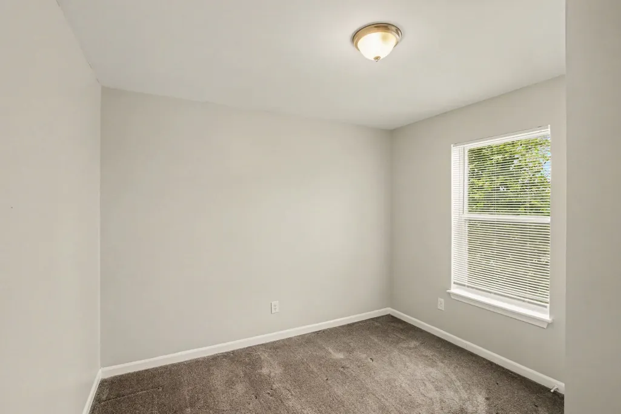
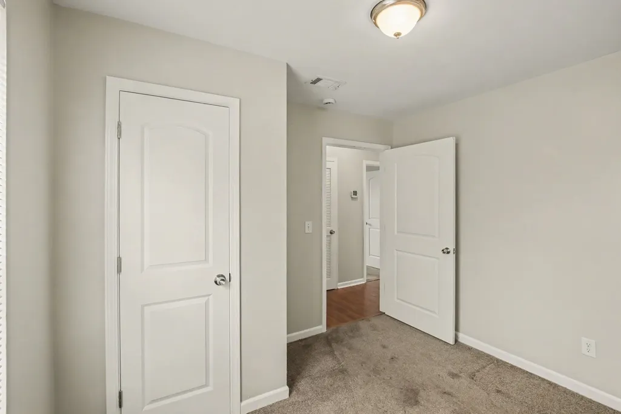
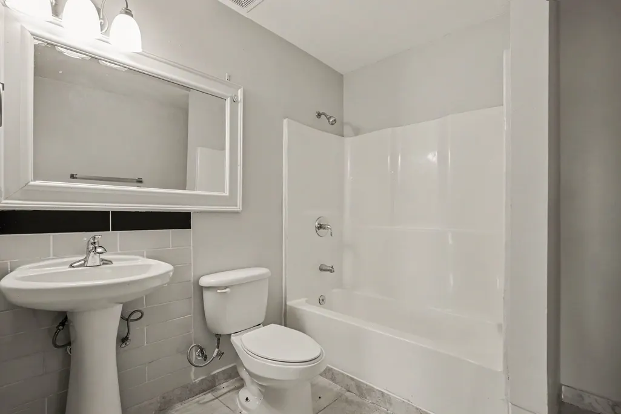
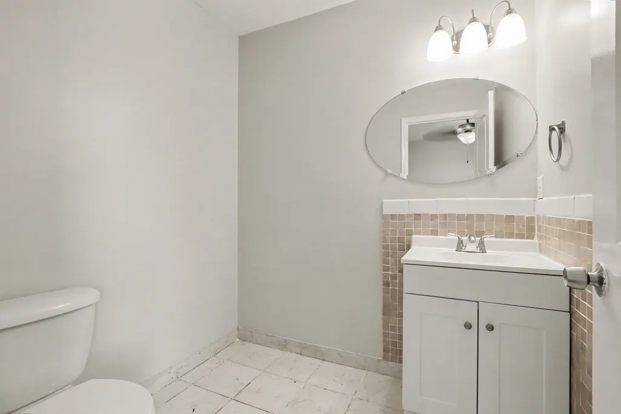
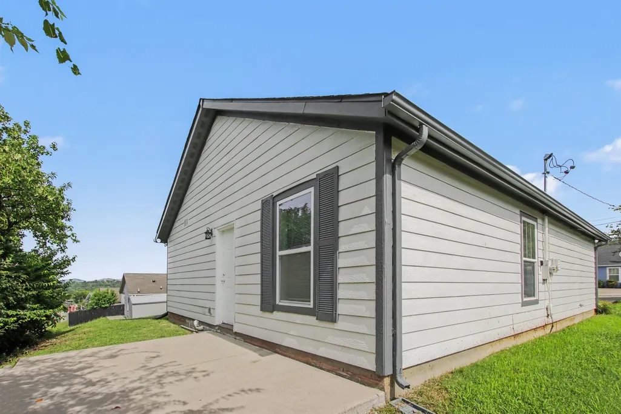
Welcome home to the highly desirable Timberwood community! Located at 3141 Lauren Evelyn Way, this charming single-story home features a functional 3-bedroom, 2-bathroom layout just waiting for your personal touch. Inside, the bright and inviting space offers a wonderful living and dining combo featuring beautiful LVP flooring and ceiling fans. The kitchen boasts solid surface countertops, perfect for meal preparation and entertaining. Retreat to the comfortable primary bedroom complete with a spacious walk-in closet. Conveniently situated in Northeast Nashville, you are just minutes away from local shopping centers, TriStar Skyline Medical Center, scenic local parks, and easy commuter routes like I-65. Don't miss this incredible opportunity —schedule your tour today!
| Elementary School | Middle School | High School |
|---|---|---|
| Bellshire Elementary Design Center | Madison Middle | Hunters Lane Comp High School |
| Price History | |
|---|---|
| 7/22/2026 | Listed $284,900 |
| 8/20/2026 | 2$279,900 |
General Features
| Living Area | 1051 |
|---|---|
| Sewer | Public Sewer |
| Heating | Central |
| Cooling | Central Air |
| Utilities | Water Available |
| Possession | Close Of Escrow |
| Roof | Shingle |
| Appliances | Range,Dishwasher,Disposal,Microwave,Refrigerator |
| HOA Fee | 300 |
| Patio/Porch Features | Patio,Porch |
| Architectural Style | Traditional |
| Construction Materials | Vinyl Siding |
| Year Built | 2009 |
| View | City |
| Stories Count | 1 |
| Topography | Level |
| Levels | One |
| Property Subtype | Single Family Residence |
| Assoc Fee Paid Per | Annually |
| County | Davidson County,TN |
| New Construction | No |
| Property Type | Residential |
| Attached Garage | No |
| Subdivision Name | Timberwood |
| Garage Y/N | No |
| Full Baths | 1 |
| Status | Active |
| Buyer Financing | Conventional,FHA,VA |
| Directions | From Downtown Nashville (via I-65 North) Take I-65 North out of downtown. Merge onto TN-155 West / Briley Parkway via Exit 90B. Take Exit 17 for Brick Church Pike. Turn right onto Brick Church Pik |
| High School | Hunters Lane Comp High School |
| City | Nashville |
| Senior Community Y/N | No |
| Lot Size Units | Acres |
| Elementary School | Bellshire Elementary Design Center |
| Property Attached Y/N | No |
| Year Built Details | Existing |
| Tax Annual Amount | 1985 |
| Middle/Junior High School | Madison Middle |
| Building Area Units | Square Feet |
| Living Area Units | Square Feet |
| Standard Status | Active |
Interior Features
| Interior Amenities | Ceiling Fan(s),High Ceilings,Smart Thermostat,Walk-In Closet(s) |
|---|---|
| Basement | None |
| Flooring | Carpet,Wood |
| Air Conditioning Y/N | Yes |
| Heating Y/N | Yes |
| Above Grade Finished Area | 1051 |
| Half Baths | 1 |
| Total Bedrooms | 3 |
| Main Level Bedrooms | 3 |
| Below Grade Finished Area Unit Type | Square Feet |
| LivingAreaSource | Assessor |
| Below Grade Finished Area Source | Assessor |
| Above Grade Finished Area Source | Assessor |
| Above Grade Finished Area Unit Type | Square Feet |
| Total Baths | 2 |
Exterior Features
| Fencing | Back Yard |
|---|---|
| Lot Features | Level |
| Water Source | Public |
| Lot Size Area | 0.12 |
| Building Area Total | 1051 |
| Lot Dimensions | 52 X 102 |
| Lot Size Acres | 0.12 |
| Lot Size Source | Assessor |
| Waterfront Y/N | No |
Amenities
- Foreclosure
- Views
- Short Sale
- New Construction
- Adult 55+
- Lease To Own
- No HOA Fees
- Furnished
- Primary On Main
- Air Conditioning
- Seller Finance
- Green
- Fixer Upper
- Horse
- Golf
- Fireplace
- Deck
- Garage
- Basement
- Pool
Property vs Single Family Average in 37207
Price
Taxes
Year Built
Visits
 The data relating to real estate for sale on this web site comes in part from the Internet Data Exchange Program of RealTracs Solutions as distributed by MLS Grid. Real estate listings held by brokerage firms other than Weichert, Realtors® - The Andrews Group - Nashville are marked with the Internet Data Exchange Program logo or thumbnail logo and detailed information about them includes the name of the listing brokers.
